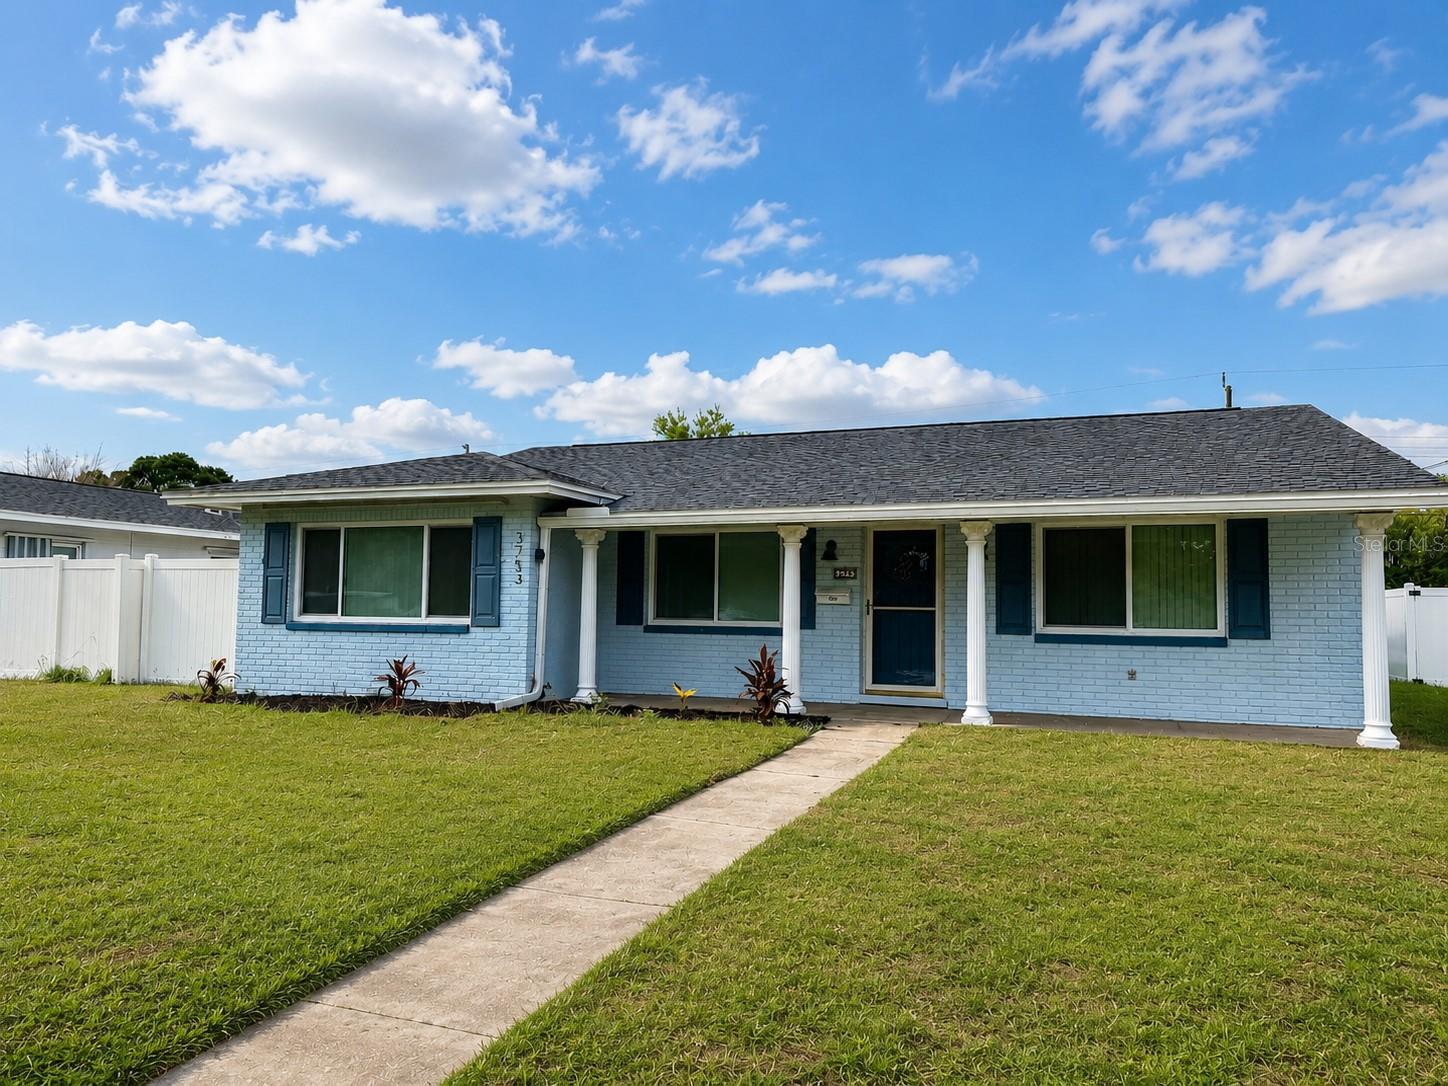



$424,900
3753 15th Avenue
St Petersburg, FL 33713
Listing updated: July 21, 2026 at 12:56 PM ET
Listing courtesy of Coldwell Banker Realty · Yvonne Kane · MLS #TB8530981 · Active · 727-360-6927Property type
Year built
Lot size
Price / sq ft
HOA dues
Days on market
Garage space
Flood zone
About this home
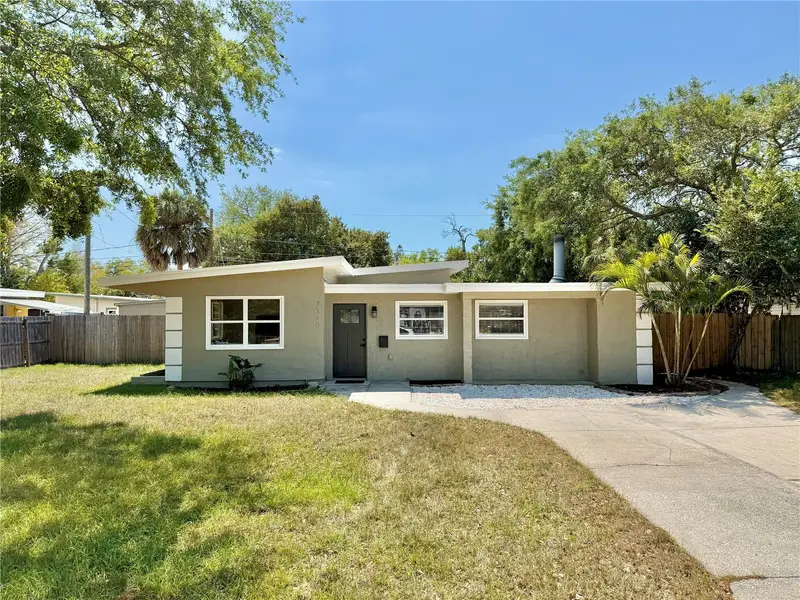
Move in ready & beautifully updated! This well maintained home offers 1,422 heated square feet with a versatile bonus/flex room that can serve as a family room, home office or offers the potential to be converted into a 3rd bedroom. A charming Florida room provides additional living space & is not included in the heated square footage. Major updates include a 2024 permitted roof & gutters (permitted) & dishwasher, 2023 kitchen remodel, new kitchen and bonus room flooring, upgraded electrical panel (permitted) & garage door with opener (permitted). In 2022, the home received Miami-Dade approved impact windows throughout the heated living area (permitted), a new hot water heater, and fresh exterior paint. A Trane 2.5-ton HVAC system (permitted), range & hood vent were installed in 2021. Outside, enjoy a fully fenced backyard, oversized 1 car garage & a large rear driveway with alley access through wide gates, providing room for RV, boat, trailer or additional vehicle parking. There's also plenty of space to add a pool. Conveniently located near shopping, dining, parks & the Gulf beaches, this home is ready for you to move in and enjoy!
Estimated monthly payment
Estimate only. Taxes use the listing's reported amount where available; insurance is a Florida-average estimate. Your actual payment will vary — run a full calculation or talk to a lender.
Price & listing history0 days on market
- Status: ActiveJul 21, 2026
- Listed$424,900Jul 21, 2026
- Price increased$424,900
Facts & features
- Property type
- Residential
- Sub type
- Single Family Residence
- Status
- Active
- Days on market
- 0
- Subdivision
- Corsons Sub
- County
- Pinellas
- Year built
- 1979
- Living area
- 1,422 sq ft
- Price/sq ft
- $299
- Building area
- 2,078 sq ft (Public Records)
- Lot size
- 6,856 sq ft
- Lot category
- 0 to less than 1/4
- Flood zone
- X (12103C0216G)
- Garage
- 1 spaces
- Annual taxes
- $3,931 (2025)
- Parcel #
- 15-31-16-18288-006-0100
- Zoning
- RESI
- MLS #
- TB8530981
Ask about this home
Have a question? Ask the broker directly.
Ryan Solberg answers personally — no call center, no spam. Your question goes straight to him.
Interior Details
- Bedrooms
- 2
- Full bathrooms
- 2
- Flooring
- Carpet, Ceramic Tile, Luxury Vinyl
- Appliances
- Dishwasher, Disposal, Dryer, Electric Water Heater, Range, Range Hood, Refrigerator, Washer
- Interior features
- Ceiling Fans(s), Kitchen/Family Room Combo, Open Floorplan, Other, Window Treatments
- Laundry
- Electric Dryer Hookup, In Garage, Washer Hookup
- Stories / Levels
- One
- Direction faces
- North
Heating & Cooling
- Heating
- Central
- Cooling
- Central Air
Parking
- Garage spaces
- 1
- Attached garage
- Yes
- Parking features
- Alley Access, Boat, Driveway, Garage Door Opener, Garage Faces Rear, Oversized, Parking Pad
HOA & Financial
- Total monthly fees
- $0/mo
- Total annual fees
- $0
- CDD
- No
- Homestead exemption
- Yes
- Min lease term
- No Minimum
- Listing terms
- Cash, Conventional, FHA, VA Loan
- Ownership
- Fee Simple
- Available for lease
- Yes
- Lease restrictions
- No
- Additional lease restrictions
- No HOA or association lease restrictions. Buyers are encouraged to verify any intended rental use with the City of St. Petersburg.
Exterior & Construction
- Exterior features
- Garden, Lighting, Private Entrance, Private Mailbox, Private Yard, Rain Gutters, Sliding Doors
- Construction materials
- Block, Stucco
- Roof
- Shingle
- Foundation
- Slab
- Road surface
- Asphalt
Utilities
- Sewer
- Public Sewer
- Water source
- Public
- Utilities
- Cable Connected, Electricity Connected, Public, Sewer Connected, Water Connected
Community
- Pets allowed
- Yes
Room Details
| Room | Level | Dimensions |
|---|---|---|
| Living Room | First | 13x18 |
| Dining Room | First | 11x12 |
| Kitchen | First | 7x15 |
| Primary Bedroom | First | 12x13 |
| Bedroom 2 | First | 12x13 |
| Florida Room | First |
Listing Details
- Listing date
- 2026-07-21
- On market date
- 2026-07-21
- Original list price
- $424,900
- Occupant type
- Vacant
- MLS area
- 33713 - St Pete
- Listing AOR
- Suncoast Tampa
- Status changed
- 2026-07-21
- Tax legal description
- CORSON'S SUB BLK 6, E 45FT OF LOT 10 & W 9FT OF LOT 11
Flood risk
Minimal-risk area outside the mapped floodplain. Flood insurance is optional and typically low-cost.
Source: FEMA flood zone reported on the listing. Confirm current designation at FEMA Flood Map Service Center.
Location
Directions
From I-275, take Exit 26B toward 38th Ave N. Head west on 38th Ave N, then turn right onto 16th St N. Turn left onto 15th Ave N. Property will be on the right.
More homes like this
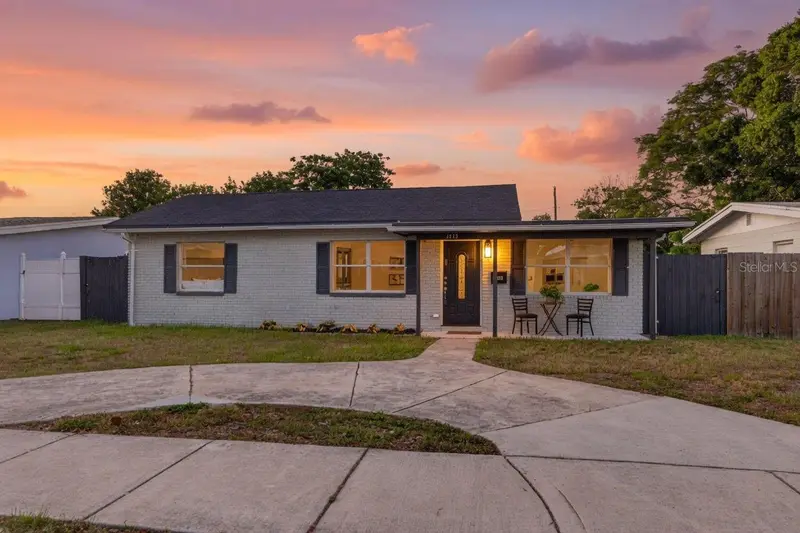
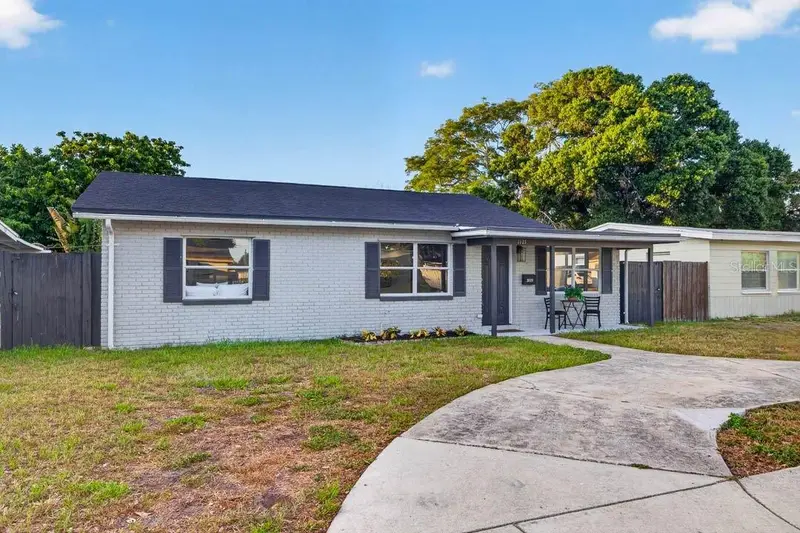
$445,000
3929 13th Ave N
St Petersburg, FL 33713
3 bd · 2 ba · 1,383 sqft
Corsons Sub
MLS ID #TB8455468, CORCORAN DWELLINGS.
Listing provided by Stellar MLS
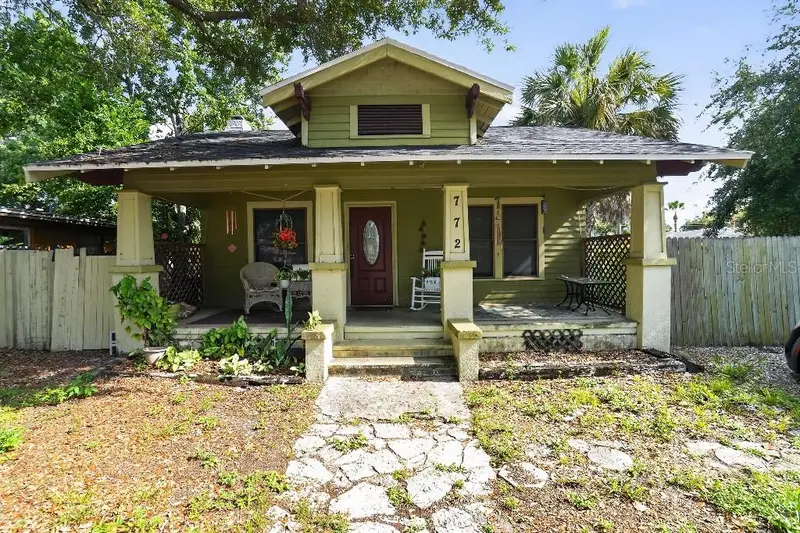
$289,999
772 38th Ave S
St Petersburg, FL 33705
2 bd · 2 ba · 936 sqft
Grand View Terrace
MLS ID #TB8527315, FLAT FEE MLS REALTY.
Listing provided by Stellar MLS
$550,000
7310 11th Ave N
St Petersburg, FL 33710
3 bd · 2 ba · 1,841 sqft
Jungle Country Club 2nd Add
MLS ID #TB8490160, WEICHERT REALTORS EXCLUSIVE PROPERTIES.
Listing provided by Stellar MLS
$329,000
4255 43rd Ave N
St Petersburg, FL 33714
2 bd · 1 ba · 1,216 sqft
Amend Sub
MLS ID #TB8527368, HANCOCK REALTY ENTERPRISE INC..
Listing provided by Stellar MLS

Listings courtesy of Stellar MLS as distributed by MLS GRID
IDX information is provided exclusively for consumers’ personal, non-commercial use and may not be used for any purpose other than to identify prospective properties consumers may be interested in purchasing.
Based on information submitted to the MLS GRID as of July 21, 2026 at 12:56 PM ET. All data is obtained from various sources and may not have been verified by broker or MLS GRID. Supplied Open House Information is subject to change without notice. All information should be independently reviewed and verified for accuracy. Properties may or may not be listed by the office/agent presenting the information.
All or a portion of the multiple listing information is provided by Stellar MLS, from a copyrighted compilation of listings. The compilation of listings and each individual listing are © 2026 Stellar MLS. All rights reserved.
Ryan Solberg, Broker · MaxLife Realty LLC · FL License #BK3354351 · Equal Housing Opportunity · Full disclaimer · DMCA