
$445,000
3929 13th Avenue
St Petersburg, FL 33713
Listing updated: August 1, 2026 at 1:05 AM ET
Listing courtesy of Corcoran Dwellings · Kyle Hickey · MLS #TB8455468 · Active · 727-888-4663Property type
Year built
Lot size
Price / sq ft
HOA dues
Days on market
Flood zone
About this home
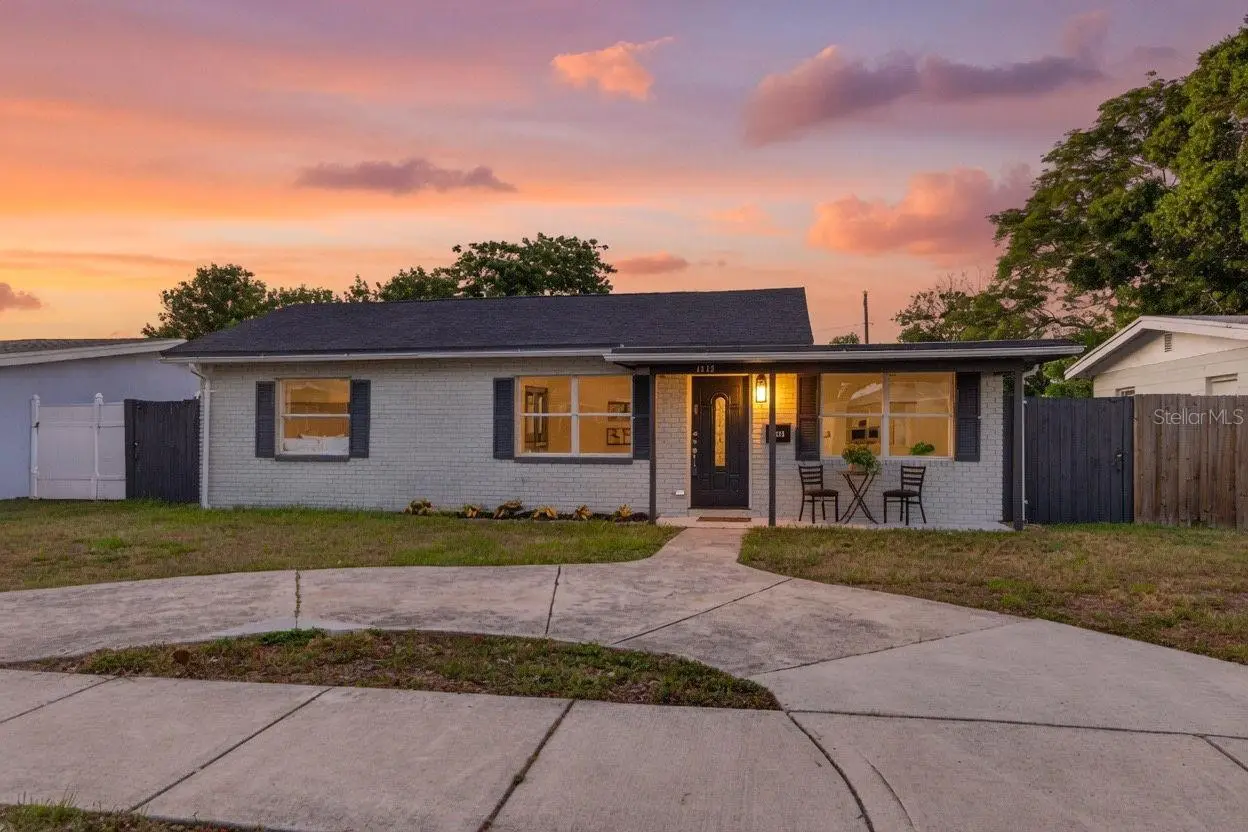
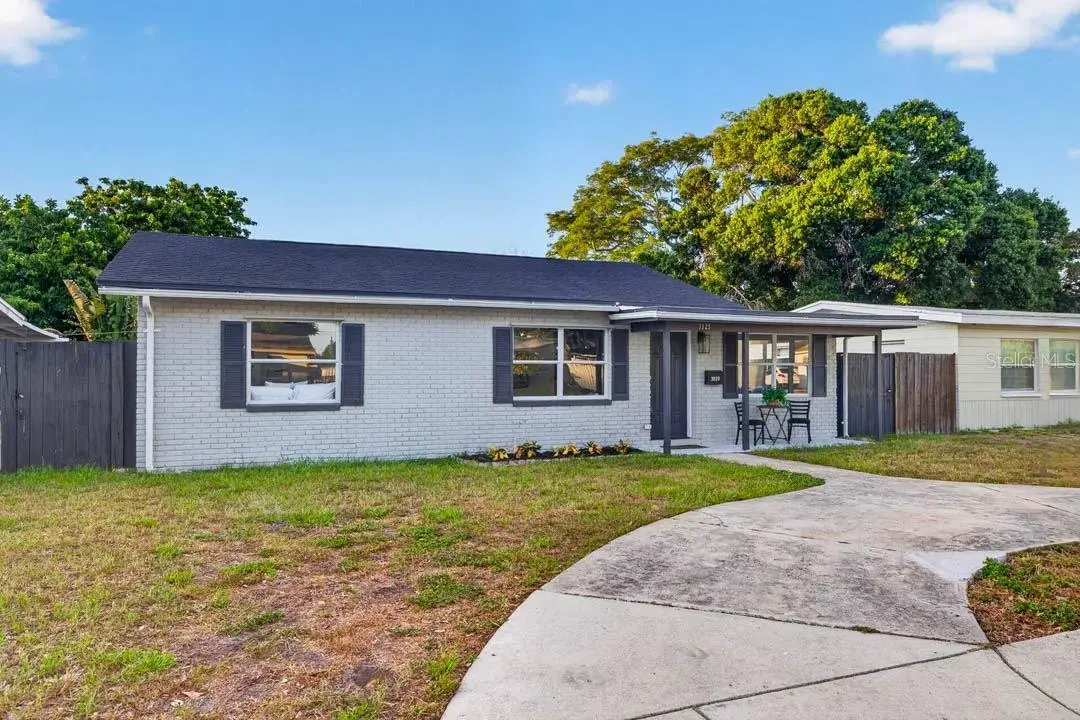
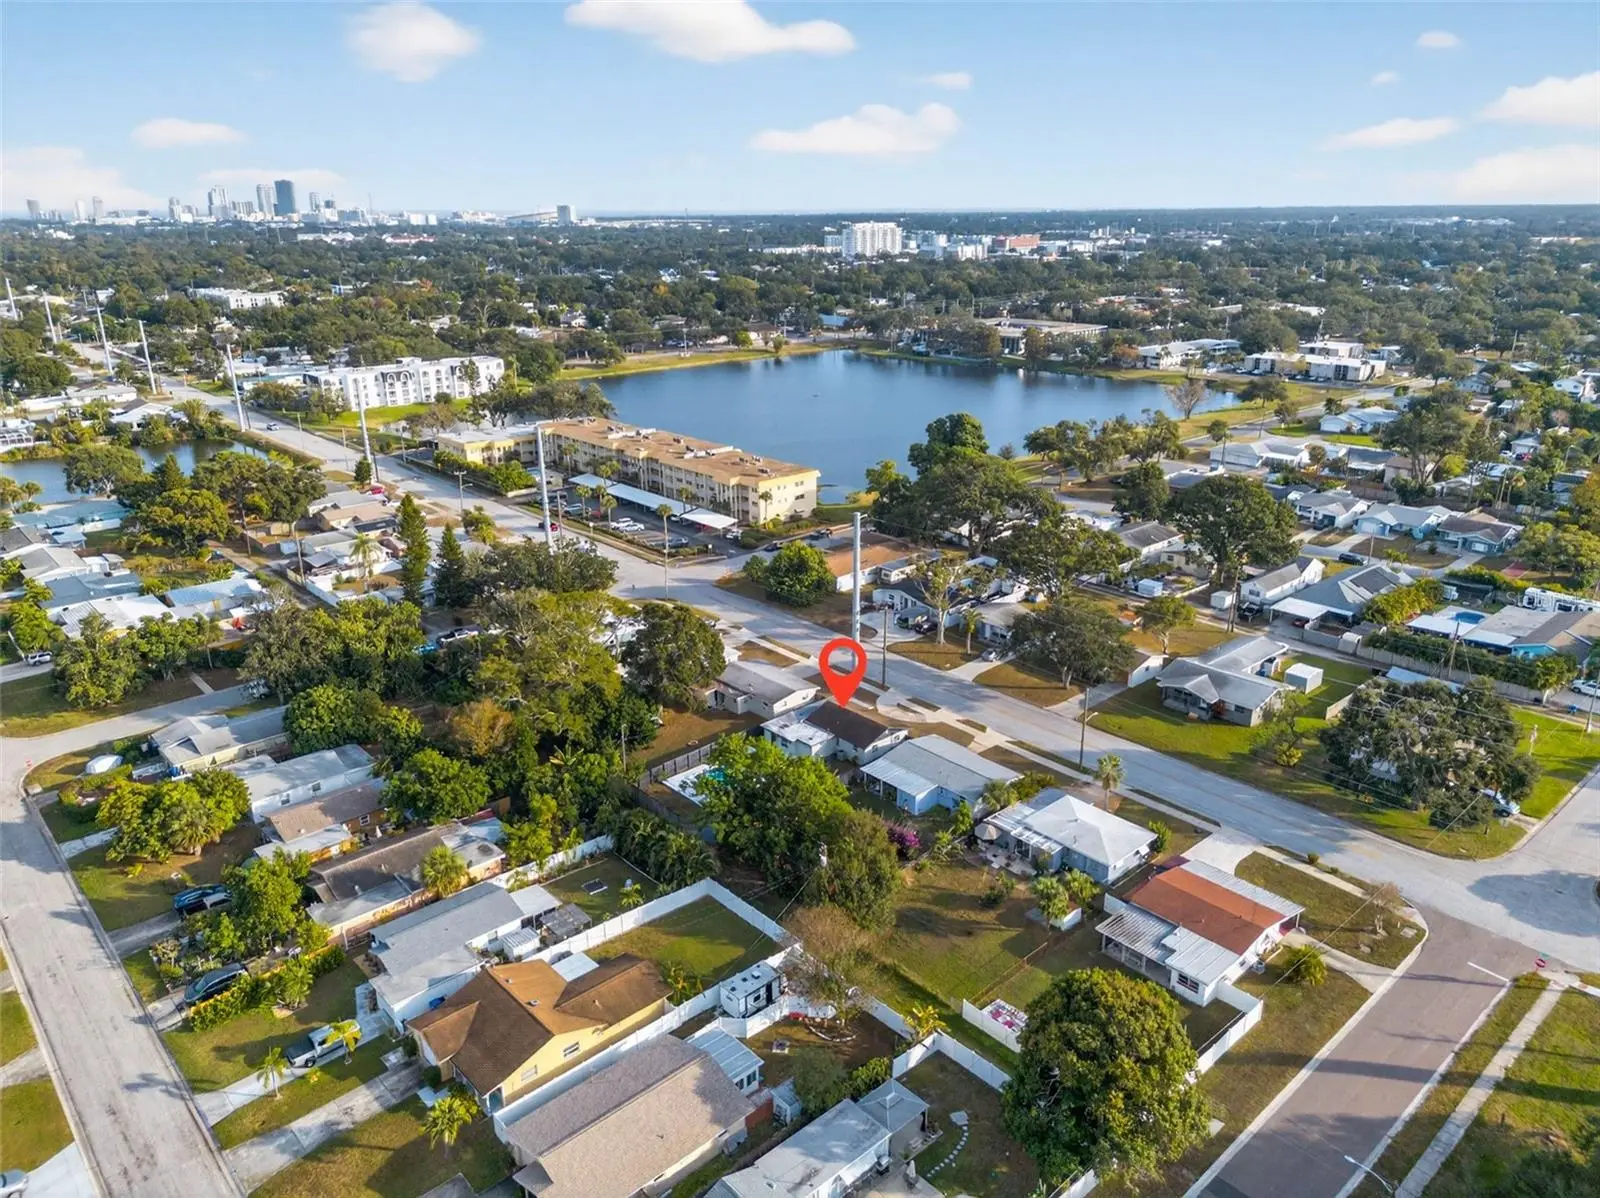
You are not going to want to miss this remodeled home located in the Disston Heights neighborhood. This fantastic four-bedroom, two-bathroom pool home is a rare find in central St. Pete. It is located in an X flood zone (no flood insurance required), a non-evacuation zone, and over 45ft above sea level. The front features a half-circle driveway along with a freshly painted exterior. Stepping inside, you'll immediately notice the light and bright living space with new flooring, fresh interior paint, and new fixtures throughout. The kitchen is the heart of the home with sleek cabinets, granite countertops, stainless steel appliances, and room to put in a breakfast table. There are three bedrooms, and one is tucked away on its own side of the house. The family room off the back of the home could also be used as a 4th bedroom, as there is a closet off the room as well. Stepping outside from the family room, you will immediately notice the spacious yard with a massive in-ground pool. The two bathrooms have been completely remodeled, and there is a separate indoor utility closet with laundry hookups. The backyard has a large driveway that has alley access. The in-ground pool has a recently resurfaced pool deck. It is 35 feet long and over 8 feet deep. This home is just two blocks away from the completely remodeled St. Pete Main Library and just a half block away from Jorgenson Lake Park. You're centrally located to everything St. Pete has to offer.
Estimated monthly payment
Estimate only. Taxes use the listing's reported amount where available; insurance is a Florida-average estimate. Your actual payment will vary — run a full calculation or talk to a lender.
Price & listing history151 days on market
- Status: ActiveJun 9, 2026
- Listed$515,000Dec 10, 2025
- Price reduced$445,000
Facts & features
- Property type
- Residential
- Sub type
- Single Family Residence
- Status
- Active
- Days on market
- 151
- Subdivision
- Corsons Sub
- County
- Pinellas
- Year built
- 1959
- Living area
- 1,383 sq ft
- Price/sq ft
- $322
- Building area
- 1,447 sq ft (Public Records)
- Lot size
- 6,856 sq ft
- Lot category
- 0 to less than 1/4
- Flood zone
- X (12103C0216G)
- Pool
- Private pool
- Annual taxes
- $4,502 (2025)
- Parcel #
- 15-31-16-18288-010-0120
- MLS #
- TB8455468
Ask about this home
Have a question? Ask the broker directly.
Ryan Solberg answers personally — no call center, no spam. Your question goes straight to him.
Interior Details
- Bedrooms
- 3
- Full bathrooms
- 2
- Flooring
- Luxury Vinyl, Recycled/Composite Flooring, Tile
- Appliances
- Dishwasher, Dryer, Electric Water Heater, Microwave, Range, Refrigerator
- Interior features
- Ceiling Fans(s), Eat-in Kitchen, Stone Counters, Thermostat
- Laundry
- Inside, Laundry Room
- Stories / Levels
- One
- Direction faces
- South
Heating & Cooling
- Heating
- Central, Electric
- Cooling
- Central Air, Wall/Window Unit(s)
Parking
- Parking features
- Alley Access, Circular Driveway, Parking Pad
HOA & Financial
- Total monthly fees
- $0/mo
- Total annual fees
- $0
- CDD
- No
- Min lease term
- 1 Month
- Listing terms
- Cash, Conventional, FHA, VA Loan
- Ownership
- Fee Simple
- Available for lease
- Yes
- Lease restrictions
- Yes
- Additional lease restrictions
- Per the City of St. Pete, only three leases are allowed per year, with each being a miniumn of 30 days.
Exterior & Construction
- Exterior features
- Sidewalk
- Construction materials
- Block, Brick, Frame
- Roof
- Shingle
- Foundation
- Slab
- Pool
- Private pool
- Road surface
- Paved
Utilities
- Sewer
- Public Sewer
- Water source
- Public
- Utilities
- Cable Available, Electricity Available, Electricity Connected, Phone Available, Sewer Connected, Water Available, Water Connected
Community
- Pets allowed
- Yes
Room Details
| Room | Level | Dimensions |
|---|---|---|
| Living Room | First | 11x15 |
| Kitchen | First | 12x13 |
| Primary Bedroom | First | 14x16 |
| Bedroom 1 | First | 12x12 |
| Bedroom 2 | First | 10x10 |
| Bathroom 1 | First | 7x5 |
| Bedroom 3 | First | 10x13 |
| Dining Room | First | 9x10 |
| Bathroom 2 | First | 8x9 |
| Laundry | First | 8x5 |
Listing Details
- Listing date
- 2025-12-10
- On market date
- 2025-12-10
- Original list price
- $515,000
- Occupant type
- Vacant
- MLS area
- 33713 - St Pete
- Listing AOR
- Suncoast Tampa
- Status changed
- 2026-06-09
- Tax legal description
- CORSON'S SUB BLK 10, E 27FT OF LOT 12 & W 27FT OF LOT 13
Flood risk
Minimal-risk area outside the mapped floodplain. Flood insurance is optional and typically low-cost.
Source: FEMA flood zone reported on the listing. Confirm current designation at FEMA Flood Map Service Center.
Location
Directions
From US-19, head West onto 9th Ave N. Turn right, heading north, onto 37th St N. Turn Left, heading west, onto 13th Ave N. Property will be on the right a short distance down.
More homes like this
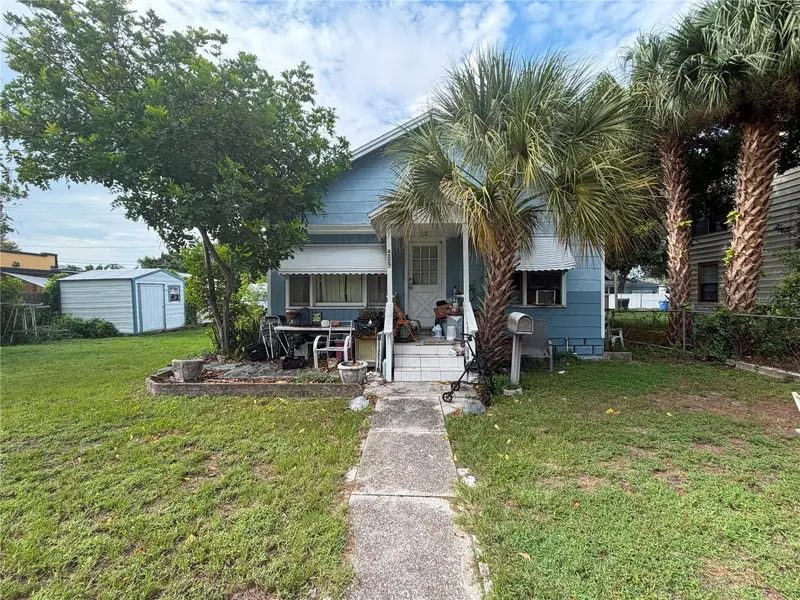
$675,000
9121 65th St N
Pinellas Park, FL 33782
4 bd · 3 ba · 2,439 sqft
Donovan W P Sub
MLS ID #TB8534602, REALTY EXPERTS.
Listing provided by Stellar MLS
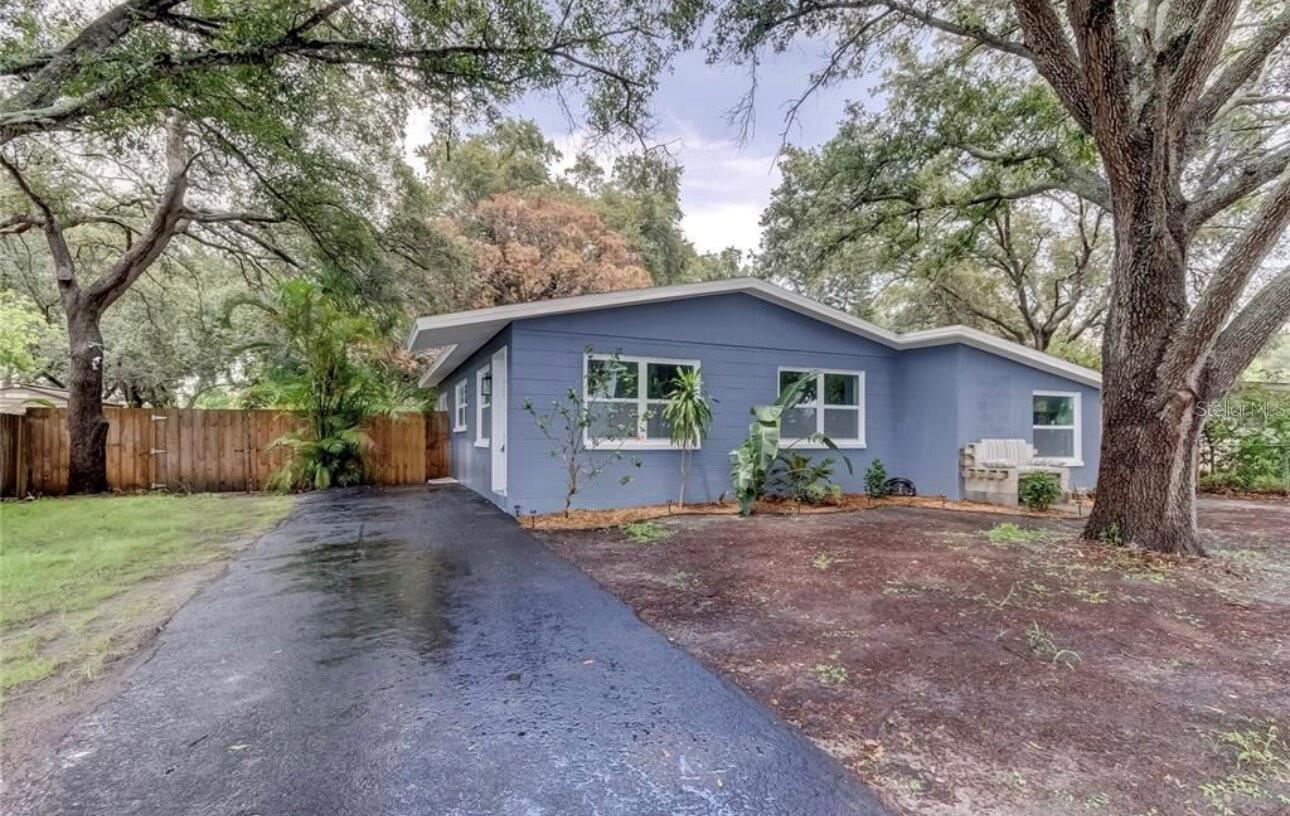
$310,000
4227 2nd Ave S
St Petersburg, FL 33711
3 bd · 2 ba · 1,820 sqft
Halls Central Ave 3
MLS ID #TB8534668, CHARLES RUTENBERG REALTY INC.
Listing provided by Stellar MLS
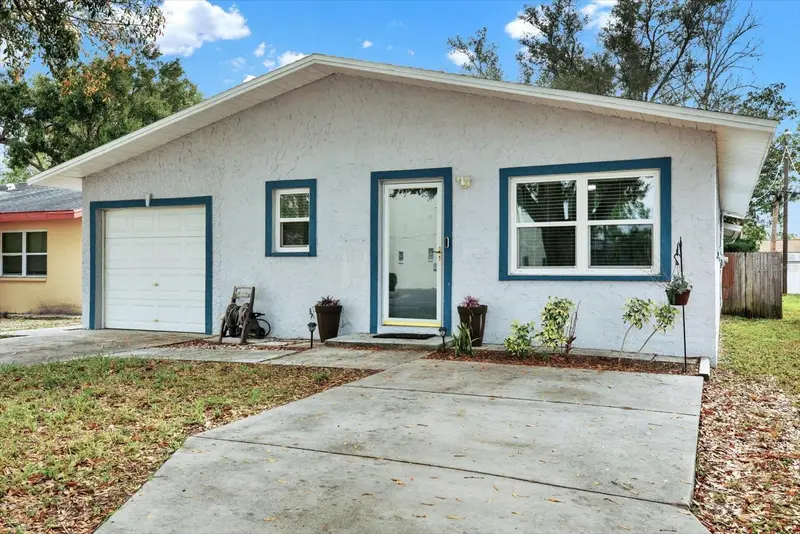
$364,900
6225 76th Ave N
Pinellas Park, FL 33781
4 bd · 2 ba · 1,153 sqft
Carter Ann Sub
MLS ID #TB8534808, PREFERRED SHORE LLC.
Listing provided by Stellar MLS
$385,000
4432 73rd Ave N
Pinellas Park, FL 33781
2 bd · 2 ba · 1,090 sqft
Boulevard Park
MLS ID #O6429870, LISA LYNN DAGUE.
Listing provided by Stellar MLS

Listings courtesy of Stellar MLS as distributed by MLS GRID
IDX information is provided exclusively for consumers’ personal, non-commercial use and may not be used for any purpose other than to identify prospective properties consumers may be interested in purchasing.
Based on information submitted to the MLS GRID as of August 1, 2026 at 1:05 AM ET. All data is obtained from various sources and may not have been verified by broker or MLS GRID. Supplied Open House Information is subject to change without notice. All information should be independently reviewed and verified for accuracy. Properties may or may not be listed by the office/agent presenting the information.
All or a portion of the multiple listing information is provided by Stellar MLS, from a copyrighted compilation of listings. The compilation of listings and each individual listing are © 2026 Stellar MLS. All rights reserved.
Ryan Solberg, Broker · MaxLife Realty LLC · FL License #BK3354351 · Equal Housing Opportunity · Full disclaimer · DMCA