
$600,000
7008 Norris Landing Place
Parrish, FL 34219
Listing updated: August 11, 2026 at 1:08 AM ET
Listing courtesy of Coldwell Banker Realty · Trish McCullough-Johnson · MLS #TB8530975 · Active · 813-685-7755Property type
Year built
Lot size
Price / sq ft
HOA dues
Days on market
Garage spaces
Flood zone
About this home
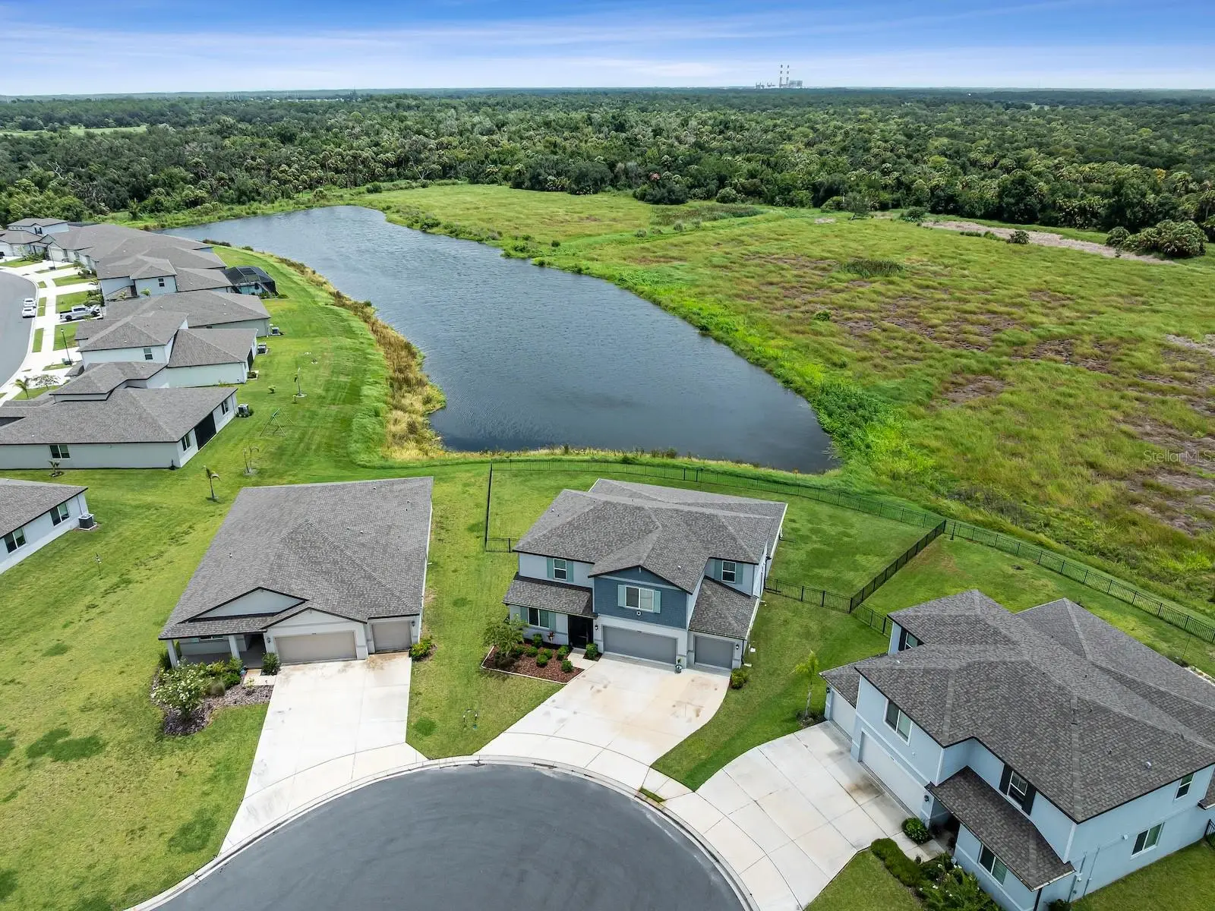
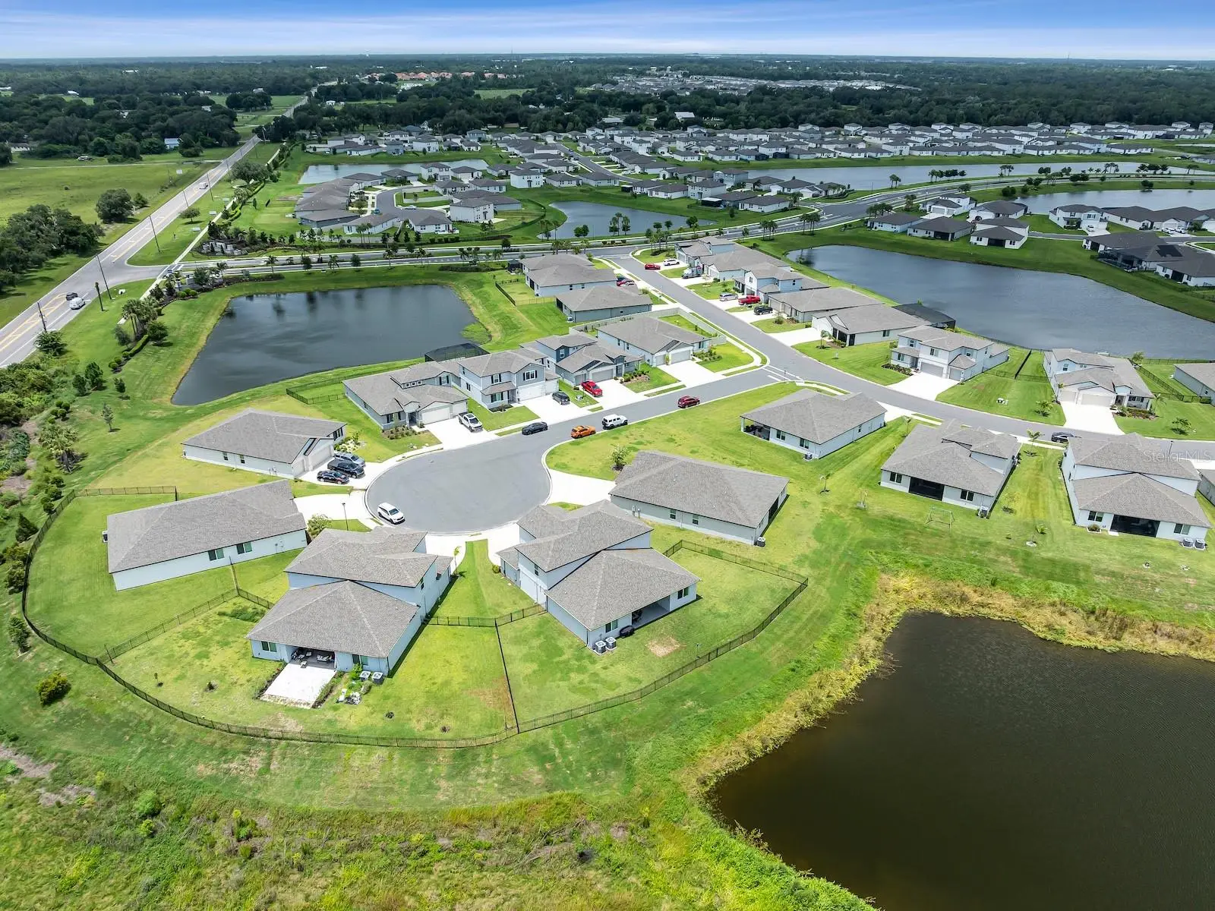
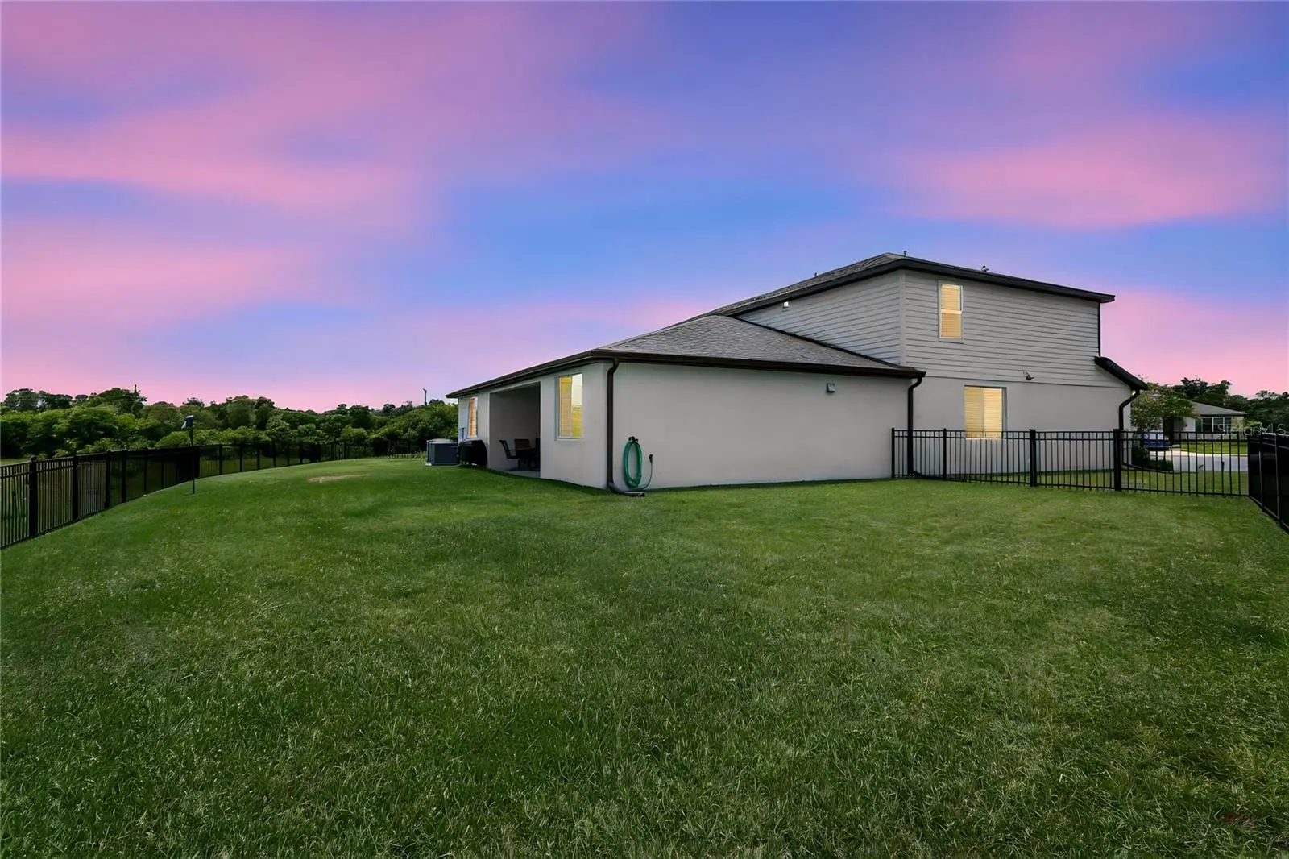
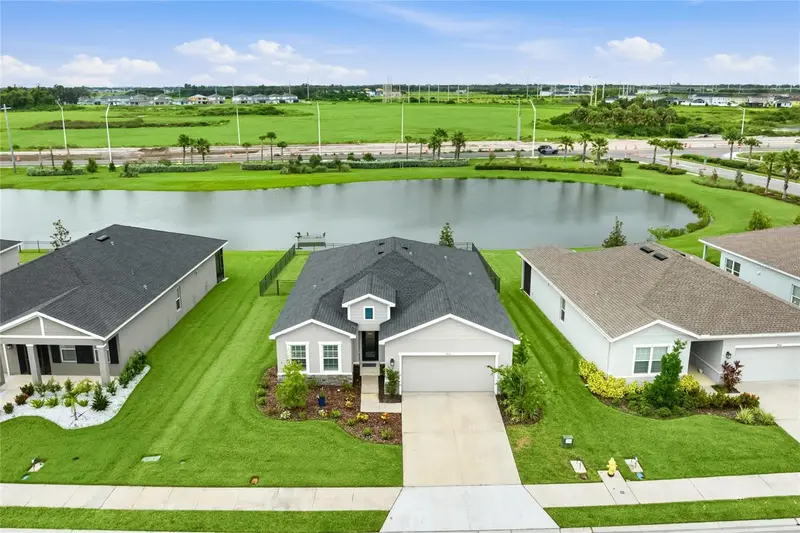
Some homes simply offer more - More privacy - More flexibility - More views - More lifestyle. Welcome to 7008 Norris Landing Place, a beautifully designed 2024 Meritage Homes Zander floor plan perfectly positioned on one of the premier homesites in Salt Meadows. Situated on an oversized quarter-acre cul-de-sac homesite with expansive water and preserve views, no rear neighbors, and over 3,800 square feet of living space, this five-bedroom, four-and-one-half-bath residence delivers the rare combination of luxury, functionality, and location. From the moment you arrive, the covered front porch, oversized driveway, landscaped yard, and three-car garage create impressive curb appeal. Step inside and your sightline extends from the foyer through the open-concept living spaces to the breathtaking water and preserve views beyond the triple sliding glass doors. Natural light fills the interior while highlighting the neutral color palette, upgraded lighting, wood-look tile flooring throughout the main living areas, and thoughtfully designed layout. One of the home's most desirable features is its versatile floor plan. The first-floor bedroom and full bath create the perfect guest suite, private office, or flexible living space. The adjacent flex room can easily serve as a formal dining room, home office, library, media room, or playroom. At the center of the home, the chef-inspired kitchen combines timeless finishes with exceptional functionality. Quartz countertops, white cabinetry with crown molding, an oversized center island, tile backsplash, pendant lighting, recessed lighting, under-mount sink, walk-in pantry, and Whirlpool stainless steel appliances with a flat-top range. The spacious great room was designed to bring people together while embracing the natural beauty beyond the walls. Triple sliding glass doors seamlessly connect the indoor and outdoor living spaces, allowing the covered lanai and spectacular backyard to become an extension of the home. The first-floor primary suite offers a peaceful retreat with expansive water and preserve views, an oversized walk-in closet, and an ensuite bath featuring dual quartz vanities, tile flooring, and a large glass-enclosed shower. Upstairs, the oversized loft provides exceptional flexibility for a media room, game room, home theater, fitness space, or second living room. Three additional bedrooms with walk-in closets and two full bathrooms upstirs, including an adjoining bath shared by two bedrooms. The covered lanai overlooks expansive water views, scenic preserve views, exceptional privacy, no rear neighbors, and a fully fenced backyard with ample room for a future custom pool. Salt Meadows residents enjoy resort-style amenities including a community clubhouse, swimming pool, fitness center, pickleball courts, basketball court, playground, dog park, sidewalks, lakes, walking paths, and beautiful preserve areas. Located just minutes from Lakewood Ranch, Sarasota, Bradenton, Tampa, St. Petersburg, Gulf Coast beaches, shopping, dining, golf courses, I-75, and US-301, this location offers exceptional convenience while allowing homeowners to enjoy the peaceful atmosphere. If you've been searching for a hidden gem in Parrish, this is the opportunity you've been waiting for!! Schedule your private showing today.
Estimated monthly payment
Estimate only. Taxes use the listing's reported amount where available; insurance is a Florida-average estimate. Your actual payment will vary — run a full calculation or talk to a lender.
Price & listing history19 days on market
- Status: ActiveJul 22, 2026
- Listed$600,000Jul 22, 2026
- Price increased$600,000
Facts & features
- Property type
- Residential
- Sub type
- Single Family Residence
- Status
- Active
- Days on market
- 19
- Subdivision
- Saltmdws Ph Ia
- County
- Manatee
- Year built
- 2024
- Living area
- 3,804 sq ft
- Price/sq ft
- $158
- Building area
- 4,700 sq ft (Public Records)
- Lot size
- 10,999 sq ft
- Lot category
- 1/4 to less than 1/2
- Flood zone
- AE (12081C0184F)
- Garage
- 3 spaces
- Annual taxes
- $9,141 (2025)
- Parcel #
- 419330559
- Zoning
- SFR
- MLS #
- TB8530975
Ask about this home
Have a question? Ask the broker directly.
Ryan Solberg answers personally — no call center, no spam. Your question goes straight to him.
Interior Details
- Bedrooms
- 5
- Full bathrooms
- 4
- Half bathrooms
- 1
- Flooring
- Carpet, Tile
- Appliances
- Built-In Oven, Cooktop, Dishwasher, Disposal, Dryer, Electric Water Heater, Microwave, Refrigerator, Washer
- Interior features
- Ceiling Fans(s), Eat-in Kitchen, High Ceilings, Kitchen/Family Room Combo, Open Floorplan, Primary Bedroom Main Floor, Split Bedroom, Stone Counters, Thermostat, Walk-In Closet(s), Window Treatments
- Laundry
- Inside, Laundry Room
- Stories / Levels
- Two
- Direction faces
- Southwest
Heating & Cooling
- Heating
- Central
- Cooling
- Central Air
Parking
- Garage spaces
- 3
- Attached garage
- Yes
- Parking features
- Driveway, Garage Door Opener, Oversized
HOA & Financial
- HOA fee
- $150 / Annually
- Monthly HOA
- $13/mo
- Total monthly fees
- $13/mo
- Total annual fees
- $150
- HOA name
- Home River Group
- CDD
- Yes
- Homestead exemption
- Yes
- Min lease term
- No Minimum
- Listing terms
- Cash, Conventional, FHA, VA Loan
- Ownership
- Fee Simple
- Available for lease
- Yes
- Lease restrictions
- Yes
- Additional lease restrictions
- Buyer or Buyers Agent to verify any restrictions with the HOA.
Exterior & Construction
- Exterior features
- Hurricane Shutters, Lighting, Rain Gutters, Sidewalk, Sliding Doors
- Construction materials
- Block, Stucco
- Roof
- Shingle
- Foundation
- Block, Slab
- Waterfront
- Yes
- Water view
- Yes
- Road surface
- Paved
Utilities
- Sewer
- Public Sewer
- Water source
- Public
- Utilities
- BB/HS Internet Available, Cable Available, Electricity Connected, Phone Available, Public, Sewer Connected, Water Connected
Community
- Pets allowed
- Breed Restrictions, Cats OK, Dogs OK, Yes
Schools
Letter grades: Florida DOE 2024–25 school grades (Orange, Seminole, Lake, Osceola, Brevard). Assigned schools from the listing agent — verify enrollment with the district.
Room Details
| Room | Level | Dimensions |
|---|---|---|
| Foyer | First | |
| Great Room | First | 19.8x17.4 |
| Kitchen | First | |
| Dining Room | First | 12x13.7 |
| Den | First | 12x11 |
| Primary Bedroom | First | 16.8x16 |
| Primary Bathroom | First | |
| Bedroom 2 | First | 12x10.9 |
| Bedroom 3 | Second | 13.8x11 |
| Bedroom 4 | Second | 14.4x11.1 |
| Bedroom 5 | Second | 14.4x11.7 |
| Loft | Second |
Listing Details
- Listing date
- 2026-07-16
- On market date
- 2026-07-22
- Original list price
- $600,000
- Occupant type
- Owner
- MLS area
- 34219 - Parrish
- Listing AOR
- Suncoast Tampa
- Status changed
- 2026-07-22
- Tax legal description
- LOT 211, SALTMEADOWS PH IA PI#4193.3055/9
Flood risk
FEMA Special Flood Hazard Area (1% annual-chance / “100-year” floodplain). Flood insurance is generally required by mortgage lenders.
Source: FEMA flood zone reported on the listing. Confirm current designation at FEMA Flood Map Service Center.
Location
Directions
South I-75 North; Take Exit 229 toward Parrish/Moccasin Wallow Road. Turn left onto Moccasin Wallow Road, then turn left onto US-301 South. Continue approximately 2 miles, then turn left onto FL-62 East. Travel about 1.4 miles and turn right onto Salt Marsh Avenue. Continue approximately 0.9 miles, then turn left onto Ginnie Springs Way. Turn right onto Norris Landing Place. The home, 7008 Norris Landing Place, will be located at the end of the cul-de-sac on the left.
More homes like this
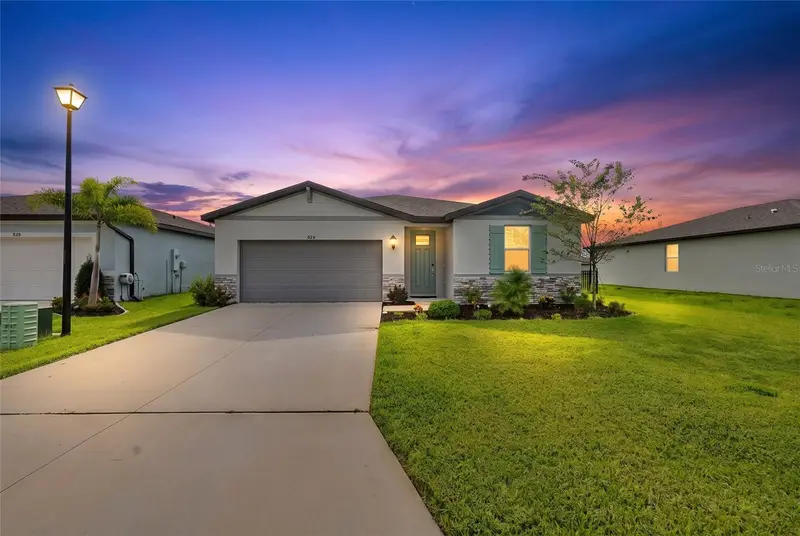
$351,000
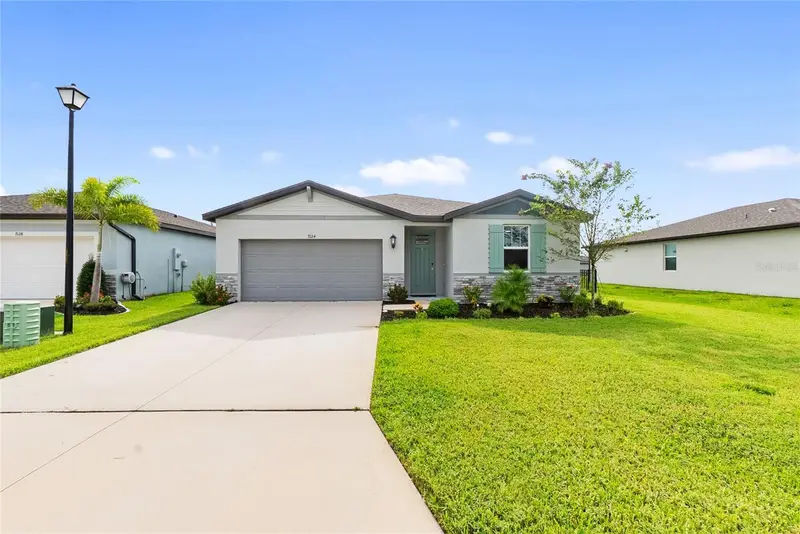
7124 Amelia River Dr
Parrish, FL 34219
4 bd · 2 ba · 1,849 sqft
Saltmdws Ph Ia
MLS ID #A4701979, PREFERRED SHORE LLC.
Listing provided by Stellar MLS
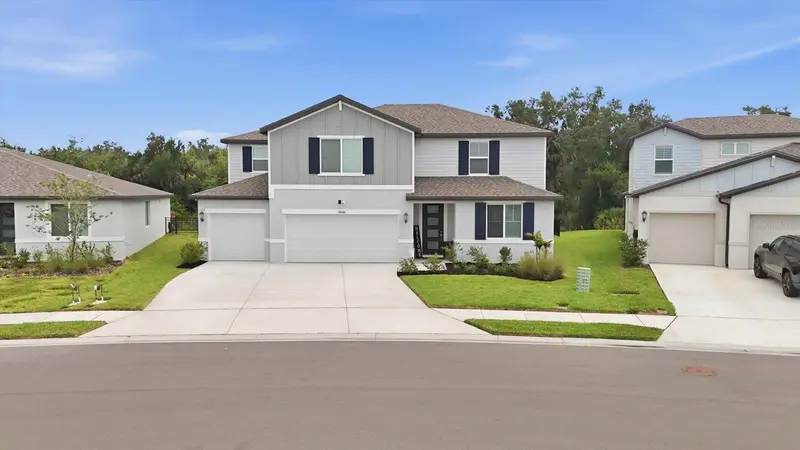
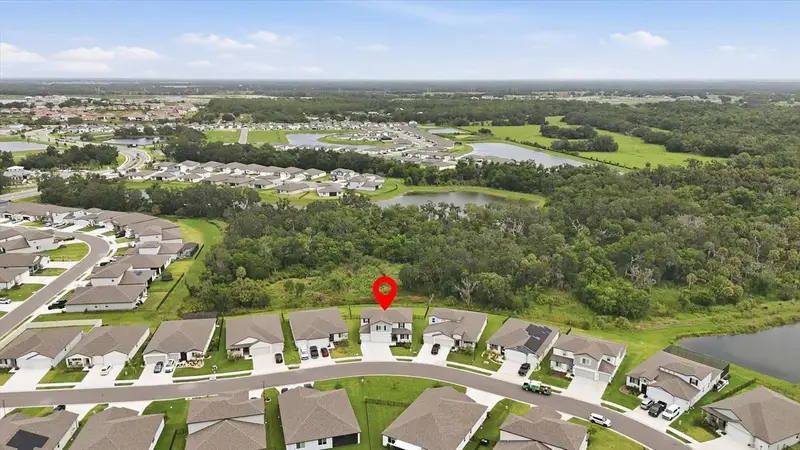
$585,000
14026 Ginnie Springs Way
Parrish, FL 34219
5 bd · 5 ba · 3,804 sqft
Saltmdws Ph Ia
MLS ID #A4695111, PREMIER SOTHEBY'S INTERNATIONAL REALTY.
Listing provided by Stellar MLS
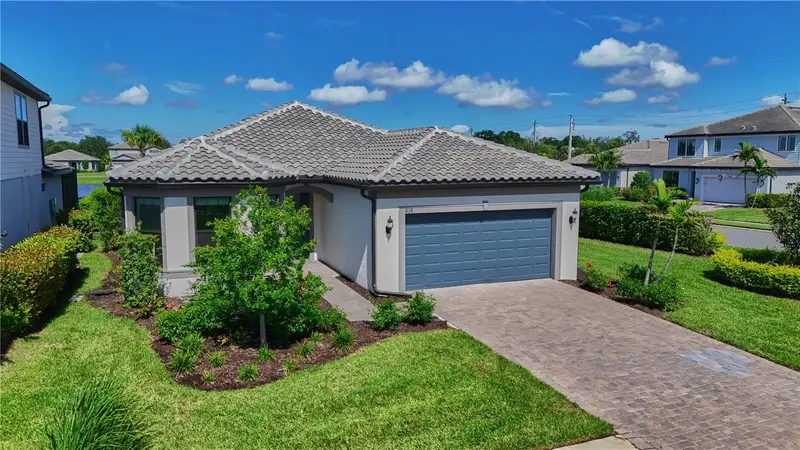
$650,000
818 Pintail Cv
Bradenton, FL 34212
3 bd · 2 ba · 2,084 sqft
Magnolia Ranch
MLS ID #A4702582, DALTON WADE INC.
Listing provided by Stellar MLS
$369,900
9916 Daybreak Gln
Parrish, FL 34219
3 bd · 2 ba · 1,808 sqft
Summerwoods Ph Iiib & Ivb
MLS ID #A4701822, HOOVER REALTY LLC.
Listing provided by Stellar MLS

Listings courtesy of Stellar MLS as distributed by MLS GRID
IDX information is provided exclusively for consumers’ personal, non-commercial use and may not be used for any purpose other than to identify prospective properties consumers may be interested in purchasing.
Based on information submitted to the MLS GRID as of August 11, 2026 at 1:08 AM ET. All data is obtained from various sources and may not have been verified by broker or MLS GRID. Supplied Open House Information is subject to change without notice. All information should be independently reviewed and verified for accuracy. Properties may or may not be listed by the office/agent presenting the information.
All or a portion of the multiple listing information is provided by Stellar MLS, from a copyrighted compilation of listings. The compilation of listings and each individual listing are © 2026 Stellar MLS. All rights reserved.
Ryan Solberg, Broker · MaxLife Realty LLC · FL License #BK3354351 · Equal Housing Opportunity · Full disclaimer · DMCA