
$595,000
5024 Mortier Avenue
Orlando, FL 32812
Listing updated: August 8, 2026 at 9:23 PM ET
Listing courtesy of Charles Rutenberg Realty Orlando · Christian Ngoie · MLS #O6426608 · Pending · 407-622-2122Property type
Year built
Lot size
Price / sq ft
HOA dues
Days on market
Garage spaces
Flood zone
About this home
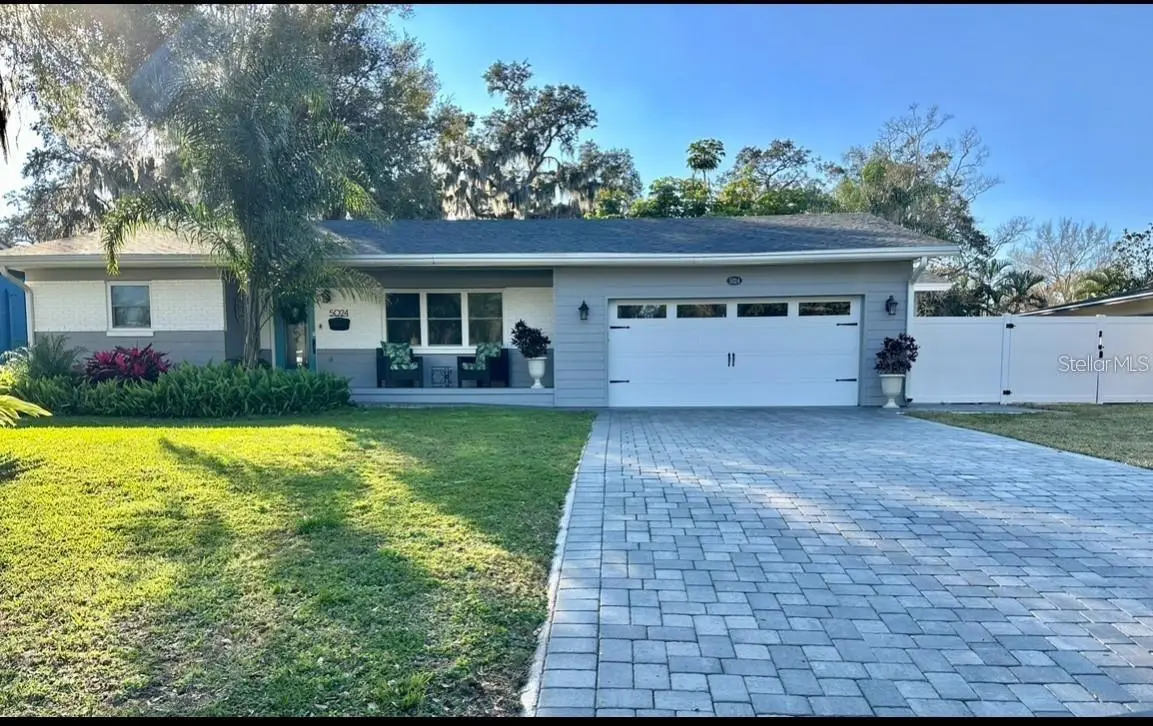
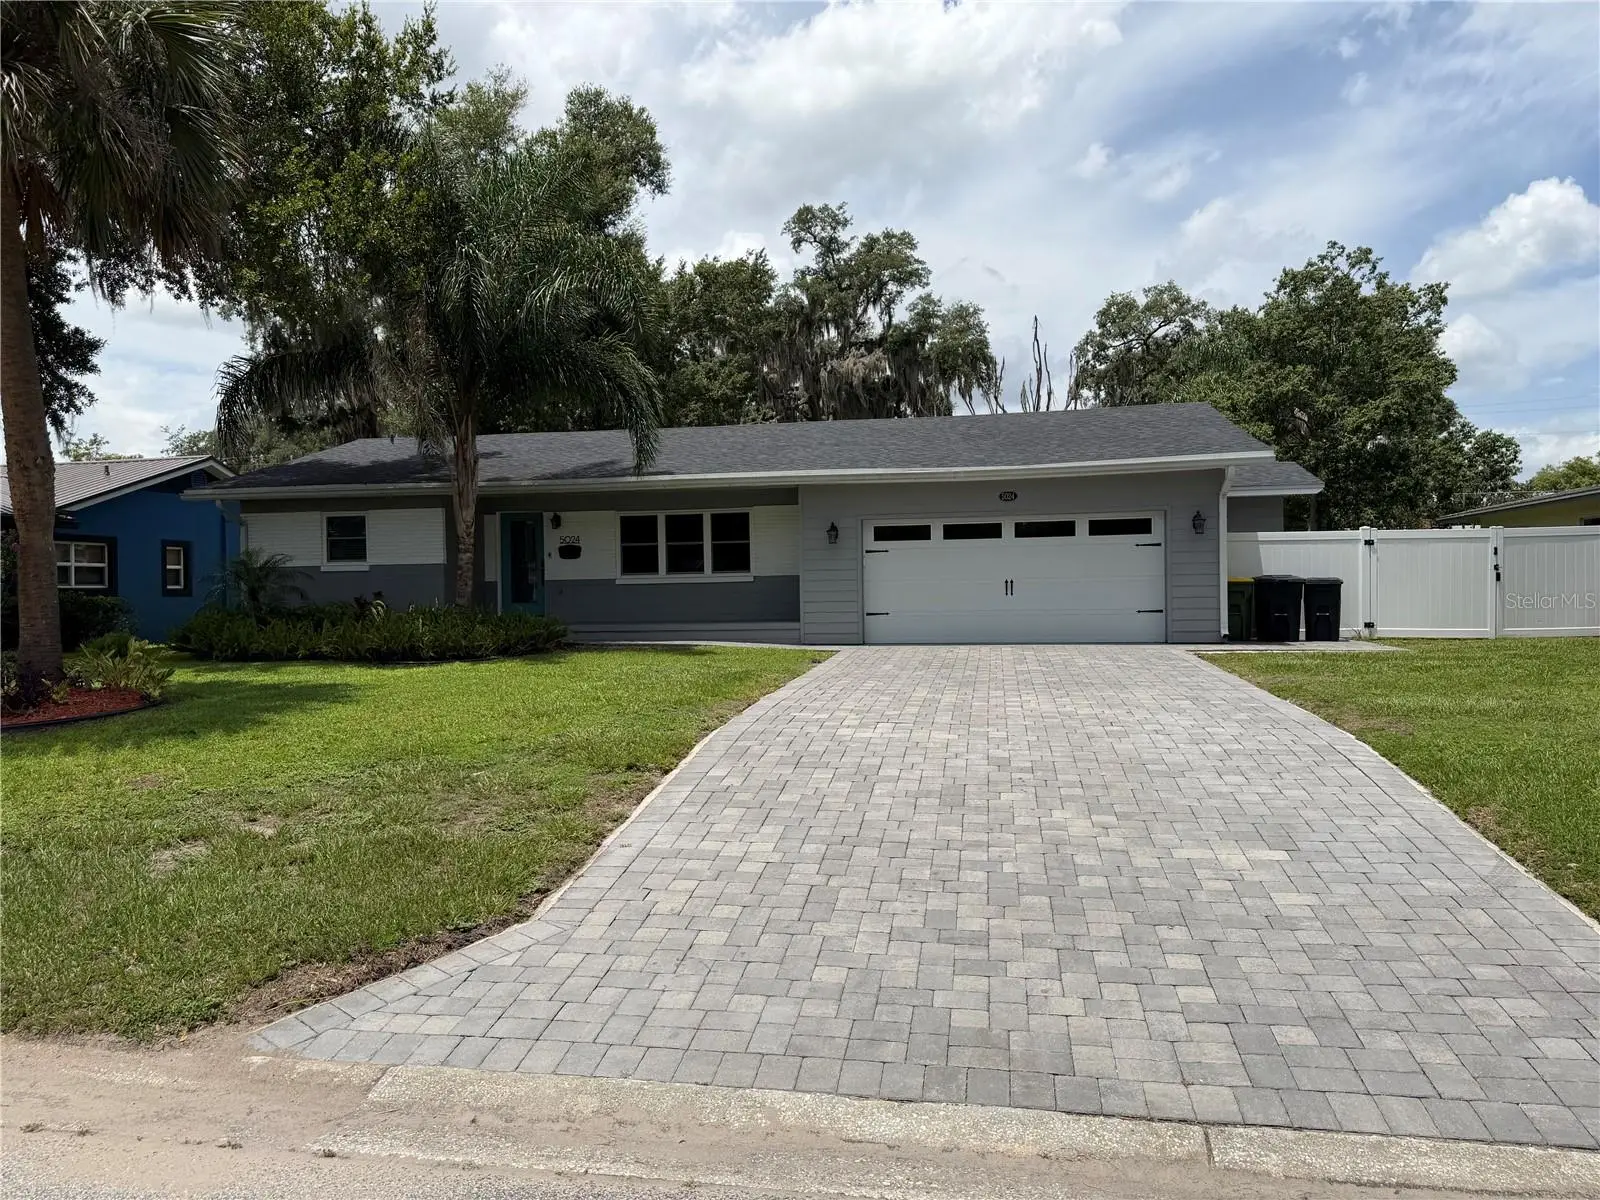
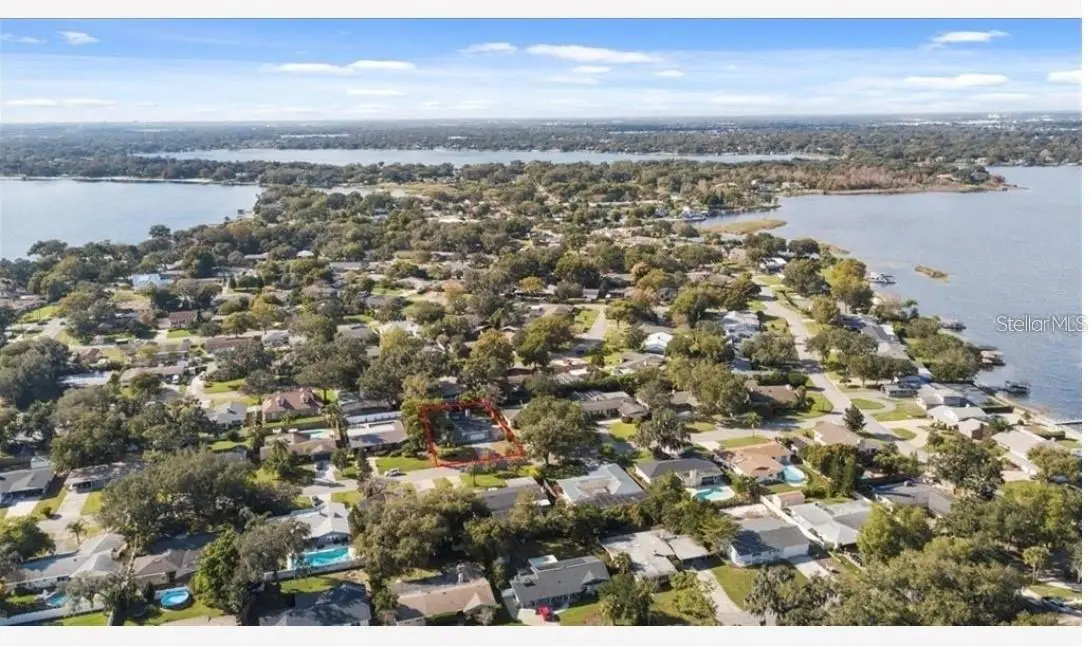
Under contract-accepting backup offers. Must see stunning modern/contemporary remodeled 4/2 split plan in the great Lake Conway area of Belle Isle with no detail over looked. This amazing home features 4 bedrooms and 2 bathrooms, 4th bedroom can be used as on office. This Ranch style home features a 2 car garage. The open floor plan boasts a designer kitchen with beautiful granite counter tops and back-splash and high quality solid wood cabinetry featuring dovetail drawers and soft close doors that look spectacular with the under mount cabinet lighting and farm sink. Stainless steel appliances along with a beautiful range hood and in cabinet microwave. Bathrooms feature custom marble tile work replaced in 2021. Home features new double hung & double- paned Pella windows throughout and brand new interior doors along with the garage door and opener. Home also has brand new electrical panels inside and out making your new home safe with interconnected smoke detectors throughout. Brand new plumbing with all new fixtures including water heater. The home also features dual zoned A/C system. Fended Home boasts sealed paved driveway, patio and back Pergola. Deeded lake access to Lake Conway and tennis courts with optional HOA fee. Boat slip features playground and grills with pavilion and dock. Home also features Boat/RV parking. Huge backyard for an oversized pool, should you choose to build one. Great location with very friendly neighbors!
Estimated monthly payment
Estimate only. Taxes use the listing's reported amount where available; insurance is a Florida-average estimate. Your actual payment will vary — run a full calculation or talk to a lender.
Price & listing history18 days on market
- Status: PendingAug 9, 2026
- Listed$595,000Jul 21, 2026
- Price increased$595,000
Facts & features
- Property type
- Residential
- Sub type
- Single Family Residence
- Status
- Pending
- Days on market
- 18
- Subdivision
- Lake Conway Estates
- County
- Orange
- Year built
- 1960
- Living area
- 2,600 sq ft
- Price/sq ft
- $229
- Building area
- 3,130 sq ft (Public Records)
- Lot size
- 10,626 sq ft
- Lot category
- 0 to less than 1/4
- Flood zone
- X (12095C0430F)
- Garage
- 2 spaces
- Annual taxes
- $9,099 (2025)
- Parcel #
- 17-23-30-4378-01-060
- Zoning
- R-1-AA
- MLS #
- O6426608
Ask about this home
Have a question? Ask the broker directly.
Ryan Solberg answers personally — no call center, no spam. Your question goes straight to him.
Interior Details
- Bedrooms
- 4
- Full bathrooms
- 2
- Flooring
- Luxury Vinyl
- Appliances
- Convection Oven, Cooktop, Dishwasher, Disposal, Dryer, Electric Water Heater, Exhaust Fan, Ice Maker, Microwave, Range, Range Hood, Refrigerator, Washer
- Interior features
- Ceiling Fans(s), Kitchen/Family Room Combo, Living Room/Dining Room Combo, Open Floorplan
- Laundry
- Laundry Room
- Stories / Levels
- One
- Direction faces
- East
- Fireplace
- Yes
Heating & Cooling
- Heating
- Central, Electric
- Cooling
- Central Air
Parking
- Garage spaces
- 2
- Attached garage
- Yes
- Parking features
- Common, Garage Door Opener
HOA & Financial
- HOA fee
- $155 / Annually
- Monthly HOA
- $13/mo
- Total monthly fees
- $13/mo
- Total annual fees
- $155
- HOA name
- Bill Parker
- CDD
- No
- Min lease term
- 1-2 Years
- Listing terms
- Cash, Conventional, FHA
- Ownership
- Fee Simple
- Available for lease
- Yes
- Lease restrictions
- No
- Additional lease restrictions
- Minimum lease term 12 months.
Exterior & Construction
- Exterior features
- Fire Pit, French Doors, Lighting, Private Yard, Rain Gutters, Tennis Court(s)
- Construction materials
- Block, Stucco
- Roof
- Shingle
- Foundation
- Crawlspace
- Water access
- Yes
- Water view
- Yes
- Road surface
- Asphalt
Utilities
- Sewer
- Public Sewer
- Water source
- Public
- Utilities
- Cable Available, Electricity Available, Fiber Optics, Phone Available, Public, Sprinkler Recycled, Water Available
Community
- Pets allowed
- Yes
Schools
Letter grades: Florida DOE 2024–25 school grades (Orange, Seminole, Lake, Osceola, Brevard). Assigned schools from the listing agent — verify enrollment with the district.
Room Details
| Room | Level | Dimensions |
|---|---|---|
| Bedroom 1 | First | 13x11 |
| Bedroom 2 | First | 13x11 |
| Bedroom 3 | First | 15x14 |
| Primary Bedroom | First | 10x18 |
| Living Room | First | 26x22 |
| Kitchen | First | 12x10 |
| Family Room | First | 22x26 |
Listing Details
- Listing date
- 2026-07-20
- On market date
- 2026-07-21
- Original list price
- $595,000
- Occupant type
- Vacant
- MLS area
- 32812 - Orlando/Conway / Belle Isle
- Listing AOR
- Orlando Regional
- Status changed
- 2026-08-09
- Tax legal description
- LAKE CONWAY ESTATES SECTION ONE X/37 LOT6 BLK A
Flood risk
Minimal-risk area outside the mapped floodplain. Flood insurance is optional and typically low-cost.
Source: FEMA flood zone reported on the listing. Confirm current designation at FEMA Flood Map Service Center.
Location
Directions
From Conway Rd. head West on Hoffner Rd. to right on Mortier Ave. Home on left.
More homes like this
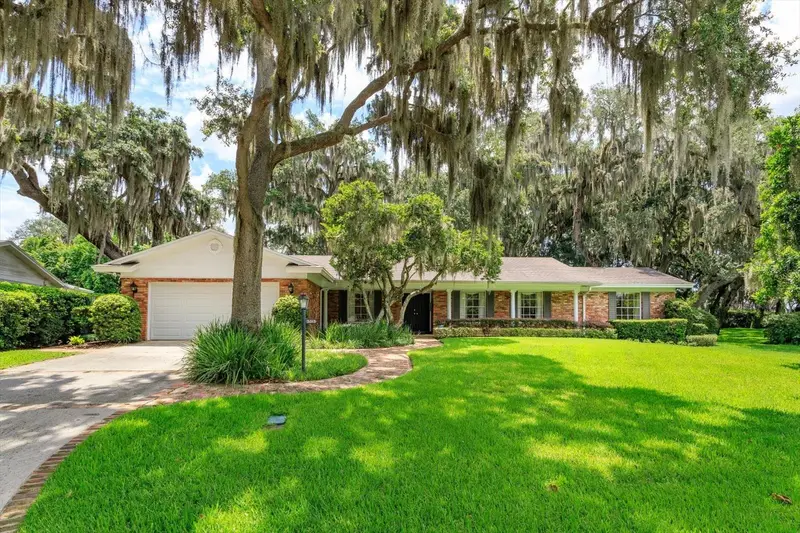
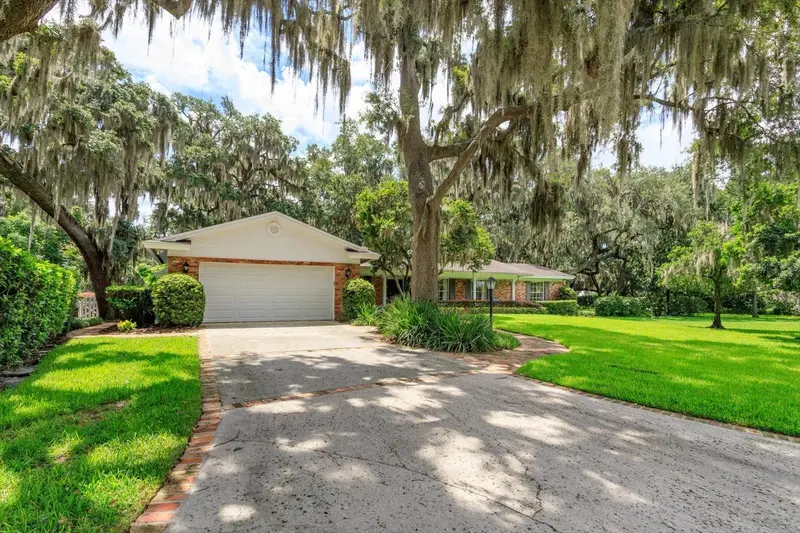
$779,000
5019 Gran Lac Ave
Orlando, FL 32812
4 bd · 4 ba · 3,291 sqft
Lake Conway Estates
MLS ID #O6424821, CHARLES RUTENBERG REALTY ORLANDO.
Listing provided by Stellar MLS
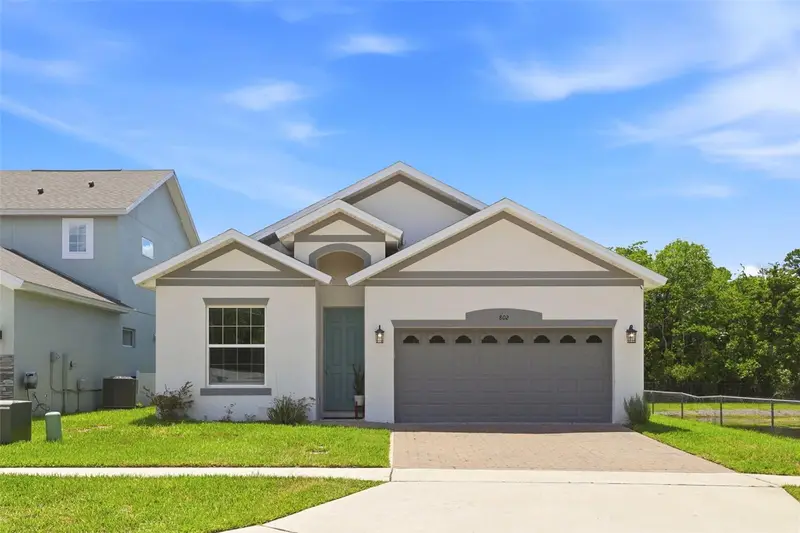
$499,900
802 Reflection Lake Dr
Orlando, FL 32807
3 bd · 2 ba · 1,601 sqft
Blue Diamond
MLS ID #O6416924, D & D PROPERTY MANAGEMENT SOLUTIONS LLC.
Listing provided by Stellar MLS
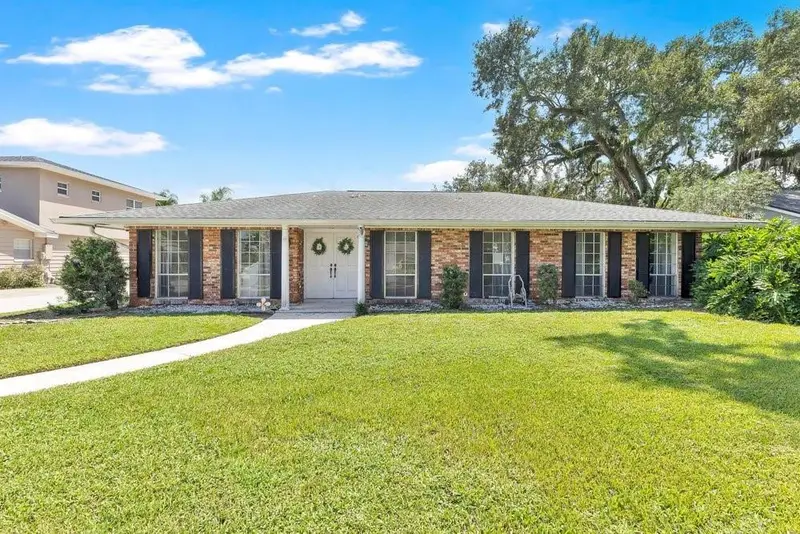
$695,000
460 Harbour Island Rd
Orlando, FL 32809
3 bd · 3 ba · 1,653 sqft
River Oaks
MLS ID #O6436130, BEAR TEAM REAL ESTATE.
Listing provided by Stellar MLS
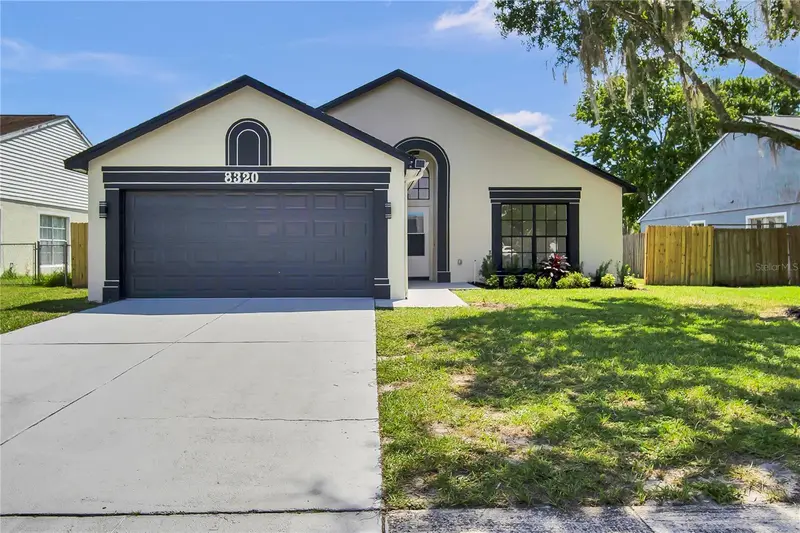
$414,999
8320 Southern Forest Dr
Orlando, FL 32829
3 bd · 2 ba · 1,324 sqft
Spring Village
MLS ID #O6431611, AVENIR REAL ESTATE BROKERS LLC.
Listing provided by Stellar MLS

Listings courtesy of Stellar MLS as distributed by MLS GRID
IDX information is provided exclusively for consumers’ personal, non-commercial use and may not be used for any purpose other than to identify prospective properties consumers may be interested in purchasing.
Based on information submitted to the MLS GRID as of August 8, 2026 at 9:23 PM ET. All data is obtained from various sources and may not have been verified by broker or MLS GRID. Supplied Open House Information is subject to change without notice. All information should be independently reviewed and verified for accuracy. Properties may or may not be listed by the office/agent presenting the information.
All or a portion of the multiple listing information is provided by Stellar MLS, from a copyrighted compilation of listings. The compilation of listings and each individual listing are © 2026 Stellar MLS. All rights reserved.
Ryan Solberg, Broker · MaxLife Realty LLC · FL License #BK3354351 · Equal Housing Opportunity · Full disclaimer · DMCA