
$849,900
5522 Reflections Boulevard
Lutz, FL 33558
Listing updated: September 23, 2026 at 1:25 PM ET
Listing courtesy of Keller Williams Realty- Palm Harbor · Lisa Spain · MLS #TB8530883 · Active · 727-772-0772Property type
Year built
Lot size
Price / sq ft
HOA dues
Days on market
Garage spaces
Flood zone
About this home
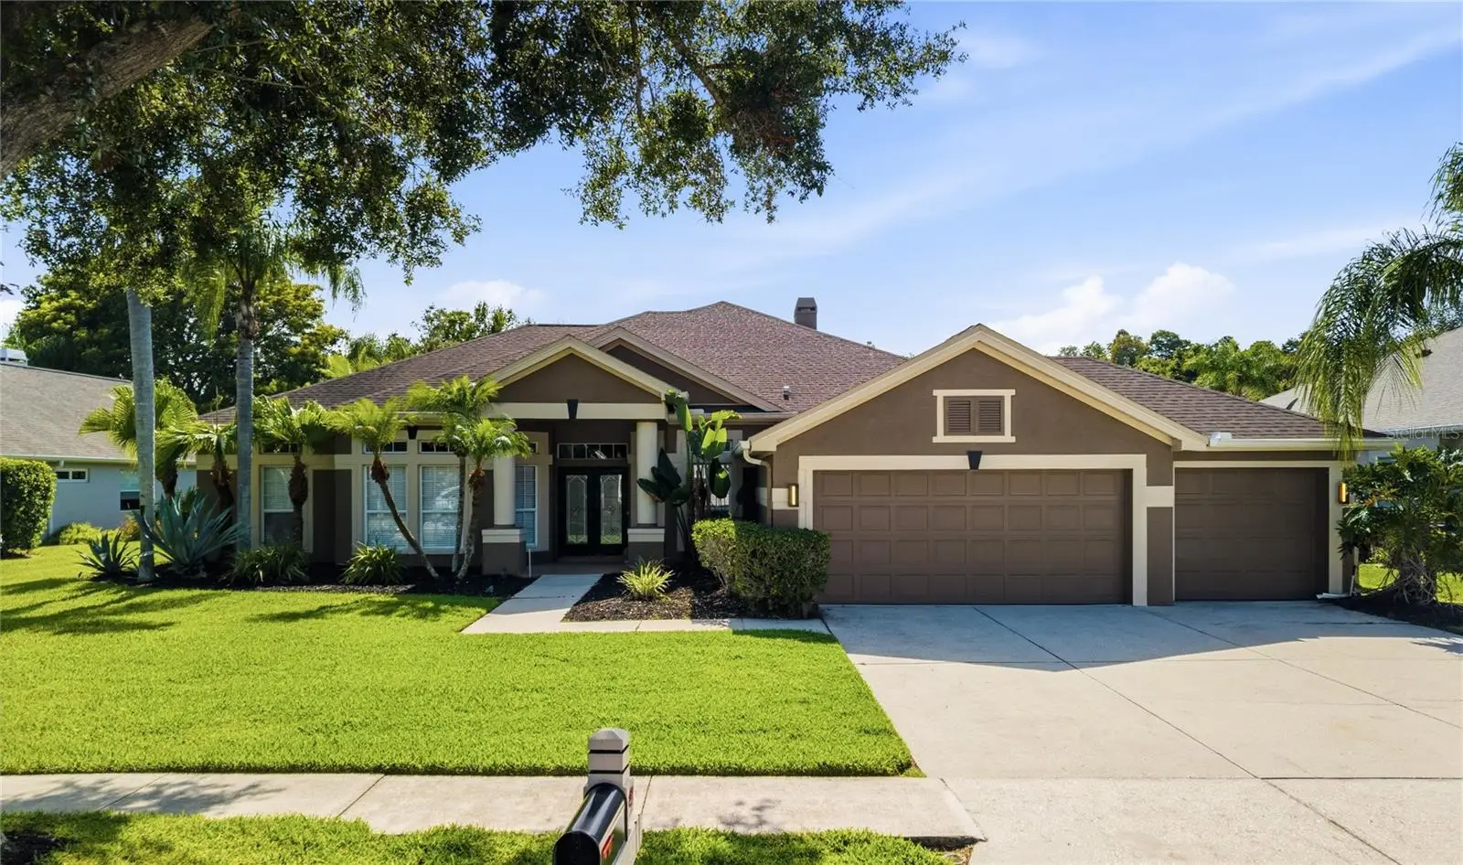
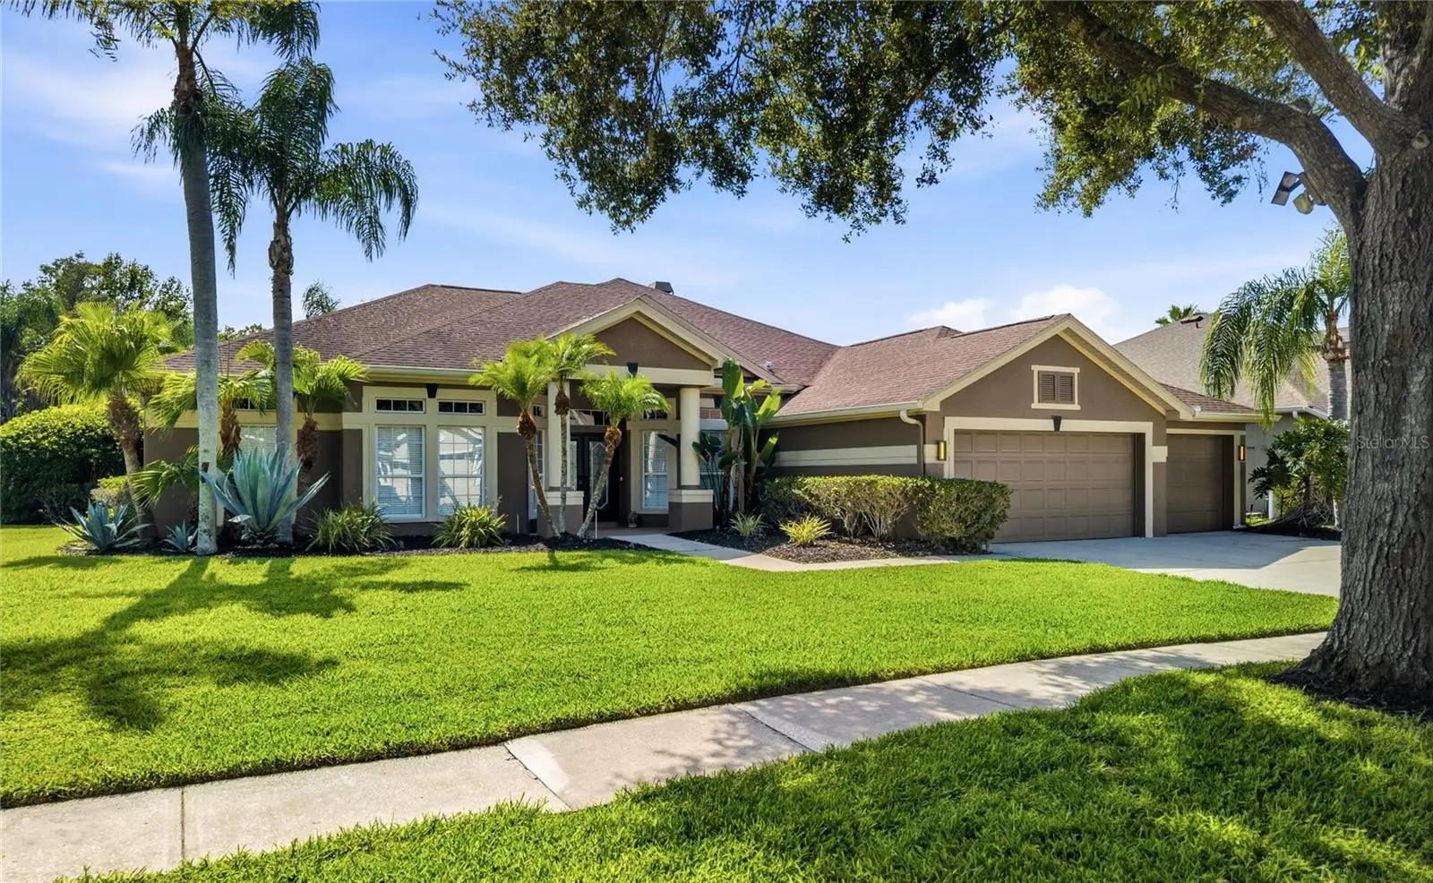
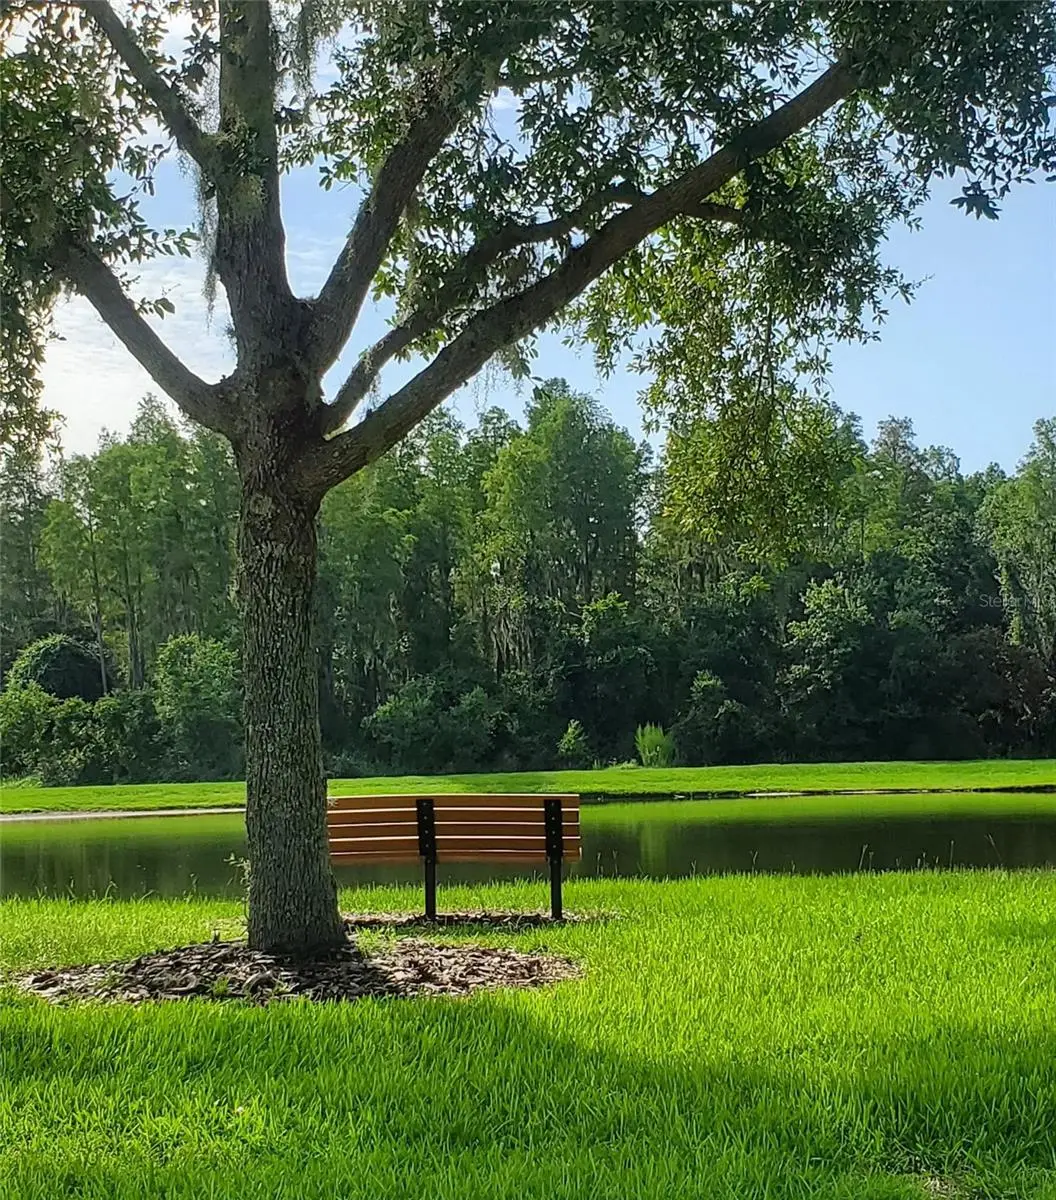
Enjoy the Holidays in this Beautifully maintained 4-Bedroom, 3-Bathroom POOL home located in the sought-after Gated section of the Villarosa community. Offering an exceptional blend of comfort and style, this residence features 2949sf along with a sparkling private pool and spacious pavered lanai, creating the perfect setting for relaxing Florida living and effortless outdoor entertaining. From the moment you arrive, you'll be impressed by the elegant glass door entry, soaring high ceilings, and crown molding accents that enhance the home's refined architectural character. Designed with both privacy and functionality in mind, the desirable double split floor plan provides comfortable separation between the primary suite and secondary bedrooms, making it ideal for families and guests alike. Inside, the thoughtfully Updated Kitchen is designed to impress with elegant Quartz countertops, a built-in Convection Oven, Cooktop, Stainless Steel wall-mounted Range Hood, and abundant workspace for preparing meals and gathering with family and friends. Polished Travertine flooring flows throughout the main Living, Dining, and Kitchen areas, adding timeless elegance and a seamless feel to the home's open-concept design. The spacious floor plan provides generous living areas with a versatile Flex Space currently utilized as a Home Gym. Featuring stylish Barn Doors for added privacy, this room can easily adapt to your lifestyle needs as a Playroom, Media Room, etc. An additional Bonus Area enhances the home's functionality and features custom built-in cabinetry, creating an ideal home office space for remote work, keeping everything organized and within reach. The spacious Primary Suite serves as a private retreat, complete with a large Walk-In Closet and the added comfort of a dedicated mini-split AC system. The luxurious Ensuite Bathroom is designed for relaxation, featuring a serene soaking tub, a large tiled walk-in shower with glass surround doors, and ample space to begin and end each day in comfort. Car enthusiasts, hobbyists, and those seeking additional storage will appreciate the oversized 3-car garage. Thoughtfully equipped for convenience and preparedness, the garage includes a dedicated home generator transfer switch kit. Situated on a Premium Homesite, the backyard offers exceptional privacy and picturesque views of a small pond and wooded conservation area. Enjoy peaceful mornings and relaxing evenings from the pavered lanai while taking in the natural surroundings. Deer are frequently spotted wandering through the backyard, adding to the tranquil setting and creating a true connection with nature. Nestled within one of the area's most desirable communities, this home offers the security of gated access along with convenient proximity to Top-Rated Schools, shopping, dining, parks, and major commuter routes. Whether entertaining poolside, working from home, or enjoying the many comforts this property offers, you'll appreciate the perfect balance of luxury, functionality, and location. Don't miss this opportunity to own a stunning pool home in Villarosa where exceptional living awaits.
Estimated monthly payment
Estimate only. Taxes use the listing's reported amount where available; insurance is a Florida-average estimate. Your actual payment will vary — run a full calculation or talk to a lender.
Price & listing history65 days on market
- Status: ActiveJul 20, 2026
- Listed$865,000Jul 20, 2026
- Price reduced$849,900
Facts & features
- Property type
- Residential
- Sub type
- Single Family Residence
- Status
- Active
- Days on market
- 65
- Subdivision
- Villarosa N
- County
- Hillsborough
- Year built
- 1999
- Living area
- 2,949 sq ft
- Price/sq ft
- $288
- Building area
- 3,919 sq ft (Public Records)
- Lot size
- 10,625 sq ft
- Lot category
- 0 to less than 1/4
- Flood zone
- X (12057C0042H)
- Garage
- 3 spaces
- Pool
- Private pool
- Annual taxes
- $6,601 (2025)
- Parcel #
- U-05-27-18-0HM-000001-00007.0
- Zoning
- PD
- MLS #
- TB8530883
Ask about this home
Have a question? Ask the broker directly.
Ryan Solberg answers personally — no call center, no spam. Your question goes straight to him.
Interior Details
- Bedrooms
- 4
- Full bathrooms
- 3
- Flooring
- Laminate, Tile, Travertine
- Appliances
- Built-In Oven, Convection Oven, Cooktop, Dishwasher, Disposal, Microwave, Range Hood, Refrigerator, Trash Compactor, Water Softener
- Interior features
- Ceiling Fans(s), Crown Molding, High Ceilings, Open Floorplan, Solid Surface Counters, Split Bedroom, Walk-In Closet(s), Window Treatments
- Laundry
- Inside, Laundry Room
- Stories / Levels
- One
- Direction faces
- East
- Fireplace
- Yes
Heating & Cooling
- Heating
- Central
- Cooling
- Central Air
Parking
- Garage spaces
- 3
- Attached garage
- Yes
- Parking features
- Garage Door Opener, Oversized
HOA & Financial
- HOA fee
- $357 / Quarterly
- Monthly HOA
- $119/mo
- Total monthly fees
- $119/mo
- Total annual fees
- $1,428
- HOA name
- Greenacre Properties / Jeffrey Witt
- CDD
- No
- Homestead exemption
- Yes
- Min lease term
- 1-2 Years
- Listing terms
- Cash, Conventional, VA Loan
- Ownership
- Fee Simple
- Available for lease
- Yes
- Lease restrictions
- Yes
- Additional lease restrictions
- Contact Management company for all Leasing questions.
Exterior & Construction
- Exterior features
- Private Mailbox, Rain Gutters, Sidewalk
- Construction materials
- Block, Stucco
- Roof
- Shingle
- Foundation
- Slab
- Pool
- Private pool
- Water view
- Yes
- Road surface
- Paved
Utilities
- Sewer
- Public Sewer
- Water source
- Public
- Utilities
- BB/HS Internet Available, Cable Available, Public
Community
- Pets allowed
- Number Limit, Yes
Schools
Letter grades: Florida DOE 2024–25 school grades (Orange, Seminole, Lake, Osceola, Brevard). Assigned schools from the listing agent — verify enrollment with the district.
Room Details
| Room | Level | Dimensions |
|---|---|---|
| Living Room | First | 20x12 |
| Kitchen | First | 18x14 |
| Primary Bedroom | First | 19x14 |
Listing Details
- Listing date
- 2026-07-17
- On market date
- 2026-07-20
- Original list price
- $865,000
- Occupant type
- Owner
- MLS area
- 33558 - Lutz
- Listing AOR
- Suncoast Tampa
- Status changed
- 2026-07-20
- Tax legal description
- VILLAROSA N LOT 7 BLOCK 1
Flood risk
Minimal-risk area outside the mapped floodplain. Flood insurance is optional and typically low-cost.
Source: FEMA flood zone reported on the listing. Confirm current designation at FEMA Flood Map Service Center.
Location
Directions
Lutz Lake Fern Road to Blvd of the Roses (Villarosa entrance) to stop sign - go Left on Refletions Blvd to Gate - then proceed to home on left
More homes like this
$569,000
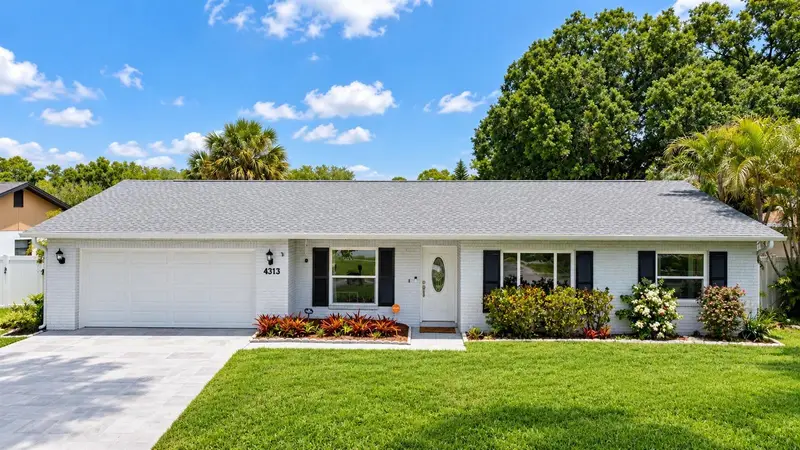
4313 Hollow Hill Dr
Tampa, FL 33624
4 bd · 4 ba · 2,150 sqft
Northdale Sec B Unit 5
MLS ID #A4707140, REALTY 365 INC.
Listing provided by Stellar MLS
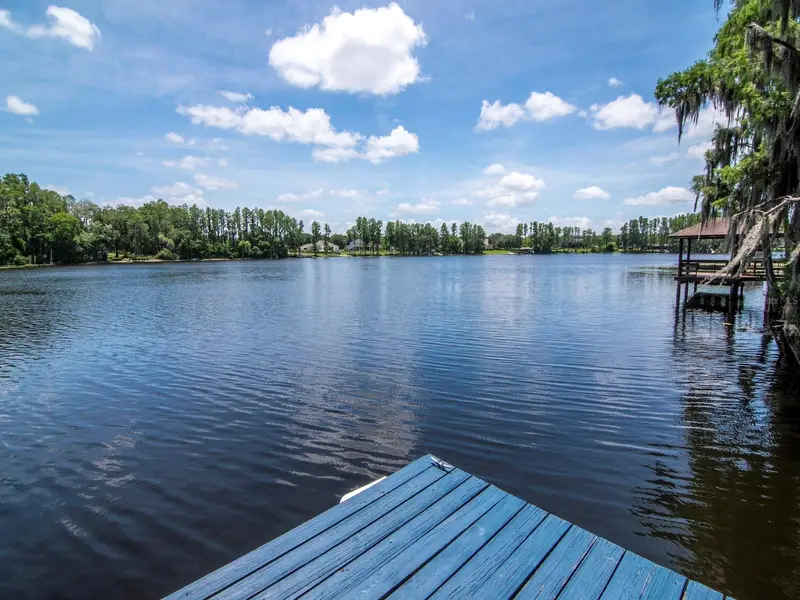
$695,000
219 Willow Bend Pkwy
Lutz, FL 33549
3 bd · 3 ba · 2,134 sqft
North Tampa Land Cos Sub
MLS ID #TB8519553, KELLER WILLIAMS SOUTH TAMPA.
Listing provided by Stellar MLS
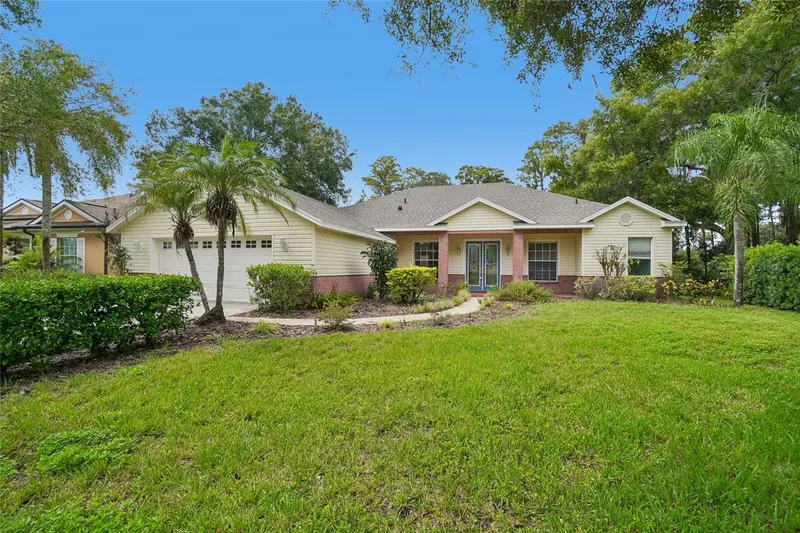
$537,000
17718 Crystal Cove Pl
Lutz, FL 33548
4 bd · 3 ba · 2,566 sqft
Crystal Cove
MLS ID #O6443667, OPENDOOR BROKERAGE LLC.
Listing provided by Stellar MLS
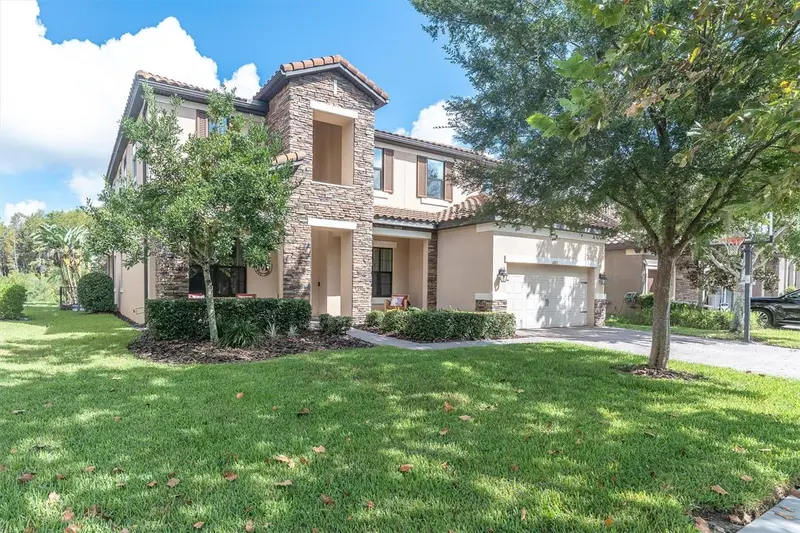
$1,175,000
12813 Berrypick Trl
Odessa, FL 33556
5 bd · 4 ba · 3,691 sqft
Starkey Ranch Village 1 Ph 4a-4c
MLS ID #W7889742, CHARLES RUTENBERG REALTY INC.
Listing provided by Stellar MLS

Listings courtesy of Stellar MLS as distributed by MLS GRID
IDX information is provided exclusively for consumers’ personal, non-commercial use and may not be used for any purpose other than to identify prospective properties consumers may be interested in purchasing.
Based on information submitted to the MLS GRID as of September 23, 2026 at 1:25 PM ET. All data is obtained from various sources and may not have been verified by broker or MLS GRID. Supplied Open House Information is subject to change without notice. All information should be independently reviewed and verified for accuracy. Properties may or may not be listed by the office/agent presenting the information.
All or a portion of the multiple listing information is provided by Stellar MLS, from a copyrighted compilation of listings. The compilation of listings and each individual listing are © 2026 Stellar MLS. All rights reserved.
Ryan Solberg, Broker · MaxLife Realty LLC · FL License #BK3354351 · Equal Housing Opportunity · Full disclaimer · DMCA