


$675,000
5715 Woodland Sage Drive
Sarasota, FL 34238
Listing updated: July 22, 2026 at 2:18 PM ET
Listing courtesy of Harborside Realty · Deborah Cordeiro-Guyette · MLS #C7528581 · Active · 941-541-1001Property type
Year built
Lot size
Price / sq ft
HOA dues
Days on market
Garage spaces
Flood zone
About this home
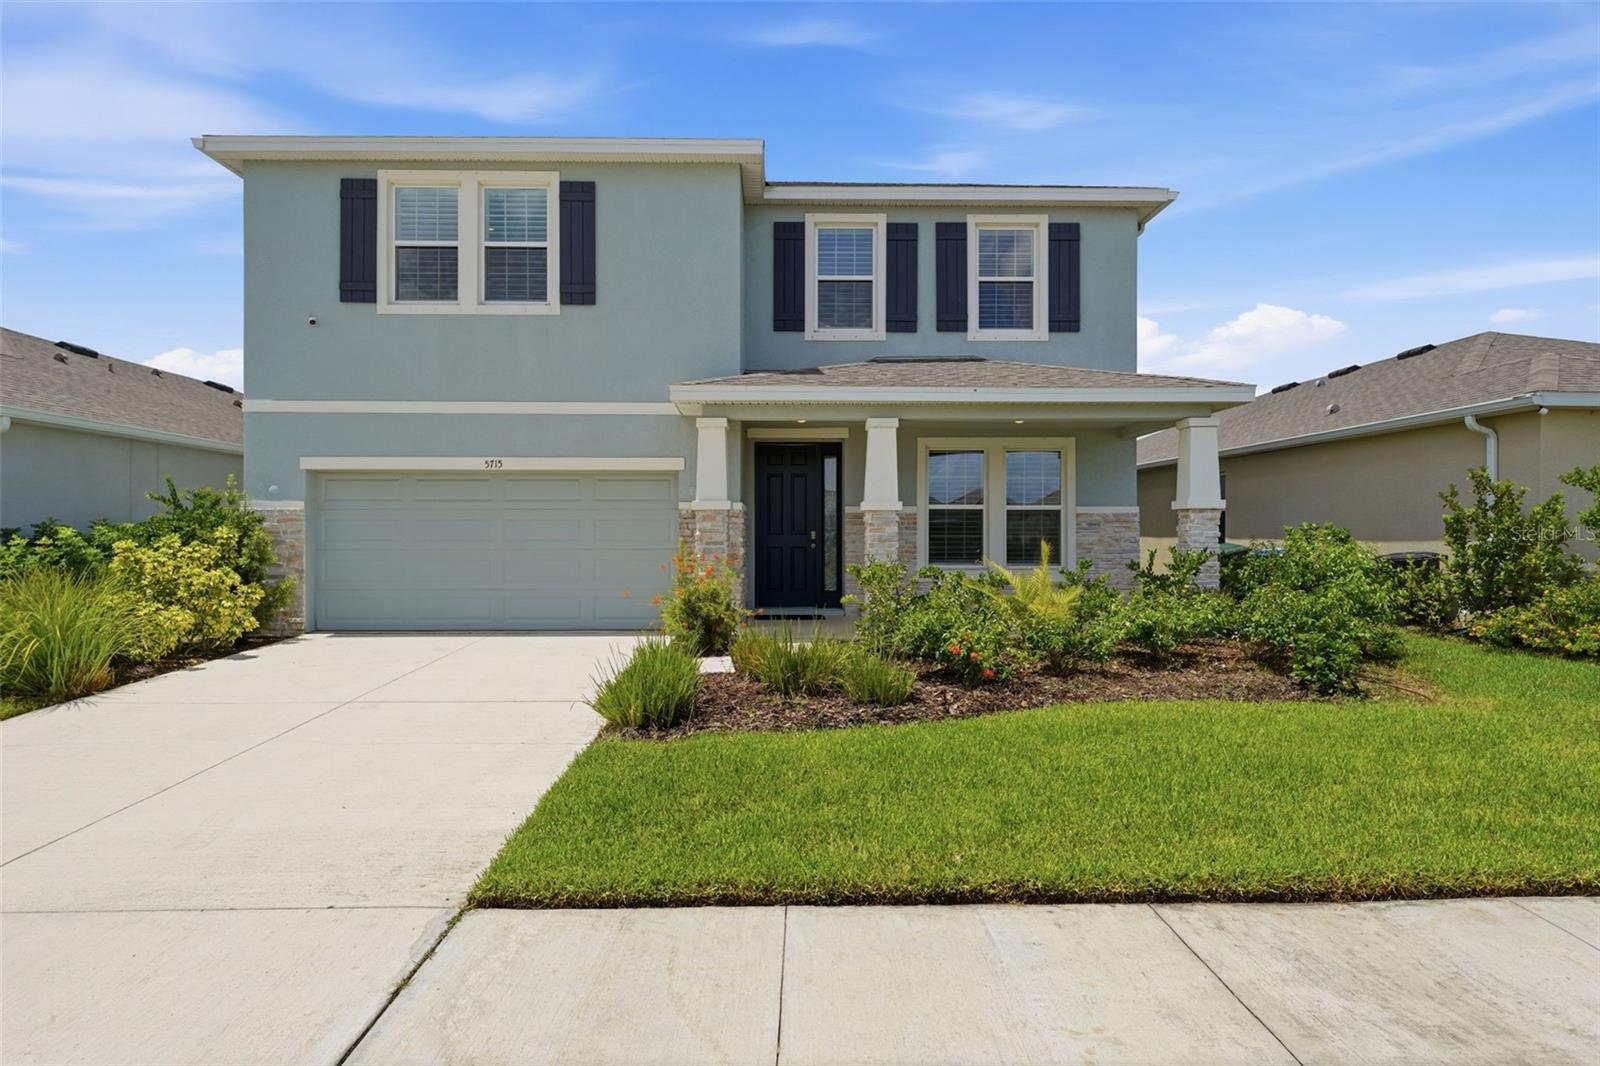
Welcome to 5715 Woodland Sage Drive, an exceptional 2022-built residence in the sought-after gated community of Promenade Estates in Sarasota. Offering over 3,300 square feet of thoughtfully designed living space, this beautifully upgraded four-bedroom, three-bath home seamlessly blends modern elegance, functionality, and tranquility. From the moment you step through the impressive extended foyer, you'll appreciate the home's clean architectural lines, abundant natural light, and effortless flow inspired by modern principles. The desirable southern exposure fills the home with sunshine while providing a peaceful and private setting. At the heart of the home is a stunning chef's kitchen designed for both everyday living and entertaining. Featuring luxurious Brazilian Patagonia island countertop and quartz counters and backsplacsh, premium stainless steel appliances, an oversized center island, a spacious walk-in pantry, and an elegant butler's pantry leading to the formal dining room, this space is as beautiful as it is functional. Gorgeous porcelain wood-look tile flows throughout the main living areas, complementing the home's sophisticated finishes. The open-concept great room is bright and inviting, creating the perfect setting for family gatherings or hosting guests. A first-floor bedroom and full bath provide ideal accommodations for visitors, extended family, or a private home office. Upstairs, a spacious loft offers a versatile second living area perfect for a media room, playroom, or home office while showcasing picturesque views of the surrounding preserve. The luxurious primary suite serves as a private retreat, featuring tranquil pond and preserve views, an expansive walk-in closet, and a spa-inspired ensuite bath complete with dual vanities, an oversized walk-in shower, and a relaxing soaking tub. Two additional generously sized bedrooms, a shared full bath, and a conveniently located upstairs laundry room complete the second level. Designed with both style and practicality in mind, the home also offers abundant storage throughout and an attached two-car garage. Residents of Promenade Estates enjoy a beautifully maintained gated community with resort-style amenities while being ideally located within the highly acclaimed Pine View School district. Just minutes from I-75, the Legacy Trail, world-renowned Gulf Coast beaches, shopping, dining, golf, and Sarasota's vibrant cultural attractions, this exceptional home offers the perfect combination of luxury, privacy, convenience, and modern Florida living. This is a rare opportunity to own a meticulously maintained, move-in-ready home in one of Sarasota's most desirable communities.
Estimated monthly payment
Estimate only. Taxes use the listing's reported amount where available; insurance is a Florida-average estimate. Your actual payment will vary — run a full calculation or talk to a lender.
Price & listing history0 days on market
- Status: ActiveJul 22, 2026
- Listed$675,000Jul 22, 2026
- Price increased$675,000
Facts & features
- Property type
- Residential
- Sub type
- Single Family Residence
- Status
- Active
- Days on market
- 0
- Cumulative DOM
- 128
- Subdivision
- Promenade Estates Ph 2
- County
- Sarasota
- Year built
- 2022
- Living area
- 3,377 sq ft
- Price/sq ft
- $200
- Lot size
- 6,140 sq ft
- Lot category
- 0 to less than 1/4
- Flood zone
- X (12115C0229G)
- Garage
- 2 spaces
- Annual taxes
- $6,935 (2025)
- Parcel #
- 0334120270
- Zoning
- RSF1
- MLS #
- C7528581
Ask about this home
Have a question? Ask the broker directly.
Ryan Solberg answers personally — no call center, no spam. Your question goes straight to him.
Interior Details
- Bedrooms
- 4
- Full bathrooms
- 3
- Flooring
- Carpet, Tile
- Appliances
- Built-In Oven, Cooktop, Dishwasher, Disposal, Dryer, Electric Water Heater, Exhaust Fan, Microwave, Washer
- Interior features
- High Ceilings, Kitchen/Family Room Combo, Open Floorplan, Primary Bedroom Main Floor, Solid Surface Counters, Split Bedroom, Stone Counters, Thermostat, Walk-In Closet(s), Window Treatments
- Laundry
- Laundry Room
- Stories / Levels
- Two
- Direction faces
- North
Heating & Cooling
- Heating
- Electric
- Cooling
- Central Air
Parking
- Garage spaces
- 2
- Attached garage
- Yes
- Parking features
- Driveway, Garage Door Opener
HOA & Financial
- HOA fee
- $268 / Monthly
- Monthly HOA
- $268/mo
- Total monthly fees
- $268/mo
- Total annual fees
- $3,219
- HOA name
- Aundrey Sutherland
- CDD
- No
- Min lease term
- 7 Months
- Listing terms
- Cash, Conventional, FHA, VA Loan
- Ownership
- Fee Simple
- Available for lease
- Yes
- Lease restrictions
- Yes
- Additional lease restrictions
- See HOA and Rules & Regs Attached
- Approval process
- See HOA and Rules & Regs Attached
Exterior & Construction
- Exterior features
- Hurricane Shutters, Sidewalk, Sliding Doors
- Construction materials
- Block
- Roof
- Shingle
- Foundation
- Slab
- Road surface
- Asphalt
Utilities
- Sewer
- Public Sewer
- Water source
- Public
- Utilities
- BB/HS Internet Available, Cable Available, Electricity Connected, Fiber Optics, Public, Sewer Connected, Water Connected
Community
- Pets allowed
- Cats OK, Dogs OK
Schools
Letter grades: Florida DOE 2024–25 school grades (Orange, Seminole, Lake, Osceola, Brevard). Assigned schools from the listing agent — verify enrollment with the district.
Room Details
| Room | Level | Dimensions |
|---|---|---|
| Living Room | First | 17x18 |
| Kitchen | First | 12x14 |
| Dining Room | First | 12x11 |
| Primary Bedroom | Second | 26x14 |
| Primary Bathroom | Second | 12x12 |
| Bathroom 2 | First | 10x12 |
| Bathroom 2 | First | 10x9 |
| Bathroom 3 | Second | 10x10 |
| Bedroom 4 | Second | 16x12 |
| Balcony/Porch/Lanai | Second | 14x10 |
| Bonus Room | Second | 20x18 |
Listing Details
- Listing date
- 2026-07-21
- On market date
- 2026-07-22
- Original list price
- $675,000
- Occupant type
- Owner
- MLS area
- 34238 - Sarasota/Sarasota Square
- Listing AOR
- Port Charlotte
- Status changed
- 2026-07-22
- Tax legal description
- LOT 270, PROMENADE ESTATES PHASE 2, PB 55 PG 92-105
Flood risk
Minimal-risk area outside the mapped floodplain. Flood insurance is optional and typically low-cost.
Source: FEMA flood zone reported on the listing. Confirm current designation at FEMA Flood Map Service Center.
Location
Directions
Clark road to sounth on Honore to Promenade Estates
More homes like this
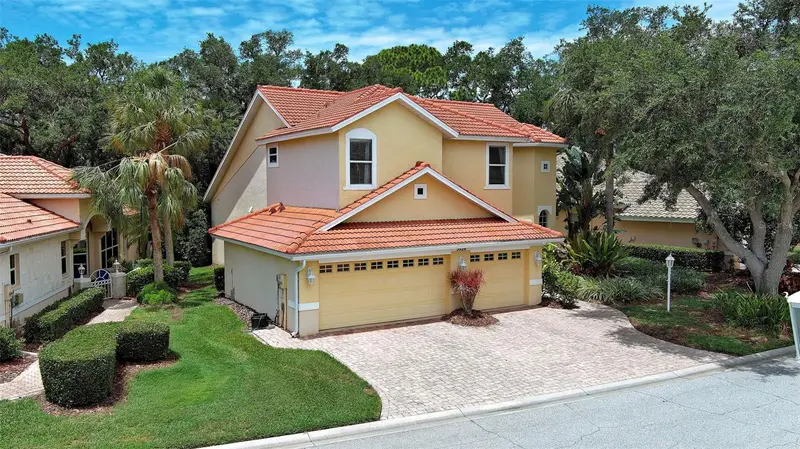
$899,000
5026 Hanging Moss Ln
Sarasota, FL 34238
4 bd · 3 ba · 2,916 sqft
Turtle Rock
MLS ID #N6144508, RE/MAX ALLIANCE GROUP.
Listing provided by Stellar MLS
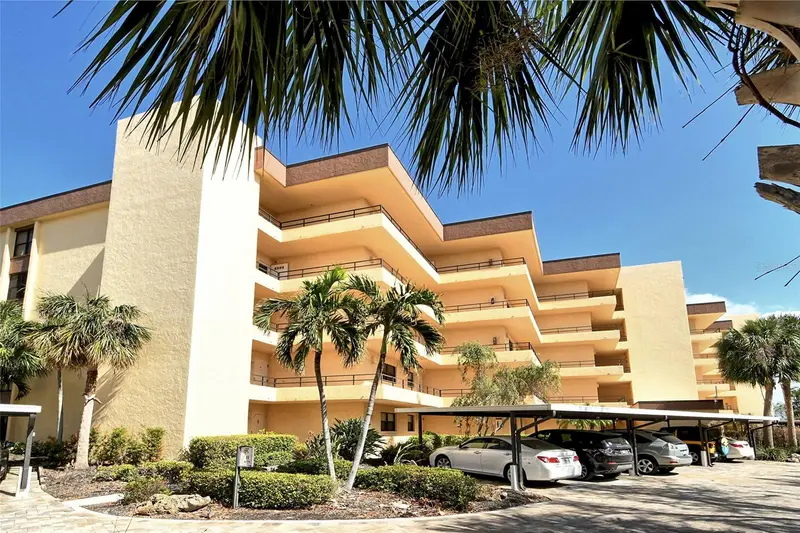
$595,000
8779 Midnight Pass Rd #401h
Sarasota, FL 34242
2 bd · 2 ba · 1,485 sqft
Island Reef Ii Ph 1 2 & 3
MLS ID #A4661131, MICHAEL SAUNDERS & COMPANY.
Listing provided by Stellar MLS
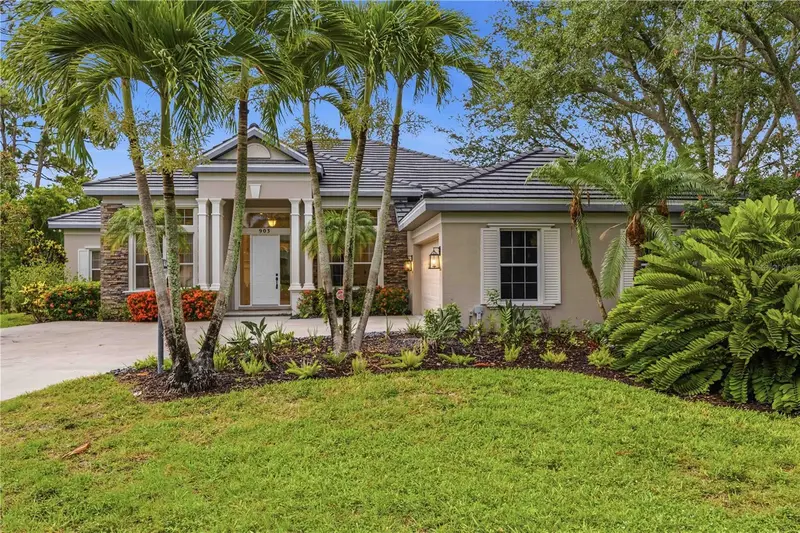
$739,900
903 Tranquility Cir
Osprey, FL 34229
3 bd · 3 ba · 2,622 sqft
North Creek Estates
MLS ID #A4700143, COLDWELL BANKER SARASOTA CENT..
Listing provided by Stellar MLS
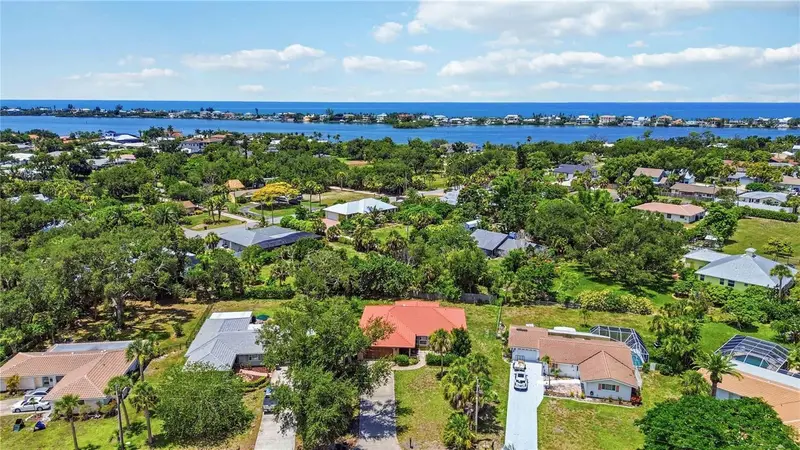
$450,000
2317 Goya Dr
Nokomis, FL 34275
3 bd · 2 ba · 1,991 sqft
Sorrento South
MLS ID #N6144971, KELLER WILLIAMS ISLAND LIFE REAL ESTATE.
Listing provided by Stellar MLS

Listings courtesy of Stellar MLS as distributed by MLS GRID
IDX information is provided exclusively for consumers’ personal, non-commercial use and may not be used for any purpose other than to identify prospective properties consumers may be interested in purchasing.
Based on information submitted to the MLS GRID as of July 22, 2026 at 2:18 PM ET. All data is obtained from various sources and may not have been verified by broker or MLS GRID. Supplied Open House Information is subject to change without notice. All information should be independently reviewed and verified for accuracy. Properties may or may not be listed by the office/agent presenting the information.
All or a portion of the multiple listing information is provided by Stellar MLS, from a copyrighted compilation of listings. The compilation of listings and each individual listing are © 2026 Stellar MLS. All rights reserved.
Ryan Solberg, Broker · MaxLife Realty LLC · FL License #BK3354351 · Equal Housing Opportunity · Full disclaimer · DMCA