
$739,900
903 Tranquility Circle
Osprey, FL 34229
Listing updated: July 21, 2026 at 9:35 PM ET
Listing courtesy of Coldwell Banker Sarasota Cent. · Carolyn Yates · MLS #A4700143 · Active · 941-487-5600Property type
Year built
Lot size
Price / sq ft
HOA dues
Days on market
Garage spaces
Flood zone
About this home
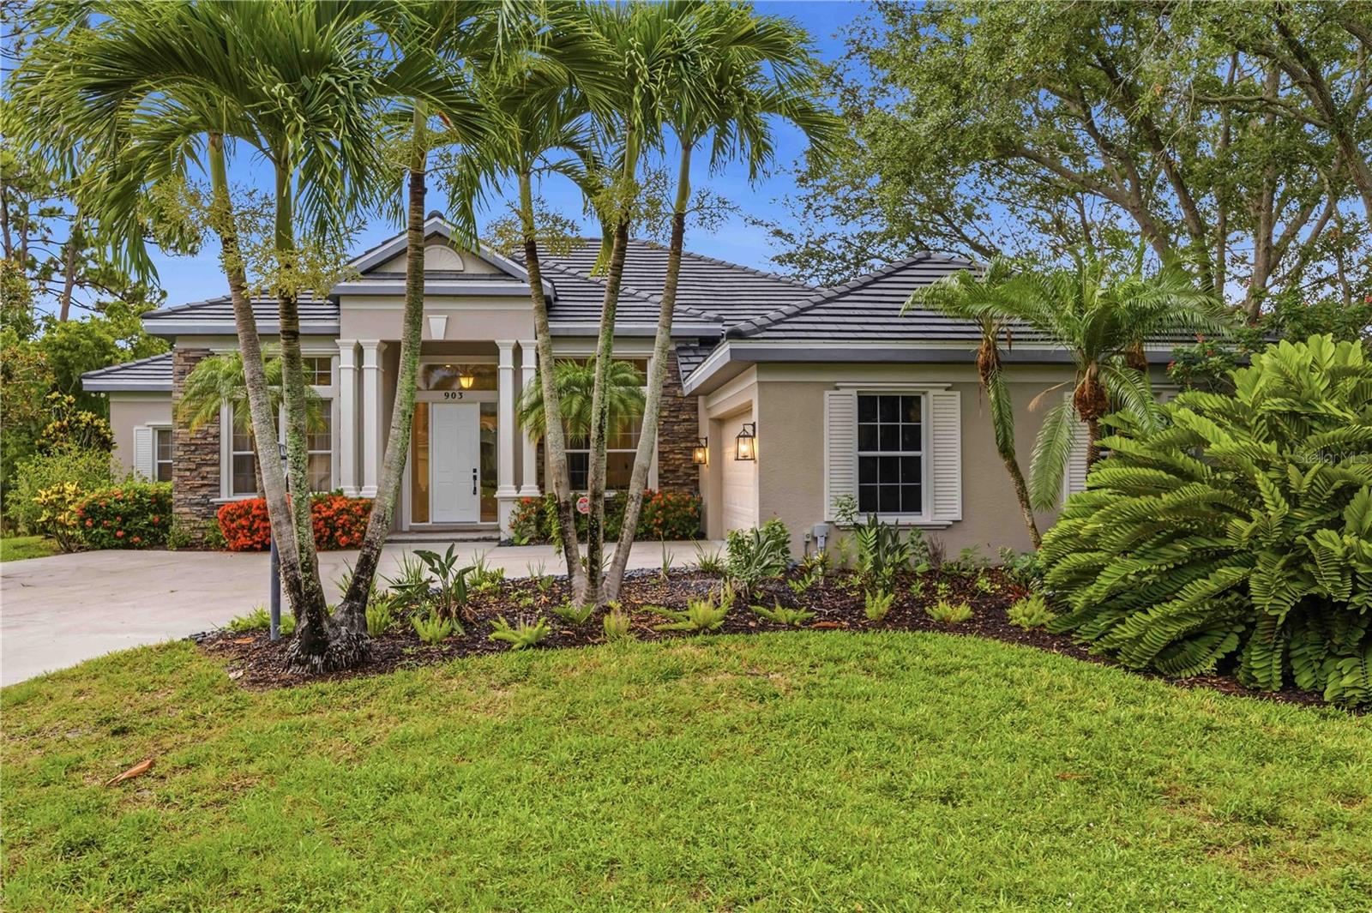
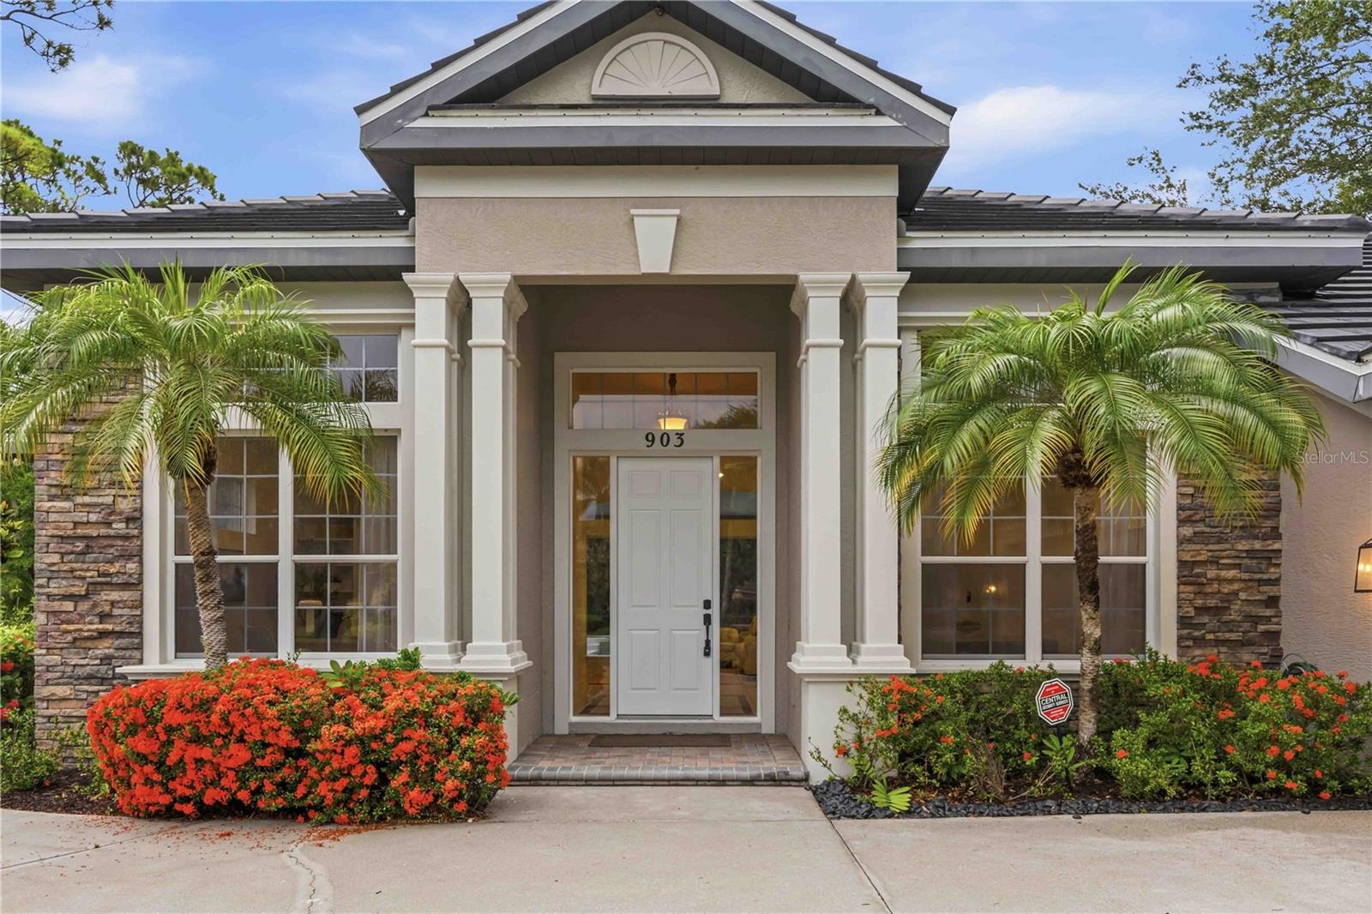
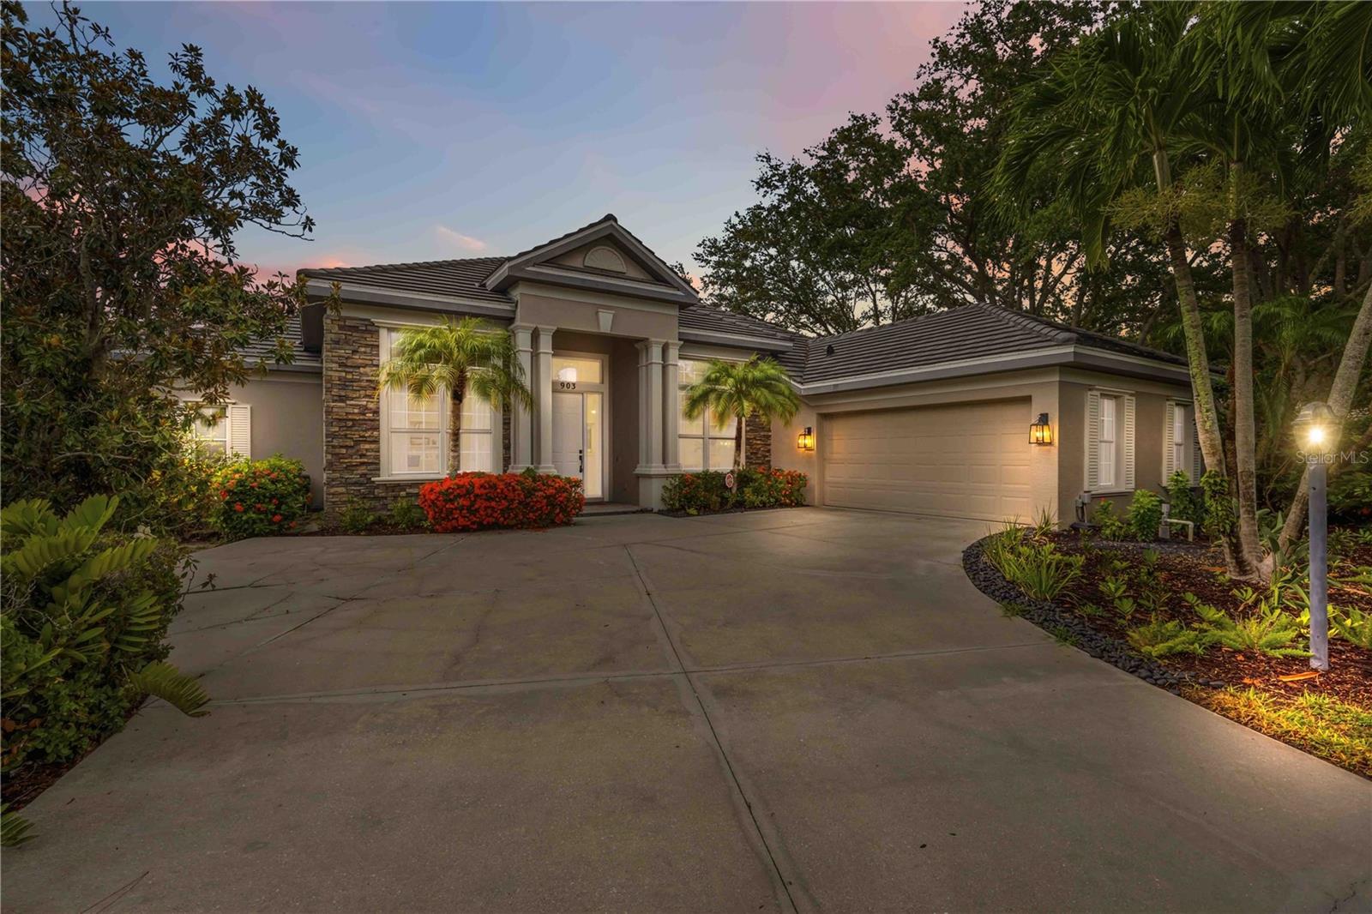
Welcome to this exceptional John Cannon residence in North Creek Estates. Featuring a new roof (2025), this beautifully maintained home offers over 2,600 square feet of thoughtfully designed living space with soaring ceilings, refined architectural details, and an open-concept floor plan that is both spacious and functional. From the moment you step through the entryway, you'll appreciate the abundance of natural light and the seamless flow between the great room, gourmet kitchen, and dining areas, creating an inviting space for everyday living and entertaining. A cozy fireplace anchors the main living area, while oversized sliding glass doors open to the expansive screened lanai, creating a seamless transition between indoor and outdoor living. Designed with privacy in mind, each of the three bedrooms is situated in a different corner of the home and features its own private bathroom. The spacious primary suite offers direct access to the lanai, a generous walk-in closet, and a well-appointed ensuite bath. Just off the foyer is a versatile office that is also accessible through the primary suite's walk-in closet. Whether used as a home office, fitness room, hobby room, nursery, or additional sleeping area, this flexible space can easily adapt to your needs. Step outside to the expansive screened lanai, where the pool and spa overlook tranquil pond views, creating an inviting setting for relaxing or entertaining year-round. Built by respected local builder John Cannon, this home showcases quality craftsmanship and a thoughtfully designed floor plan. Conveniently located between Sarasota and Venice, it offers easy access to Gulf beaches, shopping, dining, golf, parks, the Legacy Trail, and is just minutes from Pineview School. This home offers the perfect combination of timeless design, flexible living spaces, and an exceptional Osprey location.
Estimated monthly payment
Estimate only. Taxes use the listing's reported amount where available; insurance is a Florida-average estimate. Your actual payment will vary — run a full calculation or talk to a lender.
Price & listing history0 days on market
- Status: ActiveJul 21, 2026
- Listed$739,900Jul 21, 2026
- Price increased$739,900
Facts & features
- Property type
- Residential
- Sub type
- Single Family Residence
- Status
- Active
- Days on market
- 0
- Subdivision
- North Creek Estates
- County
- Sarasota
- Year built
- 2002
- Living area
- 2,622 sq ft
- Price/sq ft
- $282
- Building area
- 3,500 sq ft (Public Records)
- Lot size
- 11,975 sq ft
- Lot category
- 1/4 to less than 1/2
- Flood zone
- X500 (12115C0228G)
- Garage
- 2 spaces
- Pool
- Private pool
- Annual taxes
- $4,479 (2025)
- Parcel #
- 0142020070
- Zoning
- RSF2
- MLS #
- A4700143
Ask about this home
Have a question? Ask the broker directly.
Ryan Solberg answers personally — no call center, no spam. Your question goes straight to him.
Interior Details
- Bedrooms
- 3
- Full bathrooms
- 3
- Flooring
- Carpet, Tile
- Appliances
- Dishwasher, Microwave, Range, Refrigerator
- Interior features
- Built-in Features, Ceiling Fans(s), High Ceilings, Kitchen/Family Room Combo, Open Floorplan, Tray Ceiling(s)
- Laundry
- Laundry Room
- Stories / Levels
- One
- Direction faces
- West
- Fireplace
- Yes
Heating & Cooling
- Heating
- Central
- Cooling
- Central Air
Parking
- Garage spaces
- 2
- Attached garage
- Yes
HOA & Financial
- HOA fee
- $158 / Monthly
- Monthly HOA
- $158/mo
- Total monthly fees
- $158/mo
- Total annual fees
- $1,890
- HOA name
- Sunvast
- CDD
- No
- Min lease term
- 1 Month
- Ownership
- Fee Simple
- Available for lease
- Yes
- Lease restrictions
- No
- Additional lease restrictions
- Buyer and Buyer's Agent to verify all information with the HOA and applicable county.
Exterior & Construction
- Exterior features
- Lighting
- Construction materials
- Stucco
- Roof
- Tile
- Foundation
- Slab
- Pool
- Private pool
- Road surface
- Paved
Utilities
- Sewer
- Public Sewer
- Water source
- Public
- Utilities
- BB/HS Internet Available, Cable Available, Electricity Connected, Phone Available, Sewer Connected, Water Connected
Community
- Pets allowed
- Yes
Room Details
| Room | Level | Dimensions |
|---|---|---|
| Foyer | First | 9.1x7.6 |
| Living Room | First | 21.1x18.5 |
| Dining Room | First | 13x10.7 |
| Kitchen | First | 13.2x13 |
| Dinette | First | 12x13 |
| Primary Bedroom | First | 18x13.3 |
| Primary Bathroom | First | 13.4x10 |
| Bedroom 2 | First | 13.7x12.11 |
| Bedroom 3 | First | 13.7x12.11 |
| Office | First | 13.8x10.7 |
Listing Details
- Listing date
- 2026-06-30
- On market date
- 2026-07-21
- Original list price
- $739,900
- Occupant type
- Vacant
- MLS area
- 34229 - Osprey
- Listing AOR
- Sarasota - Manatee
- Status changed
- 2026-07-21
- Tax legal description
- LOT 11 NORTH CREEK ESTATES
Flood risk
Moderate-risk area (0.2% annual-chance / “500-year” floodplain). Flood insurance is recommended but usually not required.
Source: FEMA flood zone reported on the listing. Confirm current designation at FEMA Flood Map Service Center.
Location
Directions
South on I-75, take Exit 200 (SR-681/Venice/Osprey). Head west on SR-681, then continue north onto US-41 (Tamiami Trail) toward Osprey. Turn right onto North Creek Drive, then turn left onto Tranquility Circle. Continue to 903 Tranquility Circle, which will be on your left.
More homes like this
$579,000
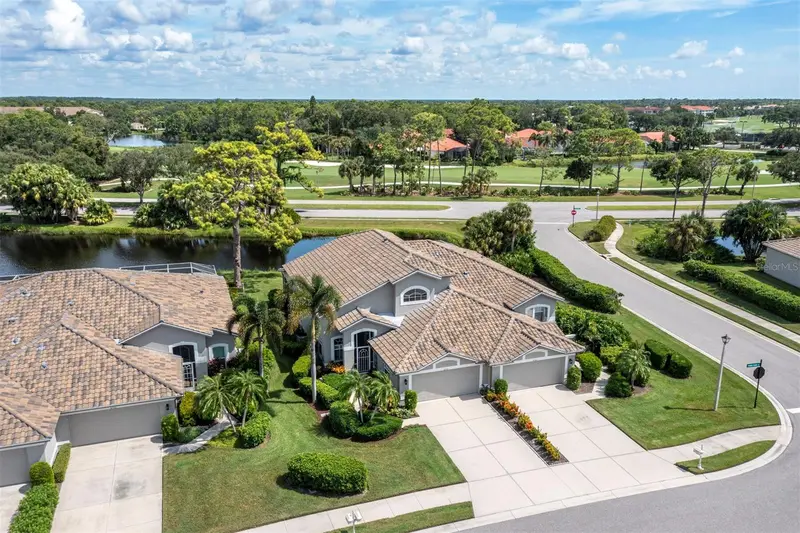
8737 Pebble Creek Ln
Sarasota, FL 34238
3 bd · 3 ba · 2,265 sqft
Stoneybrook Golf & Country Club
MLS ID #A4700486, COLDWELL BANKER REALTY.
Listing provided by Stellar MLS
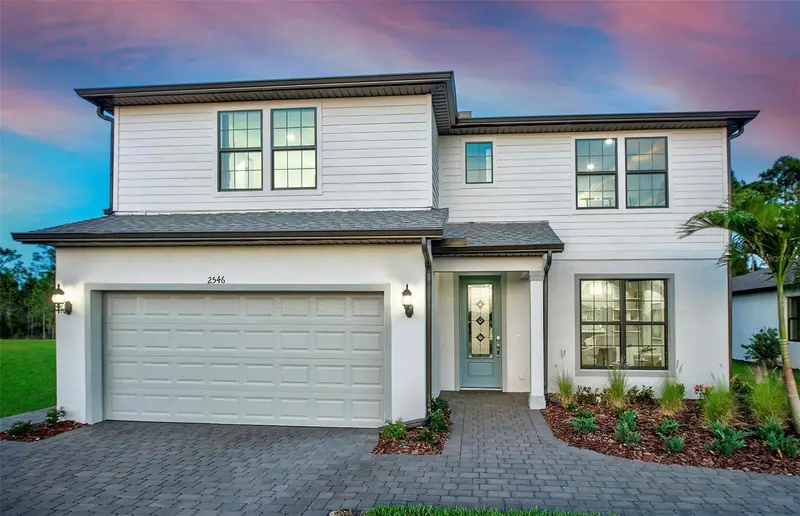
$989,000
7433 Summer Ct
Sarasota, FL 34231
4 bd · 4 ba · 2,883 sqft
Grandura
MLS ID #TB8498580, PULTE REALTY INC.
Listing provided by Stellar MLS
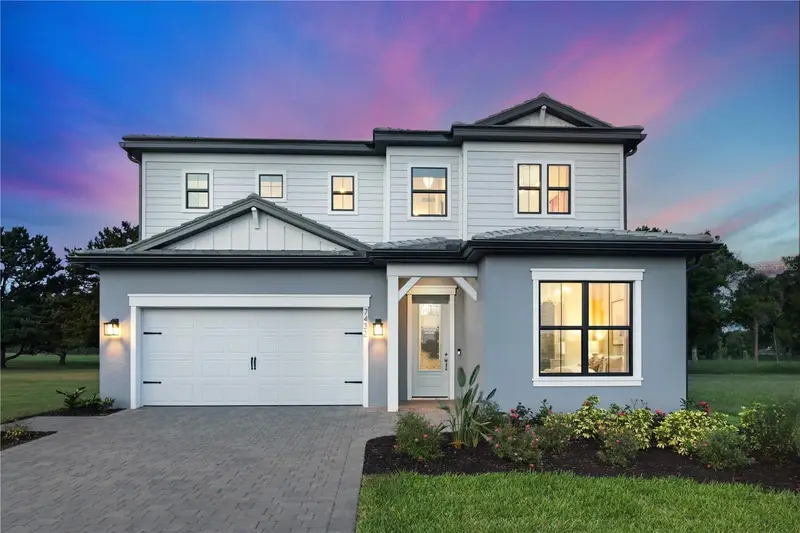
$959,900
7444 Summer Ct
Sarasota, FL 34231
5 bd · 4 ba · 2,563 sqft
Grandura
MLS ID #TB8498059, PULTE REALTY INC.
Listing provided by Stellar MLS
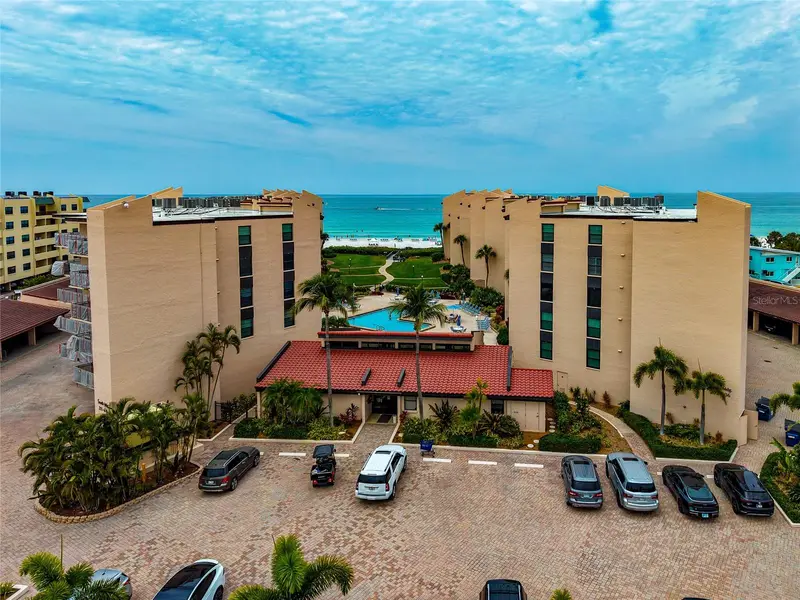
$1,149,000
6480 Midnight Pass Rd #503
Sarasota, FL 34242
2 bd · 2 ba · 1,265 sqft
Siesta Breakers
MLS ID #N6144252, EXIT KING REALTY.
Listing provided by Stellar MLS

Listings courtesy of Stellar MLS as distributed by MLS GRID
IDX information is provided exclusively for consumers’ personal, non-commercial use and may not be used for any purpose other than to identify prospective properties consumers may be interested in purchasing.
Based on information submitted to the MLS GRID as of July 21, 2026 at 9:35 PM ET. All data is obtained from various sources and may not have been verified by broker or MLS GRID. Supplied Open House Information is subject to change without notice. All information should be independently reviewed and verified for accuracy. Properties may or may not be listed by the office/agent presenting the information.
All or a portion of the multiple listing information is provided by Stellar MLS, from a copyrighted compilation of listings. The compilation of listings and each individual listing are © 2026 Stellar MLS. All rights reserved.
Ryan Solberg, Broker · MaxLife Realty LLC · FL License #BK3354351 · Equal Housing Opportunity · Full disclaimer · DMCA