
$939,999
3036 Christophers Watch Lane
Ruskin, FL 33570
Listing updated: August 28, 2026 at 3:22 PM ET
Listing courtesy of The Realty Group Llc · Carlos Pinedo · MLS #TB8530814 · Active · 813-659-5395Property type
Year built
Lot size
Price / sq ft
HOA dues
Days on market
Garage spaces
Flood zone
About this home
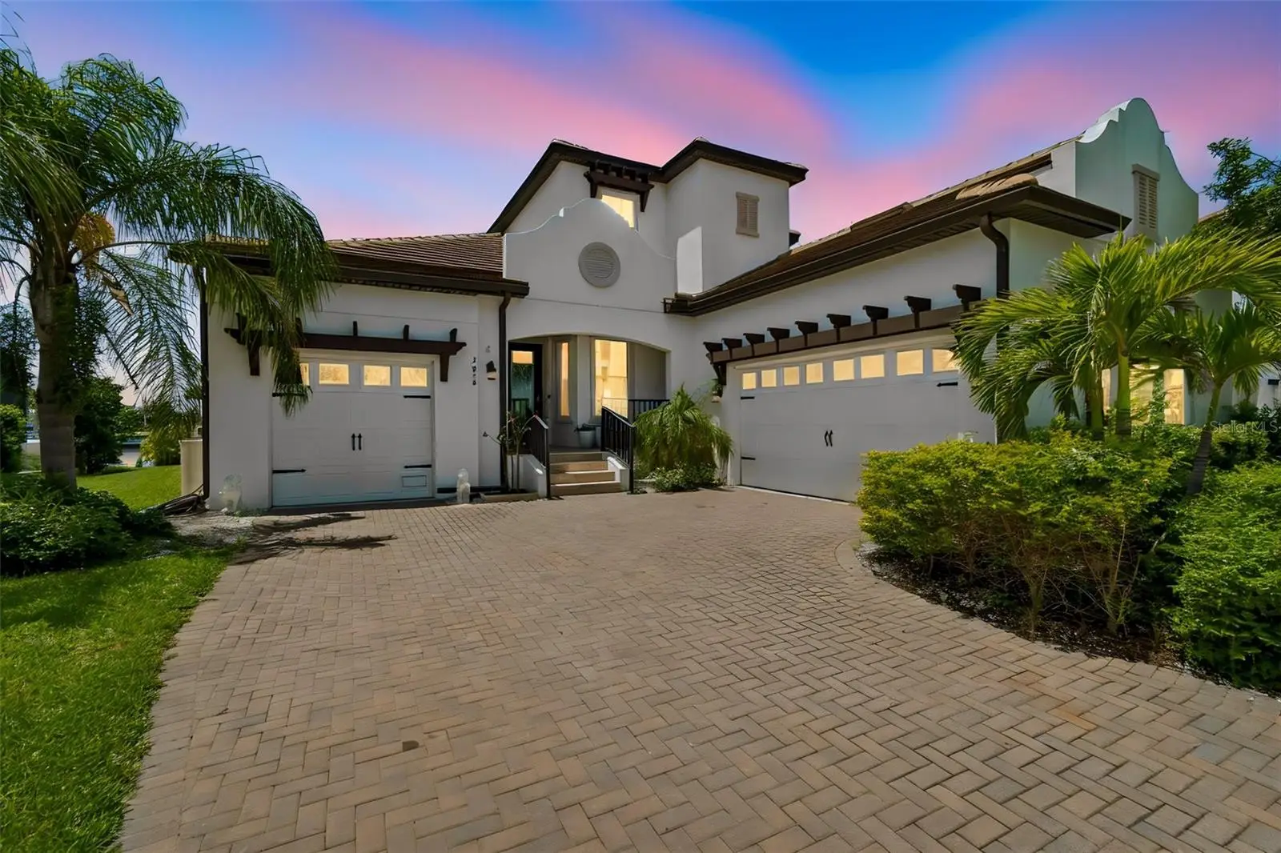
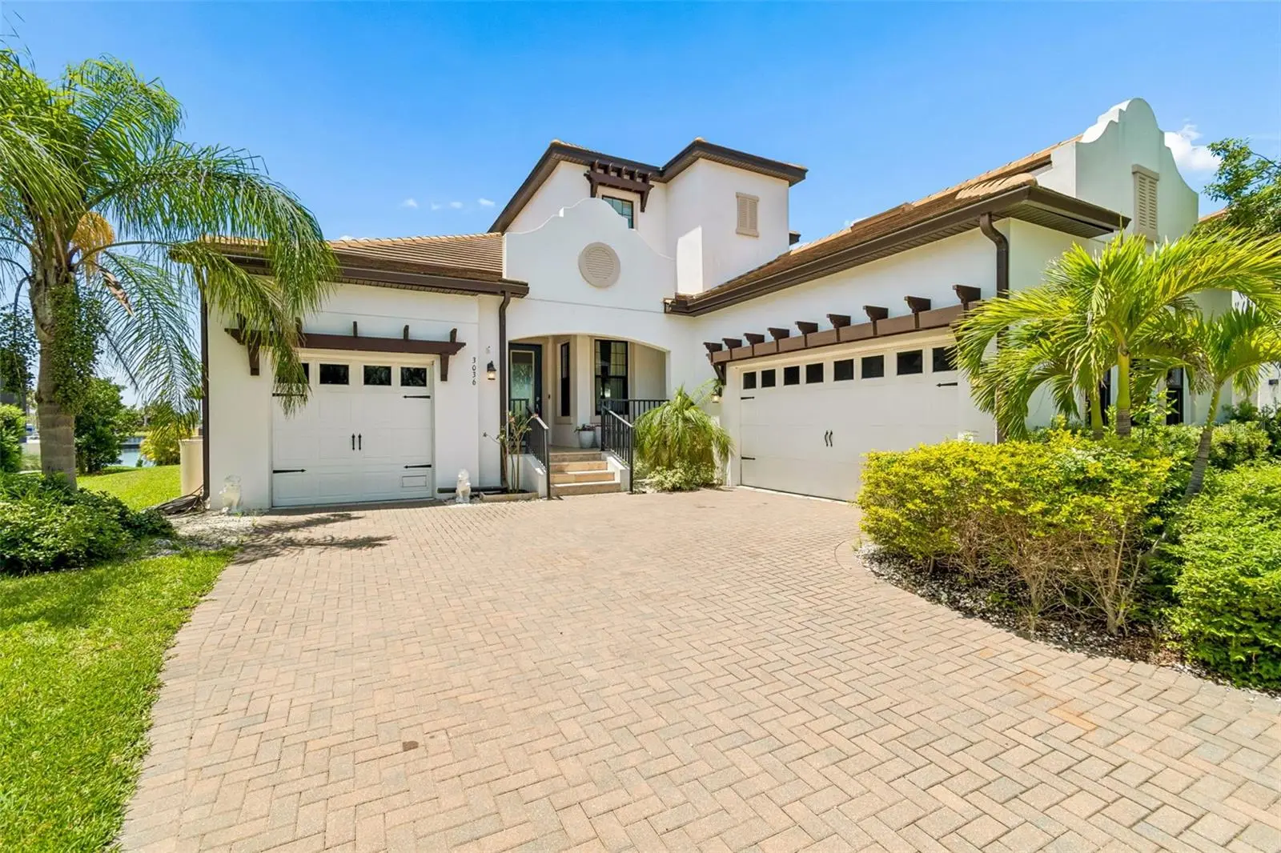
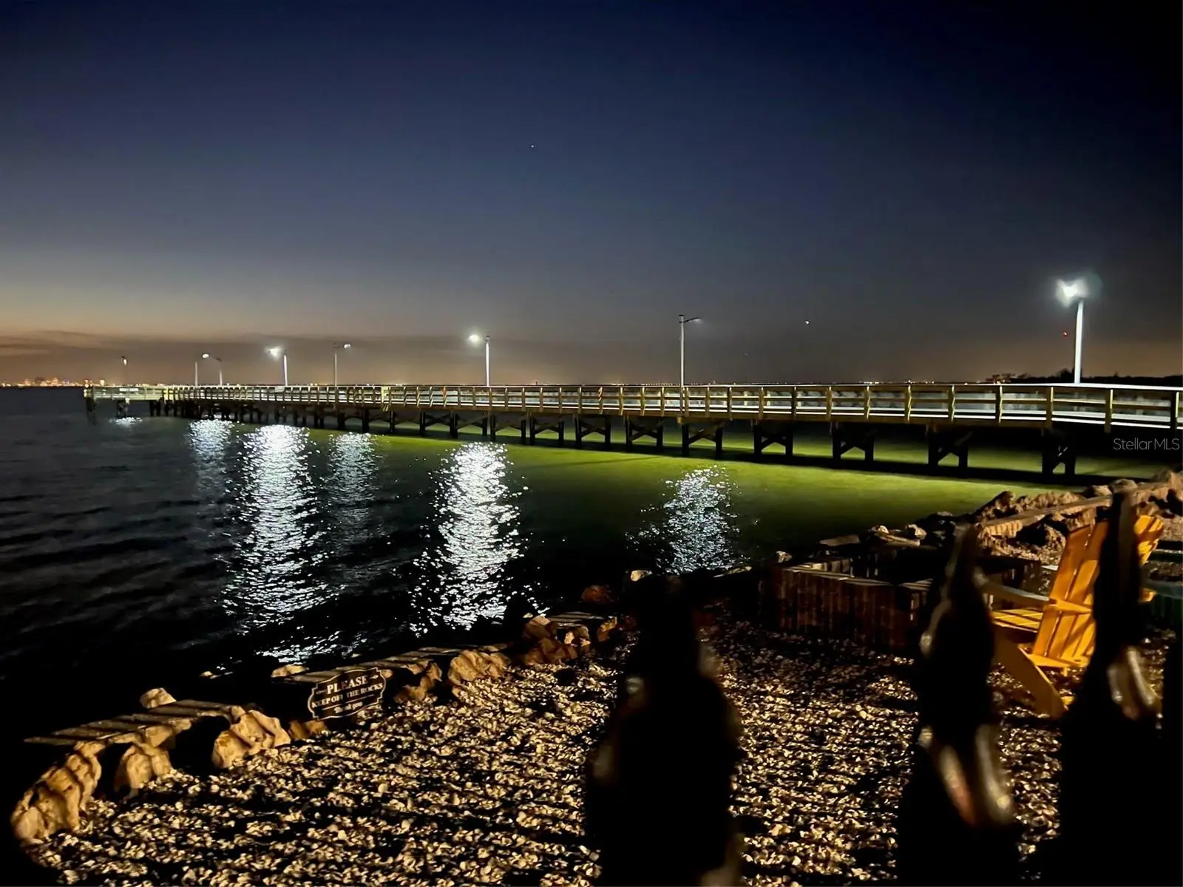
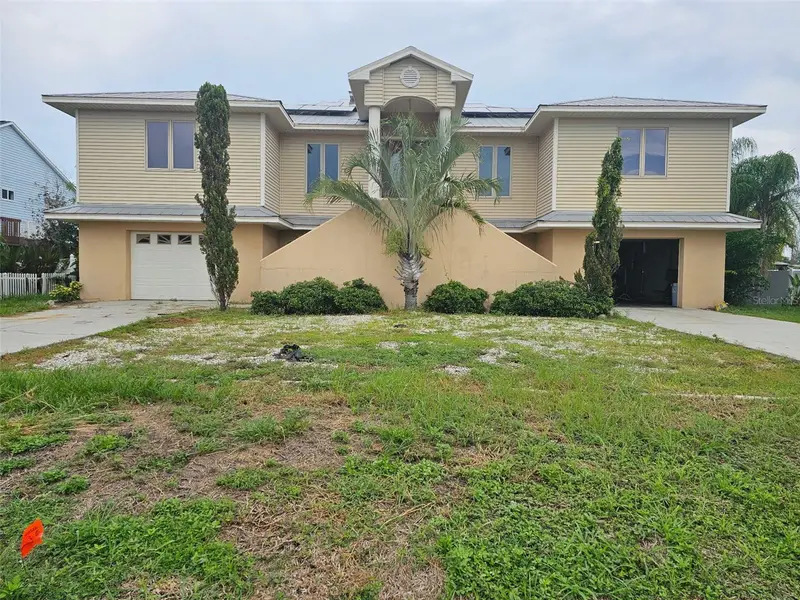
2020 Custom Built Home on Prime 133’ Waterfront Lot with 17,000lb Boat Lift and 65’ Floating Dock on Deep Saltwater Canal with Gulf Access in the private enclave of South Shore Yacht Club! 3 Bedroom Plus Den, 3 Car-Garage, 2.5 Bathroom, Loft with 2nd Floor Balcony, Elevator, Designer Upgrades and More! Features and Upgrades Include: 17,000lb Dock with 30amp Power and Water, 65' Floating Dock, Elevator, Split Garage, GE Profile Appliance Suite with wall-mounted convection oven, cooktop, microwave/oven combo, and range hood, Custom 9'x7.5' Kitchen Island, Wood Laminate Flooring, Natural Lighting Throughout, 12' Ceilings, 8' Doors, covered lanai with a fully equipped outdoor kitchen, 2nd floor loft and balcony overlooking beautiful marina, community with Cable, Internet and Phone all included! Southshore Yacht Club is an exclusive, luxury residence, gated community just a few miles by boat on beautiful Tampa Bay to the Gulf of Mexico. Amenities include Resort Style Pool, Fitness Center, Clubhouse, Golf Cart Paths, Pickleball Court, 2 Restaurants, 2 Marinas, Beach Area and more! Enjoy the lifestyle of your dreams...beach, boating, fishing all nearby including Shell Key, Bunce's Pass, Egmont Key, Passage Key, John's Pass, Beer Can Island, Apollo Beach and more! Call Today for more details and your Private Tour!
Estimated monthly payment
Estimate only. Taxes use the listing's reported amount where available; insurance is a Florida-average estimate. Your actual payment will vary — run a full calculation or talk to a lender.
Price & listing history35 days on market
- Status: ActiveJul 24, 2026
- Listed$999,999Jul 24, 2026
- Price reduced$939,999
Facts & features
- Property type
- Residential
- Sub type
- Single Family Residence
- Status
- Active
- Days on market
- 35
- Cumulative DOM
- 400
- Subdivision
- Antigua Cove Ph 1
- County
- Hillsborough
- Year built
- 2020
- Living area
- 2,807 sq ft
- Price/sq ft
- $335
- Building area
- 4,390 sq ft (Public Records)
- Lot size
- 10,324 sq ft
- Lot category
- 0 to less than 1/4
- Flood zone
- AE (12057C0651J)
- Garage
- 3 spaces
- Annual taxes
- $17,857 (2025)
- Parcel #
- U-02-32-18-953-000001-00023.0
- Zoning
- PD
- MLS #
- TB8530814
Ask about this home
Have a question? Ask the broker directly.
Ryan Solberg answers personally — no call center, no spam. Your question goes straight to him.
Interior Details
- Bedrooms
- 3
- Full bathrooms
- 2
- Half bathrooms
- 1
- Flooring
- Carpet, Wood
- Appliances
- Dishwasher, Disposal, Gas Water Heater, Microwave, Range Hood, Refrigerator
- Interior features
- Ceiling Fans(s), Coffered Ceiling(s), Crown Molding, Elevator, High Ceilings, Kitchen/Family Room Combo, Open Floorplan, Primary Bedroom Main Floor, Smart Home, Solid Wood Cabinets, Stone Counters, Thermostat, Tray Ceiling(s), Walk-In Closet(s)
- Laundry
- Electric Dryer Hookup, Inside, Laundry Room, Washer Hookup
- Stories / Levels
- Two
- Direction faces
- South
- Fireplace
- Yes
Heating & Cooling
- Heating
- Central
- Cooling
- Central Air
Parking
- Garage spaces
- 3
- Attached garage
- Yes
- Parking features
- Garage Door Opener, Ground Level, Garage
HOA & Financial
- HOA fee
- $140 / Monthly
- Monthly HOA
- $140/mo
- Total monthly fees
- $315/mo
- Total annual fees
- $3,780
- HOA name
- Excelsior Community Management LLC/Chuck Connel
- CDD
- Yes
- Homestead exemption
- Yes
- Min lease term
- 1-2 Years
- Listing terms
- Cash, Conventional
- Ownership
- Fee Simple
- Available for lease
- Yes
- Lease restrictions
- Yes
- Additional lease restrictions
- Buyer/Buyers Agent to verify HOA information with HOA
Exterior & Construction
- Exterior features
- Balcony, Rain Gutters, Sprinkler Metered
- Construction materials
- Block, Frame
- Roof
- Tile
- Foundation
- Slab
- Waterfront
- Yes
- Water access
- Yes
- Water view
- Yes
- Road surface
- Asphalt
Utilities
- Sewer
- Public Sewer
- Water source
- Public
- Utilities
- BB/HS Internet Available, Cable Connected, Electricity Connected, Propane, Public, Sewer Connected, Sprinkler Meter, Underground Utilities, Water Connected
Community
- Pets allowed
- Yes
Schools
Letter grades: Florida DOE 2024–25 school grades (Orange, Seminole, Lake, Osceola, Brevard). Assigned schools from the listing agent — verify enrollment with the district.
Room Details
| Room | Level | Dimensions |
|---|---|---|
| Living Room | First | 16x19 |
| Dining Room | First | 13x17 |
| Kitchen | First | 13x18 |
| Dinette | First | 12x12 |
| Primary Bedroom | First | 15x16 |
| Bedroom 2 | Second | 12x11 |
| Bedroom 3 | Second | 12x11 |
| Loft | Second | 13x19 |
Listing Details
- Listing date
- 2026-07-17
- On market date
- 2026-07-24
- Original list price
- $999,999
- Occupant type
- Owner
- MLS area
- 33570 - Ruskin/Apollo Beach
- Listing AOR
- Suncoast Tampa
- Status changed
- 2026-07-24
- Tax legal description
- ANTIGUA COVE PHASE 1 LOT 23 BLOCK 1
Flood risk
FEMA Special Flood Hazard Area (1% annual-chance / “100-year” floodplain). Flood insurance is generally required by mortgage lenders.
Source: FEMA flood zone reported on the listing. Confirm current designation at FEMA Flood Map Service Center.
Location
Directions
US-41 to W Shell Point Rd, Turn right onto 32nd St NW, Continue onto Seagrape Dr, Turn right to stay on Seagrape Dr, Turn left onto Christophers Watch Ln, Destination will be on the left.
More homes like this
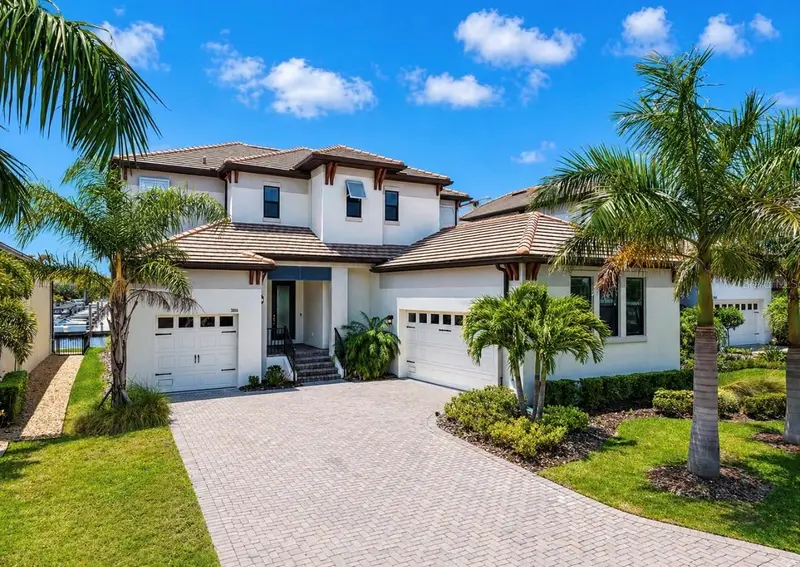
$1,349,000
3016 Christophers Watch Ln
Ruskin, FL 33570
4 bd · 4 ba · 3,517 sqft
Antigua Cove Ph 1
MLS ID #TB8508617, FRANK ALBERT REALTY.
Listing provided by Stellar MLS
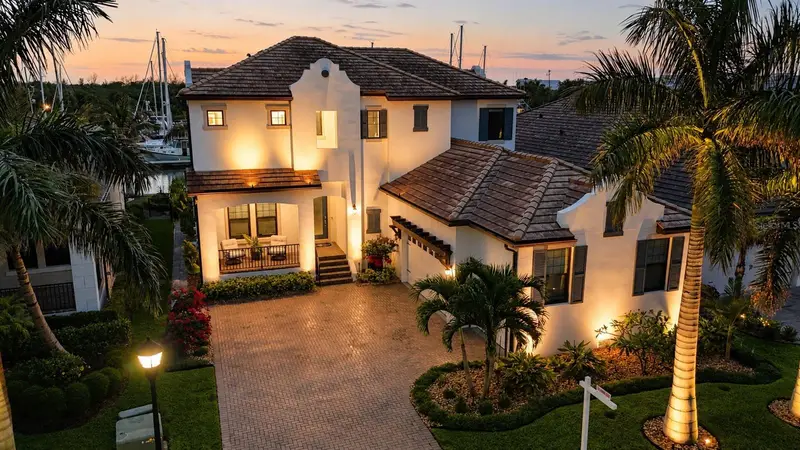
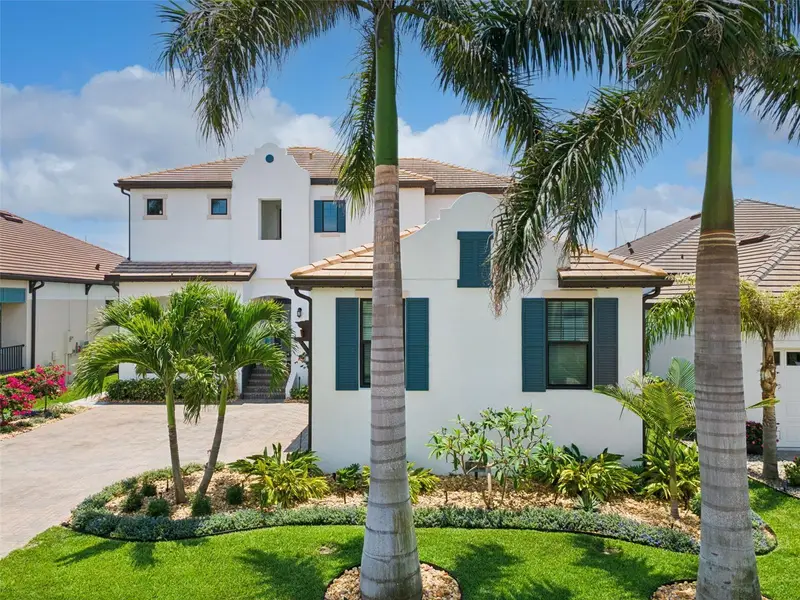
$1,675,000
3028 Christophers Watch Ln
Ruskin, FL 33570
3 bd · 4 ba · 3,182 sqft
Antigua Cove Ph 1
MLS ID #TB8510723, EXP REALTY LLC.
Listing provided by Stellar MLS
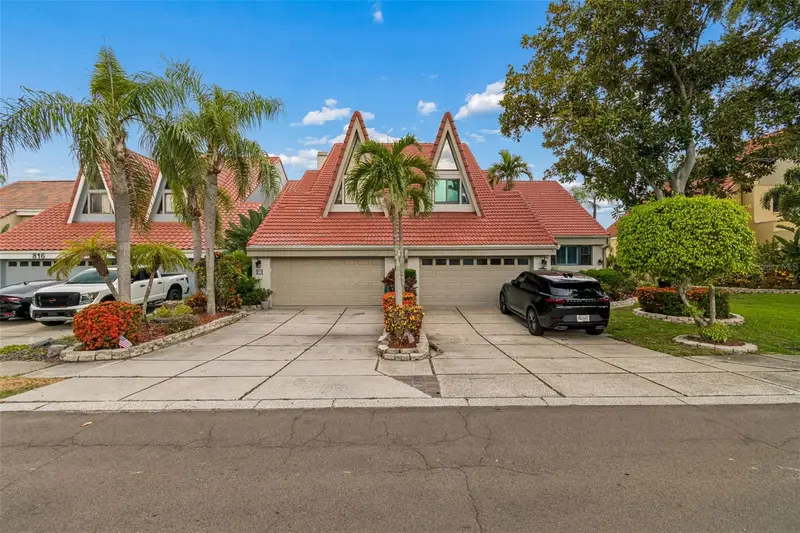
$567,800
820 Symphony Isles Blvd
Apollo Beach, FL 33572
3 bd · 3 ba · 1,879 sqft
Symphony Isles Unit One
MLS ID #TB8527405, FUTURE HOME REALTY INC.
Listing provided by Stellar MLS
$750,000
819 Blue Heron Blvd
Ruskin, FL 33570
3 bd · 3 ba · 2,719 sqft
Point Heron
MLS ID #TB8540843, FLORIDA PROPERTY INVESTMENT.
Listing provided by Stellar MLS

Listings courtesy of Stellar MLS as distributed by MLS GRID
IDX information is provided exclusively for consumers’ personal, non-commercial use and may not be used for any purpose other than to identify prospective properties consumers may be interested in purchasing.
Based on information submitted to the MLS GRID as of August 28, 2026 at 3:22 PM ET. All data is obtained from various sources and may not have been verified by broker or MLS GRID. Supplied Open House Information is subject to change without notice. All information should be independently reviewed and verified for accuracy. Properties may or may not be listed by the office/agent presenting the information.
All or a portion of the multiple listing information is provided by Stellar MLS, from a copyrighted compilation of listings. The compilation of listings and each individual listing are © 2026 Stellar MLS. All rights reserved.
Ryan Solberg, Broker · MaxLife Realty LLC · FL License #BK3354351 · Equal Housing Opportunity · Full disclaimer · DMCA