
$1,550,000
3028 Christophers Watch Lane
Ruskin, FL 33570
Listing updated: September 14, 2026 at 12:12 PM ET
Listing courtesy of Exp Realty Llc · Yulia Olivo Duran · MLS #TB8510723 · Active · 813-906-1561Property type
Year built
Lot size
Price / sq ft
HOA dues
Days on market
Garage spaces
Flood zone
About this home
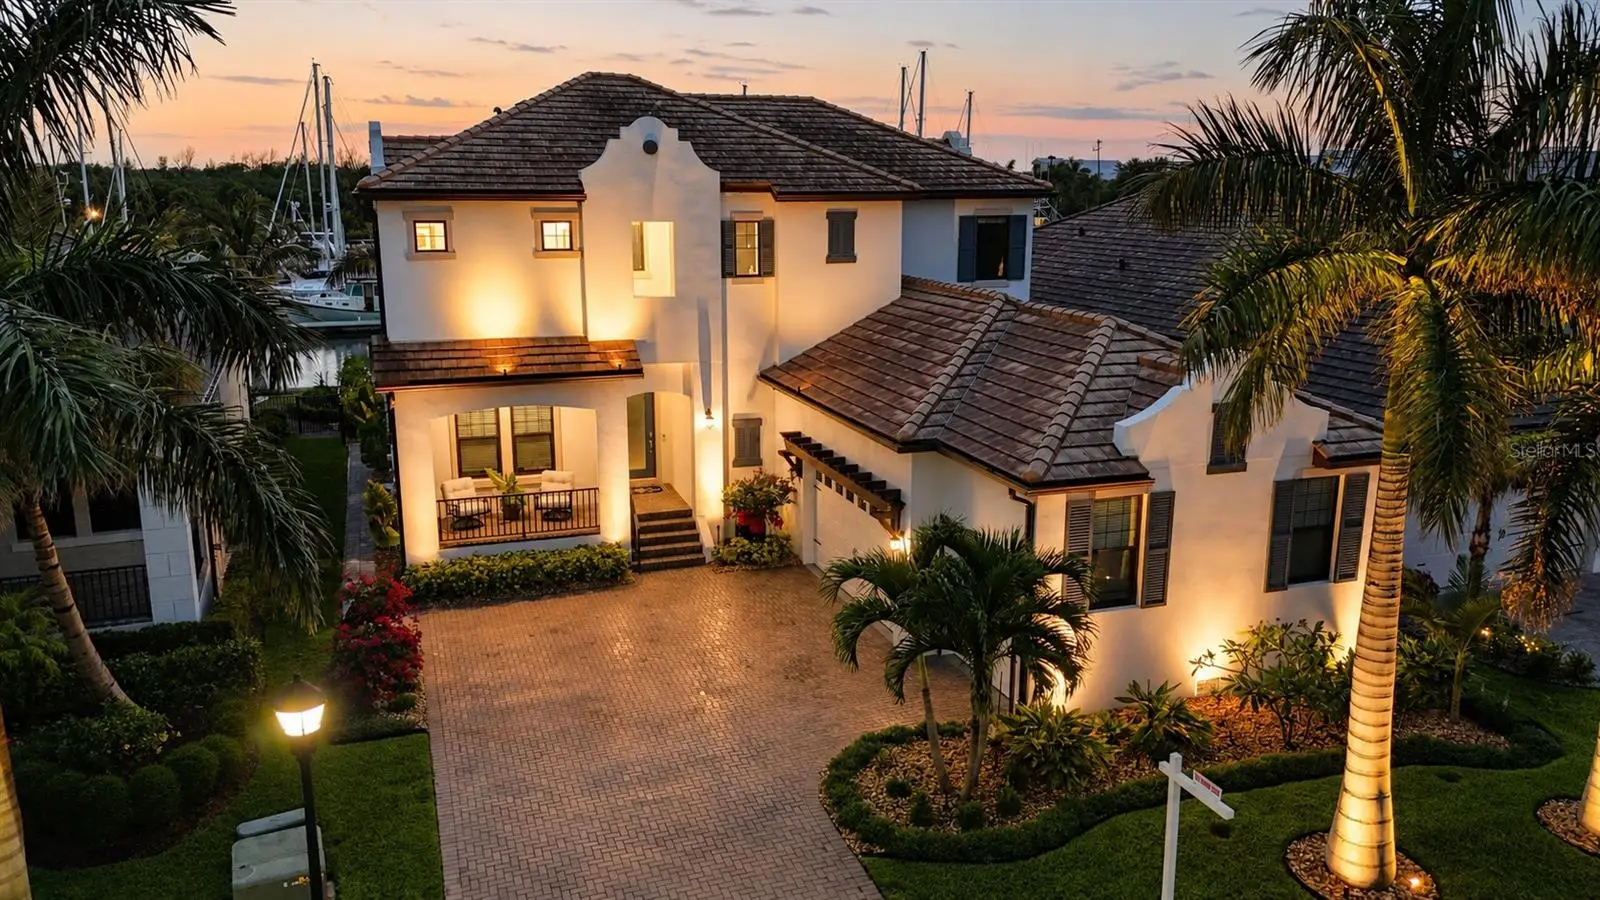
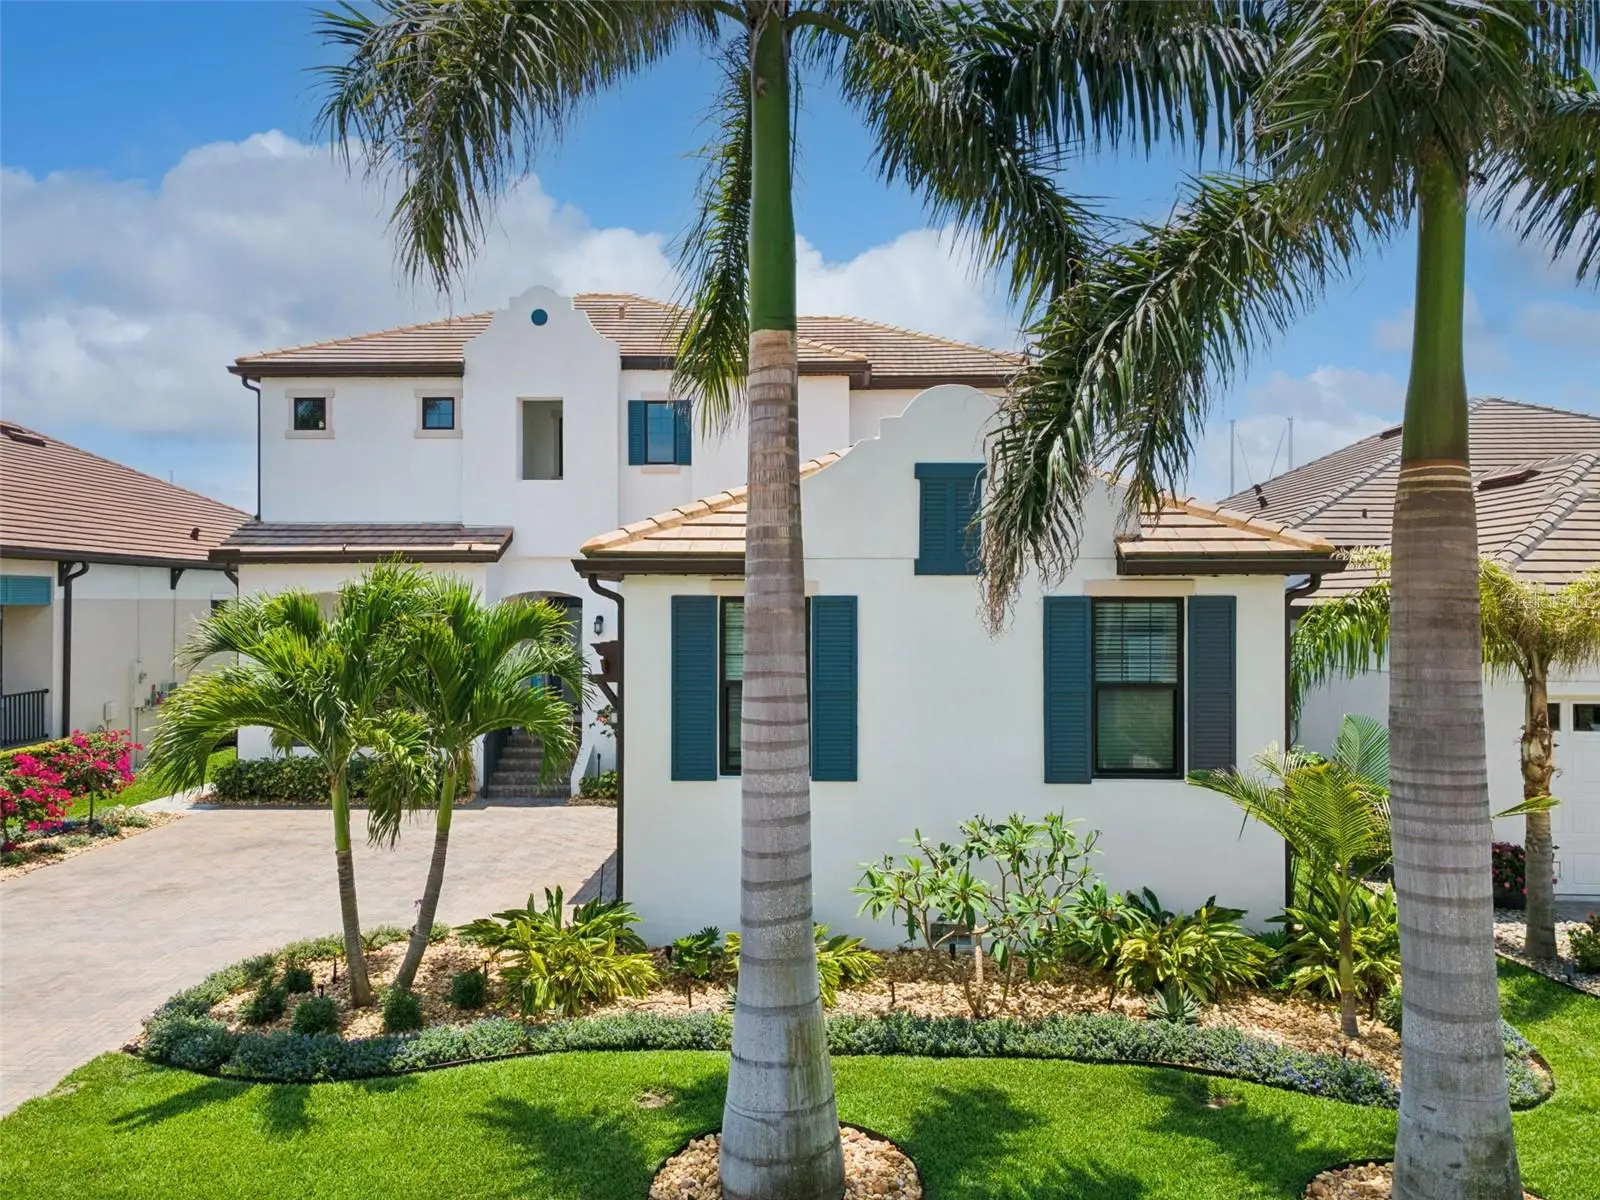
Welcome to 3028 Christophers Watch Lane, a 2021-built waterfront residence in SouthShore Yacht Club, where refined coastal design meets the ease of a private boating lifestyle. With approximately 3,039 square feet, 3 bedrooms, 3 full baths, 1 half bath, and a 3-car garage, this tri-level home offers a sophisticated blend of luxury finishes, open living space, and seamless indoor-outdoor living in one of Ruskin’s signature waterfront communities. Set within SouthShore Yacht Club, the home is positioned to appeal to buyers seeking elevated waterfront living with a strong sense of place. The community is known for its coastal architecture, gated setting, marina access, clubhouse, pool, fitness center, and water-oriented lifestyle that supports both full-time living and a second-home retreat experience. For boating enthusiasts, SouthShore Yacht Club is designed around life on the water, with an onsite marina and access to Tampa Bay. Community materials and prior listing data highlight waterfront amenities that include marina services, a clubhouse, a swimming pool, a fitness center, and outdoor gathering spaces—creating the kind of resort-style environment that makes everyday living feel like a private coastal getaway. Beyond the home itself, the lifestyle is a major part of the offering: mornings on the water, afternoons at the marina or clubhouse, and evenings spent entertaining against a waterfront backdrop. The result is a property that speaks to buyers who value luxury, leisure, and the everyday convenience of living in a boating community with resort-style amenities. Inside, the home is tailored for both comfort and presentation, with an open layout, elevated ceiling detail, large sliding doors, and a design aesthetic that captures a relaxed yet upscale coastal feel. The overall effect is warm, polished, and highly functional for daily living or entertaining. Approx. 3,039 square feet with 3 bedrooms, 3 full baths, and 1 half bath, Tri-level layout with a 3-car garage, Waterfront orientation with marina and partial bay/harbor view, Outdoor kitchen, balcony, and expansive outdoor living areas, GE Profile kitchen appliances, tankless water heater, and water filtration system, Tile roof, block/stucco construction, and impact-rated windows/doors, Elevator access, custom storage, and motorized screens/blinds. The home’s exterior presents a coastal-inspired façade complemented by a paver driveway, tile roof, and a split 3-car garage configuration. Prior property details also reference block/stucco construction, impact-rated windows and doors, radiant barrier insulation, a tankless water heater, and epoxy-finished garage flooring. Custom storage elements in the garage add everyday practicality to the home’s luxury presentation. Schedule your exclusive showing today.
Estimated monthly payment
Estimate only. Taxes use the listing's reported amount where available; insurance is a Florida-average estimate. Your actual payment will vary — run a full calculation or talk to a lender.
Price & listing history116 days on market
- Status: ActiveMay 21, 2026
- Listed$1,699,900May 21, 2026
- Price reduced$1,550,000
Facts & features
- Property type
- Residential
- Sub type
- Single Family Residence
- Status
- Active
- Days on market
- 116
- Subdivision
- Antigua Cove Ph 1
- County
- Hillsborough
- Year built
- 2021
- Living area
- 3,182 sq ft
- Price/sq ft
- $487
- Building area
- 5,019 sq ft (Public Records)
- Lot size
- 8,521 sq ft
- Lot category
- 0 to less than 1/4
- Flood zone
- AE (12057C0651J)
- Garage
- 3 spaces
- Pool
- Private pool
- Annual taxes
- $17,011 (2025)
- Parcel #
- U-02-32-18-953-000001-00019.0
- Zoning
- PD
- MLS #
- TB8510723
Ask about this home
Have a question? Ask the broker directly.
Ryan Solberg answers personally — no call center, no spam. Your question goes straight to him.
Interior Details
- Bedrooms
- 3
- Full bathrooms
- 3
- Half bathrooms
- 1
- Flooring
- Tile, Wood
- Appliances
- Built-In Oven, Dishwasher, Microwave, Range, Range Hood, Refrigerator, Tankless Water Heater
- Interior features
- Coffered Ceiling(s), Elevator, High Ceilings, Living Room/Dining Room Combo, Open Floorplan, PrimaryBedroom Upstairs, Stone Counters, Tray Ceiling(s), Walk-In Closet(s)
- Laundry
- Inside, Laundry Room
- Stories / Levels
- Two
- Direction faces
- North
- Fireplace
- Yes
Heating & Cooling
- Heating
- Central
- Cooling
- Central Air
Parking
- Garage spaces
- 3
- Attached garage
- Yes
HOA & Financial
- HOA fee
- $145 / Monthly
- Monthly HOA
- $145/mo
- Total monthly fees
- $320/mo
- Total annual fees
- $3,840
- HOA name
- ECM community
- CDD
- No
- Homestead exemption
- Yes
- Min lease term
- 1-2 Years
- Listing terms
- Cash, Conventional, VA Loan
- Ownership
- Fee Simple
- Available for lease
- Yes
- Lease restrictions
- Yes
- Additional lease restrictions
- Verify with the HOA: Buyers are responsible to confirm by referencing the HOA CCR, by contacting the HOA management company and/or municipality during inspection period.
- Approval process
- Verify with the HOA
Exterior & Construction
- Exterior features
- Balcony, Outdoor Kitchen
- Construction materials
- Block, Concrete, Stucco, Frame
- Roof
- Tile
- Foundation
- Other
- Pool
- Private pool
- Waterfront
- Yes
- Water access
- Yes
- Road surface
- Asphalt
Utilities
- Sewer
- Public Sewer
- Water source
- Public
- Utilities
- Public
Community
- Pets allowed
- Yes
Room Details
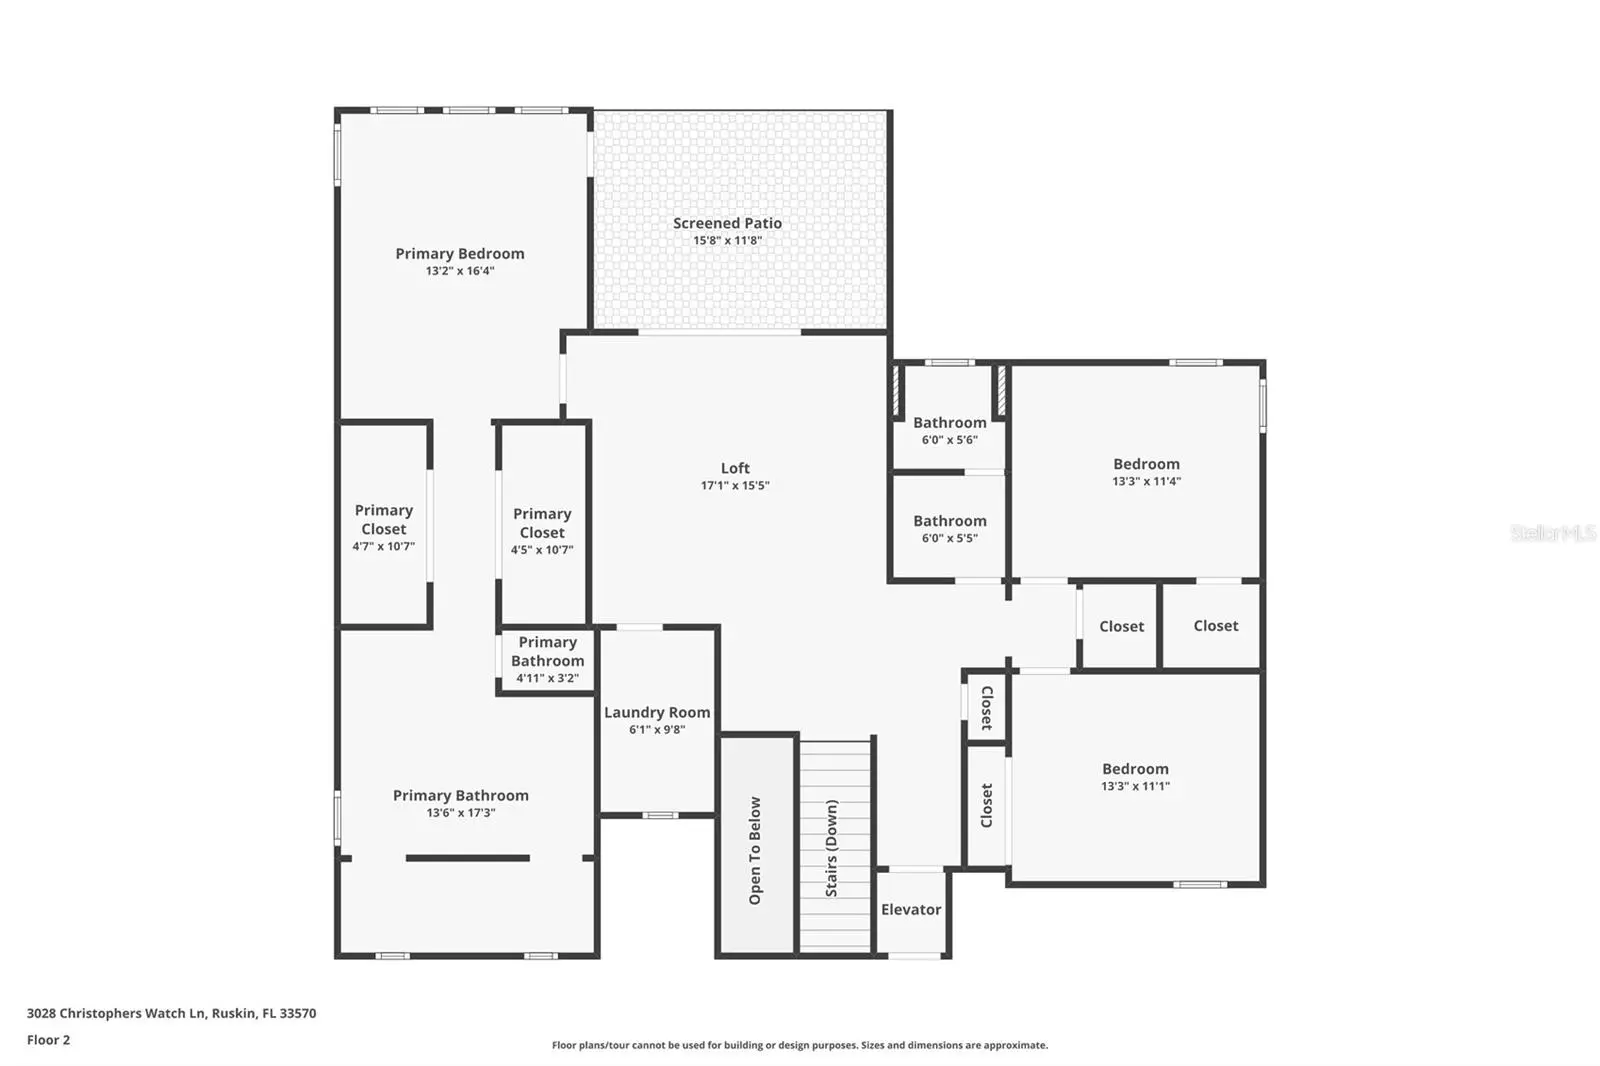
| Room | Level | Dimensions |
|---|---|---|
| Kitchen | First | 16x11 |
| Living Room | First | 15x25 |
| Dining Room | First | 16x11 |
| Office | First | 12x12 |
| Primary Bedroom | Second | 13x16 |
| Bedroom 2 | Second | 13x11 |
| Bedroom 3 | Second | 13x11 |
| Loft | Second | 17x15 |
Listing Details
- Listing date
- 2026-05-21
- On market date
- 2026-05-21
- Original list price
- $1,699,900
- Occupant type
- Owner
- MLS area
- 33570 - Ruskin/Apollo Beach
- Listing AOR
- Suncoast Tampa
- Status changed
- 2026-05-21
- Tax legal description
- ANTIGUA COVE PHASE 1 LOT 19 BLOCK 1
Flood risk
FEMA Special Flood Hazard Area (1% annual-chance / “100-year” floodplain). Flood insurance is generally required by mortgage lenders.
Source: FEMA flood zone reported on the listing. Confirm current designation at FEMA Flood Map Service Center.
Location
Directions
FL-674 W/College Ave, Turn right onto S Tamiami Trl/S U.S. Hwy 41, Turn left onto W Shell Point Rd, Turn right onto 32nd St NW, Continue onto Seagrape Dr, Turn right to stay on Seagrape Dr, Turn left onto Christophers Watch Ln, Destination will be on the left.
More homes like this
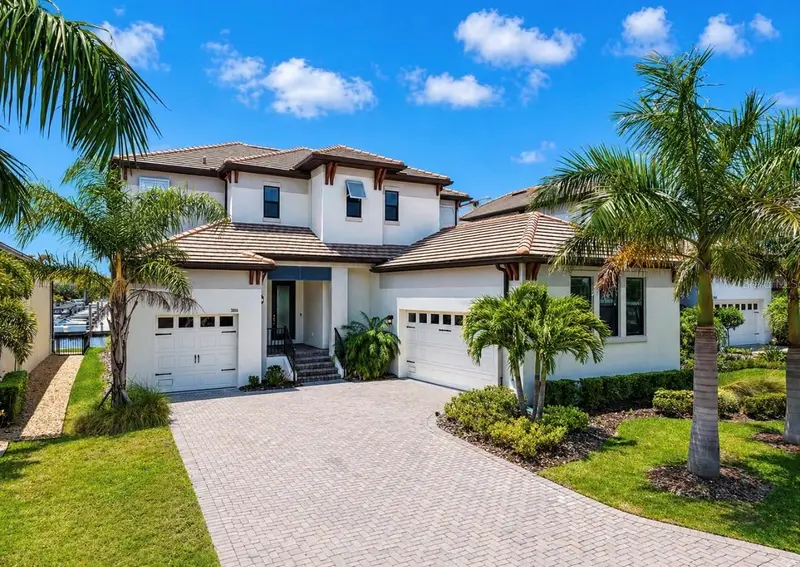
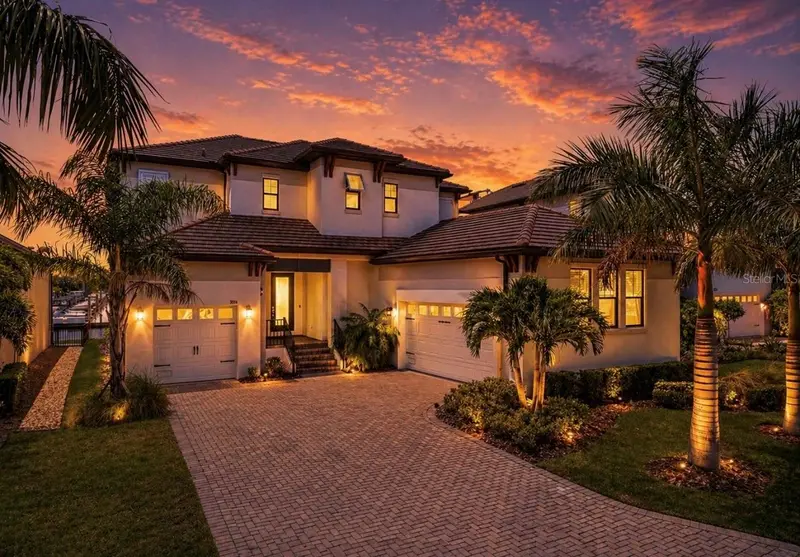
$1,349,000
3016 Christophers Watch Ln
Ruskin, FL 33570
4 bd · 4 ba · 3,517 sqft
Antigua Cove Ph 1
MLS ID #TB8508617, FRANK ALBERT REALTY.
Listing provided by Stellar MLS
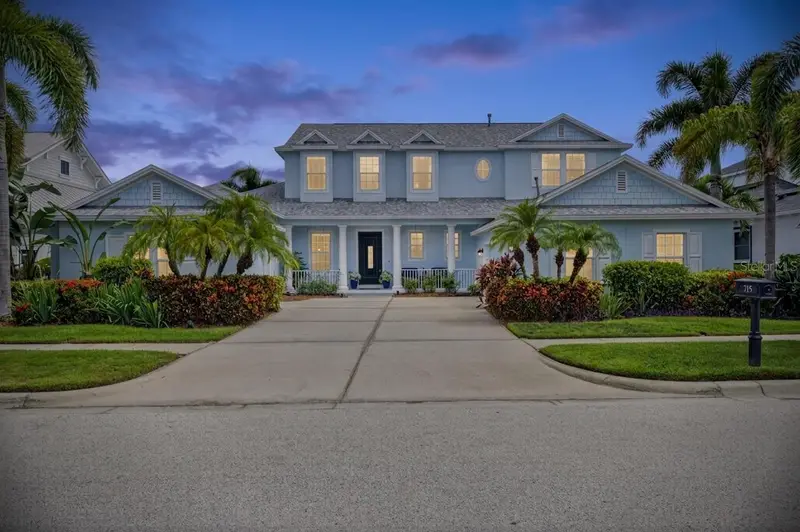
$1,495,000
715 Islebay Dr
Apollo Beach, FL 33572
4 bd · 4 ba · 4,070 sqft
Mirabay Ph 3b-2
MLS ID #TB8537178, 27NORTH REALTY.
Listing provided by Stellar MLS
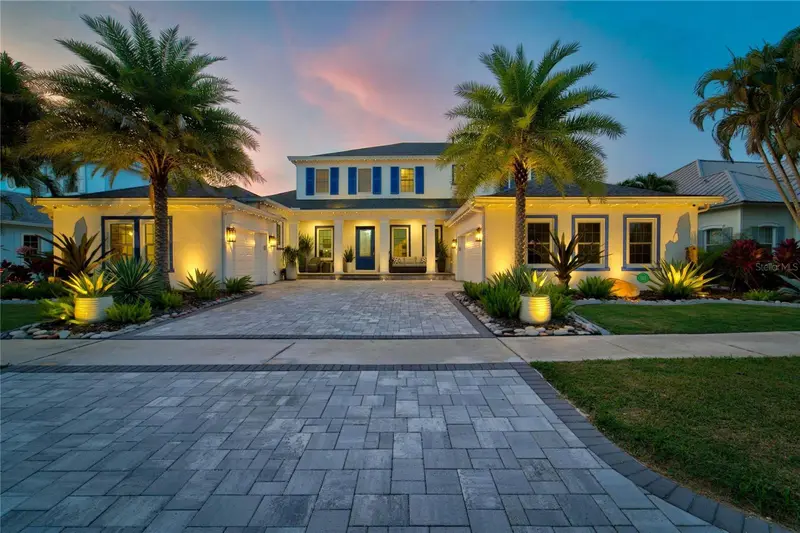
$1,850,000
713 Islebay Dr
Apollo Beach, FL 33572
4 bd · 4 ba · 4,070 sqft
Mirabay Ph 3b-2
MLS ID #TB8523892, 27NORTH REALTY.
Listing provided by Stellar MLS
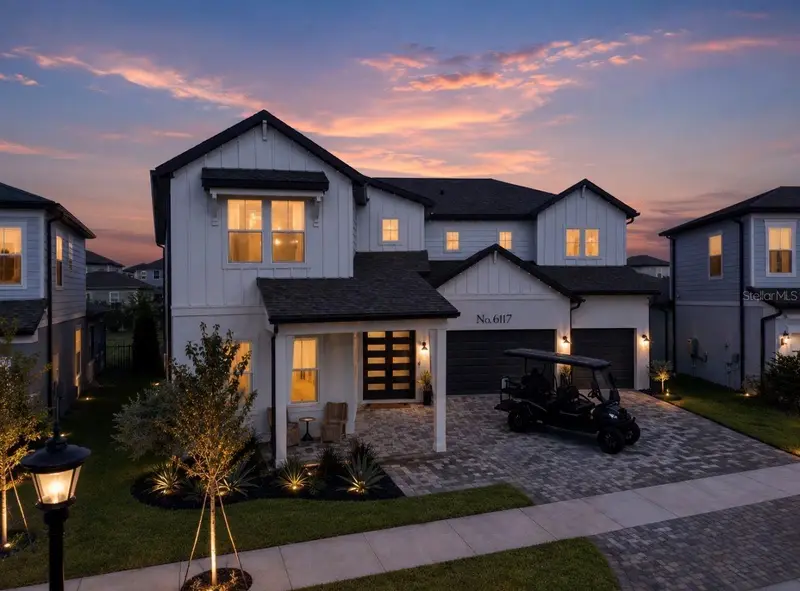
$1,250,000
6117 Golden Beach Dr
Apollo Beach, FL 33572
4 bd · 4 ba · 4,400 sqft
Waterset
MLS ID #TB8543927, RE/MAX BAYSIDE REALTY LLC.
Listing provided by Stellar MLS

Listings courtesy of Stellar MLS as distributed by MLS GRID
IDX information is provided exclusively for consumers’ personal, non-commercial use and may not be used for any purpose other than to identify prospective properties consumers may be interested in purchasing.
Based on information submitted to the MLS GRID as of September 14, 2026 at 12:12 PM ET. All data is obtained from various sources and may not have been verified by broker or MLS GRID. Supplied Open House Information is subject to change without notice. All information should be independently reviewed and verified for accuracy. Properties may or may not be listed by the office/agent presenting the information.
All or a portion of the multiple listing information is provided by Stellar MLS, from a copyrighted compilation of listings. The compilation of listings and each individual listing are © 2026 Stellar MLS. All rights reserved.
Ryan Solberg, Broker · MaxLife Realty LLC · FL License #BK3354351 · Equal Housing Opportunity · Full disclaimer · DMCA