


$639,000
18115 Regents Square Drive
Tampa, FL 33647
Listing updated: July 22, 2026 at 10:07 AM ET
Listing courtesy of Florida Executive Realty · Kristy Darragh · MLS #TB8530806 · Active · 813-972-3430Property type
Year built
Lot size
Price / sq ft
HOA dues
Days on market
Garage spaces
Flood zone
About this home
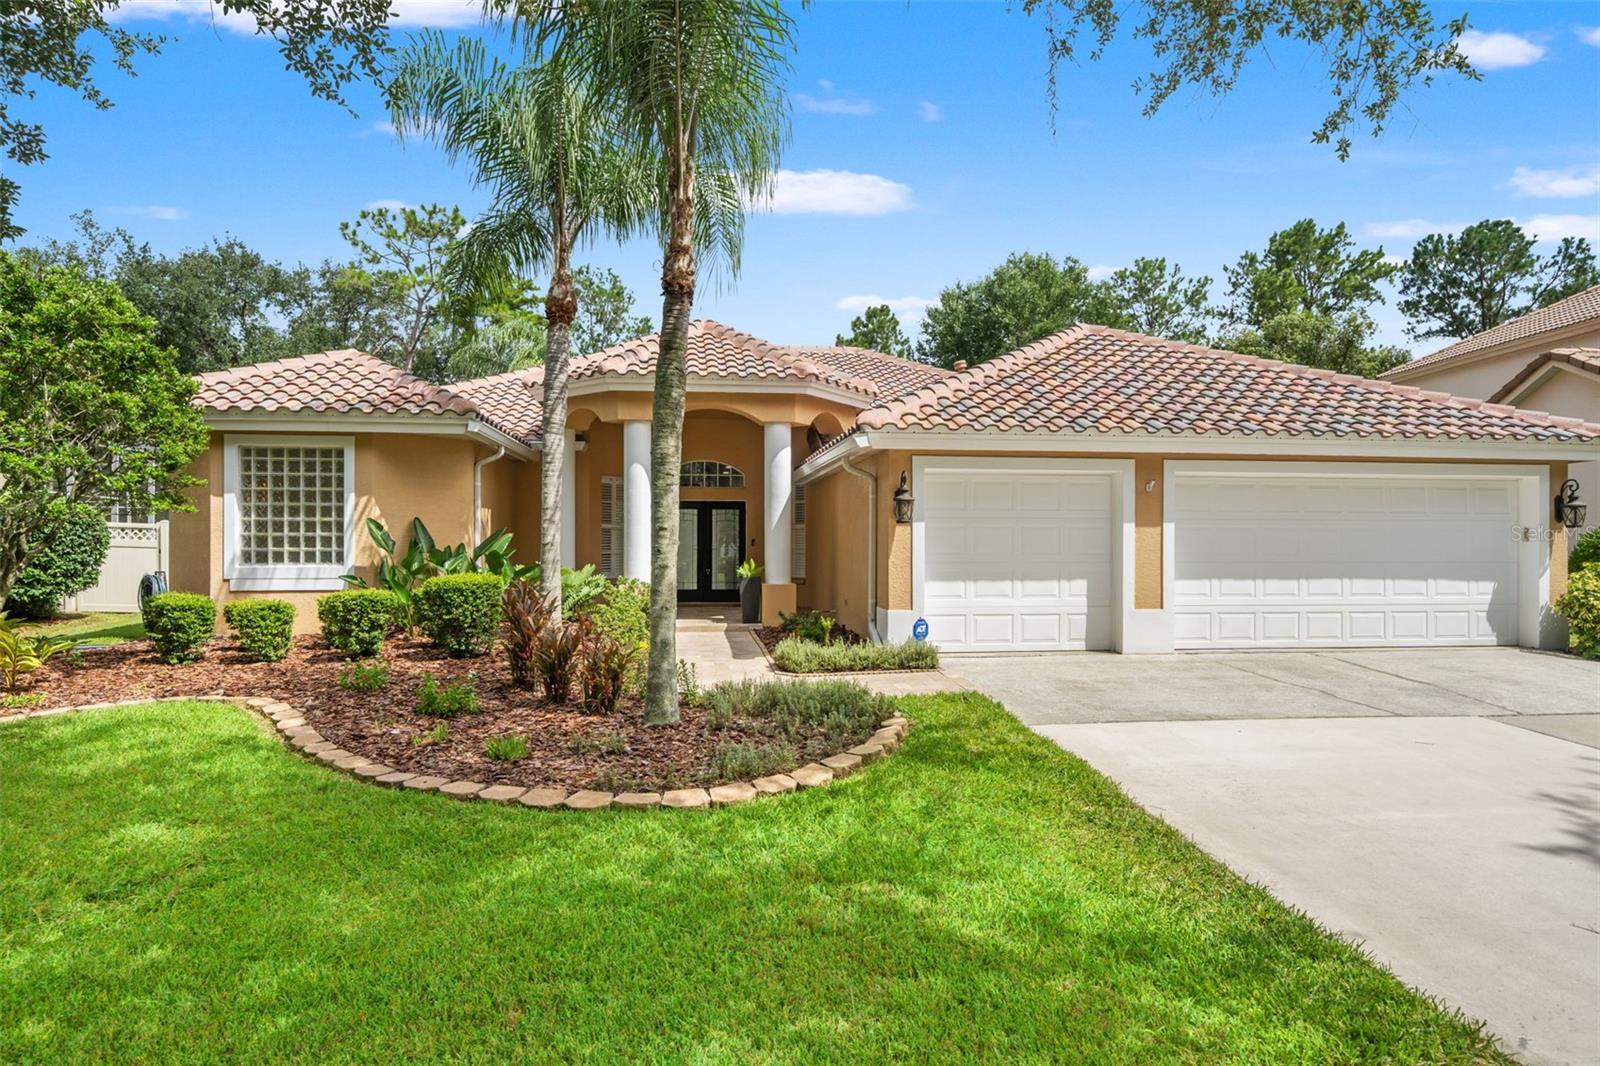
Virtually Staged. Welcome to this beautifully updated 4 bedroom plus office, 3 car garage pool home located in the 24 hour manned gated community of Hunter's Green. One of the home's most valuable improvements is the new tile roof and gutters installed in 2025, representing an investment of approximately $53,000 and giving the next owner confidence that this major expense has already been completed. Set along a picturesque oak lined street, the home offers inviting curb appeal with mature landscaping, graceful architectural details, and double entry leaded glass doors. Inside, the light filled, open layout is enhanced by fresh interior and exterior trim paint and new 22 mil luxury vinyl plank flooring installed in 2026. The spacious living and dining areas flow easily into the heart of the home, creating a comfortable setting for both everyday living and entertaining. The updated kitchen features quartz countertops, abundant cabinetry, stainless steel appliances including a new refrigerator added in 2026, breakfast bar, pantry, recessed lighting, and a casual dining area overlooking the family room and pool. The private office provides a dedicated space for working from home, studying, or pursuing hobbies. The generous primary suite features a tray ceiling, direct access to the lanai, and a distinctive bath retreat with new quartz countertops, separate vanities, a walk in shower, and an oversized sunken soaking tub surrounded by tile and a glass block window. Three additional bedrooms provide flexibility for guests and everyday needs. Multiple sliding glass doors connect the interior to the expansive covered lanai and screened outdoor living area. The sparkling pool and elevated spa are surrounded by beautiful stone accents and a spacious paver deck, all framed by lush landscaping for added privacy. Additional improvements include a new AC and air handler in 2022, new water heater in 2023, pool plumbing and valve replacements in 2023, garage lighting, a polyaspartic garage floor coating, and a new garbage disposal. Hunter's Green offers miles of sidewalks, a jogging path, dog park, tennis and basketball courts, volleyball courts, soccer fields, playgrounds, and a Fazio designed golf course with separate membership opportunities. Conveniently located near Flatwoods Park, I 75, USF, hospitals, shopping, dining, and everything New Tampa has to offer. This is Florida living at its finest, with the major updates already completed and a private pool retreat ready to enjoy!
Estimated monthly payment
Estimate only. Taxes use the listing's reported amount where available; insurance is a Florida-average estimate. Your actual payment will vary — run a full calculation or talk to a lender.
Price & listing history0 days on market
- Status: ActiveJul 22, 2026
- Listed$639,000Jul 22, 2026
- Price increased$639,000
Facts & features
- Property type
- Residential
- Sub type
- Single Family Residence
- Status
- Active
- Days on market
- 0
- Subdivision
- Hunters Green Prcl 19 Ph
- County
- Hillsborough
- Year built
- 1996
- Living area
- 2,463 sq ft
- Price/sq ft
- $259
- Building area
- 3,558 sq ft (Public Records)
- Lot size
- 9,317 sq ft
- Lot category
- 0 to less than 1/4
- Flood zone
- X (12057C0090H)
- Garage
- 3 spaces
- Pool
- Private pool
- Annual taxes
- $10,290 (2025)
- Parcel #
- A-17-27-20-23R-000001-00039.0
- Zoning
- PD-A
- MLS #
- TB8530806
Ask about this home
Have a question? Ask the broker directly.
Ryan Solberg answers personally — no call center, no spam. Your question goes straight to him.
Interior Details
- Bedrooms
- 4
- Full bathrooms
- 3
- Flooring
- Luxury Vinyl, Travertine
- Appliances
- Dishwasher, Disposal, Microwave, Range, Refrigerator
- Interior features
- Ceiling Fans(s), Eat-in Kitchen, Kitchen/Family Room Combo, Split Bedroom, Thermostat, Walk-In Closet(s)
- Laundry
- Inside, Laundry Room
- Stories / Levels
- One
- Direction faces
- Northwest
Heating & Cooling
- Heating
- Central, Electric, Natural Gas
- Cooling
- Central Air
Parking
- Garage spaces
- 3
- Attached garage
- Yes
- Parking features
- Driveway, Garage Door Opener
HOA & Financial
- HOA fee
- $525 / Semi-Annually
- Monthly HOA
- $88/mo
- Total monthly fees
- $203/mo
- Total annual fees
- $2,436
- HOA name
- Joe Vilardi
- CDD
- No
- Homestead exemption
- Yes
- Min lease term
- 3 Months
- Listing terms
- Cash, Conventional, FHA, VA Loan
- Ownership
- Fee Simple
- Available for lease
- Yes
- Lease restrictions
- Yes
- Additional lease restrictions
- Buyer to verify with HOA.
- Approval process
- Buyer to verify with HOA.
Exterior & Construction
- Exterior features
- Lighting, Private Mailbox, Sidewalk, Sliding Doors
- Construction materials
- Block, Stucco
- Roof
- Tile
- Foundation
- Slab
- Pool
- Private pool
- Road surface
- Asphalt, Paved
Utilities
- Sewer
- Public Sewer
- Water source
- Public
- Utilities
- BB/HS Internet Available, Cable Connected, Electricity Connected, Natural Gas Connected, Phone Available, Public, Sewer Connected, Underground Utilities, Water Connected
Community
- Pets allowed
- Yes
Schools
Letter grades: Florida DOE 2024–25 school grades (Orange, Seminole, Lake, Osceola, Brevard). Assigned schools from the listing agent — verify enrollment with the district.
Room Details
| Room | Level | Dimensions |
|---|---|---|
| Dining Room | First | 12x25 |
| Living Room | First | 17x24 |
| Office | First | 12x14 |
| Kitchen | First | 16x20 |
| Dinette | First | 6x11 |
| Family Room | First | 16x20 |
| Primary Bedroom | First | 17x35 |
| Bedroom 2 | First | 12x14 |
| Bedroom 3 | First | 14x14 |
| Bedroom 4 | First | 14x13 |
Listing Details
- Listing date
- 2026-07-20
- On market date
- 2026-07-22
- Original list price
- $639,000
- Occupant type
- Vacant
- MLS area
- 33647 - Tampa / Tampa Palms
- Listing AOR
- Suncoast Tampa
- Status changed
- 2026-07-22
- Tax legal description
- HUNTER'S GREEN PARCEL 19 PHASE 1 LOT 39 BLOCK 1
Flood risk
Minimal-risk area outside the mapped floodplain. Flood insurance is optional and typically low-cost.
Source: FEMA flood zone reported on the listing. Confirm current designation at FEMA Flood Map Service Center.
Location
Directions
Bruce B Downs Blvd to Hunter's Green Drive. Left on Highland Oak, Left on Hunter's Park, Right on Courtney Breeze to right on Regents Square.
More homes like this
$749,000
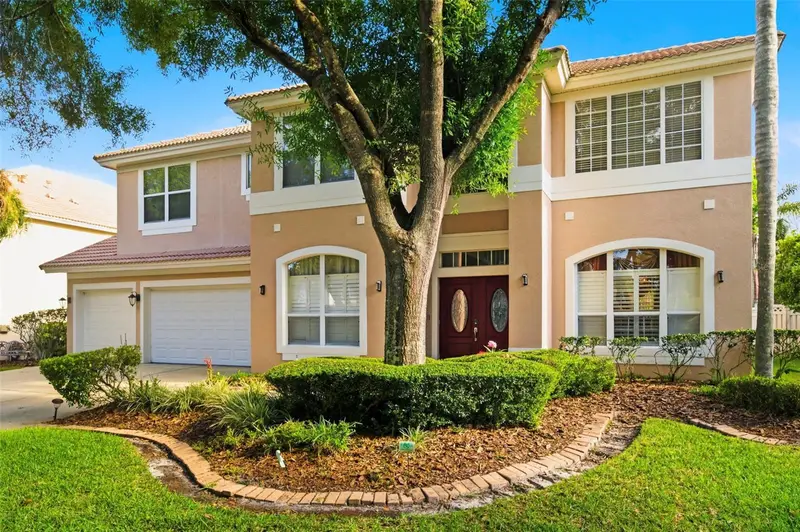
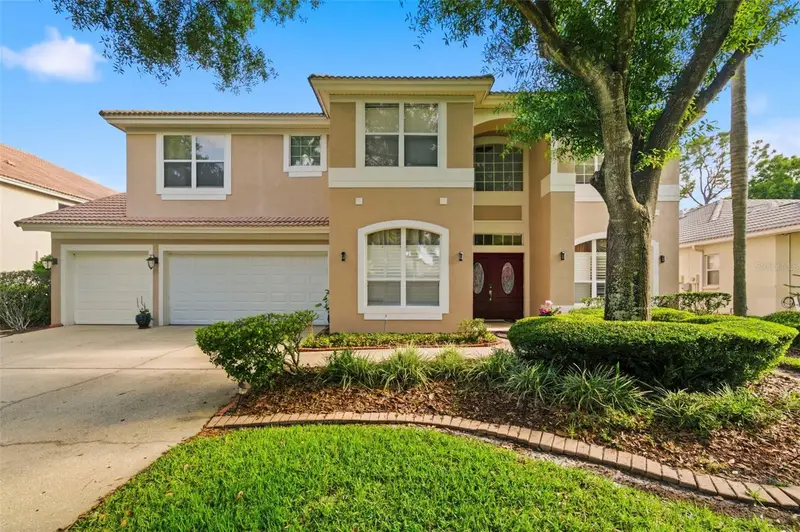
9207 Meadow Lane Ct
Tampa, FL 33647
4 bd · 3 ba · 2,956 sqft
Hunters Green Prcl 19 Ph
MLS ID #TB8496673, DALTON WADE INC.
Listing provided by Stellar MLS
$524,000
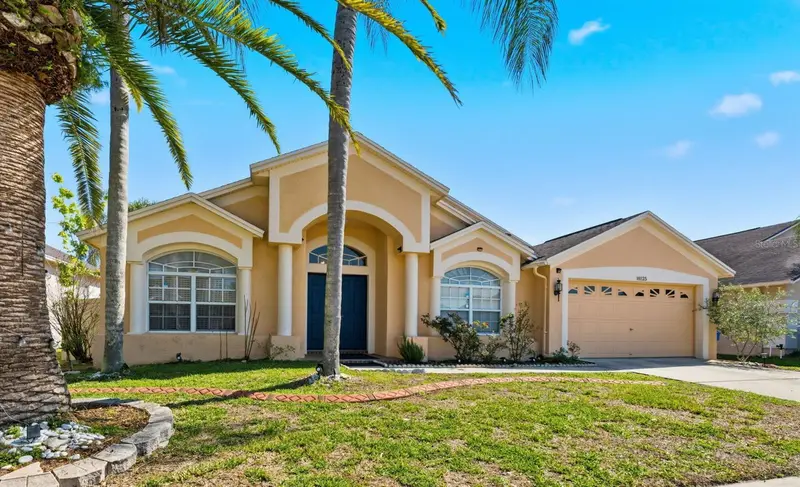
18125 Sweet Jasmine Dr
Tampa, FL 33647
4 bd · 3 ba · 2,591 sqft
Cross Creek Prcl D Ph 2
MLS ID #TB8489187, IMPACT REALTY TAMPA BAY.
Listing provided by Stellar MLS
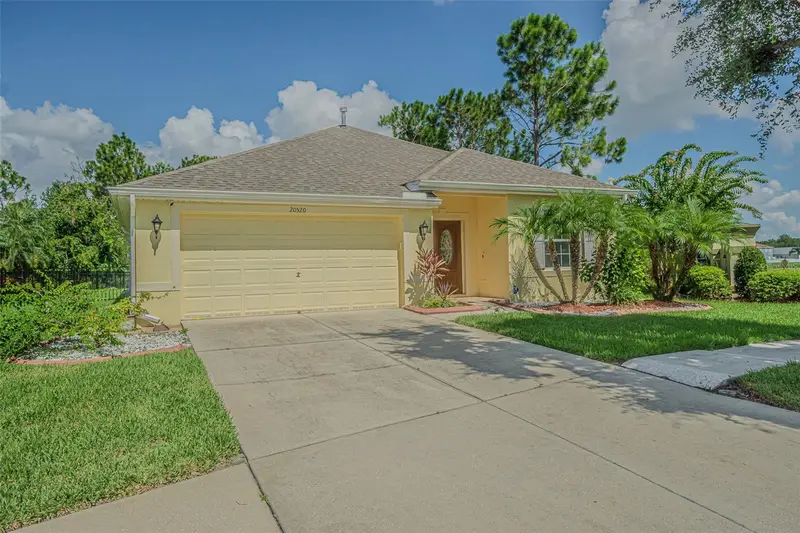
$435,000
20520 Sultana Ct
Tampa, FL 33647
4 bd · 3 ba · 2,195 sqft
Live Oak Preserve Ph 1c Village
MLS ID #TB8413209, BHHS FLORIDA PROPERTIES GROUP.
Listing provided by Stellar MLS
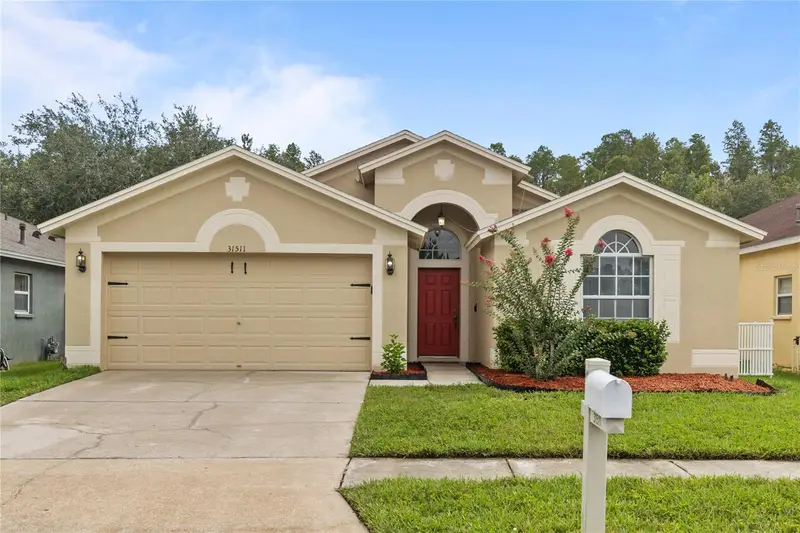
$415,000
31511 Wrencrest Dr
Wesley Chapel, FL 33543
4 bd · 2 ba · 2,050 sqft
Meadow Pointe 03 Ph 01 Unit 1d/1e
MLS ID #TB8530705, BETTERLIFE REAL ESTATE, LLC.
Listing provided by Stellar MLS

Listings courtesy of Stellar MLS as distributed by MLS GRID
IDX information is provided exclusively for consumers’ personal, non-commercial use and may not be used for any purpose other than to identify prospective properties consumers may be interested in purchasing.
Based on information submitted to the MLS GRID as of July 22, 2026 at 10:07 AM ET. All data is obtained from various sources and may not have been verified by broker or MLS GRID. Supplied Open House Information is subject to change without notice. All information should be independently reviewed and verified for accuracy. Properties may or may not be listed by the office/agent presenting the information.
All or a portion of the multiple listing information is provided by Stellar MLS, from a copyrighted compilation of listings. The compilation of listings and each individual listing are © 2026 Stellar MLS. All rights reserved.
Ryan Solberg, Broker · MaxLife Realty LLC · FL License #BK3354351 · Equal Housing Opportunity · Full disclaimer · DMCA