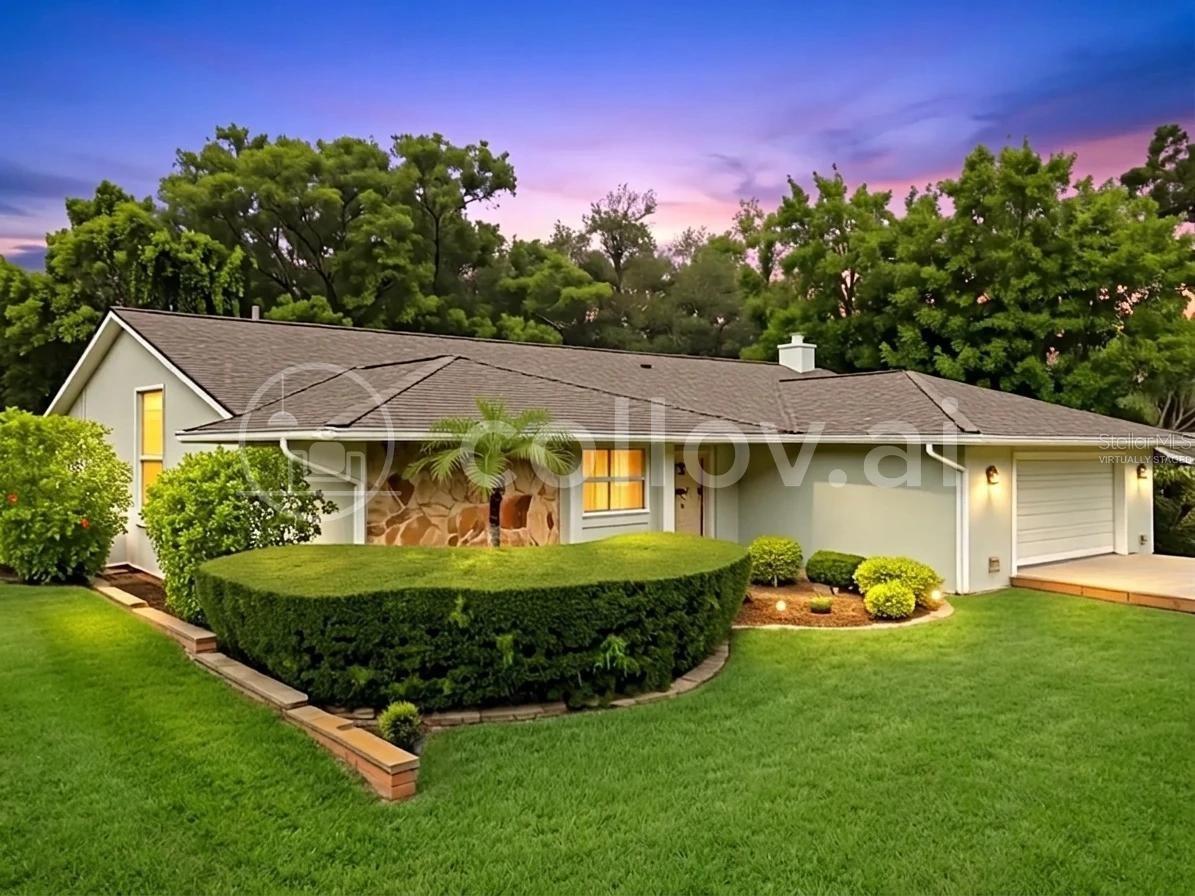



$498,500
1071 Persimmon Drive
Palm Harbor, FL 34683
Listing updated: July 20, 2026 at 11:20 AM ET
Listing courtesy of Re/Max Elite Realty · Kim Adams · MLS #TB8530637 · Active · 727-785-7653Property type
Year built
Lot size
Price / sq ft
HOA dues
Day on market
Garage spaces
Flood zone
About this home
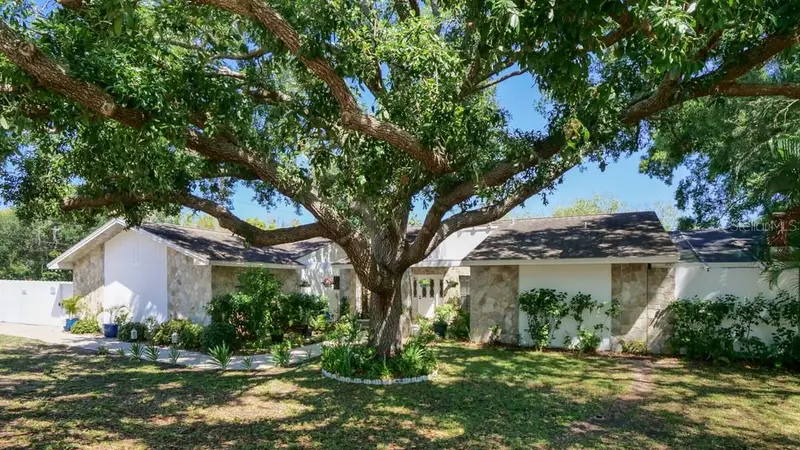
Virtually Staged. Rarely does a home offer this perfect combination of privacy, location, and Florida lifestyle! Nestled on a beautifully private lot with no direct rear neighbors, this exceptional 3-bedroom, 2-bath pool home offers the peaceful backyard setting that today's buyers are searching for. Whether you're entertaining friends, enjoying family time, or simply unwinding after a long day, the expansive backyard provides plenty of room for a playset, garden, pets, or outdoor activities while maintaining an uncommon sense of seclusion. Inside, you'll find a spacious, thoughtfully designed floor plan featuring luxury vinyl plank flooring throughout the main living areas, three generously sized bedrooms—each with its own walk-in closet—and a large laundry room with abundant storage. The inviting family room centers around a charming wood-burning fireplace complete with an electric insert, creating the perfect ambiance year-round. The bright kitchen offers durable Corian countertops, a large pantry, ample cabinetry, and an efficient layout that keeps you connected to both the indoor and outdoor living spaces. Florida living truly shines outdoors. Three new sliding glass doors flood the home with natural light while seamlessly connecting the interior to the spectacular screened pool area. The oversized covered lanai creates an incredible outdoor entertaining space perfect for weekend barbecues, pool parties, morning coffee, or relaxing evenings overlooking your private backyard retreat. Additional updates include a new roof (2021), providing peace of mind for years to come. The location is simply outstanding. Just minutes from Ozona's charming waterfront community, you can walk or bike to local restaurants, quaint shops, the beloved ice cream shop, and neighborhood favorites. The nearby Pinellas Trail offers miles of scenic biking, walking, and jogging, while the convenient Jolly Trolley makes exploring the Gulf Coast easy and enjoyable. Spend your weekends at nearby Honeymoon Island State Park, Caladesi Island, downtown Palm Harbor, Crystal Beach, Dunedin, or Tarpon Springs, where you'll enjoy award-winning beaches, waterfront dining, festivals, boating, fishing, golf, concerts, breweries, and endless coastal recreation. Homes that combine an exceptionally private backyard, a screened pool, generous indoor and outdoor living spaces, and one of Pinellas County's most desirable locations are becoming increasingly difficult to find. This is your opportunity to enjoy the Florida lifestyle you've been dreaming of.
Estimated monthly payment
Estimate only. Taxes use the listing's reported amount where available; insurance is a Florida-average estimate. Your actual payment will vary — run a full calculation or talk to a lender.
Price & listing history1 days on market
- Status: ActiveJul 19, 2026
- Listed$498,500Jul 19, 2026
- Price increased$498,500
Facts & features
- Property type
- Residential
- Sub type
- Single Family Residence
- Status
- Active
- Days on market
- 1
- Subdivision
- Forest Grove Ph I
- County
- Pinellas
- Year built
- 1982
- Living area
- 1,848 sq ft
- Price/sq ft
- $270
- Building area
- 2,709 sq ft (Public Records)
- Lot size
- 8,002 sq ft
- Lot category
- 0 to less than 1/4
- Flood zone
- X (12103C0059G)
- Garage
- 2 spaces
- Pool
- Private pool
- Annual taxes
- $4,307 (2025)
- Parcel #
- 11-28-15-28949-000-0980
- Zoning
- R-2
- MLS #
- TB8530637
Ask about this home
Have a question? Ask the broker directly.
Ryan Solberg answers personally — no call center, no spam. Your question goes straight to him.
Interior Details
- Bedrooms
- 3
- Full bathrooms
- 2
- Flooring
- Ceramic Tile, Luxury Vinyl
- Appliances
- Dishwasher, Disposal, Dryer, Electric Water Heater, Exhaust Fan, Microwave, Range, Refrigerator, Washer
- Interior features
- Ceiling Fans(s), Eat-in Kitchen, Kitchen/Family Room Combo, Living Room/Dining Room Combo, Open Floorplan, Primary Bedroom Main Floor, Solid Surface Counters, Thermostat, Walk-In Closet(s)
- Laundry
- Inside, Laundry Room
- Stories / Levels
- One
- Direction faces
- North
- Fireplace
- Yes
Heating & Cooling
- Heating
- Central, Electric
- Cooling
- Central Air
Parking
- Garage spaces
- 2
- Attached garage
- No
- Parking features
- Garage Door Opener
HOA & Financial
- Total monthly fees
- $0/mo
- Total annual fees
- $0
- CDD
- No
- Homestead exemption
- Yes
- Min lease term
- No Minimum
- Listing terms
- Cash, Conventional, FHA, VA Loan
- Ownership
- Fee Simple
- Available for lease
- Yes
- Lease restrictions
- No
Exterior & Construction
- Exterior features
- Dog Run, Lighting, Sliding Doors
- Construction materials
- Block, Stucco
- Roof
- Shingle
- Foundation
- Slab
- Pool
- Private pool
- Road surface
- Paved
Utilities
- Sewer
- Public Sewer
- Water source
- Public
- Utilities
- BB/HS Internet Available, Cable Available, Electricity Connected, Fire Hydrant, Public, Sewer Connected, Water Connected
Community
- Pets allowed
- Cats OK, Dogs OK, Yes
Schools
Letter grades: Florida DOE 2024–25 school grades (Orange, Seminole, Lake, Osceola, Brevard). Assigned schools from the listing agent — verify enrollment with the district.
Room Details
| Room | Level | Dimensions |
|---|---|---|
| Dining Room | First | 19x7 |
| Kitchen | First | 10x13 |
| Living Room | First | 18x15 |
| Primary Bedroom | First | 16x12 |
| Bedroom 2 | First | 12x11 |
| Bedroom 3 | First | 12x11 |
| Laundry | First | 17x8 |
| Balcony/Porch/Lanai | First | 46x42 |
| Family Room | First | 22x12 |
Listing Details
- Listing date
- 2026-07-19
- On market date
- 2026-07-19
- Original list price
- $498,500
- Occupant type
- Owner
- MLS area
- 34683 - Palm Harbor
- Listing AOR
- Suncoast Tampa
- Status changed
- 2026-07-19
- Tax legal description
- FOREST GROVE, PHASE I LOT 98
Flood risk
Minimal-risk area outside the mapped floodplain. Flood insurance is optional and typically low-cost.
Source: FEMA flood zone reported on the listing. Confirm current designation at FEMA Flood Map Service Center.
Location
Directions
from Tampa Rd going west, Turn right on Forest Grove Dr. Turn left on Persimmon house on right.
More homes like this
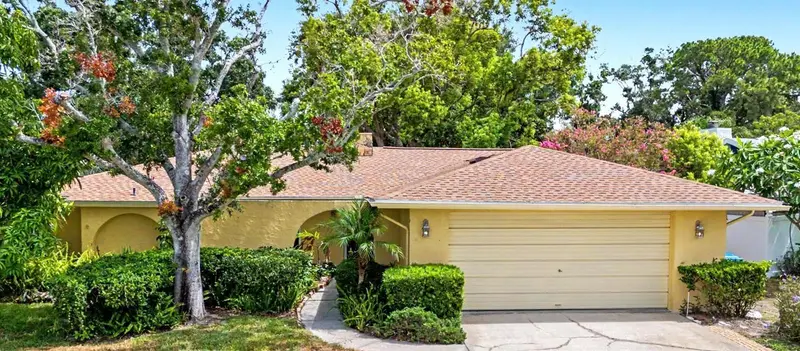
$465,000
1100 Persimmon Dr
Palm Harbor, FL 34683
2 bd · 2 ba · 1,228 sqft
Forest Grove Ph I
MLS ID #TB8523875, MIHARA & ASSOCIATES INC..
Listing provided by Stellar MLS
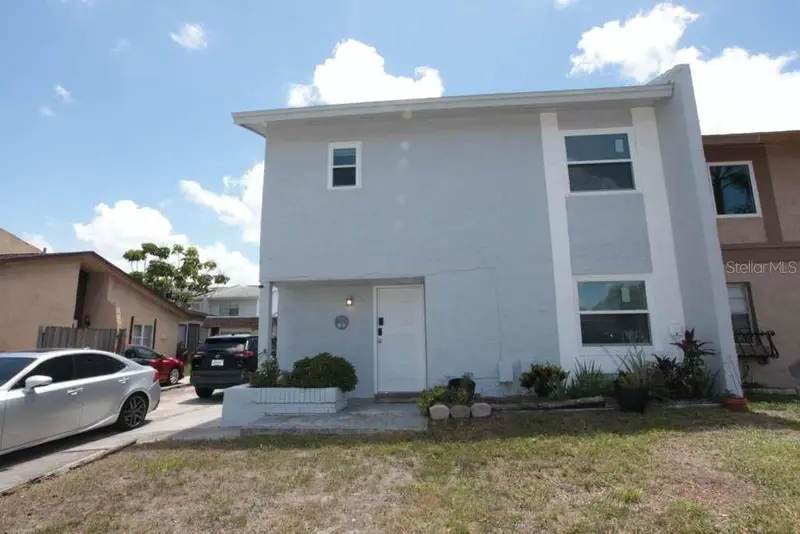
$384,900
2073 San Sebastian Way N
Clearwater, FL 33763
4 bd · 2 ba · 1,645 sqft
Valencia Park Unit 1
MLS ID #TB8524289, DIEGO REALTY.
Listing provided by Stellar MLS
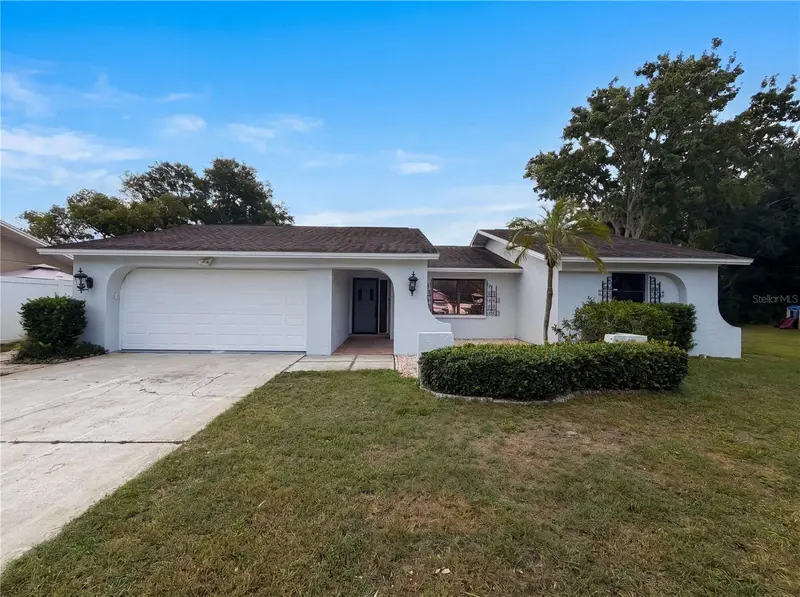
$400,000
3413 Snowy Egret Ct
Palm Harbor, FL 34683
3 bd · 2 ba · 1,535 sqft
Dove Hollow-Unit I
MLS ID #O6407130, OPENDOOR BROKERAGE LLC.
Listing provided by Stellar MLS
$749,900
1307 Normandy Cir
Palm Harbor, FL 34683
3 bd · 2 ba · 2,660 sqft
Honeymoon Ridge 2nd Add
MLS ID #TB8500489, REALTY PROPERTY GROUP LLC.
Listing provided by Stellar MLS

Listings courtesy of Stellar MLS as distributed by MLS GRID
IDX information is provided exclusively for consumers’ personal, non-commercial use and may not be used for any purpose other than to identify prospective properties consumers may be interested in purchasing.
Based on information submitted to the MLS GRID as of July 20, 2026 at 11:20 AM ET. All data is obtained from various sources and may not have been verified by broker or MLS GRID. Supplied Open House Information is subject to change without notice. All information should be independently reviewed and verified for accuracy. Properties may or may not be listed by the office/agent presenting the information.
All or a portion of the multiple listing information is provided by Stellar MLS, from a copyrighted compilation of listings. The compilation of listings and each individual listing are © 2026 Stellar MLS. All rights reserved.
Ryan Solberg, Broker · MaxLife Realty LLC · FL License #BK3354351 · Equal Housing Opportunity · Full disclaimer · DMCA