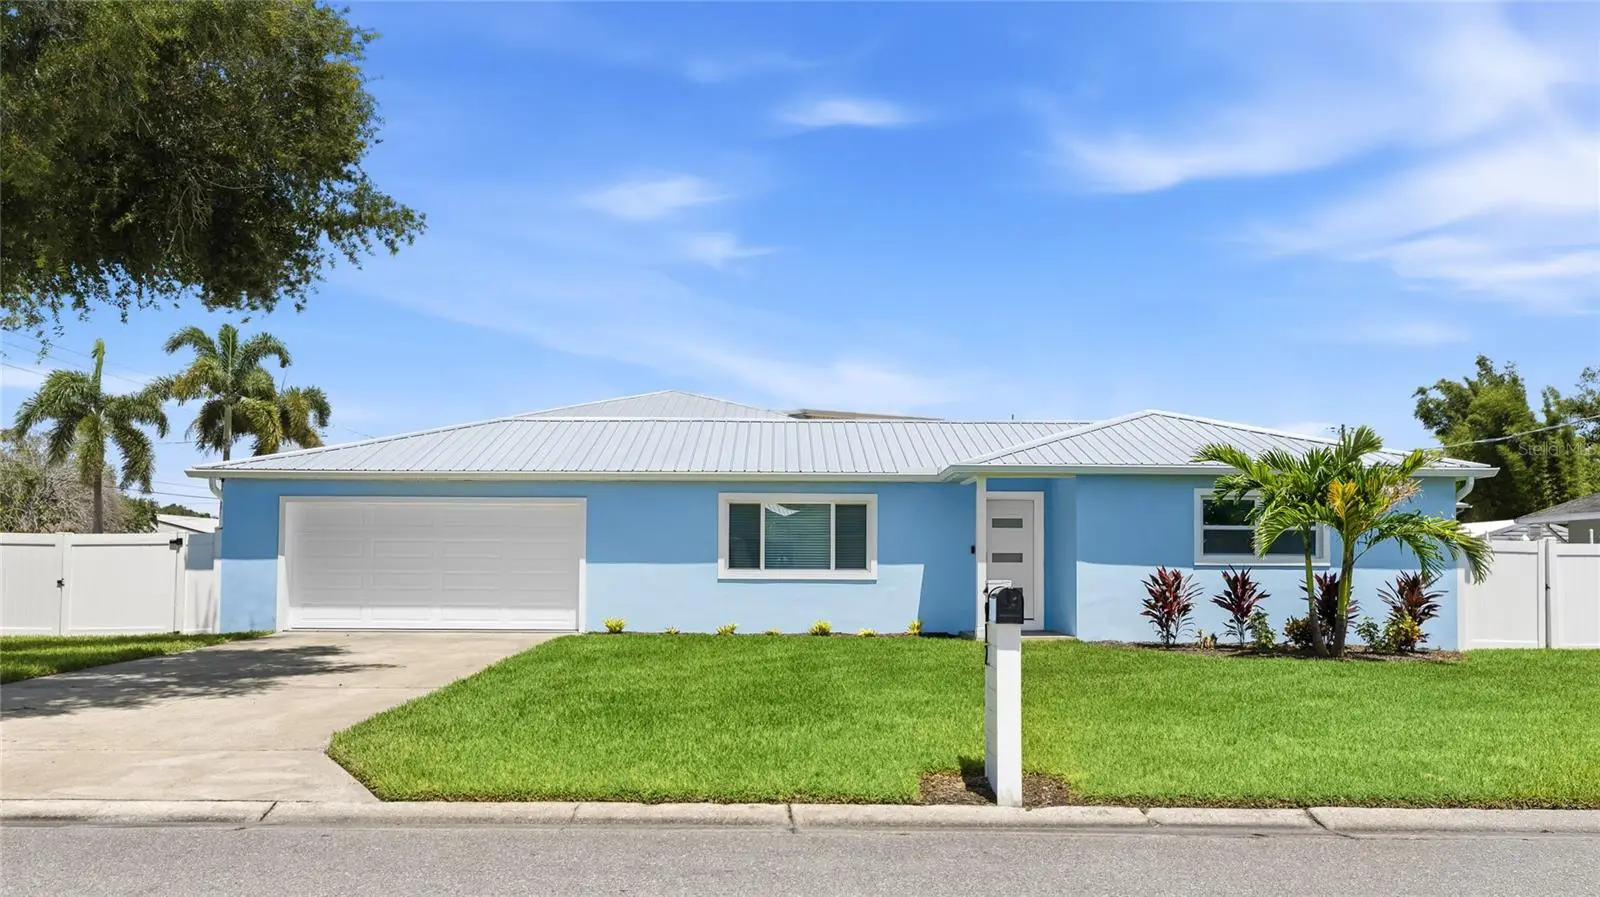



$494,900
912 21st Avenue
Palmetto, FL 34221
Listing updated: September 27, 2026 at 8:16 AM ET
Listing courtesy of Locals Property Management · Michael Fenton · MLS #A4700456 · Active · 941-779-3796Property type
Year built
Lot size
Price / sq ft
HOA dues
Days on market
Garage spaces
Flood zone
About this home
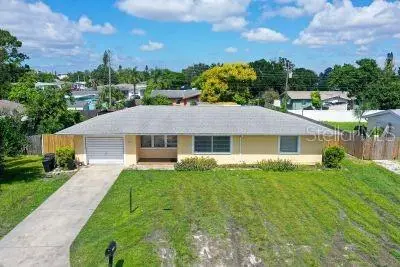
WATERFRONT LIVING WITH PRIVATE CANAL ACCESS! Enjoy approximately 15 feet of seawall with direct canal frontage—perfect for launching a kayak, paddle board, canoe, small fishing boat, or jet skis right from your backyard. While the canal is best suited for smaller watercraft, it offers a fantastic opportunity to embrace Florida's waterfront lifestyle without the premium price of larger waterfront estates. Inside, this beautifully remodeled 2-bedroom, 2-bath home is completely move-in ready, featuring stylish modern updates, fresh finishes, and a bright, open living space designed for comfort and everyday enjoyment. Buyer to verify square footage. Conveniently located near shopping, dining, schools, parks, and major commuter routes, this property offers the perfect combination of updated living and waterfront recreation. Whether you're searching for a primary residence, seasonal retreat, or investment property, this updated Palmetto home delivers exceptional value with the added bonus of private canal access.
Estimated monthly payment
Estimate only. Taxes use the listing's reported amount where available; insurance is a Florida-average estimate. Your actual payment will vary — run a full calculation or talk to a lender.
Price & listing history65 days on market
- Status: ActiveJul 24, 2026
- Listed$499,000Jul 24, 2026
- Price reduced$494,900
Facts & features
- Property type
- Residential
- Sub type
- Single Family Residence
- Status
- Active
- Days on market
- 65
- Cumulative DOM
- 205
- Subdivision
- Riverside Park Replat Of A Portion
- County
- Manatee
- Year built
- 1978
- Living area
- 1,650 sq ft
- Price/sq ft
- $300
- Building area
- 1,840 sq ft (Public Records)
- Lot size
- 8,733 sq ft
- Lot category
- 0 to less than 1/4
- Flood zone
- AE
- Garage
- 2 spaces
- Annual taxes
- $5,793 (2025)
- Parcel #
- 2846200109
- Zoning
- RS-3
- MLS #
- A4700456
Ask about this home
Have a question? Ask the broker directly.
Ryan Solberg answers personally — no call center, no spam. Your question goes straight to him.
Interior Details
- Bedrooms
- 2
- Full bathrooms
- 2
- Flooring
- Tile
- Appliances
- Dishwasher, Dryer, Electric Water Heater, Microwave, Range, Refrigerator
- Interior features
- Ceiling Fans(s), Open Floorplan, Primary Bedroom Main Floor, Thermostat
- Laundry
- In Garage
- Stories / Levels
- One
- Direction faces
- West
Heating & Cooling
- Heating
- Central
- Cooling
- Central Air
Parking
- Garage spaces
- 2
- Attached garage
- Yes
HOA & Financial
- Total monthly fees
- $0/mo
- Total annual fees
- $0
- CDD
- No
- Min lease term
- 1-7 Days
- Listing terms
- Cash, Conventional, FHA, VA Loan
- Ownership
- Fee Simple
- Available for lease
- Yes
- Lease restrictions
- No
Exterior & Construction
- Exterior features
- Private Mailbox, Private Yard, Rain Gutters
- Construction materials
- Block
- Roof
- Metal
- Foundation
- Slab
- Waterfront
- Yes
- Water access
- Yes
- Road surface
- Paved
Utilities
- Sewer
- Public Sewer
- Water source
- Public
- Utilities
- Cable Connected, Electricity Connected, Public, Sewer Connected, Sprinkler Recycled, Water Connected
Community
- Pets allowed
- Yes
Room Details
| Room | Level | Dimensions |
|---|---|---|
| Primary Bedroom | First | 15x11 |
| Living Room | First | 22x10 |
| Primary Bathroom | First | 5x8 |
| Kitchen | First | 18x8 |
Listing Details
- Listing date
- 2026-07-18
- On market date
- 2026-07-24
- Original list price
- $499,000
- Occupant type
- Vacant
- MLS area
- 34221 - Palmetto/Rubonia
- Listing AOR
- Sarasota - Manatee
- Status changed
- 2026-07-24
- Tax legal description
- LOT 11 REPLAT OF PORTION OF RIVERSIDE PARK; LESS OR 1773/5703 DESC AS: THE S 13 FT OF THE W 65.32 FT OF LOT 11, OF A REPLAT OF RIVERSIDE PARK; TOGETHER WITH THAT PORTION OF LOT 12, REPLAT OF PORTION OF RIVERSIDE PARK DESC AS FOLLOWS: BEG AT THE SW COR OF SD LOT 12; TH ALONG THE SLY LNS OF SD LOT 12 THE FOLLOWING CALLS AND DISTANCES; N 89 DEG 51 MIN 18 SEC E 30.31 FT; TH S 00 DEG 04 MIN 12 SEC E 15.51 FT; TH N 89 DEG 16 MIN 14 SEC E 15.48 FT; TH LEAVING SD SLY LN, N 00 DEG 04 MIN 12 SEC W, 10.00 FT; TH S 89 DEG 16 MIN 14 SEC W, 5.48 FT; TH N 00 DEG 04 MIN 12 SEC W, 15.41 FT; TH S 89 DEG 51 MIN 18 SEC W, 40.31 FT TO THE W LN OF SD LOT 12; TH S 00 DEG 04 MIN 12 SEC E ALONG SD W LN, A DIST OF 10.00 FT TO THE POB, PI#28462.0010/9
Flood risk
FEMA Special Flood Hazard Area (1% annual-chance / “100-year” floodplain). Flood insurance is generally required by mortgage lenders.
Source: FEMA flood zone reported on the listing. Confirm current designation at FEMA Flood Map Service Center.
Location
Directions
Take Business 41, West on 10th St W, Turn left on 21st Ave W - first house on the left.
More homes like this
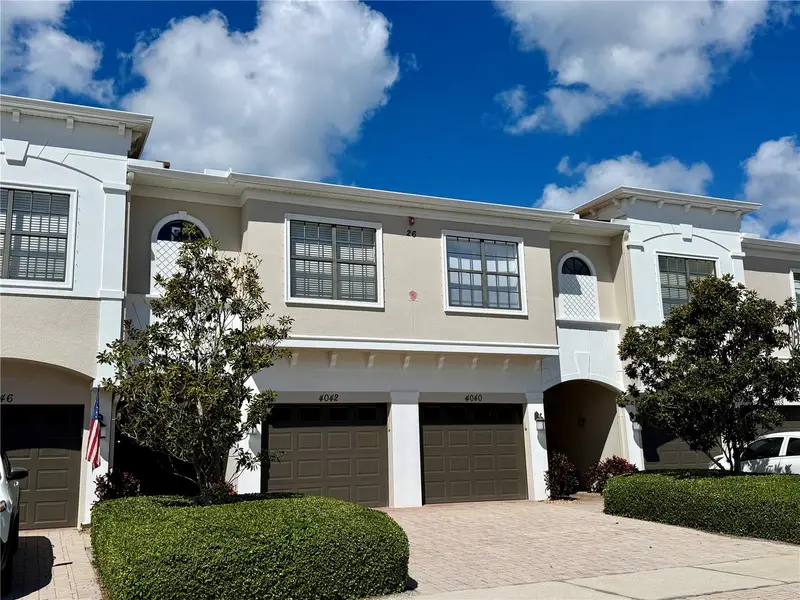
$325,000
4040 Overture Cir #478
Bradenton, FL 34209
3 bd · 3 ba · 1,520 sqft
Palma Sola Trace
MLS ID #A4707537, MIKE NORMAN REALTY INC..
Listing provided by Stellar MLS
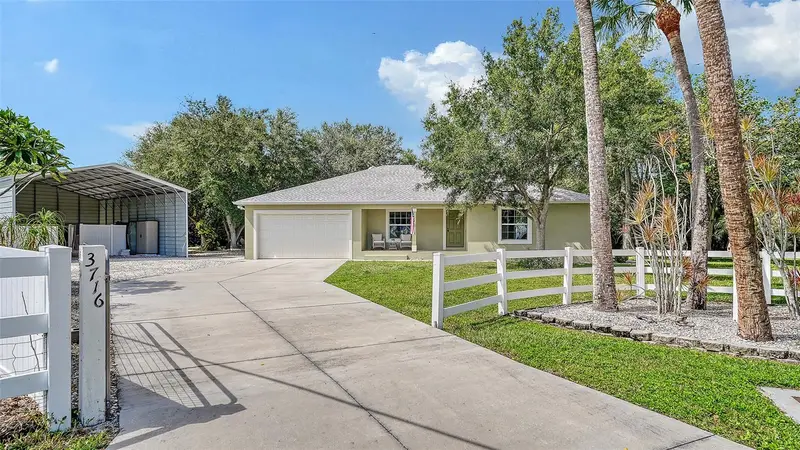
$489,900
3716 46th Avenue Dr W
Bradenton, FL 34210
3 bd · 2 ba · 1,383 sqft
Sol-Haven Acres
MLS ID #A4705977, COLDWELL BANKER REALTY.
Listing provided by Stellar MLS
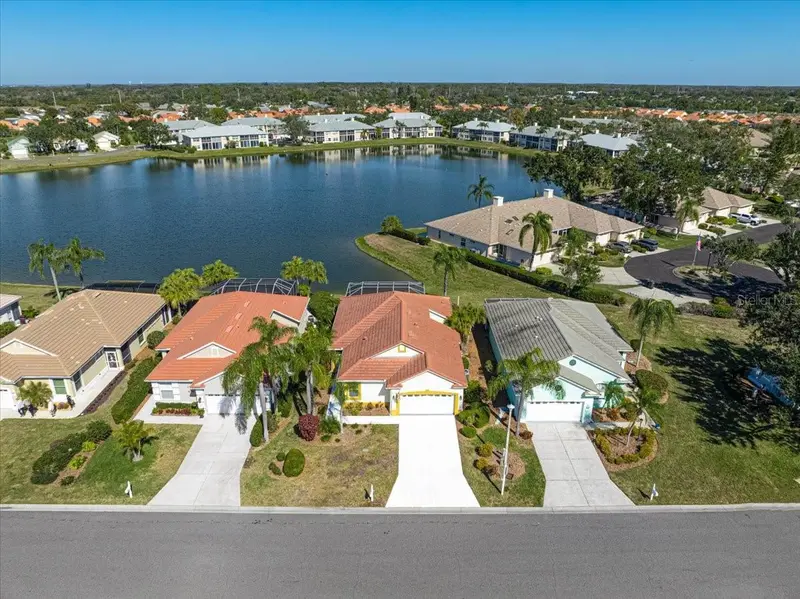
$439,500
4031 Caddie Dr E
Bradenton, FL 34203
2 bd · 2 ba · 1,840 sqft
Peridia Isle
MLS ID #A4680800, RE/MAX ALLIANCE GROUP.
Listing provided by Stellar MLS
$335,000
1104 Fruitland Ave.
Bradenton, FL 34207
3 bd · 2 ba · 1,165 sqft
Tangelo Park First Addition
MLS ID #A4666305, COLDWELL BANKER REALTY.
Listing provided by Stellar MLS

Listings courtesy of Stellar MLS as distributed by MLS GRID
IDX information is provided exclusively for consumers’ personal, non-commercial use and may not be used for any purpose other than to identify prospective properties consumers may be interested in purchasing.
Based on information submitted to the MLS GRID as of September 27, 2026 at 8:16 AM ET. All data is obtained from various sources and may not have been verified by broker or MLS GRID. Supplied Open House Information is subject to change without notice. All information should be independently reviewed and verified for accuracy. Properties may or may not be listed by the office/agent presenting the information.
All or a portion of the multiple listing information is provided by Stellar MLS, from a copyrighted compilation of listings. The compilation of listings and each individual listing are © 2026 Stellar MLS. All rights reserved.
Ryan Solberg, Broker · MaxLife Realty LLC · FL License #BK3354351 · Equal Housing Opportunity · Full disclaimer · DMCA