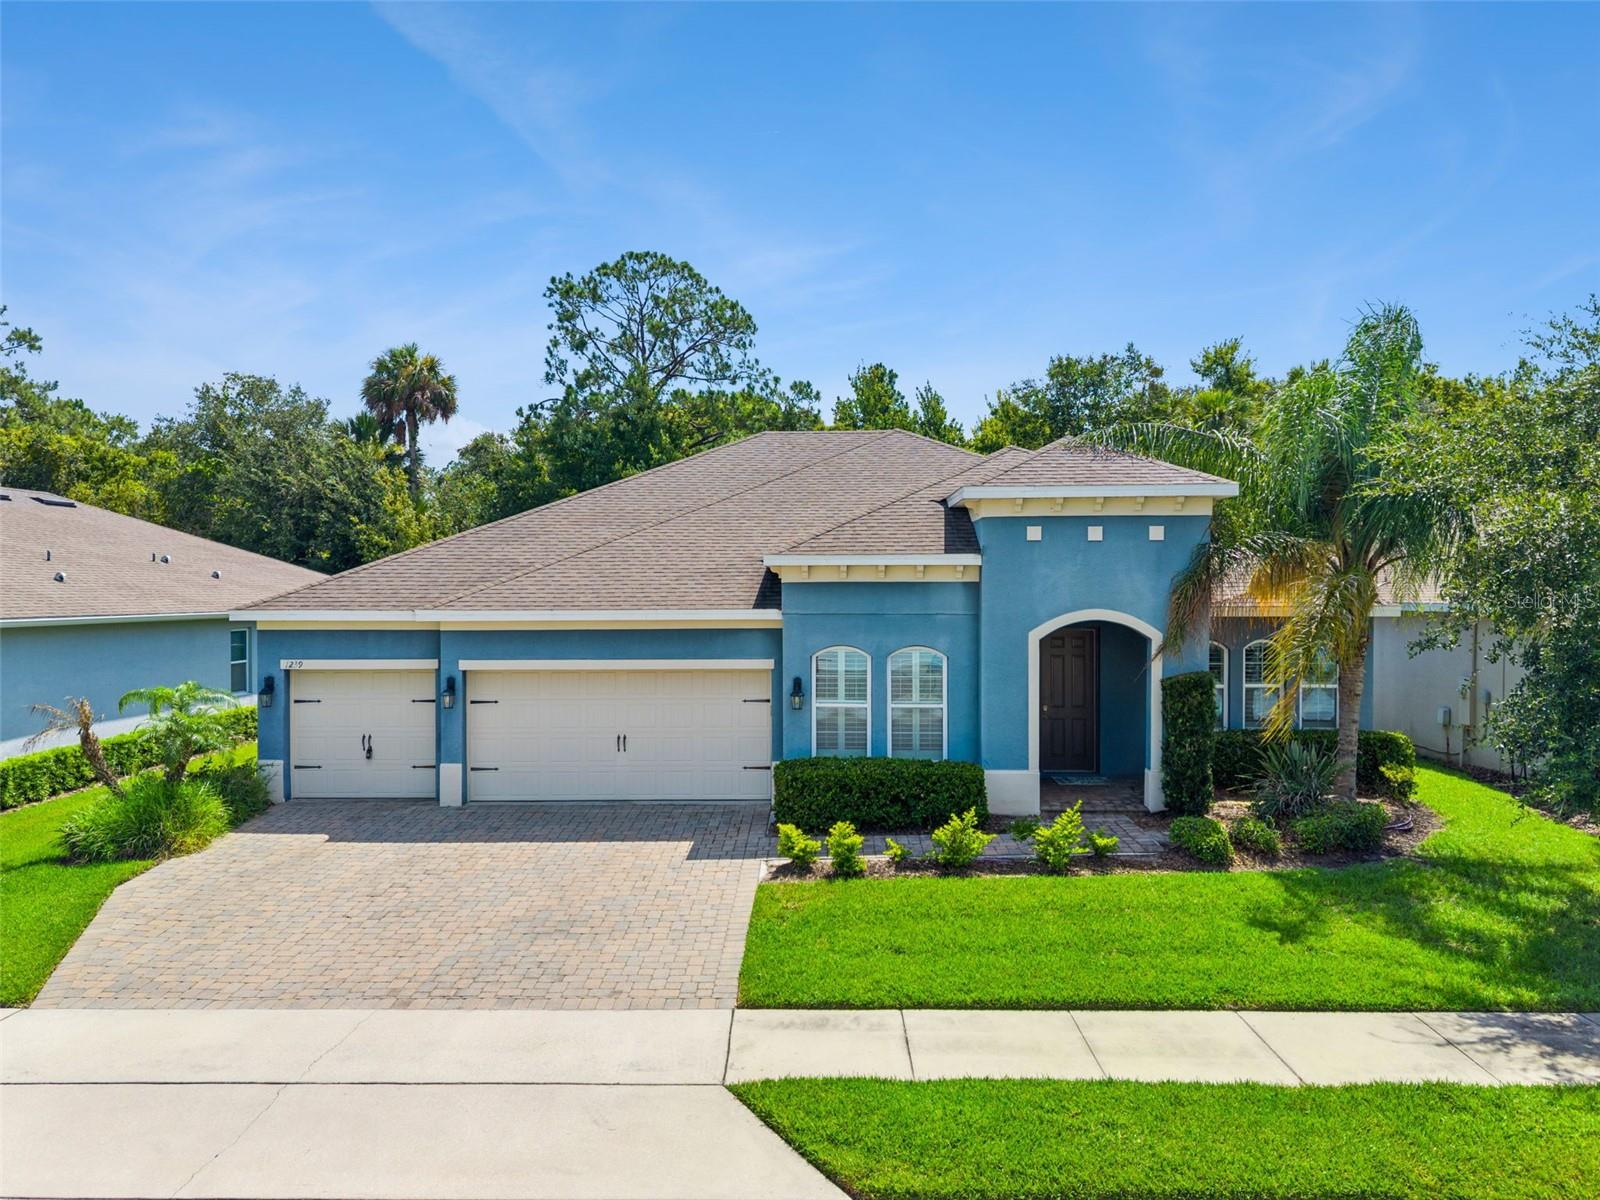



$650,000
1239 Grass Fern Lane
Sanford, FL 32771
Listing updated: July 23, 2026 at 6:51 AM ET
Listing courtesy of Bloom Home Group Realty Llc · Chris Winn · MLS #O6426349 · Active · 407-434-9408Property type
Year built
Lot size
Price / sq ft
HOA dues
Days on market
Garage spaces
Flood zone
About this home
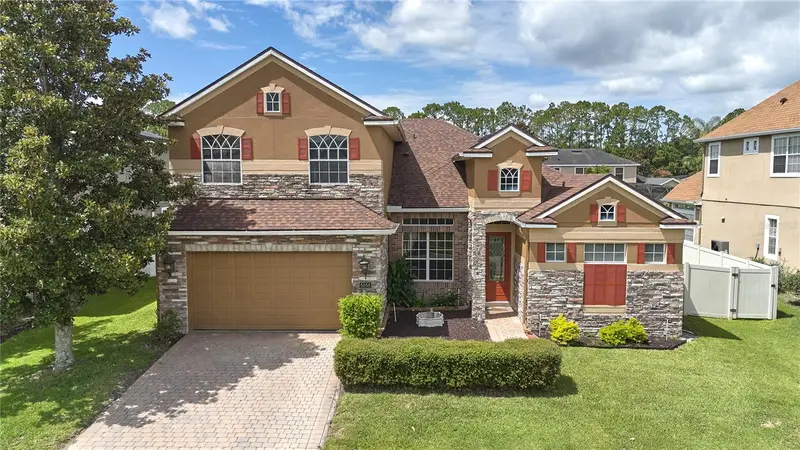
Virtually Staged. Bring your Electric Vehicle to this house with a paid-off solar system and a Telsa Powerwall 3, making your living energy costs minimal! TOUR THE HOUSE WITH THE VIRTUAL TOUR AND WALK THRU VIDEO LINKS. As you arrive at the gated cul-de-sac community, you’ll note a feeling of privacy, relaxation, and understated luxury of an unbeatable Seminole County location! Inside the house, high ceilings and a light-filled space compliment this popular and functional triple-split floorplan. An additional flex room off the foyer allows you to use the space how YOU live---a home office, dining room, formal living room, playroom, etc. At the center of it all is an upgraded gourmet kitchen that truly anchors the home, featuring stainless steel appliances, a large center island, spacious closet pantry, and an adjacent butler’s pantry. Designed for both everyday living and entertaining, the kitchen flows seamlessly into the living and dining areas, creating a connected environment that feels natural, comfortable, and refined. Sliding glass doors open to a covered rear patio where mornings will begin peacefully over a cup of coffee, and evenings unwind with ease. The bedrooms continue to impress with comfort, size, and flexibility. You’ll be blown away with the space the primary suite offers, featuring a large walk-in closet with natural light, and a well-appointed en suite bath with double vanities, a soaker tub, and a spacious tiled shower. At the rear of the house you’ll find a junior suite with a walk-in closet and an adjacent full bath, perfect as a mother-in-law or guest suite. Two additional generously-sized bedrooms surround a jack-and-jill bathroom sporting a double sink and private water closet. The house also showcases a brick-paver driveway, 3-Car Garage, plantation shutters, dual paned Low-E windows, designer cabinetry, designer lighting, and elegant 5-panel doors, to name just a few. The gated entry at Somerset at Sanford Farms provides an added layer of privacy and security, creating a sense of exclusivity while still fostering a connected community atmosphere to this small and pristine neighborhood. Plus, this Seminole County location can’t be beat! You’ve got your choice of grocery stores, restaurants, and shopping all nearby, and you’re just minutes from I-4. Don’t miss your opportunity to call this beauty your home!
Estimated monthly payment
Estimate only. Taxes use the listing's reported amount where available; insurance is a Florida-average estimate. Your actual payment will vary — run a full calculation or talk to a lender.
Price & listing history0 days on market
- Status: ActiveJul 23, 2026
- Listed$650,000Jul 23, 2026
- Price increased$650,000
Facts & features
- Property type
- Residential
- Sub type
- Single Family Residence
- Status
- Active
- Days on market
- 0
- Subdivision
- Somerset At Sanford Farms
- County
- Seminole
- Year built
- 2018
- Living area
- 2,744 sq ft
- Price/sq ft
- $237
- Building area
- 3,710 sq ft (Public Records)
- Lot size
- 8,015 sq ft
- Lot category
- 0 to less than 1/4
- Flood zone
- X (12117C0055F)
- Garage
- 3 spaces
- Annual taxes
- $6,787 (2025)
- Parcel #
- 19-19-30-518-0000-0230
- Zoning
- SFR
- MLS #
- O6426349
Ask about this home
Have a question? Ask the broker directly.
Ryan Solberg answers personally — no call center, no spam. Your question goes straight to him.
Interior Details
- Bedrooms
- 4
- Full bathrooms
- 3
- Flooring
- Carpet, Ceramic Tile
- Appliances
- Built-In Oven, Cooktop, Dishwasher, Dryer, Range Hood, Refrigerator, Washer
- Interior features
- Ceiling Fans(s), Eat-in Kitchen, High Ceilings, Kitchen/Family Room Combo, Open Floorplan, Split Bedroom, Stone Counters, Walk-In Closet(s), Window Treatments
- Laundry
- Inside, Laundry Room
- Stories / Levels
- One
- Direction faces
- West
- In-law suite
- Yes
Heating & Cooling
- Heating
- Central, Electric, Solar
- Cooling
- Central Air
Parking
- Garage spaces
- 3
- Attached garage
- Yes
HOA & Financial
- HOA fee
- $626 / Quarterly
- Monthly HOA
- $209/mo
- Total monthly fees
- $209/mo
- Total annual fees
- $2,503
- HOA name
- Premier Association Management of Central Florida
- CDD
- No
- Homestead exemption
- Yes
- Min lease term
- 7 Months
- Listing terms
- Cash, Conventional, FHA, VA Loan
- Ownership
- Fee Simple
- Available for lease
- Yes
- Lease restrictions
- Yes
- Additional lease restrictions
- The HOA may request to review the lease agreement and charge a leasing fee. Buyer responsibility to independently verify with city/county and HOA if there are specific questions or concerns, or plans to lease property in the future.
- Approval process
- The HOA may request to review the lease agreement and charge a leasing fee. Buyer responsibility to independently verify with city/county and HOA if there are specific questions or concerns, or plans to lease property in the future.
Exterior & Construction
- Exterior features
- Sliding Doors
- Construction materials
- Block, Stucco
- Roof
- Shingle
- Foundation
- Slab
- Road surface
- Asphalt
Utilities
- Sewer
- Public Sewer
- Water source
- Public
- Utilities
- Public
Community
- Pets allowed
- Breed Restrictions, Yes
Schools
Letter grades: Florida DOE 2024–25 school grades (Orange, Seminole, Lake, Osceola, Brevard). Assigned schools from the listing agent — verify enrollment with the district.
Room Details
| Room | Level | Dimensions |
|---|---|---|
| Great Room | First | 23x16 |
| Kitchen | First | 17x16 |
| Primary Bedroom | First | 20x13 |
| Bedroom 2 | First | 12x11 |
| Bedroom 3 | First | 14x12 |
| Bedroom 4 | First | 15x14 |
| Bonus Room | First | 13x11 |
| Dinette | First | 20x16 |
| Balcony/Porch/Lanai | First | 22x16 |
Listing Details
- Listing date
- 2026-07-23
- On market date
- 2026-07-23
- Original list price
- $650,000
- Occupant type
- Vacant
- MLS area
- 32771 - Sanford/Lake Forest
- Listing AOR
- Orlando Regional
- Status changed
- 2026-07-23
- Tax legal description
- LOT 23 SOMERSET AT SANFORD FARMS PLAT BOOK 82 PAGES 19-22
Flood risk
Minimal-risk area outside the mapped floodplain. Flood insurance is optional and typically low-cost.
Source: FEMA flood zone reported on the listing. Confirm current designation at FEMA Flood Map Service Center.
Location
Directions
From I-4 Exit at Highway 46, go west. Turn right on to N Oregon Street. Turn left on to Orange Street. Turn right onto N New York St. Turn left onto Grass Fern Ln. Go through gate. House will be on right.
More homes like this
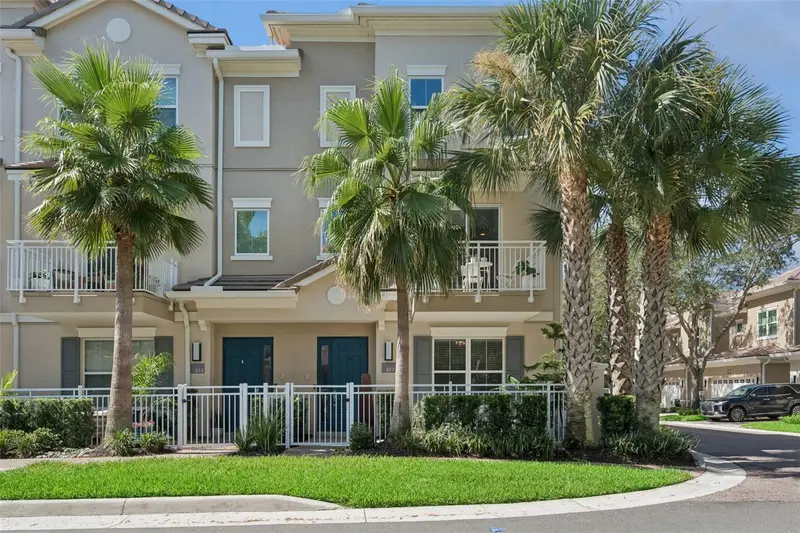
$445,000
817 Greybull Run
Lake Mary, FL 32746
3 bd · 4 ba · 1,989 sqft
Grande Oaks At Heathrow
MLS ID #O6426033, LPT REALTY LLC.
Listing provided by Stellar MLS
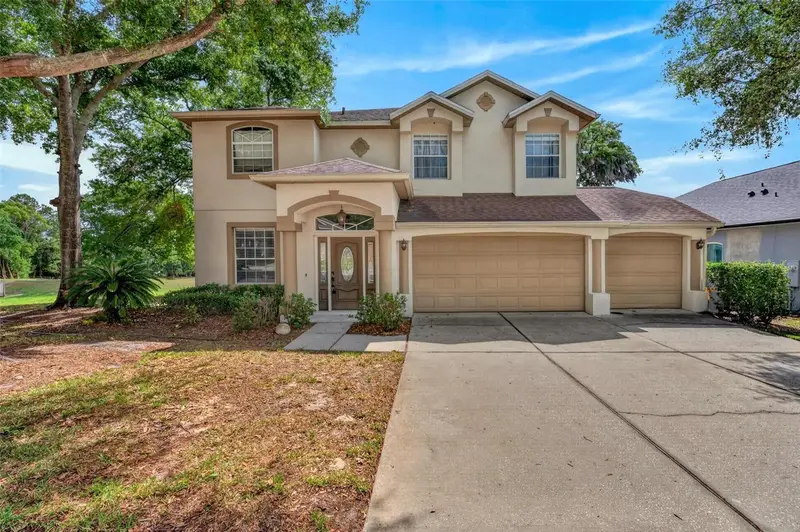
$714,900
873 Pickfair Ter
Lake Mary, FL 32746
4 bd · 3 ba · 3,017 sqft
Woodbridge Lakes Unit 2c
MLS ID #O6389470, HOME WISE REALTY GROUP, INC..
Listing provided by Stellar MLS
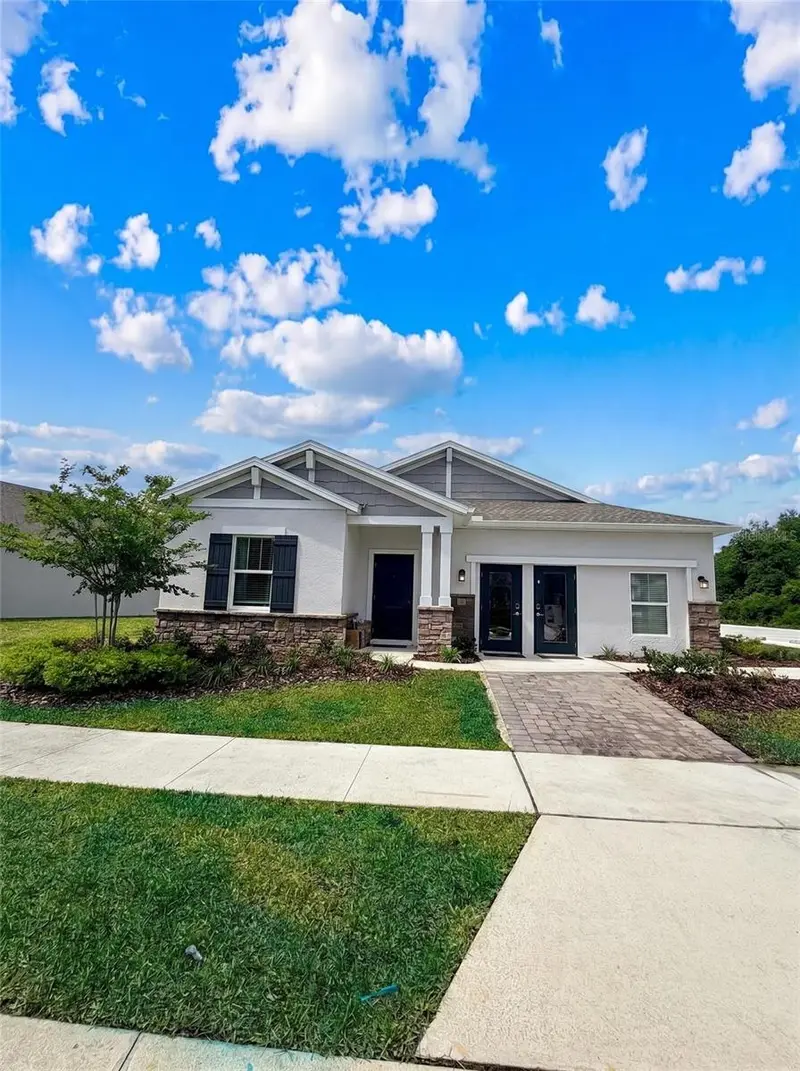
$509,950
639 Terrapin Dr
Debary, FL 32713
4 bd · 3 ba · 2,196 sqft
Rivington Ph 3
MLS ID #O6402020, RE/MAX PRIME PROPERTIES.
Listing provided by Stellar MLS
$635,000
5058 Otters Den Trl
Sanford, FL 32771
5 bd · 4 ba · 2,833 sqft
Preserve At Astor Farms Ph 2
MLS ID #O6422960, INVESTOR'S REAL ESTATE LLC.
Listing provided by Stellar MLS

Listings courtesy of Stellar MLS as distributed by MLS GRID
IDX information is provided exclusively for consumers’ personal, non-commercial use and may not be used for any purpose other than to identify prospective properties consumers may be interested in purchasing.
Based on information submitted to the MLS GRID as of July 23, 2026 at 6:51 AM ET. All data is obtained from various sources and may not have been verified by broker or MLS GRID. Supplied Open House Information is subject to change without notice. All information should be independently reviewed and verified for accuracy. Properties may or may not be listed by the office/agent presenting the information.
All or a portion of the multiple listing information is provided by Stellar MLS, from a copyrighted compilation of listings. The compilation of listings and each individual listing are © 2026 Stellar MLS. All rights reserved.
Ryan Solberg, Broker · MaxLife Realty LLC · FL License #BK3354351 · Equal Housing Opportunity · Full disclaimer · DMCA