


$620,000
5058 Otters Den Trail
Sanford, FL 32771
Listing updated: August 6, 2026 at 9:38 AM ET
Listing courtesy of Investor'S Real Estate Llc · Valerie Casals · MLS #O6422960 · Active · 407-688-4355Property type
Year built
Lot size
Price / sq ft
HOA dues
Days on market
Garage spaces
Flood zone
About this home
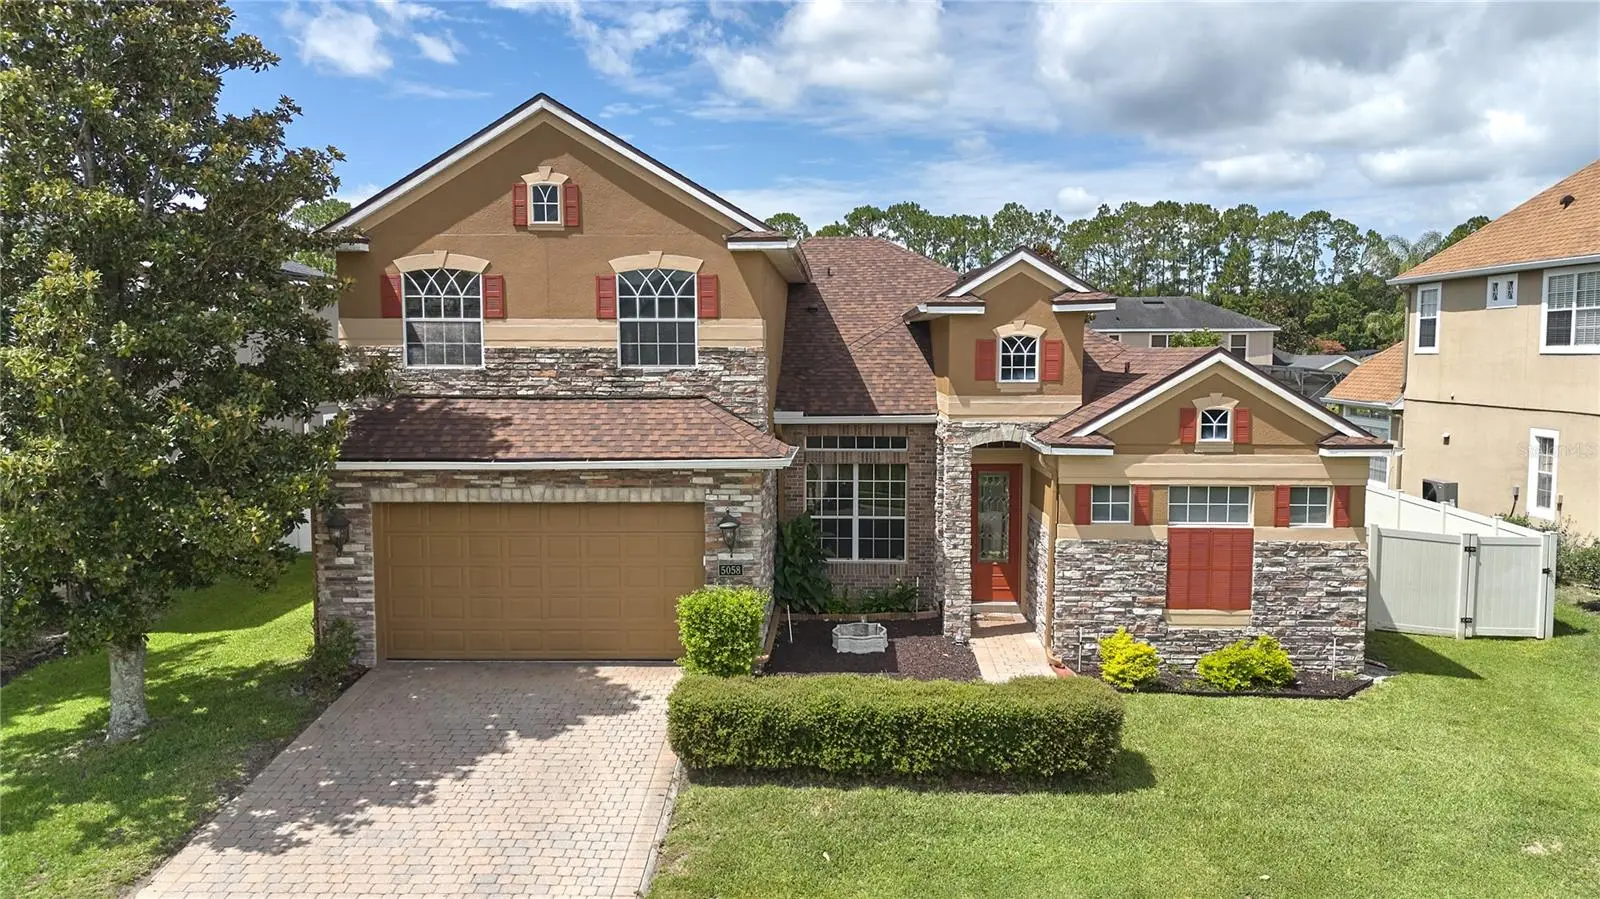
New Attractive Price! 5058 Otters Den Trail is located in Preserve at Astor Farms, a beautifully maintained gated community in Seminole County. Offering the perfect balance of elegance, functionality, and flexibility, this beautifully maintained residence is surrounded by mature oak trees, scenic ponds, and lush landscaping that create a peaceful place to call home. Situated on a generous 9,600 SF (.22-acre) homesite, this 5-bedroom, 4-bathroom pool home offers 2,833 square feet of thoughtfully designed living space with a versatile floor plan that is becoming increasingly difficult to find. Designed for both everyday living and multigenerational flexibility, the home features four bedrooms and three full bathrooms on the main level, along with a private upstairs in-law suite offering its own spacious bedroom, full bathroom, walk-in closet, oversized flex/living area, and a dedicated HVAC system that has seen very minimal use over the years. Whether accommodating extended family, long-term guests, a college student, or serving as a private home office or media room, this exceptional space offers endless possibilities. From the moment you arrive, you'll appreciate the home's inviting curb appeal. Stone accents, mature landscaping, and a beautiful paver driveway create a timeless first impression. Inside, soaring ceilings, abundant natural light, and a thoughtful combination of formal and casual living spaces create a warm and inviting atmosphere that is both comfortable and functional. The spacious kitchen opens seamlessly to the family room and breakfast nook, creating the perfect gathering place for everyday living and entertaining, while the formal living and dining rooms provide additional space for special occasions. Step outside to your own private Florida retreat featuring a sparkling screened pool, an expansive brick-paver lanai, and mature landscaping that provides both beauty and privacy—perfect for relaxing or entertaining year-round. Perhaps this home's greatest advantage is that many of the most significant and expensive improvements have already been completed. Recent updates include a NEW Roof (2024), NEW Main HVAC System (2024), Fresh Exterior Paint (2024), and a Brand-New Pool Screen (2026). The home has been meticulously maintained, allowing its next owner to enjoy these major improvements immediately while updating cosmetic finishes over time to reflect their own personal style. Ideally located just minutes from Interstate 4 and State Road 429, this exceptional home provides easy access to Lake Mary, Mount Dora, Historic Downtown Sanford, shopping, dining, healthcare, and Central Florida's many attractions. Residents of Preserve at Astor Farms enjoy beautifully landscaped streets, scenic ponds, and a peaceful gated setting while remaining close to everything Central Florida has to offer. A rare opportunity to own a thoughtfully designed pool home with a private upstairs in-law suite in one of Sanford's most sought-after gated communities. Welcome to 5058 Otters Den Trail.
Estimated monthly payment
Estimate only. Taxes use the listing's reported amount where available; insurance is a Florida-average estimate. Your actual payment will vary — run a full calculation or talk to a lender.
Price & listing history29 days on market
- Status: ActiveJul 8, 2026
- Listed$635,000Jul 8, 2026
- Price reduced$620,000
Facts & features
- Property type
- Residential
- Sub type
- Single Family Residence
- Status
- Active
- Days on market
- 29
- Subdivision
- Preserve At Astor Farms Ph 2
- County
- Seminole
- Year built
- 2005
- Living area
- 2,833 sq ft
- Price/sq ft
- $219
- Building area
- 3,575 sq ft (Public Records)
- Lot size
- 9,600 sq ft
- Lot category
- 0 to less than 1/4
- Flood zone
- X (12117C0055F)
- Garage
- 2 spaces
- Pool
- Private pool
- Annual taxes
- $3,540 (2025)
- Parcel #
- 13-19-29-5QN-0000-1730
- Zoning
- PUD
- MLS #
- O6422960
Ask about this home
Have a question? Ask the broker directly.
Ryan Solberg answers personally — no call center, no spam. Your question goes straight to him.
Interior Details
- Bedrooms
- 5
- Full bathrooms
- 4
- Flooring
- Ceramic Tile
- Appliances
- Dishwasher, Disposal, Dryer, Electric Water Heater, Microwave, Range Hood, Washer
- Interior features
- Ceiling Fans(s), Kitchen/Family Room Combo, L Dining, Primary Bedroom Main Floor, Walk-In Closet(s)
- Laundry
- Laundry Room
- Stories / Levels
- Two
- Direction faces
- Northeast
- In-law suite
- Yes
Heating & Cooling
- Heating
- Central
- Cooling
- Central Air
Parking
- Garage spaces
- 2
- Attached garage
- Yes
HOA & Financial
- HOA fee
- $325 / Quarterly
- Monthly HOA
- $108/mo
- Total monthly fees
- $108/mo
- Total annual fees
- $1,300
- HOA name
- Vista Community Association Management/ L. Bolden
- CDD
- No
- Homestead exemption
- Yes
- Min lease term
- 1-2 Years
- Listing terms
- Cash, Conventional, FHA, VA Loan
- Ownership
- Fee Simple
- Available for lease
- Yes
- Lease restrictions
- Yes
- Additional lease restrictions
- 1-year minimum lease term For Rent signs not permitted. Leases shall be in writing and provided to the Board prior to the lease commencement. There is a $100 (One Hundred Dollar) administrative fee for the review and approval of lease.
- Approval process
- 1-year minimum lease term. Leases shall be in writing and provided to the Board prior to the lease commencement. There is a $100 (One Hundred Dollar) administrative fee for the review and approval of lease.
Exterior & Construction
- Exterior features
- Private Mailbox, Private Yard, Sidewalk, Sliding Doors
- Construction materials
- Block, Stucco
- Roof
- Shingle
- Foundation
- Slab
- Pool
- Private pool
- Road surface
- Asphalt
Utilities
- Sewer
- Public Sewer
- Water source
- Public
- Utilities
- BB/HS Internet Available, Cable Connected, Electricity Connected, Sewer Connected, Water Connected
Community
- Pets allowed
- Yes
Schools
Letter grades: Florida DOE 2024–25 school grades (Orange, Seminole, Lake, Osceola, Brevard). Assigned schools from the listing agent — verify enrollment with the district.
Room Details
| Room | Level | Dimensions |
|---|---|---|
| Primary Bedroom | First | 18x13 |
| Bedroom 2 | First | 12x11 |
| Bedroom 3 | First | |
| Bedroom 4 | First | 12x11 |
| Bedroom 5 | Second | |
| Living Room | First | 12x10 |
| Dining Room | First | 10x9 |
| Kitchen | First | 16x11 |
| Family Room | First | 17x14 |
Listing Details
- Listing date
- 2026-07-07
- On market date
- 2026-07-08
- Original list price
- $635,000
- Occupant type
- Owner
- MLS area
- 32771 - Sanford/Lake Forest
- Listing AOR
- Orlando Regional
- Status changed
- 2026-07-08
- Tax legal description
- LOT 173 PRESERVE AT ASTOR FARMS PH 2 PB 61 PGS 11 THRU 14
Flood risk
Minimal-risk area outside the mapped floodplain. Flood insurance is optional and typically low-cost.
Source: FEMA flood zone reported on the listing. Confirm current designation at FEMA Flood Map Service Center.
Location
Directions
From I-4 take exit 101D, go WEST on 46. Take right on Orange Blvd, LEFT on N Maryland St (Preserve at Astor Farms. Go through gate, go around the circle to Otters Den Trail. House in your left.
More homes like this
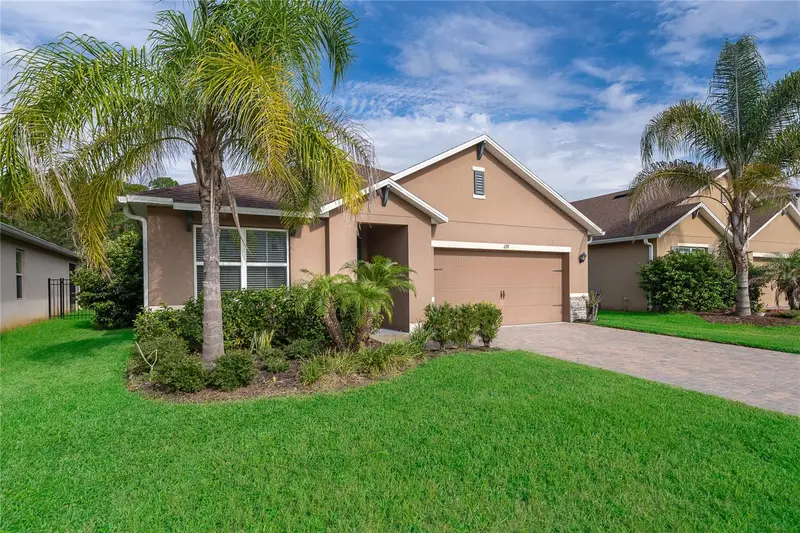
$395,000
239 Lazio Cir
Debary, FL 32713
3 bd · 2 ba · 1,672 sqft
Riviera Bella Unit 8a
MLS ID #V4950406, HOMESMART.
Listing provided by Stellar MLS
$414,900
104 Quail Ridge Ct
Sanford, FL 32771
3 bd · 2 ba · 1,546 sqft
Kaywood Rep
MLS ID #O6430239, HOMEPRO PROPERTIES.
Listing provided by Stellar MLS
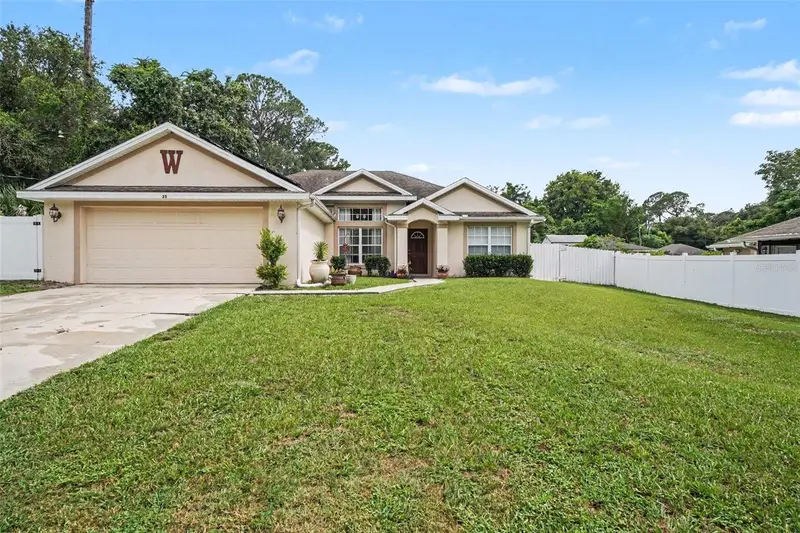
$390,000
35 Plantation Rd
Debary, FL 32713
3 bd · 2 ba · 1,723 sqft
Plantation Estates Unit 18
MLS ID #TB8529277, MARK SPAIN REAL ESTATE.
Listing provided by Stellar MLS
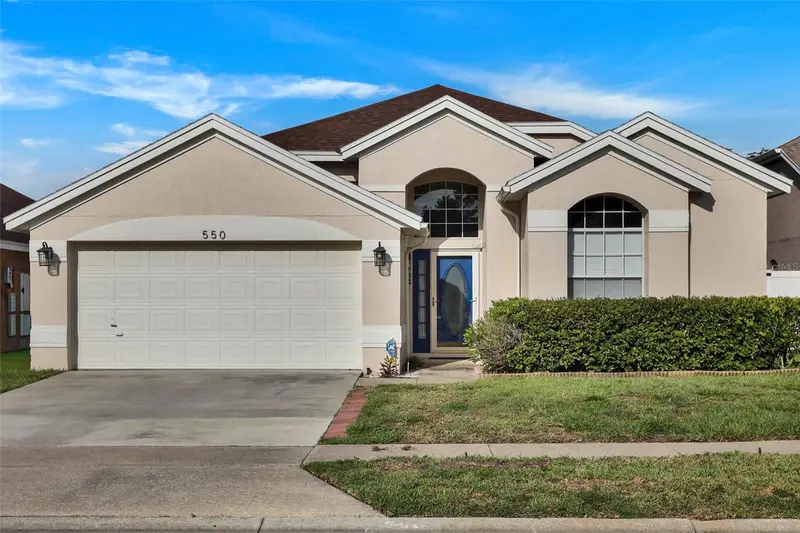
$407,000
550 Brightview Dr
Lake Mary, FL 32746
3 bd · 3 ba · 1,700 sqft
Chase Groves Unit 6
MLS ID #O6430397, COLDWELL BANKER REALTY.
Listing provided by Stellar MLS

Listings courtesy of Stellar MLS as distributed by MLS GRID
IDX information is provided exclusively for consumers’ personal, non-commercial use and may not be used for any purpose other than to identify prospective properties consumers may be interested in purchasing.
Based on information submitted to the MLS GRID as of August 6, 2026 at 9:38 AM ET. All data is obtained from various sources and may not have been verified by broker or MLS GRID. Supplied Open House Information is subject to change without notice. All information should be independently reviewed and verified for accuracy. Properties may or may not be listed by the office/agent presenting the information.
All or a portion of the multiple listing information is provided by Stellar MLS, from a copyrighted compilation of listings. The compilation of listings and each individual listing are © 2026 Stellar MLS. All rights reserved.
Ryan Solberg, Broker · MaxLife Realty LLC · FL License #BK3354351 · Equal Housing Opportunity · Full disclaimer · DMCA