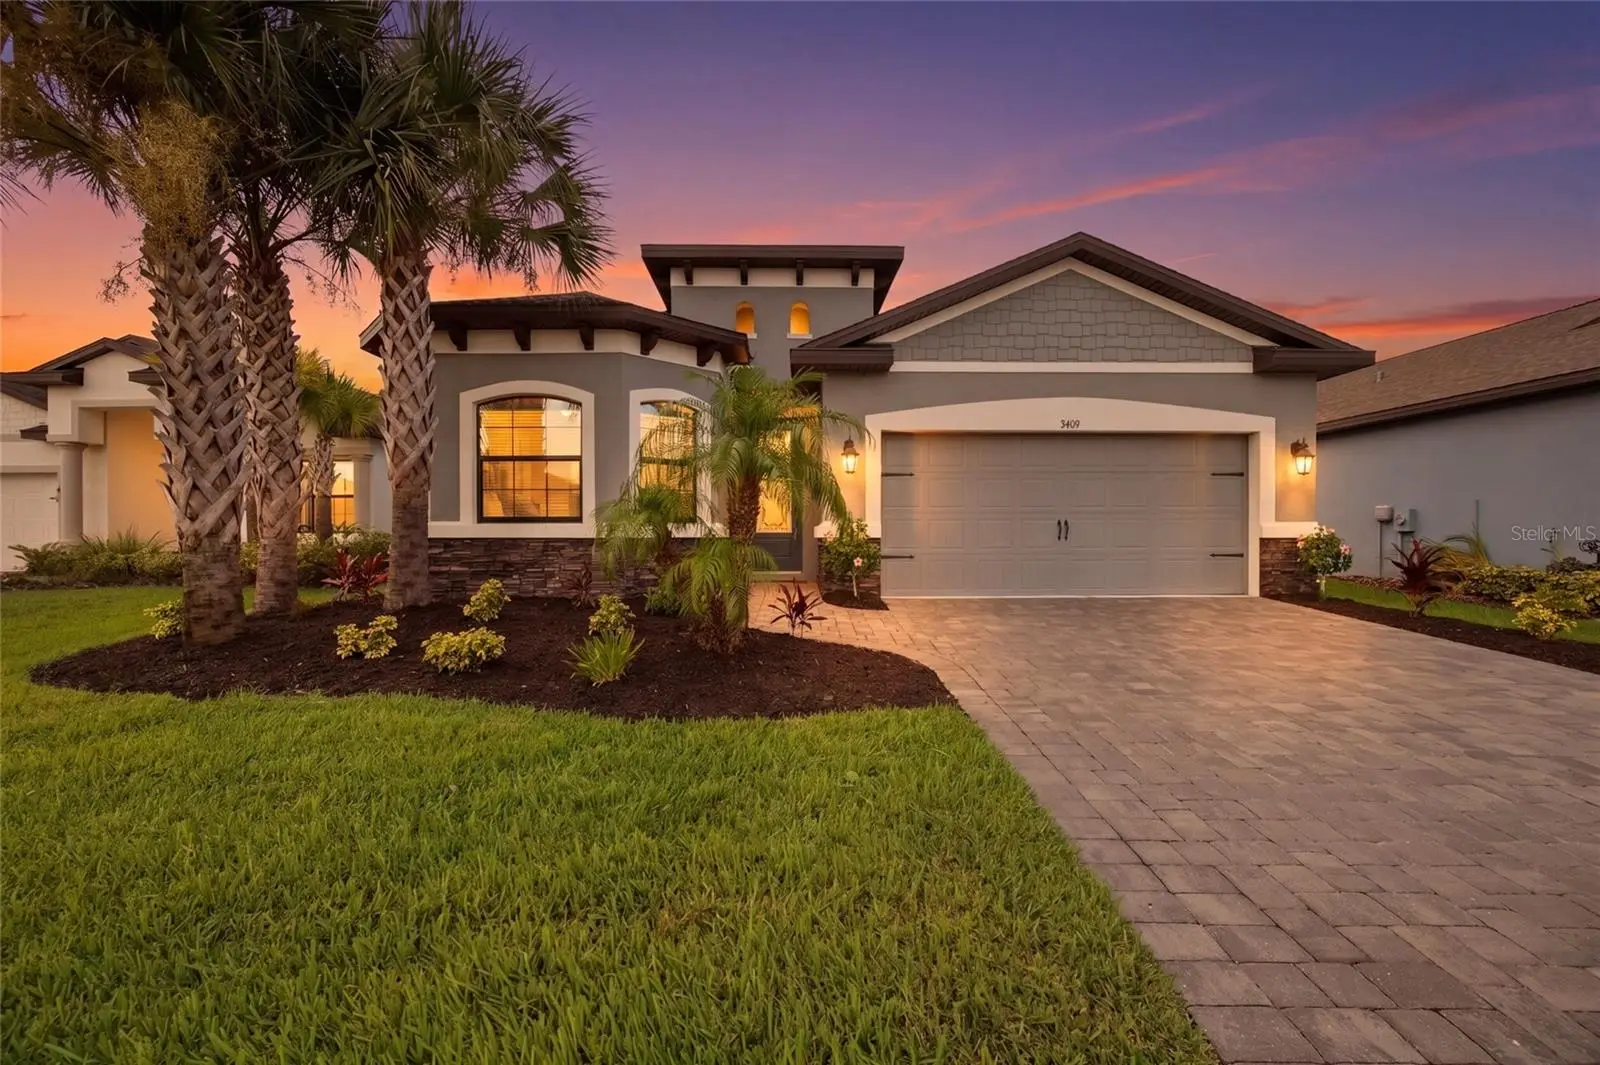



$485,000
34119 Evergreen Hill Court
Wesley Chapel, FL 33545
Listing updated: August 1, 2026 at 11:42 PM ET
Listing courtesy of Agile Group Realty · Marlene Loehlein · MLS #TB8530546 · Active · 813-569-6294Property type
Year built
Lot size
Price / sq ft
HOA dues
Days on market
Garage spaces
Flood zone
About this home
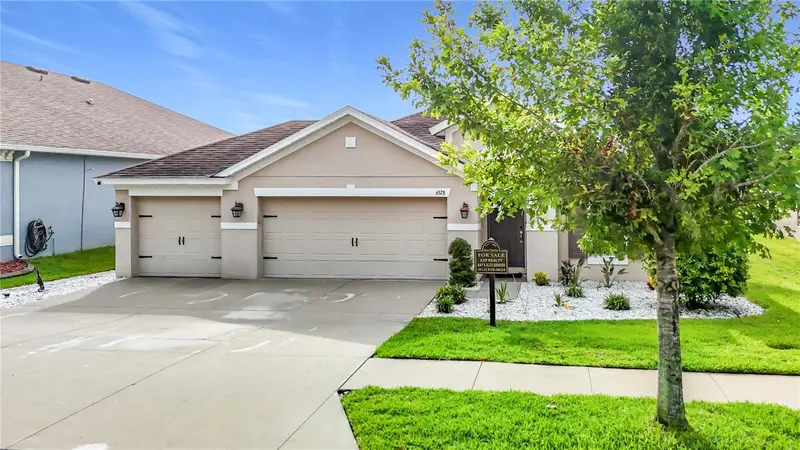
Welcome to 34119 Evergreen Hill Court in the highly sought-after WaterGrass community of Wesley Chapel! Built in 2022, this meticulously maintained, like-new Vitale Homes Salerno floor plan offers the perfect blend of luxury, comfort, and breathtaking waterfront living. From the moment you arrive, you'll appreciate the home's impressive curb appeal and inviting covered front entry. Step inside to a spacious foyer that opens to an expansive, light-filled great room, creating the ideal setting for both everyday living and entertaining. The gourmet kitchen is the heart of the home, featuring a large center island with seating, elegant granite countertops, upgraded 42-inch cabinetry with crown molding, a generous closet pantry, and abundant prep space for the home chef. The thoughtfully designed split-bedroom floor plan offers privacy for everyone. The spacious owner's retreat overlooks the tranquil pond and features dual walk-in closets and a spa-inspired en-suite bath with dual vanities, a beautifully tiled walk-in shower, and a luxurious rainfall shower head. Bedroom two is enhanced with a charming bay window, while bedroom three offers its own private en-suite bath—perfect for guests or multigenerational living. The fourth bedroom is generously sized and can easily serve as a home office or flex space. Additional upgrades include elegant tray ceilings, wood-look tile flooring throughout the main living areas, and an interior laundry room complete with a utility sink. Step outside and discover one of this home's most impressive features—a large extended screened and caged lanai overlooking peaceful pond views. Whether you're enjoying your morning coffee, entertaining friends, or unwinding after a long day, this outdoor living space provides the perfect Florida lifestyle. Located in the award-winning WaterGrass community, residents enjoy an exceptional resort-style lifestyle with amenities including three community pools (featuring an Olympic-size lap pool), a beautiful clubhouse, state-of-the-art fitness center, tennis courts, playgrounds, splash park, dog park, walking trails, and year-round community events. Ideally situated in the heart of Wesley Chapel, you'll be just minutes from The Shops at Wiregrass, Tampa Premium Outlets, KRATE at The Grove, AdventHealth, BayCare Hospital, top-rated schools, dining, entertainment, and major highways, providing convenient access to Downtown Tampa, Tampa International Airport, and the Gulf Coast's beautiful beaches. This exceptional home truly offers the best of Florida living with modern construction, designer upgrades, stunning waterfront views, and resort-style amenities. Schedule your private showing today and experience everything this beautiful Vitale Homes Salerno has!
Estimated monthly payment
Estimate only. Taxes use the listing's reported amount where available; insurance is a Florida-average estimate. Your actual payment will vary — run a full calculation or talk to a lender.
Price & listing history9 days on market
- Status: ActiveJul 23, 2026
- Listed$485,000Jul 23, 2026
- Price increased$485,000
Facts & features
- Property type
- Residential
- Sub type
- Single Family Residence
- Status
- Active
- Days on market
- 9
- Subdivision
- Watergrass Prcl E-3
- County
- Pasco
- Year built
- 2022
- Living area
- 2,056 sq ft
- Price/sq ft
- $236
- Building area
- 2,651 sq ft (Public Records)
- Lot size
- 6,997 sq ft
- Lot category
- 0 to less than 1/4
- Flood zone
- x
- Garage
- 2 spaces
- Annual taxes
- $9,461 (2025)
- Parcel #
- 31-25-21-0030-06000-1080
- Zoning
- MPUD
- MLS #
- TB8530546
Ask about this home
Have a question? Ask the broker directly.
Ryan Solberg answers personally — no call center, no spam. Your question goes straight to him.
Interior Details
- Bedrooms
- 4
- Full bathrooms
- 3
- Flooring
- Carpet, Ceramic Tile
- Appliances
- Built-In Oven, Dishwasher, Disposal, Dryer, Electric Water Heater, Microwave, Range, Range Hood, Refrigerator, Washer
- Interior features
- High Ceilings, In Wall Pest System, Open Floorplan, Split Bedroom, Stone Counters, Thermostat, Tray Ceiling(s), Walk-In Closet(s), Window Treatments
- Laundry
- Inside, Laundry Room
- Stories / Levels
- One
- Direction faces
- South
Heating & Cooling
- Heating
- Central, Electric
- Cooling
- Central Air
Parking
- Garage spaces
- 2
- Attached garage
- Yes
- Parking features
- Driveway, Garage Door Opener
HOA & Financial
- HOA fee
- $90 / Annually
- Monthly HOA
- $8/mo
- Total monthly fees
- $8/mo
- Total annual fees
- $90
- HOA name
- Condominium Associates
- CDD
- Yes
- Min lease term
- 1-2 Years
- Listing terms
- Cash, Conventional, VA Loan
- Ownership
- Fee Simple
- Available for lease
- Yes
- Lease restrictions
- Yes
- Additional lease restrictions
- Verify with HOA
- Approval process
- Verify with HOA
Exterior & Construction
- Exterior features
- Lighting, Sidewalk, Sliding Doors
- Construction materials
- Block, Stucco
- Roof
- Shingle
- Foundation
- Slab
- Waterfront
- Yes
- Water access
- Yes
- Water view
- Yes
- Road surface
- Paved
Utilities
- Sewer
- Public Sewer
- Water source
- Public
- Utilities
- Cable Available, Electricity Connected, Sewer Connected, Water Connected
Community
- Pets allowed
- Breed Restrictions, Cats OK, Dogs OK, Yes
Schools
Letter grades: Florida DOE 2024–25 school grades (Orange, Seminole, Lake, Osceola, Brevard). Assigned schools from the listing agent — verify enrollment with the district.
Room Details
| Room | Level | Dimensions |
|---|---|---|
| Living Room | First | 19x15 |
| Kitchen | First | 9x15 |
| Primary Bedroom | First | 19x15 |
| Bedroom 2 | First | 12x10 |
| Bedroom 3 | First | 13x10 |
| Bedroom 4 | First | 13x17 |
| Bathroom 1 | First | |
| Bathroom 2 | First | |
| Bathroom 3 | First | |
| Balcony/Porch/Lanai | First |
Listing Details
- Listing date
- 2026-07-23
- On market date
- 2026-07-23
- Original list price
- $485,000
- Occupant type
- Owner
- MLS area
- 33545 - Wesley Chapel
- Listing AOR
- Suncoast Tampa
- Status changed
- 2026-07-23
- Tax legal description
- WATERGRASS PARCEL E-3 PB 80 PG 123 BLOCK 60 LOT 108
Flood risk
Minimal-risk area outside the mapped floodplain. Flood insurance is optional and typically low-cost.
Source: FEMA flood zone reported on the listing. Confirm current designation at FEMA Flood Map Service Center.
Location
Directions
From State Road 54, turn North on Curley Rd/ turn right on Overpass Rd/ turn right on Old Bridge/ turn right on Arbor Creek/ turn left on Radley Way/ turn Right on Heron Walk
More homes like this
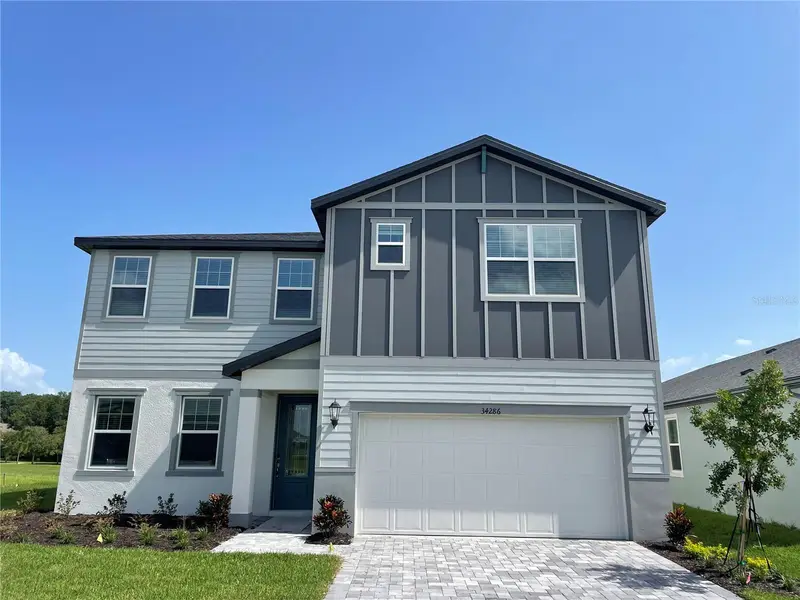
$499,000
34286 Evergreen Hill Ct
Wesley Chapel, FL 33545
4 bd · 3 ba · 2,830 sqft
Watergrass Prcl E-3
MLS ID #TB8509029, SERVICE NEAR REALTY.
Listing provided by Stellar MLS
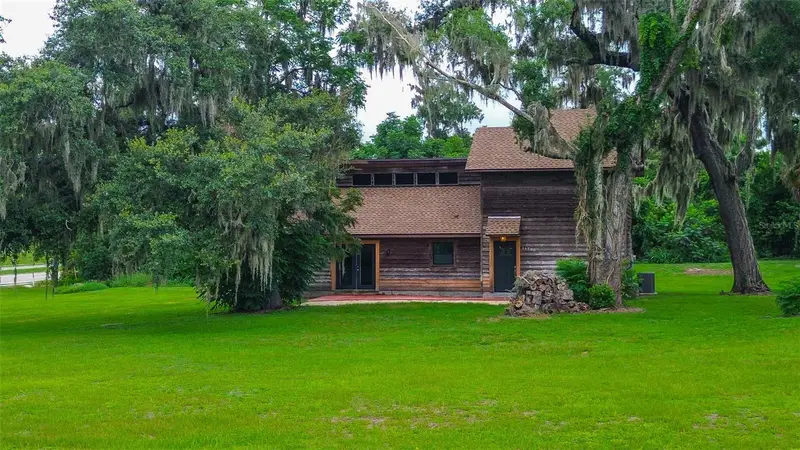
$417,000
11700 Valley Rd
Dade City, FL 33525
3 bd · 2 ba · 1,428 sqft
Orange Valley
MLS ID #TB8534780, RE/MAX REALTEC GROUP INC.
Listing provided by Stellar MLS
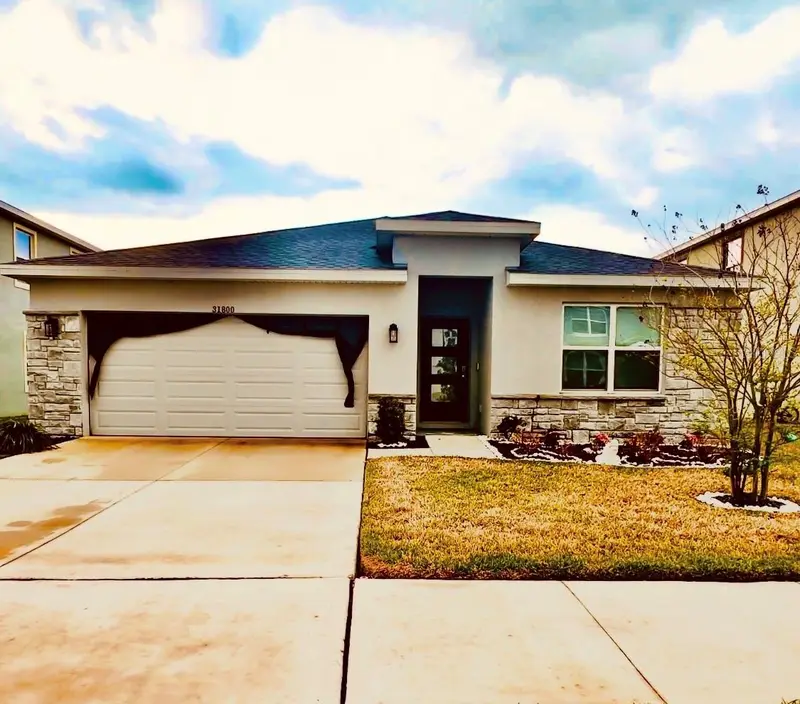
$432,500
31800 Oyster Trellis Ln
Wesley Chapel, FL 33545
4 bd · 2 ba · 1,828 sqft
Epperson North Village A-1 To A-5
MLS ID #TB8534509, PEOPLE'S CHOICE REALTY SVC LLC.
Listing provided by Stellar MLS
$379,900
6328 Sparkling Way
Wesley Chapel, FL 33545
3 bd · 2 ba · 1,847 sqft
Oak Crk A-D Ph 03
MLS ID #TB8533434, EXP REALTY LLC.
Listing provided by Stellar MLS

Listings courtesy of Stellar MLS as distributed by MLS GRID
IDX information is provided exclusively for consumers’ personal, non-commercial use and may not be used for any purpose other than to identify prospective properties consumers may be interested in purchasing.
Based on information submitted to the MLS GRID as of August 1, 2026 at 11:42 PM ET. All data is obtained from various sources and may not have been verified by broker or MLS GRID. Supplied Open House Information is subject to change without notice. All information should be independently reviewed and verified for accuracy. Properties may or may not be listed by the office/agent presenting the information.
All or a portion of the multiple listing information is provided by Stellar MLS, from a copyrighted compilation of listings. The compilation of listings and each individual listing are © 2026 Stellar MLS. All rights reserved.
Ryan Solberg, Broker · MaxLife Realty LLC · FL License #BK3354351 · Equal Housing Opportunity · Full disclaimer · DMCA