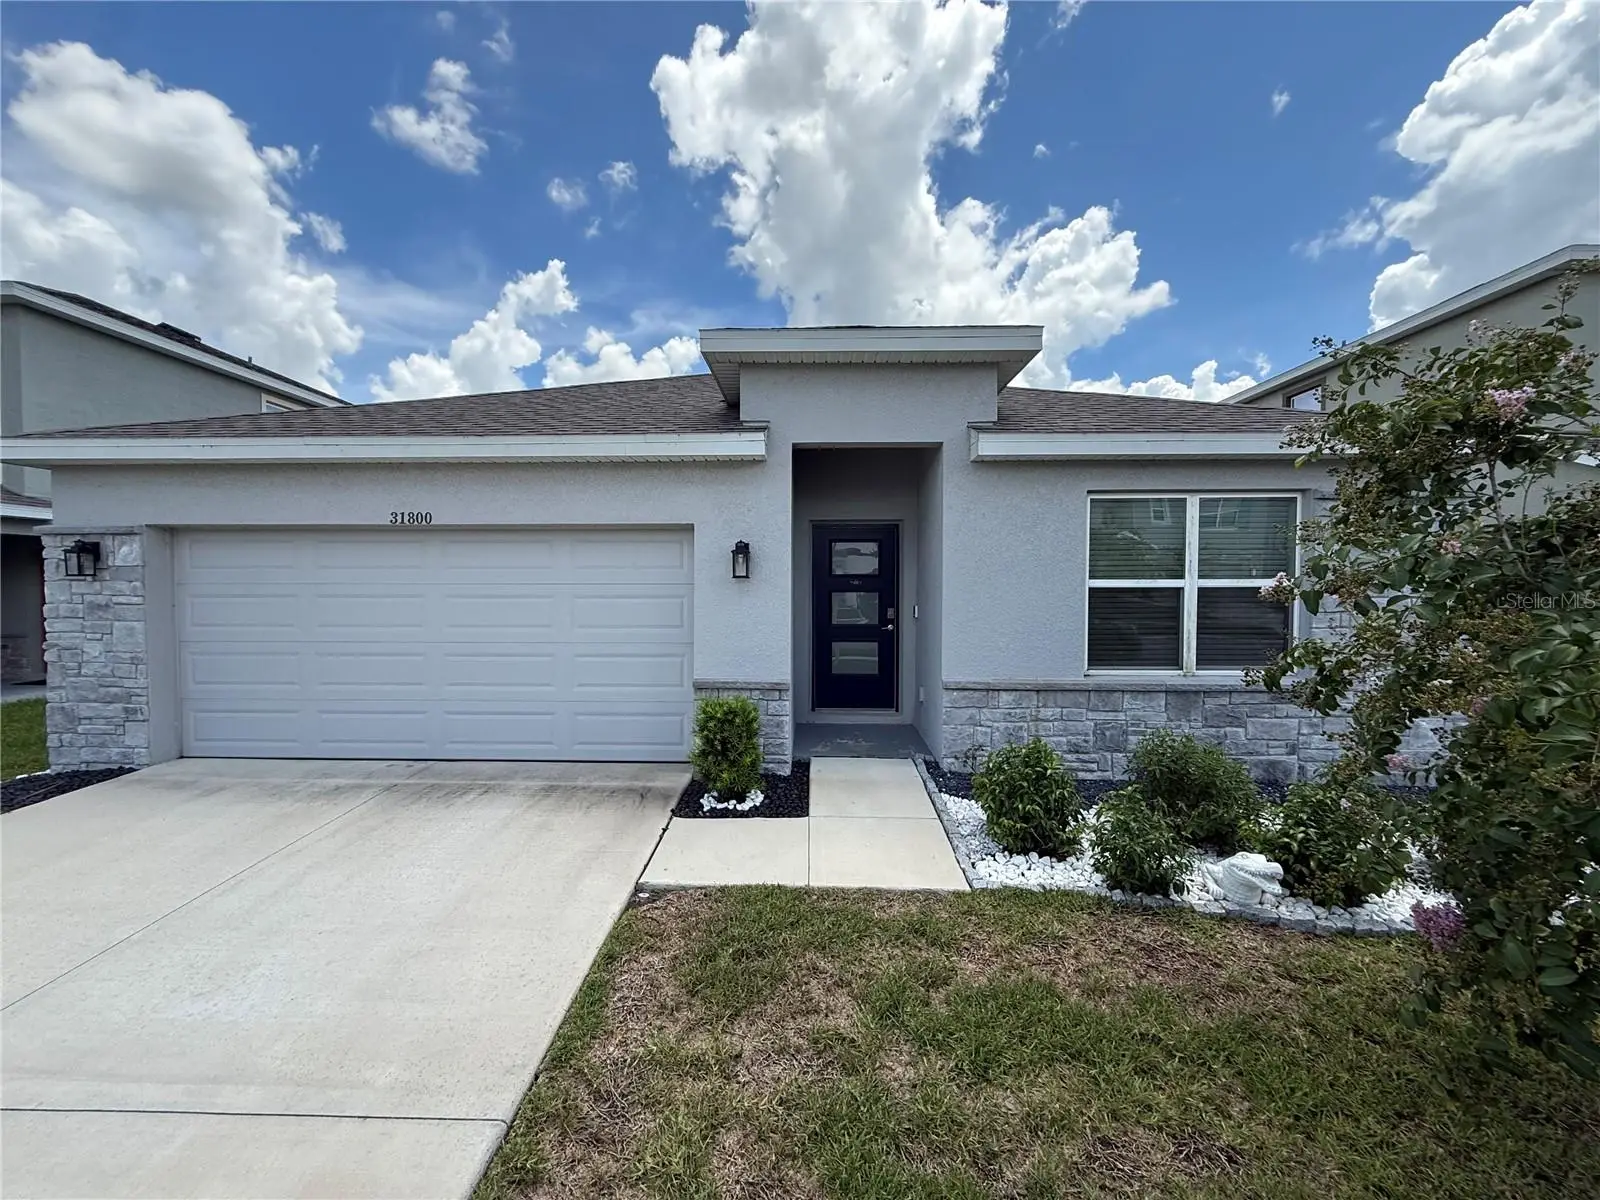
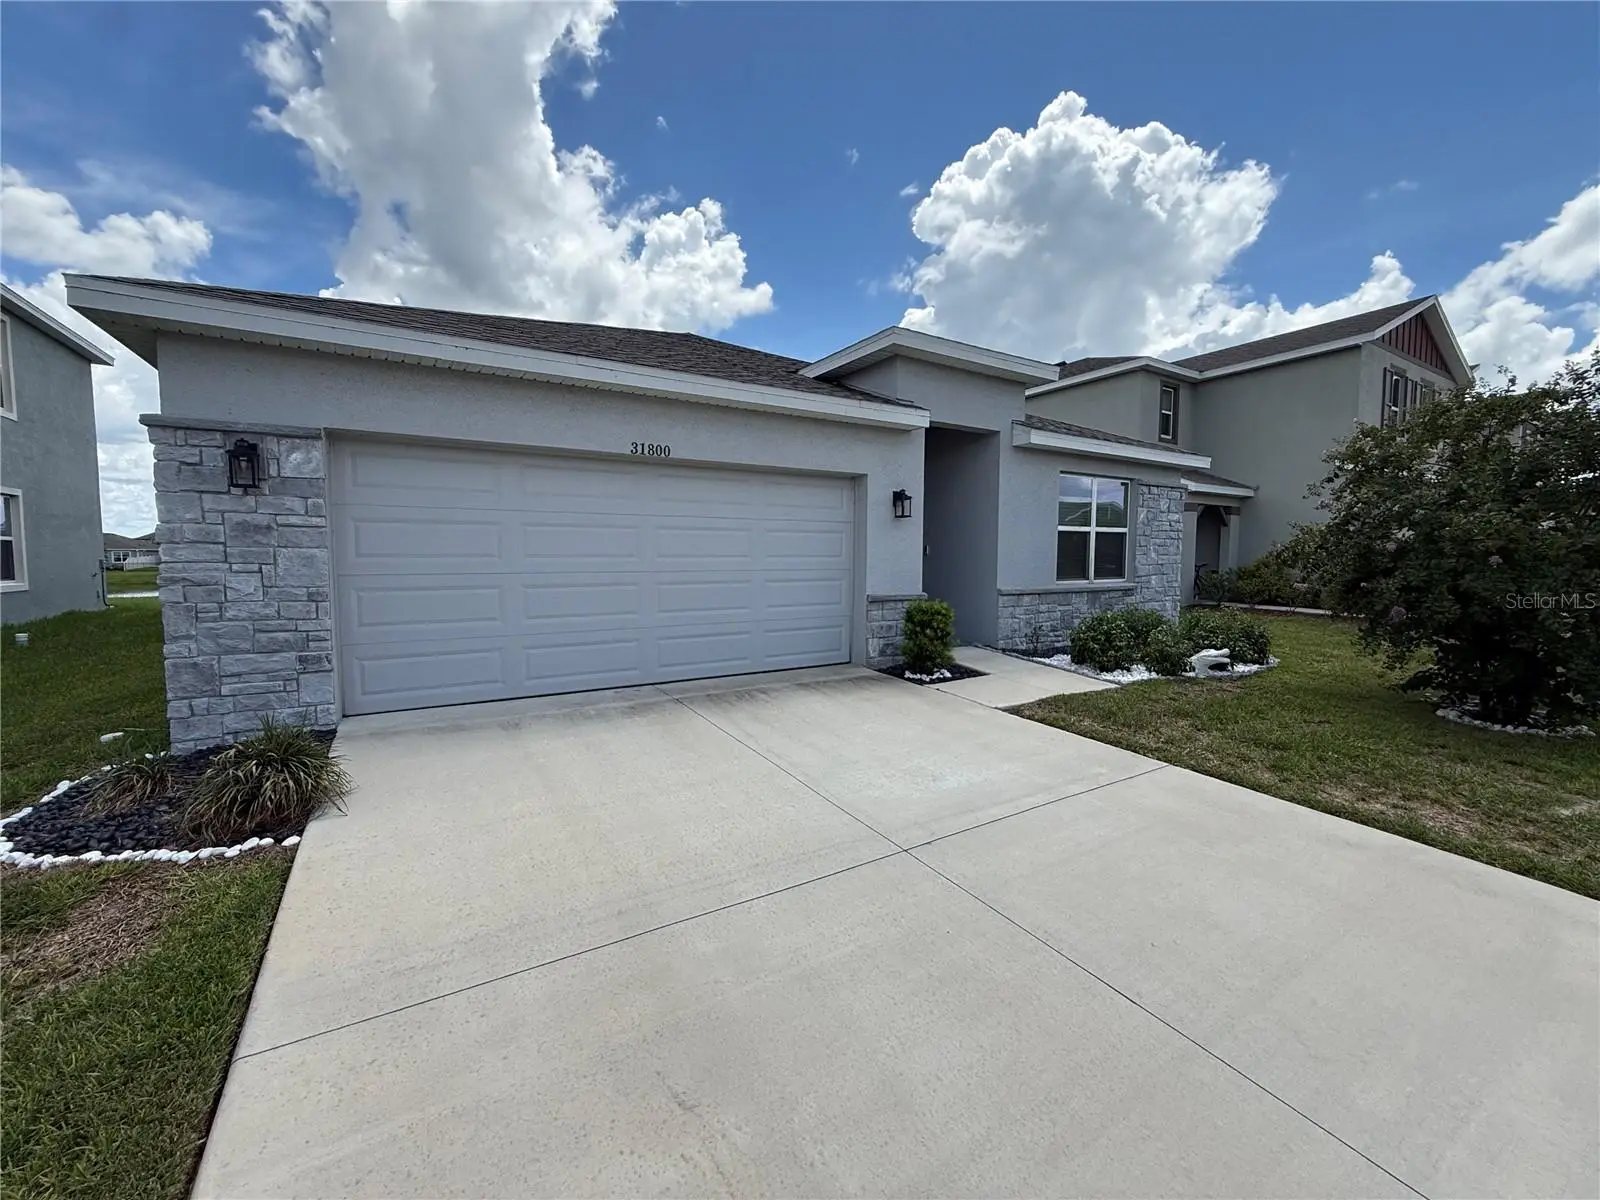


$419,000
31800 Oyster Trellis Lane
Wesley Chapel, FL 33545
Listing updated: August 31, 2026 at 12:14 PM ET
Listing courtesy of People'S Choice Realty Svc Llc · Shay Largie · MLS #TB8534509 · Active · 813-933-0677Property type
Year built
Lot size
Price / sq ft
HOA dues
Days on market
Garage spaces
Flood zone
About this home
Wake up every day to breathtaking lake views from your living room, kitchen, primary suite, and screened lanai in this beautifully maintained 4-bed, 2-bath home. With a true split-floor plan, upgraded closet organizer, elegant dining and living room chandeliers, and even a built-in garage gym, this property delivers the modern lifestyle buyers want—move-in ready, stylish, and thoughtfully upgraded. Located in the highly sought-after Epperson Ranch community, you’ll enjoy the best of resort-style living without the wait or uncertainty of building new. The bright, open-concept layout pairs perfectly with the community’s golf-cart-friendly streets, lush landscaping, miles of walking trails, parks, playgrounds, dog parks, and ULTRAFi high-speed internet!. And of course, you’re just moments from the world-famous Crystal Lagoon, offering sandy beaches, swimming, paddleboarding, kayaking, and year-round community events. This is more than a home—it’s a lifestyle upgrade in one of Tampa Bay’s most desirable master-planned communities.
Estimated monthly payment
Estimate only. Taxes use the listing's reported amount where available; insurance is a Florida-average estimate. Your actual payment will vary — run a full calculation or talk to a lender.
Price & listing history30 days on market
- Status: ActiveAug 1, 2026
- Listed$432,500Aug 1, 2026
- Price reduced$419,000
Facts & features
- Property type
- Residential
- Sub type
- Single Family Residence
- Status
- Active
- Days on market
- 30
- Subdivision
- Epperson North Village A-1 To A-5
- County
- Pasco
- Year built
- 2023
- Living area
- 1,828 sq ft
- Price/sq ft
- $229
- Building area
- 2,362 sq ft (Builder)
- Lot size
- 6,000 sq ft
- Lot category
- 0 to less than 1/4
- Flood zone
- X (12101C0266F)
- Garage
- 2 spaces
- Annual taxes
- $7,324 (2025)
- Parcel #
- 20-25-22-005.0-48A.00-010.0
- Zoning
- MPUD
- MLS #
- TB8534509
Ask about this home
Have a question? Ask the broker directly.
Ryan Solberg answers personally — no call center, no spam. Your question goes straight to him.
Interior Details
- Bedrooms
- 4
- Full bathrooms
- 2
- Flooring
- Carpet, Tile
- Appliances
- Dishwasher, Disposal, Dryer, Electric Water Heater, Ice Maker, Microwave, Range, Refrigerator, Washer, Water Filtration System
- Interior features
- High Ceilings, Smart Home, Solid Surface Counters, Solid Wood Cabinets, Split Bedroom, Walk-In Closet(s)
- Laundry
- Laundry Closet
- Stories / Levels
- One
- Direction faces
- North
Heating & Cooling
- Heating
- Central, Electric
- Cooling
- Central Air
Parking
- Garage spaces
- 2
- Attached garage
- Yes
HOA & Financial
- HOA fee
- $75 / Monthly
- Monthly HOA
- $75/mo
- Total monthly fees
- $119/mo
- Total annual fees
- $1,428
- HOA name
- Kelly Richards
- CDD
- Yes
- Homestead exemption
- Yes
- Min lease term
- 6 Months
- Listing terms
- Cash, Conventional, FHA, VA Loan
- Ownership
- Fee Simple
- Available for lease
- Yes
- Lease restrictions
- Yes
- Additional lease restrictions
- See HOA documents
Exterior & Construction
- Exterior features
- Garden, Lighting
- Construction materials
- Concrete
- Roof
- Shingle
- Foundation
- Block, Slab
- Waterfront
- Yes
- Water view
- Yes
- Road surface
- Asphalt, Paved
Utilities
- Sewer
- Public Sewer
- Water source
- Public
- Utilities
- BB/HS Internet Available, Cable Available, Cable Connected, Electricity Available, Electricity Connected, Fiber Optics, Phone Available, Public, Sewer Available, Sewer Connected, Water Available, Water Connected
Community
- Pets allowed
- Breed Restrictions
Schools
Letter grades: Florida DOE 2024–25 school grades (Orange, Seminole, Lake, Osceola, Brevard). Assigned schools from the listing agent — verify enrollment with the district.
Room Details
| Room | Level | Dimensions |
|---|---|---|
| Primary Bedroom | First | |
| Bedroom 2 | First | |
| Bedroom 3 | First | |
| Bedroom 4 | First | |
| Kitchen | First | |
| Dining Room | First | |
| Living Room | First | |
| Primary Bathroom | First |
Listing Details
- Listing date
- 2026-07-30
- On market date
- 2026-08-01
- Original list price
- $432,500
- Occupant type
- Owner
- MLS area
- 33545 - Wesley Chapel
- Listing AOR
- Suncoast Tampa
- Status changed
- 2026-08-01
- Tax legal description
- EPPERSON NORTH VILLAGE A-1 A-2 A-3 A-4A & A-5 PB 87 PG 133 BLOCK 48A LOT 10
Flood risk
Minimal-risk area outside the mapped floodplain. Flood insurance is optional and typically low-cost.
Source: FEMA flood zone reported on the listing. Confirm current designation at FEMA Flood Map Service Center.
Location
Directions
From I-75, take the exit for Wesley Chapel Blvd/SR-54. Head east. Take a left on Curley Rd. Take a left on Overpass Rd into munity. Continue straight over Epperson Blvd. Take a right on Dolphin Bluff Blvd. The sales information center will be ahead to your right.
More homes like this
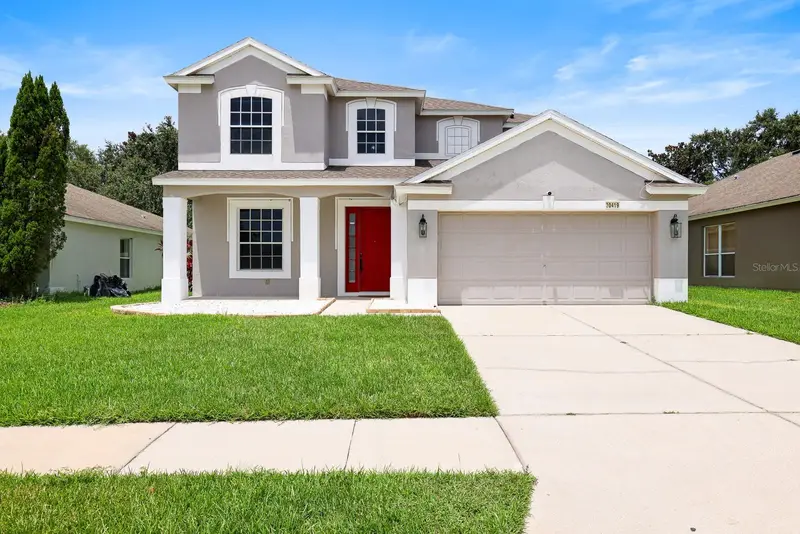
$455,000
30419 Randall Manor St
Wesley Chapel, FL 33545
4 bd · 4 ba · 2,501 sqft
Palm Cove Ph 1a
MLS ID #TB8538182, EATON REALTY.
Listing provided by Stellar MLS
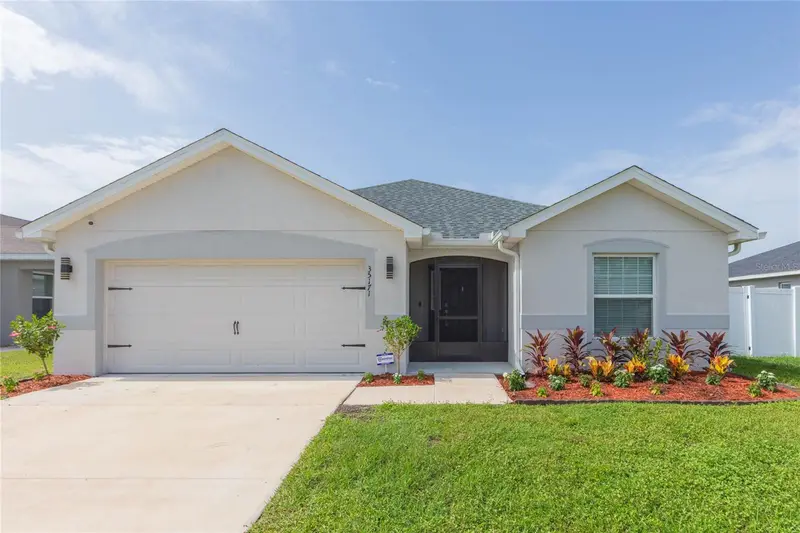
$395,000
35171 Crescent Creek Dr
Zephyrhills, FL 33541
4 bd · 2 ba · 2,004 sqft
Chapel Crk Vlgs 7 & 8 Ph 1-3
MLS ID #TB8529649, KELLER WILLIAMS RLTY NEW TAMPA.
Listing provided by Stellar MLS
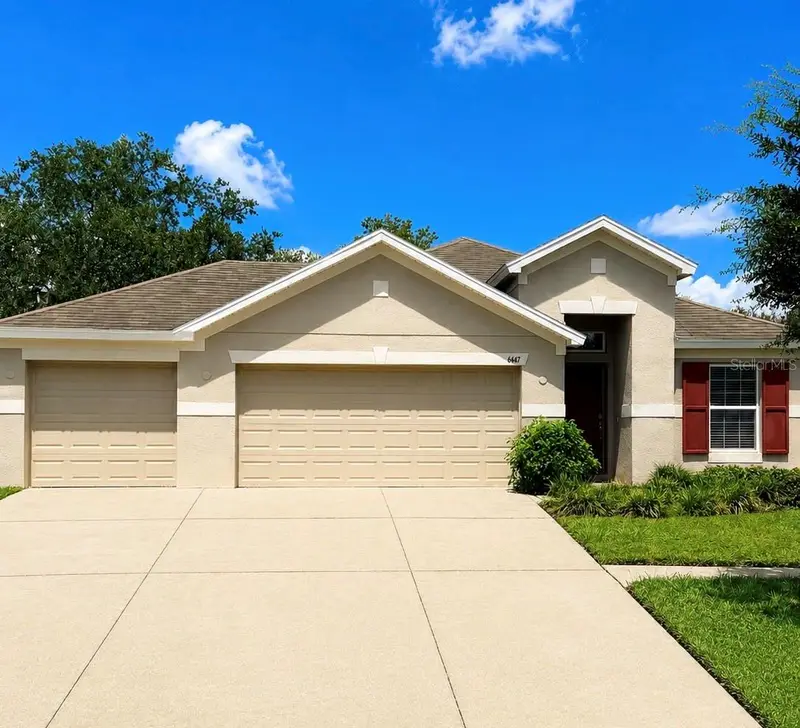
$379,900
6447 Sparkling Way
Wesley Chapel, FL 33545
3 bd · 2 ba · 1,847 sqft
Oak Crk A-D Ph 03
MLS ID #TB8543892, RE/MAX REALTY UNLIMITED.
Listing provided by Stellar MLS
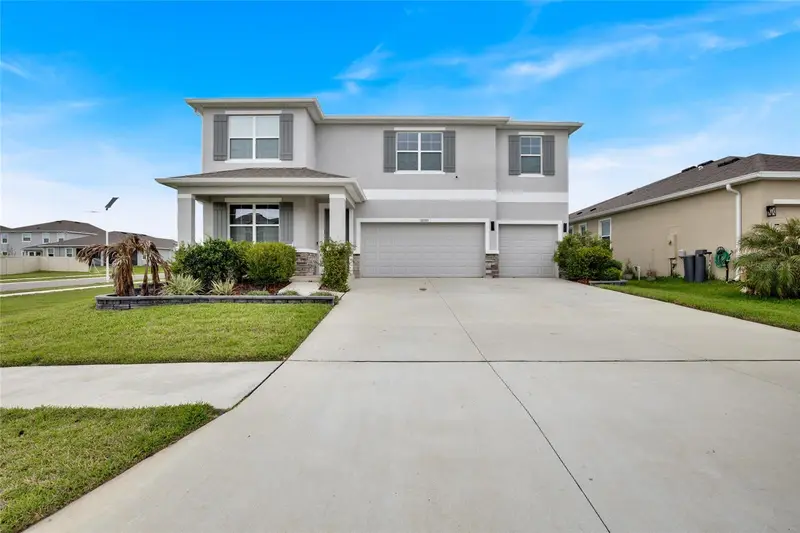
$575,000
32265 Conchshell Sail St
Wesley Chapel, FL 33545
5 bd · 5 ba · 3,975 sqft
Epperson North Village A-1-A-5
MLS ID #TB8494878, AGILE GROUP REALTY.
Listing provided by Stellar MLS

Listings courtesy of Stellar MLS as distributed by MLS GRID
IDX information is provided exclusively for consumers’ personal, non-commercial use and may not be used for any purpose other than to identify prospective properties consumers may be interested in purchasing.
Based on information submitted to the MLS GRID as of August 31, 2026 at 12:14 PM ET. All data is obtained from various sources and may not have been verified by broker or MLS GRID. Supplied Open House Information is subject to change without notice. All information should be independently reviewed and verified for accuracy. Properties may or may not be listed by the office/agent presenting the information.
All or a portion of the multiple listing information is provided by Stellar MLS, from a copyrighted compilation of listings. The compilation of listings and each individual listing are © 2026 Stellar MLS. All rights reserved.
Ryan Solberg, Broker · MaxLife Realty LLC · FL License #BK3354351 · Equal Housing Opportunity · Full disclaimer · DMCA