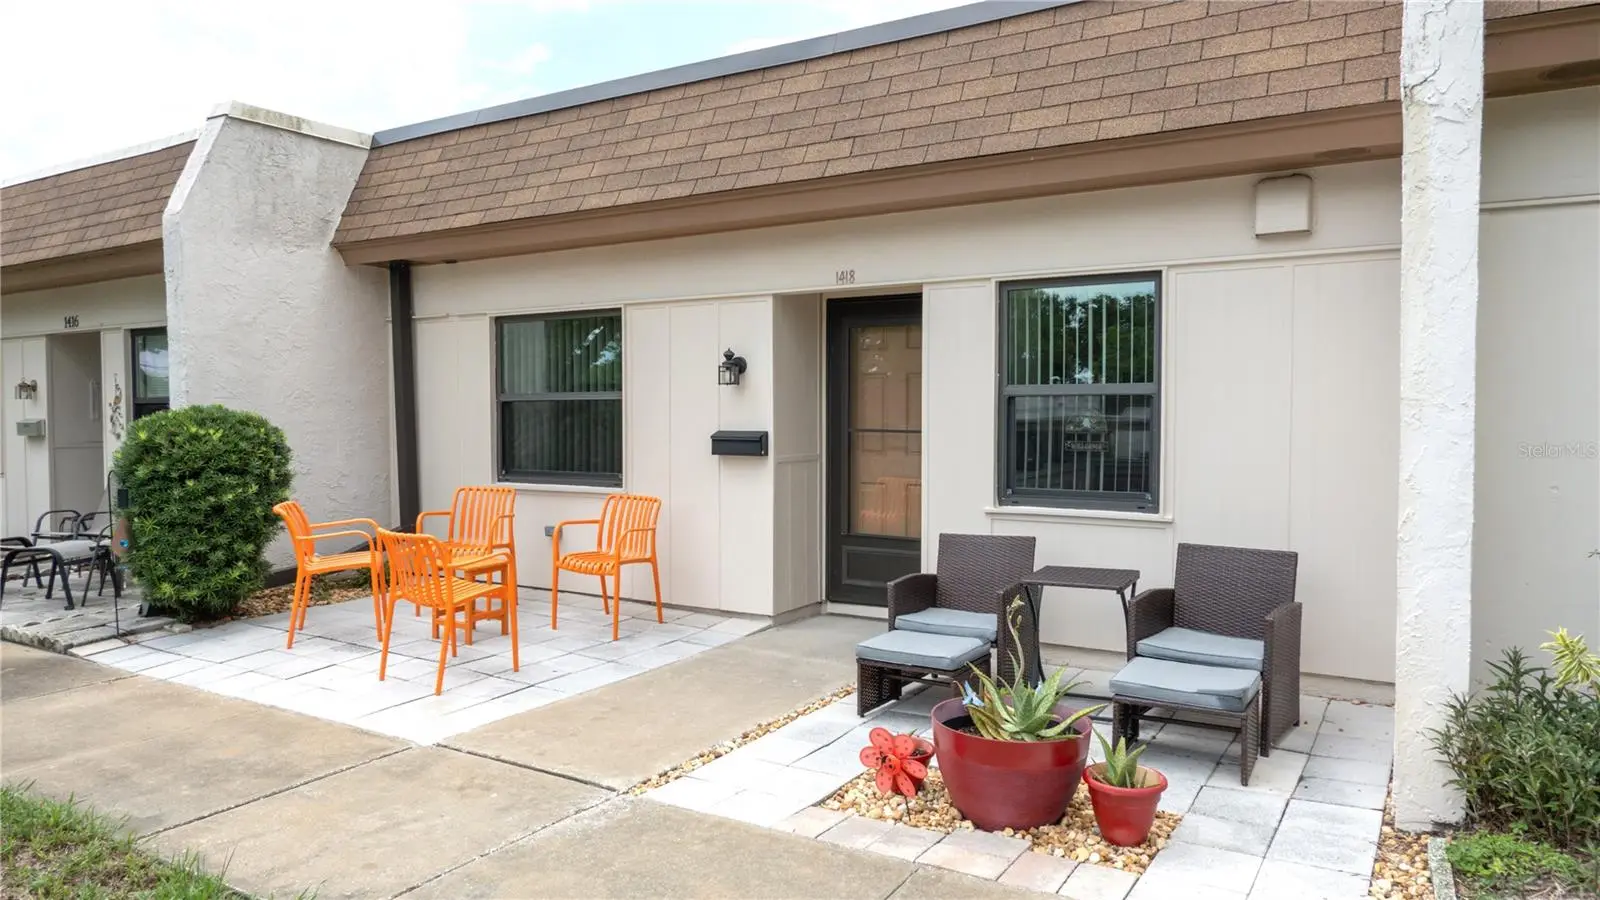

$150,000
1418 Arrowhead Circle
Clearwater, FL 33759
Listing updated: August 28, 2026 at 10:34 PM ET
Listing courtesy of Serene Realty Llc · Linda Imburgia · MLS #TB8530446 · Active · 813-400-1058Property type
Year built
Price / sq ft
HOA dues
Days on market
Flood zone
About this home
PRICE IMPROVEMENT! • SPECTACULAR RENOVATIONS make this stunning villa-style condo a true showpiece in the sought-after 55+ Mission Hills Community! Modern style with everyday comfort in a move-in-ready home you'll be proud to own. From the moment you arrive, you'll appreciate the beautifully landscaped front entry featuring a brand-new paver patio with a decorative stone centerpiece, the perfect spot to enjoy peaceful sunrises overlooking a park-like setting. QUALITY CRAFTSMANSHIP is evident throughout with all-new double-pane windows and exterior doors, creating an inviting sense of security and efficiency. Inside, the spacious open floor plan is enhanced by fresh interior paint, luxury vinyl plank flooring, oversized baseboards and trim, new interior doors and hardware, updated lighting, ceiling fans in every room, and new blinds throughout. The GORGEOUS REIMAGINED KITCHEN is the heart of the home, showcasing solid wood Shaker cabinetry with 42-inch upper cabinets and crown molding, a Lazy Susan, quartz countertops, recessed and pendant lighting, a convenient coffee bar with additional cabinetry, and a full suite of new stainless-steel appliances covered by a transferable 5-year warranty, including a range with a center grill/griddle burner. The thoughtfully designed split-bedroom floor plan offers privacy with the guest bedroom at the front of the home. The SPACIOUS PRIMARY SUITE, tucked away at the rear, is complete with a walk-in closet and private access to the BEAUTIFULLY UPDATED BATHROOM featuring a new vanity, updated fixtures and lighting, and a stunning tiled walk-in shower with built-in shelving and new plumbing behind the walls. A stackable washer and dryer vent directly outside for added convenience. The RADIENT FLORIDA ROOM opens to an expansive brand-new paver patio complete with French drains, elegant stone edging, and solar lighting, creating the perfect outdoor retreat to relax and enjoy spectacular sunsets. Enjoy truly MAINTENANCE-FREE LIVING – the monthly fee covers Basic Cable, Internet/Wi-Fi, Water, Sewer, Trash, Natural Gas, and all exterior maintenance, including the roof, exterior painting, grounds, roads, and the land lease fee. Residents also enjoy ABUNDANT COMMUNITY AMENITIES, including a clubhouse with kitchen and social hall, library/game room, billiards, ping-pong, a large heated pool, shuffleboard courts, and a picturesque picnic area. IDEALLY LOCATED just minutes from shopping, dining, Ruth Eckerd Hall, charming Downtown Safety Harbor, Historic Dunedin, Award-winning Beaches, Tampa & Clearwater Airports, this exceptional home offers the perfect combination of carefree living, outstanding amenities, and an unbeatable central NON-FLOOD, NON-EVAC location. Schedule your private showing today and experience this remarkable Florida residence for yourself!
Estimated monthly payment
Estimate only. Taxes use the listing's reported amount where available; insurance is a Florida-average estimate. Your actual payment will vary — run a full calculation or talk to a lender.
Price & listing history40 days on market
- Status: ActiveJul 19, 2026
- Listed$157,500Jul 19, 2026
- Price reduced$150,000
Facts & features
- Property type
- Residential
- Sub type
- Condominium
- Status
- Active
- Days on market
- 40
- Subdivision
- Mission Hills Condo
- County
- Pinellas
- Year built
- 1971
- Living area
- 812 sq ft
- Price/sq ft
- $185
- Lot size
- 0 sq ft
- Lot category
- Non-Applicable
- Flood zone
- X
- Annual taxes
- $1,535 (2025)
- Parcel #
- 08-29-16-58217-020-0040
- MLS #
- TB8530446
Ask about this home
Have a question? Ask the broker directly.
Ryan Solberg answers personally — no call center, no spam. Your question goes straight to him.
Interior Details
- Bedrooms
- 2
- Full bathrooms
- 1
- Flooring
- Luxury Vinyl
- Appliances
- Dishwasher, Disposal, Dryer, Ice Maker, Range, Refrigerator, Washer
- Interior features
- Ceiling Fans(s), Living Room/Dining Room Combo, Open Floorplan, Solid Wood Cabinets, Split Bedroom, Stone Counters, Walk-In Closet(s)
- Laundry
- Inside, Laundry Closet
- Stories / Levels
- One
- Direction faces
- East
Heating & Cooling
- Heating
- Central, Natural Gas
- Cooling
- Central Air
Parking
- Parking features
- Assigned, Covered
- Carport
- Yes
HOA & Financial
- HOA fee
- $616 / Monthly
- Monthly HOA
- $616/mo
- Total monthly fees
- $616/mo
- Total annual fees
- $7,396
- HOA name
- Ameri-Tech / Lexi Sesto
- CDD
- No
- Homestead exemption
- Yes
- Min lease term
- 3 Months
- Listing terms
- Cash, Conventional
- Ownership
- Condominium
- Available for lease
- Yes
- Lease restrictions
- Yes
- Additional lease restrictions
- Must own 1 year prior to leasing. Three month minimum lease period. 55+ with application done at the club house for all occupants 18+ years of age. Call Lexi at 727-797-6402 for lease questions.
- Approval process
- Non-Refundable Application Fee of $150 per application (married couple or person) one of which must be 55+ and $150 for each additional person 18+ years of age. Call Lexi at 727-797-6402 with approval questions.
Exterior & Construction
- Exterior features
- Storage
- Construction materials
- Block, Stucco, Frame
- Roof
- Built-Up
- Foundation
- Slab
- Road surface
- Asphalt
Utilities
- Sewer
- Public Sewer
- Water source
- Public
- Utilities
- BB/HS Internet Available, Cable Connected, Electricity Connected, Natural Gas Connected, Sewer Connected, Water Connected
Community
- Pets allowed
- No
- Senior community
- Yes
Room Details
| Room | Level | Dimensions |
|---|---|---|
| Primary Bedroom | First | 12x14 |
| Kitchen | First | 8x10 |
| Living Room | First | 14x14 |
| Dining Room | First | 12x14 |
| Bedroom 2 | First | 12x13 |
| Bathroom 1 | First |
Listing Details
- Listing date
- 2026-07-19
- On market date
- 2026-07-19
- Original list price
- $157,500
- Occupant type
- Owner
- MLS area
- 33759 - Clearwater
- Listing AOR
- Suncoast Tampa
- Status changed
- 2026-07-19
- Tax legal description
- MISSION HILLS CONDO BLDG 20-A, UNIT 20-D
Flood risk
Minimal-risk area outside the mapped floodplain. Flood insurance is optional and typically low-cost.
Source: FEMA flood zone reported on the listing. Confirm current designation at FEMA Flood Map Service Center.
Location
Directions
GPS does not go to proper location - Best Directions: From FL-590, turn south on Mission Hills Blvd. Drive past the 1st Arrowhead Cir W street, and take a right onto the 2nd Arrowhead Cir W. You can park on the right curb in front of the building and walk up the grass. Carport is to the right side of the building. Carport structure #17 (second space from left as you pull in) and storage closet directly in front of it belong to 1418 Arrowhead Cir W. If carport space is open, feel free to use it and take sidewalk to the left to the unit.
More homes like this
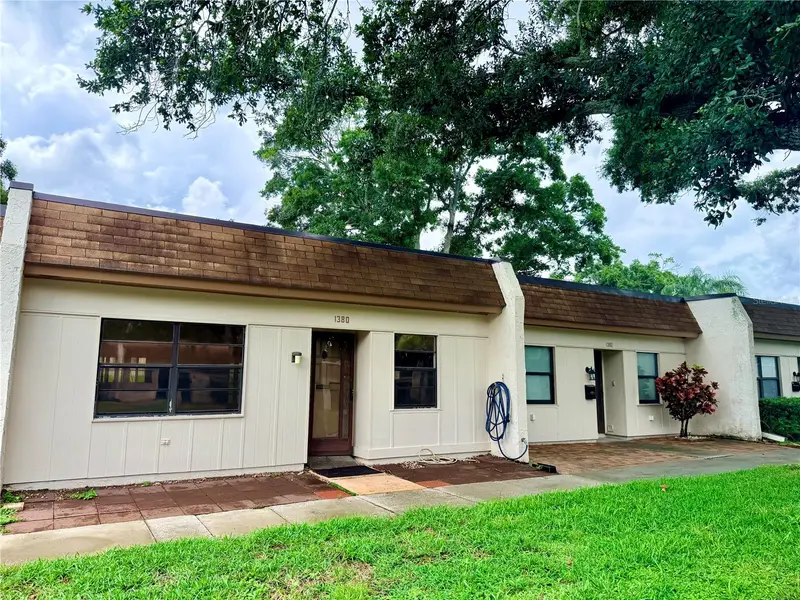
$85,000
1380 Mission Cir #44-C
Clearwater, FL 33759
2 bd · 2 ba · 886 sqft
Mission Hills Condo
MLS ID #TB8532531, HOFACKER & ASSOCIATES INC.
Listing provided by Stellar MLS
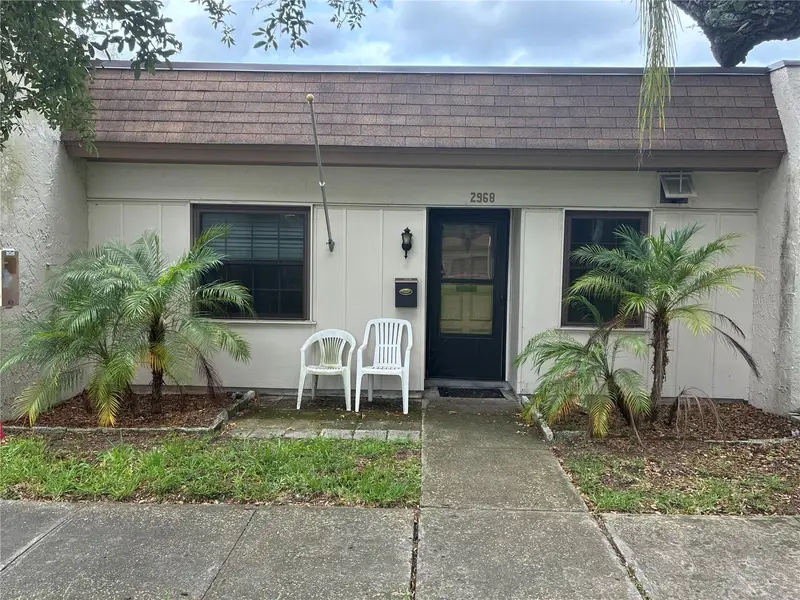
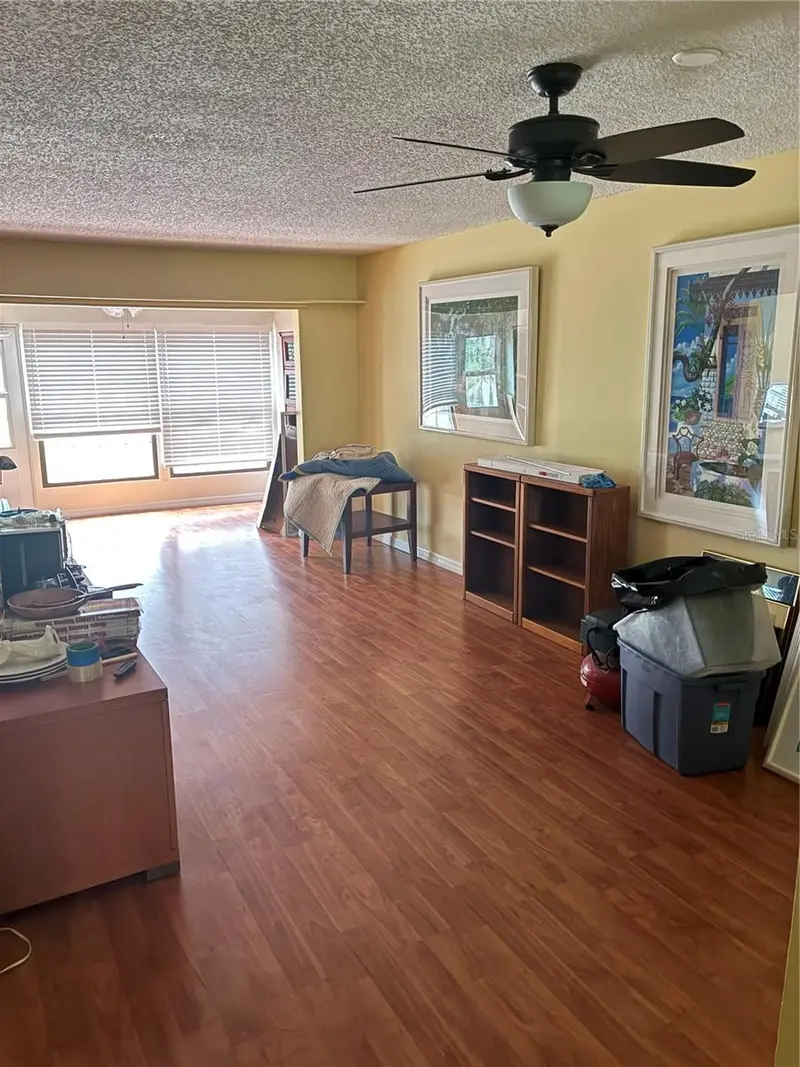
$109,000
2968 Flint Dr S
Clearwater, FL 33759
2 bd · 1 ba · 812 sqft
Mission Hills Condo
MLS ID #W7887454, PITTA AND ASSOC INC.
Listing provided by Stellar MLS
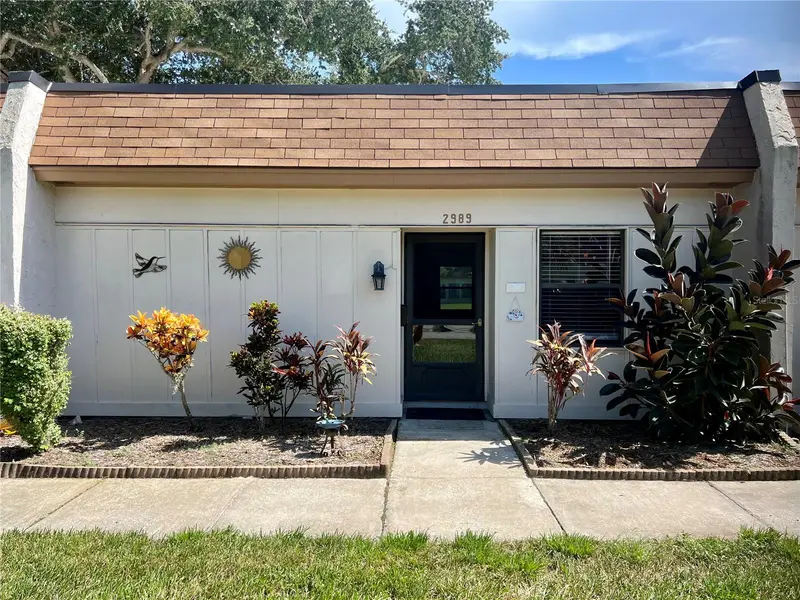
$109,900
2989 Flint Dr N
Clearwater, FL 33759
1 bd · 1 ba · 646 sqft
Mission Hills Condo
MLS ID #TB8537991, FUTURE HOME REALTY INC.
Listing provided by Stellar MLS
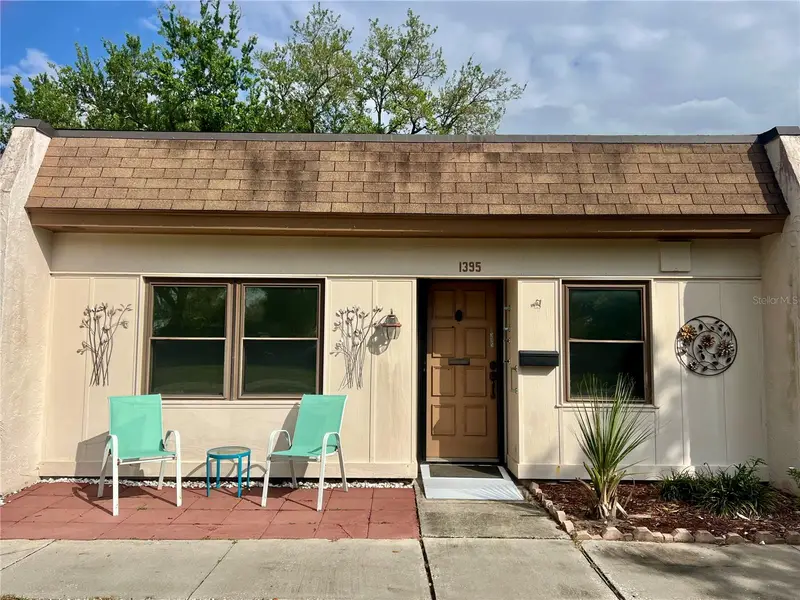
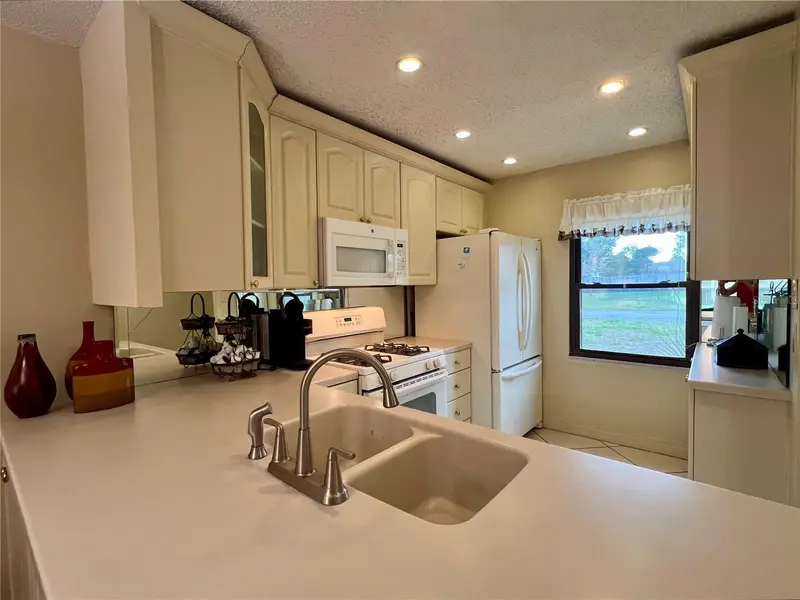
$124,900
1395 Mission Dr W #28c
Clearwater, FL 33759
2 bd · 2 ba · 886 sqft
Mission Hills Condo
MLS ID #TB8485693, FUTURE HOME REALTY INC.
Listing provided by Stellar MLS

Listings courtesy of Stellar MLS as distributed by MLS GRID
IDX information is provided exclusively for consumers’ personal, non-commercial use and may not be used for any purpose other than to identify prospective properties consumers may be interested in purchasing.
Based on information submitted to the MLS GRID as of August 28, 2026 at 10:34 PM ET. All data is obtained from various sources and may not have been verified by broker or MLS GRID. Supplied Open House Information is subject to change without notice. All information should be independently reviewed and verified for accuracy. Properties may or may not be listed by the office/agent presenting the information.
All or a portion of the multiple listing information is provided by Stellar MLS, from a copyrighted compilation of listings. The compilation of listings and each individual listing are © 2026 Stellar MLS. All rights reserved.
Ryan Solberg, Broker · MaxLife Realty LLC · FL License #BK3354351 · Equal Housing Opportunity · Full disclaimer · DMCA