
$675,000
1817 34th Lane
Ocala, FL 34471
Listing updated: September 8, 2026 at 4:51 PM ET
Listing courtesy of Re/Max Signature · Stephanie Cathey · MLS #V4950280 · Active · 386-236-0760Property type
Year built
Lot size
Price / sq ft
HOA dues
Days on market
Garage spaces
Flood zone
About this home
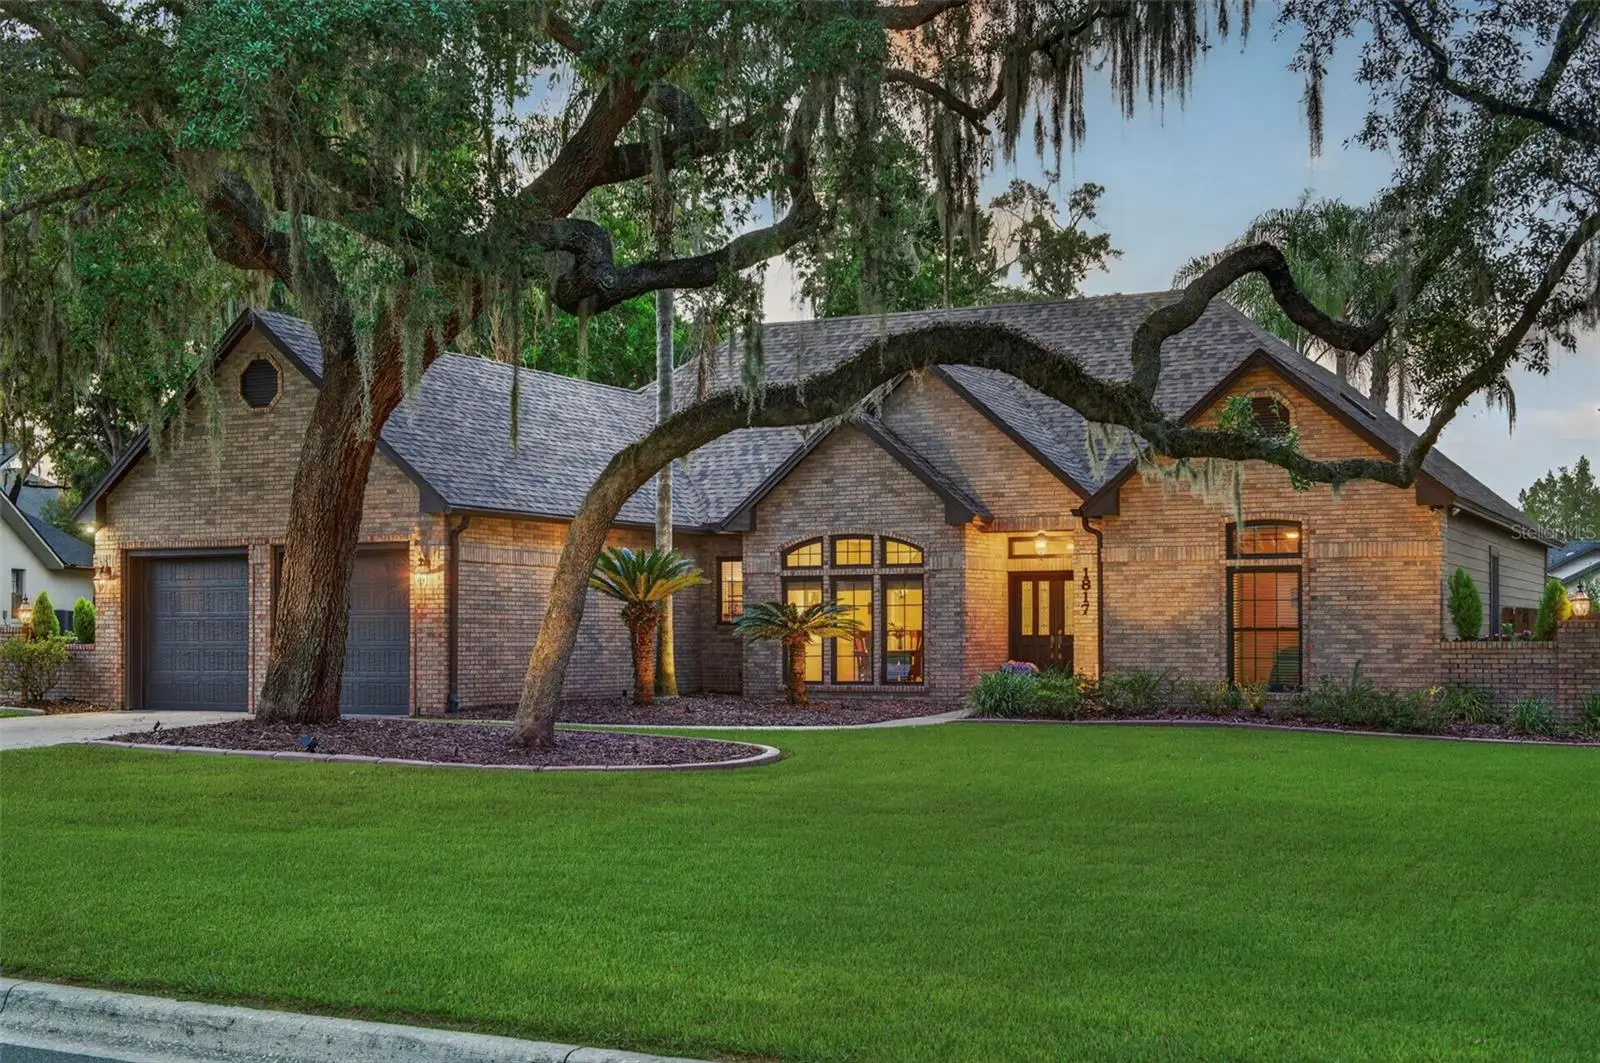
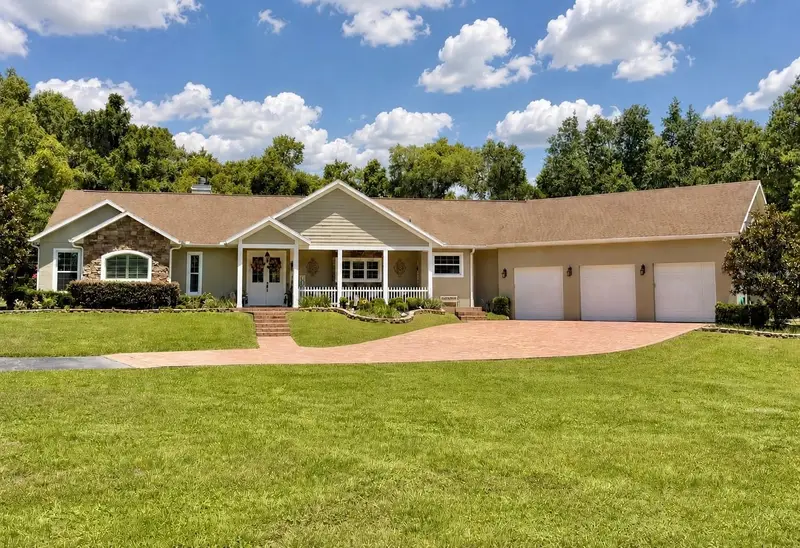
Welcome to this beautifully maintained 4-bedroom, 3-bath home, ideally tucked away at the end of a quiet cul-de-sac with a very low HOA and a convenient location just minutes from local hospitals, restaurants, shopping, and everyday conveniences. Meticulously cared for and thoughtfully updated, this exceptional property offers the kind of peace of mind that comes with extensive improvements already completed. Step inside to find beautiful hardwood flooring that brings warmth and timeless elegance to the spacious living areas, while the heart of the home features a stunning kitchen equipped with a new Viking gas range, refrigerator, washer, and dryer, all added in 2024, making this home truly move-in ready. Outdoor living is where this property really shines, with a private backyard oasis designed for both relaxing and entertaining. Enjoy a sparkling pool, outdoor kitchen, and beautifully enhanced surroundings, with approximately $67,000 invested in pool, pool deck, and landscaping improvements in 2024. Additional exterior updates include new gutters in 2024, decorative landscape curbing in 2025, and a freshly painted exterior in 2020, creating impressive curb appeal from the moment you arrive. The extensive list of upgrades continues with a new roof and skylights in 2021, a new solar pool heater in 2021, new pool pump in 2020, HVAC system and water heaters in 2020, new garage door in 2019, whole-house surge protector in 2019, and a whole-house natural gas generator installed in 2019 for added comfort, security, and peace of mind. In 2023, the owners also invested approximately $57,000 in premium new windows, significantly improving the home's energy efficiency, comfort, appearance, and overall value. With quality improvements at every turn, generous living spaces, an incredible backyard built for entertaining, and a location that keeps everything you need close by, this home offers the perfect combination of comfort, style, convenience, and long-term value. Whether you're hosting family and friends by the pool, enjoying a quiet evening at home, or simply appreciating the benefit of having so many major updates already completed, this is a property that is ready to be enjoyed from day one. Don't miss the opportunity to make this beautifully upgraded and meticulously maintained home your own!
Estimated monthly payment
Estimate only. Taxes use the listing's reported amount where available; insurance is a Florida-average estimate. Your actual payment will vary — run a full calculation or talk to a lender.
Price & listing history13 days on market
- Status: ActiveSep 8, 2026
- Listed$695,000Aug 18, 2026
- Price reduced$675,000
Facts & features
- Property type
- Residential
- Sub type
- Single Family Residence
- Status
- Active
- Days on market
- 13
- Subdivision
- Rosewoods
- County
- Marion
- Year built
- 1989
- Living area
- 2,701 sq ft
- Price/sq ft
- $250
- Building area
- 3,739 sq ft (Public Records)
- Lot size
- 16,988 sq ft
- Lot category
- 1/4 to less than 1/2
- Flood zone
- X (12083C0538D)
- Garage
- 2 spaces
- Pool
- Private pool
- Annual taxes
- $5,109 (2025)
- Parcel #
- 29859-023-00
- Zoning
- R1
- MLS #
- V4950280
Ask about this home
Have a question? Ask the broker directly.
Ryan Solberg answers personally — no call center, no spam. Your question goes straight to him.
Interior Details
- Bedrooms
- 4
- Full bathrooms
- 3
- Flooring
- Tile, Wood
- Appliances
- Dishwasher, Dryer, Microwave, Range, Refrigerator, Washer, Wine Refrigerator
- Interior features
- High Ceilings, Kitchen/Family Room Combo, Open Floorplan, Solid Surface Counters, Solid Wood Cabinets, Split Bedroom, Stone Counters, Thermostat, Vaulted Ceiling(s), Walk-In Closet(s)
- Laundry
- Inside, Laundry Room
- Stories / Levels
- One
- Direction faces
- South
Heating & Cooling
- Heating
- Natural Gas
- Cooling
- Central Air
Parking
- Garage spaces
- 2
- Attached garage
- Yes
HOA & Financial
- HOA fee
- $200 / Annually
- Monthly HOA
- $17/mo
- Total monthly fees
- $17/mo
- Total annual fees
- $200
- HOA name
- Rosewoods HOA
- CDD
- No
- Homestead exemption
- Yes
- Min lease term
- No Minimum
- Listing terms
- Cash, Conventional, FHA, VA Loan
- Ownership
- Fee Simple
- Available for lease
- Yes
- Lease restrictions
- No
- Additional lease restrictions
- check with HOA
- Approval process
- check with HOA
Exterior & Construction
- Exterior features
- Other, Rain Gutters
- Construction materials
- Block
- Roof
- Shingle
- Foundation
- Block, Concrete Perimeter
- Pool
- Private pool
- Road surface
- Paved
Utilities
- Sewer
- Public Sewer
- Water source
- Public
- Utilities
- Electricity Connected, Natural Gas Connected, Sewer Connected, Water Connected
Community
- Pets allowed
- Cats OK, Dogs OK
Room Details
| Room | Level | Dimensions |
|---|---|---|
| Primary Bedroom | First | 19x16 |
| Kitchen | First | 14x13 |
| Bedroom 2 | First | 14x13 |
| Bedroom 3 | First | 14x11 |
| Living Room | First | 23x15 |
| Bedroom 4 | First | 12x12 |
| Family Room | First | 19x16 |
Listing Details
- Listing date
- 2026-08-18
- On market date
- 2026-08-18
- Original list price
- $695,000
- Occupant type
- Owner
- MLS area
- 34471 - Ocala
- Listing AOR
- New Smyrna Beach Board of Realtors
- Status changed
- 2026-09-08
- Tax legal description
- SEC 28 TWP 15 RGE 22 PLAT BOOK Z PAGE 068 ROSEWOODS LOT 23
Flood risk
Minimal-risk area outside the mapped floodplain. Flood insurance is optional and typically low-cost.
Source: FEMA flood zone reported on the listing. Confirm current designation at FEMA Flood Map Service Center.
Location
Directions
Take US Hwy 441/301 South toward southeast Ocala. Turn left onto SE Maricamp Road (SR 464). Turn right onto SE 17th Street. Turn left onto SE 34th Avenue. Turn left onto SE 34th Lane. The property will be on your right at 1817 SE 34th Lane.
More homes like this
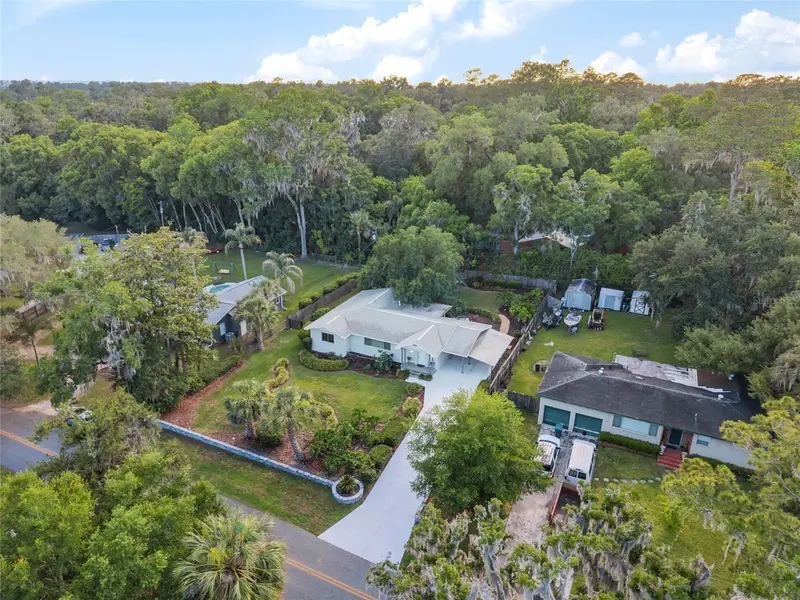
$425,000
1210 Se 14th Ave
Ocala, FL 34471
3 bd · 2 ba · 2,026 sqft
Pines
MLS ID #OM725113, EXP REALTY LLC.
Listing provided by Stellar MLS
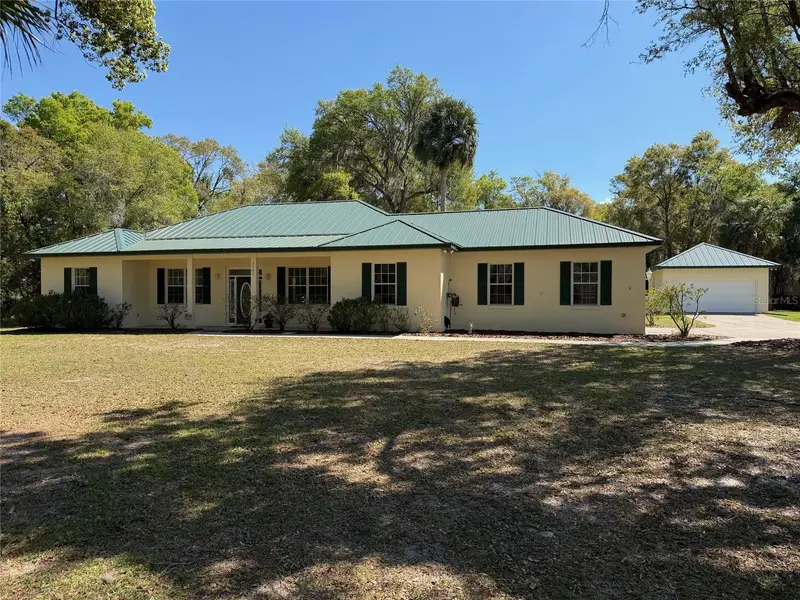
$539,900
3701 W Anthony Rd
Ocala, FL 34475
3 bd · 3 ba · 2,361 sqft
Home Non Sub
MLS ID #OM721314, WEICHERT REALTORS HALLMARK PROPERTIES.
Listing provided by Stellar MLS
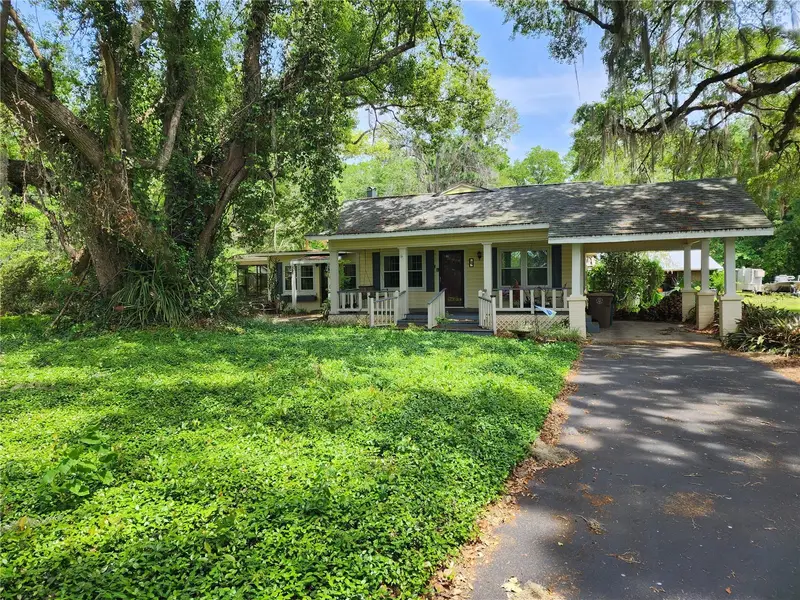
$700,000
1427 Ne 10th St
Ocala, FL 34470
3 bd · 4 ba · 2,424 sqft
Spring Hill
MLS ID #OM723436, ROBERTS REAL ESTATE INC.
Listing provided by Stellar MLS
$1,050,000
232 Se 95th St
Ocala, FL 34480
4 bd · 4 ba · 2,748 sqft
Turning Hawk Ranch Un 02
MLS ID #TB8537313, HOMECOIN.COM.
Listing provided by Stellar MLS

Listings courtesy of Stellar MLS as distributed by MLS GRID
IDX information is provided exclusively for consumers’ personal, non-commercial use and may not be used for any purpose other than to identify prospective properties consumers may be interested in purchasing.
Based on information submitted to the MLS GRID as of September 8, 2026 at 4:51 PM ET. All data is obtained from various sources and may not have been verified by broker or MLS GRID. Supplied Open House Information is subject to change without notice. All information should be independently reviewed and verified for accuracy. Properties may or may not be listed by the office/agent presenting the information.
All or a portion of the multiple listing information is provided by Stellar MLS, from a copyrighted compilation of listings. The compilation of listings and each individual listing are © 2026 Stellar MLS. All rights reserved.
Ryan Solberg, Broker · MaxLife Realty LLC · FL License #BK3354351 · Equal Housing Opportunity · Full disclaimer · DMCA