

$324,000
1929 Whitney Way
Clearwater, FL 33760
Listing updated: August 14, 2026 at 12:14 AM ET
Listing courtesy of Coldwell Banker Realty · Faith Roberts · MLS #TB8530404 · Active · 727-360-6927Property type
Year built
Lot size
Price / sq ft
HOA dues
Days on market
Flood zone
About this home
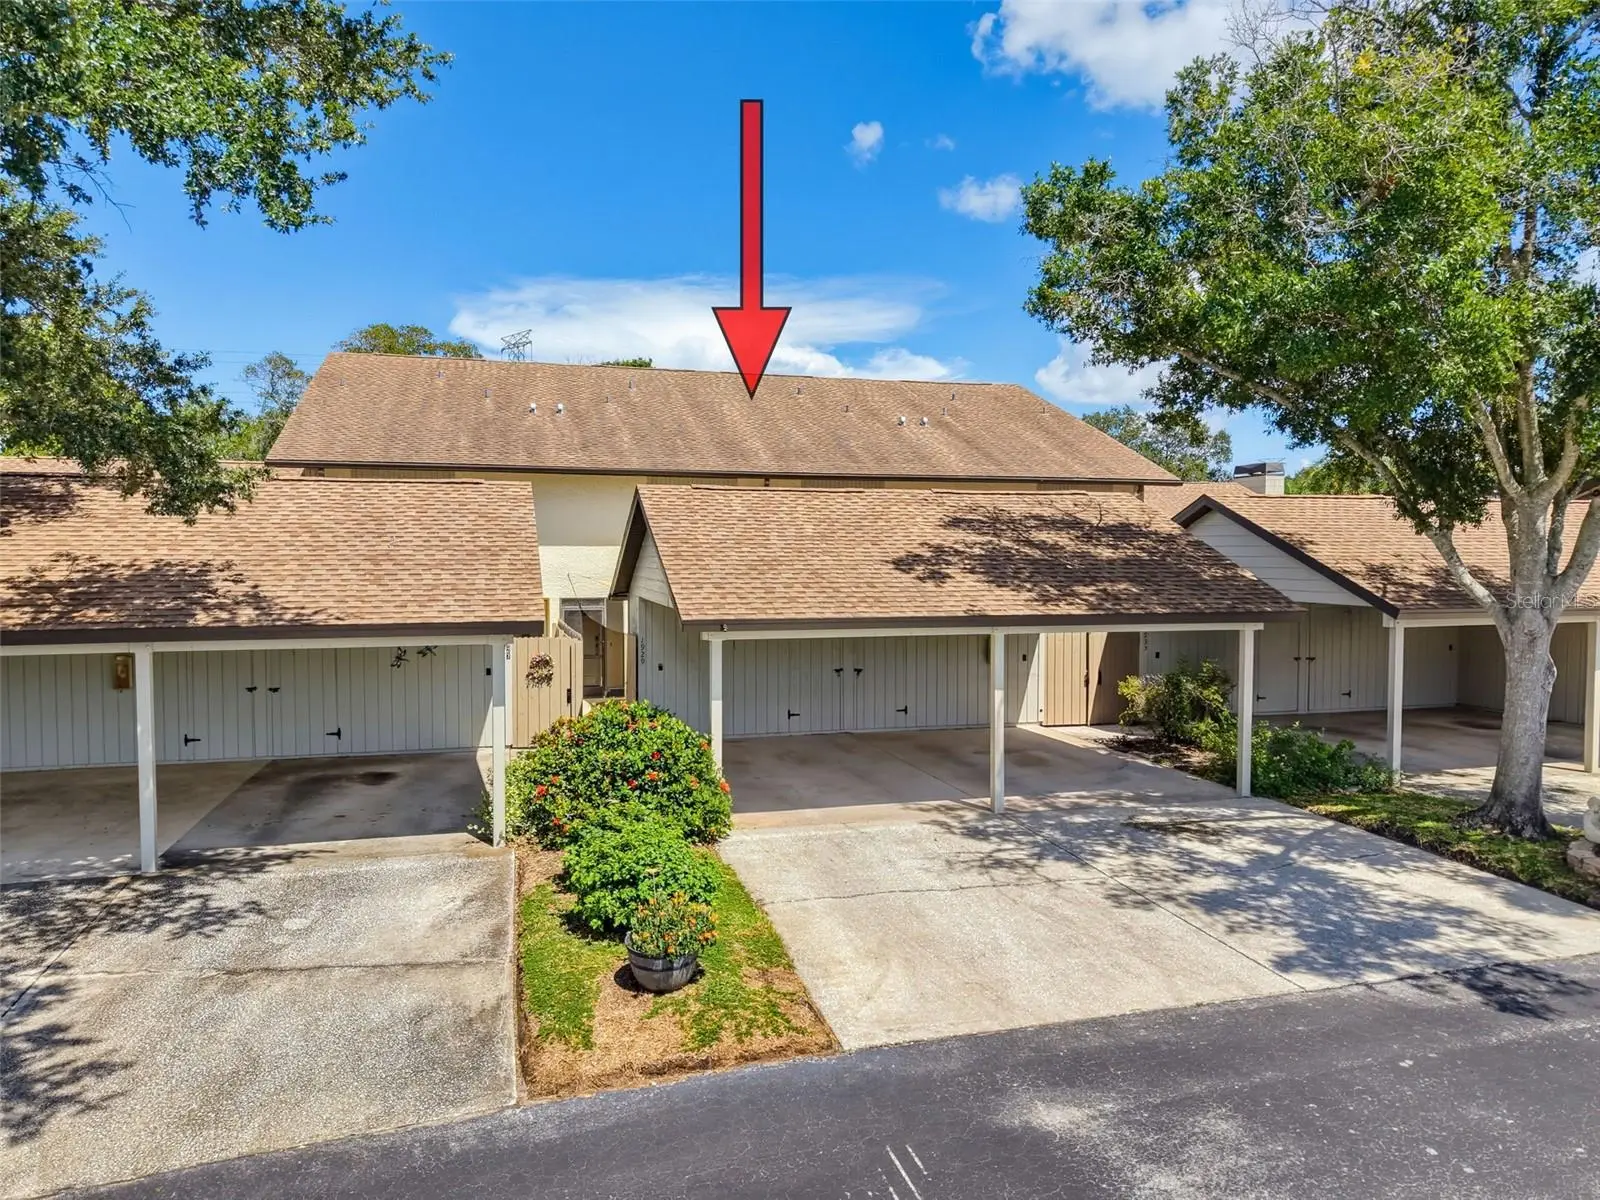
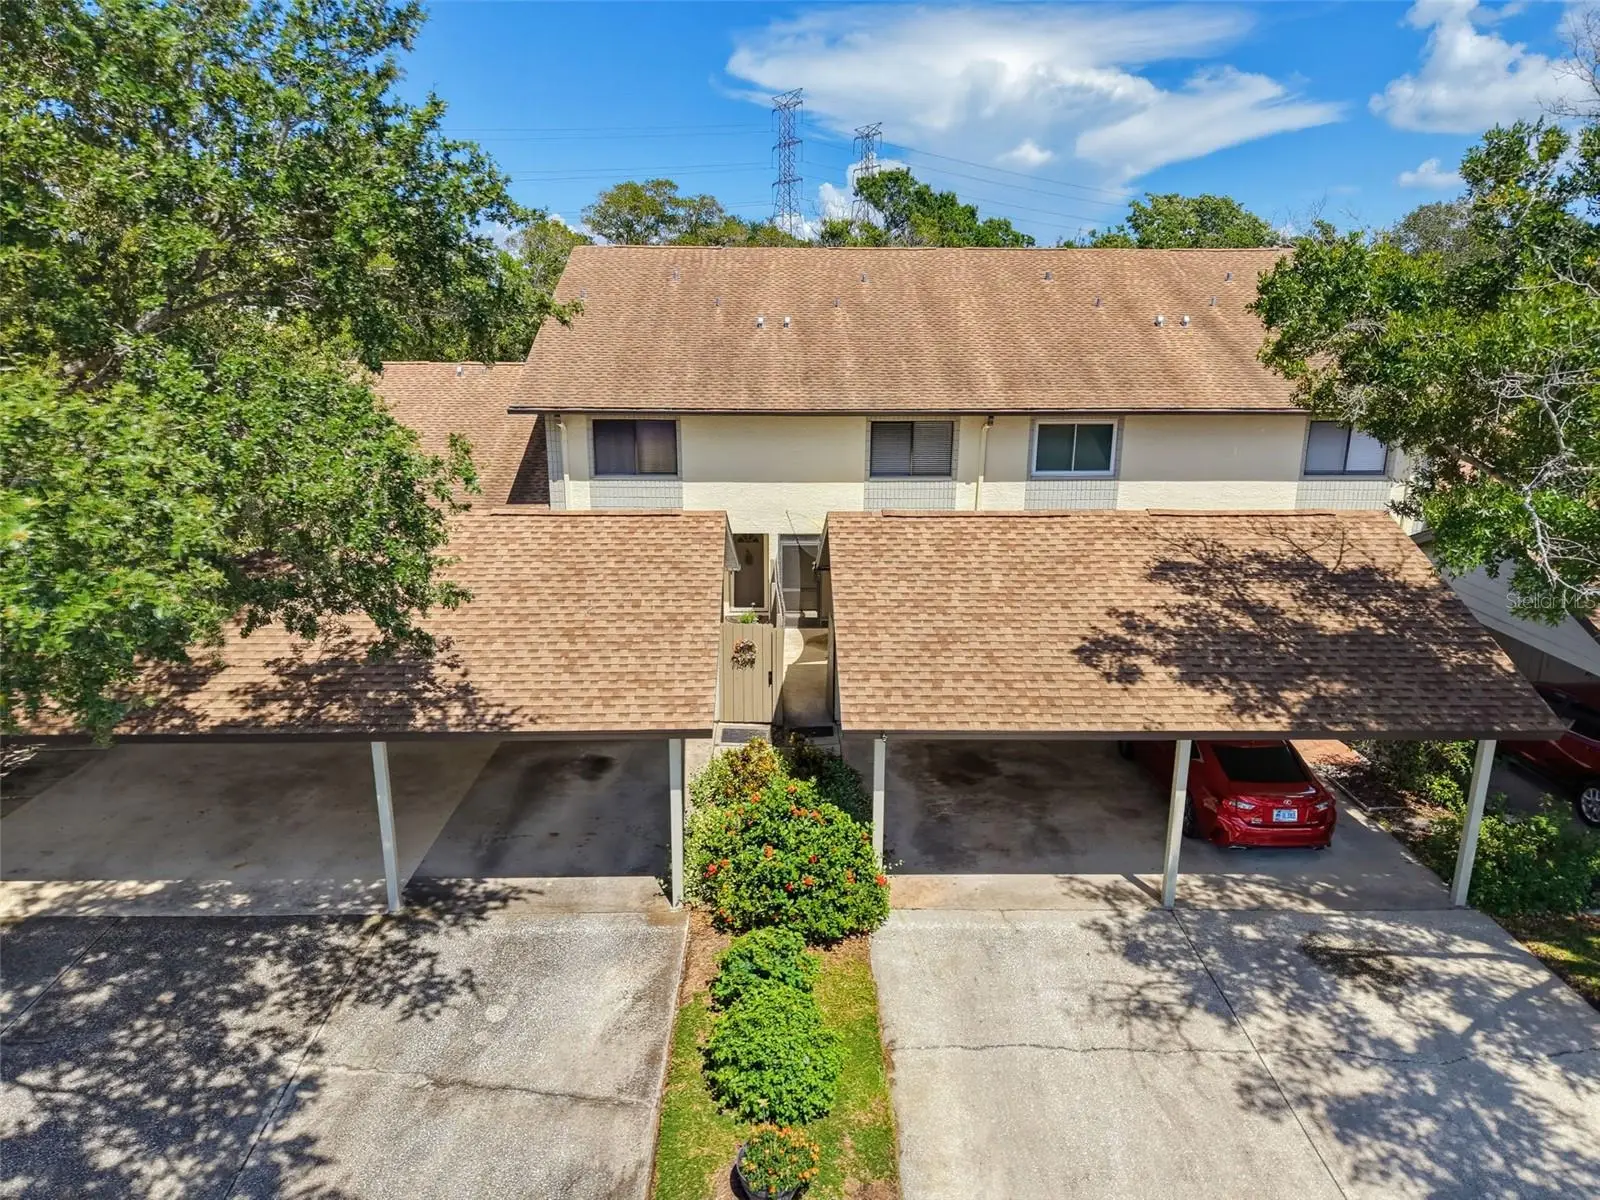
Virtually Staged. Welcome to this beautifully updated 2-bedroom, 2.5-bathroom townhome in the desirable Whitney Lakes Condominium community of Clearwater. From the moment you arrive, the inviting enclosed front patio entry, covered carport, and convenient private storage shed create a welcoming first impression. Step inside and discover a versatile bonus room behind elegant French doors—perfect for a home office, den, dining room, or additional living space. A convenient pass-through window connects the room to the beautifully updated kitchen, featuring granite countertops and ample cabinetry. The kitchen opens seamlessly to the dining and living areas, creating an inviting open-concept space for everyday living and entertaining. The living room features an electric fireplace and French doors leading to a spacious screened-in patio overlooking a tranquil pond surrounded by mature trees and lush greenery. Ceiling fans and lighting enhance the outdoor space, creating a comfortable setting for relaxing, entertaining, or enjoying peaceful Florida evenings while watching the visiting Florida birds. The first floor also offers a convenient half bath, a dedicated washer and dryer closet, and additional storage beneath the staircase. Upstairs, both generously sized bedrooms have their own generous size ensuite bathrooms, along with abundant closet storage. The spacious primary suite features a built in wall unit in between two closets, a French door with blinds leading into your private bathroom with dual sinks, a separate water closet, and French doors leading to its own private screened-in balcony. This additional outdoor retreat provides a peaceful place to enjoy your morning coffee or unwind at the end of the day. This upstairs balcony also features a ceiling fan and lighting and vinyl film windows for added comfort and convenience. Throughout the home, luxury vinyl flooring and granite countertops provide a clean, modern feel. The home is currently vacant and features virtually staged photos to showcase the possibilities of each thoughtfully designed space. With its flexible floor plan, updated finishes, two screened outdoor living spaces, front porch and backyard pond setting, two ensuite bedrooms, and convenient Clearwater location, this Whitney Lakes townhome offers a wonderful opportunity to enjoy comfortable and relaxed Florida living.
Estimated monthly payment
Estimate only. Taxes use the listing's reported amount where available; insurance is a Florida-average estimate. Your actual payment will vary — run a full calculation or talk to a lender.
Price & listing history0 days on market
- Status: ActiveAug 13, 2026
- Listed$324,000Aug 13, 2026
- Price increased$324,000
Facts & features
- Property type
- Residential
- Sub type
- Townhouse
- Status
- Active
- Days on market
- 0
- Subdivision
- Whitney Lakes
- County
- Pinellas
- Year built
- 1994
- Living area
- 1,431 sq ft
- Price/sq ft
- $226
- Lot size
- 1,494 sq ft
- Lot category
- 0 to less than 1/4
- Flood zone
- X (12103C0136H)
- Annual taxes
- $1,690 (2025)
- Parcel #
- 29-29-16-97459-000-1103
- MLS #
- TB8530404
Ask about this home
Have a question? Ask the broker directly.
Ryan Solberg answers personally — no call center, no spam. Your question goes straight to him.
Interior Details
- Bedrooms
- 2
- Full bathrooms
- 2
- Half bathrooms
- 1
- Flooring
- Luxury Vinyl, Tile
- Appliances
- Cooktop, Dishwasher, Disposal, Dryer, Microwave, Range, Refrigerator, Washer
- Interior features
- Built-in Features, Cathedral Ceiling(s), Ceiling Fans(s), Crown Molding, High Ceilings, Living Room/Dining Room Combo, Open Floorplan, PrimaryBedroom Upstairs, Split Bedroom, Walk-In Closet(s), Window Treatments
- Laundry
- Electric Dryer Hookup, Inside, Laundry Closet, Washer Hookup
- Stories / Levels
- Two
- Direction faces
- West
- Fireplace
- Yes
Heating & Cooling
- Heating
- Electric
- Cooling
- Central Air
Parking
- Parking features
- Covered, Driveway, Off Street
- Carport
- Yes
HOA & Financial
- HOA fee
- $0 / Monthly
- Monthly HOA
- $0/mo
- Total monthly fees
- $346/mo
- Total annual fees
- $4,152
- HOA name
- American Property Management
- CDD
- No
- Homestead exemption
- Yes
- Min lease term
- 1-2 Years
- Listing terms
- Cash, Conventional, FHA, VA Loan
- Ownership
- Condominium
- Available for lease
- Yes
- Lease restrictions
- No
- Approval process
- Sale and lease approved by the Board of Directors prior to the sale or lease of the unit.
Exterior & Construction
- Exterior features
- Balcony, Garden, Private Entrance, Storage
- Construction materials
- Concrete
- Roof
- Shingle
- Foundation
- Concrete Perimeter
- Water access
- Yes
- Water view
- Yes
- Road surface
- Paved
Utilities
- Sewer
- Public Sewer
- Water source
- Public
- Utilities
- Cable Connected, Electricity Available
Community
- Pets allowed
- Yes
Schools
Letter grades: Florida DOE 2024–25 school grades (Orange, Seminole, Lake, Osceola, Brevard). Assigned schools from the listing agent — verify enrollment with the district.
Room Details
| Room | Level | Dimensions |
|---|---|---|
| Primary Bedroom | Second | 14.11x13.6 |
| Bedroom 2 | Second | 14.11x13.5 |
| Dining Room | First | 11.8x6.8 |
| Utility Room | First | 3.3x5.1 |
| Foyer | First | 6.6x8.1 |
| Kitchen | First | 8.2x11.1 |
| Bonus Room | First | 9.11x12.2 |
| Living Room | First | 14.11x20 |
| Balcony/Porch/Lanai | First | 14.11x6.5 |
| Primary Bathroom | Second | |
| Bathroom 2 | Second | |
| Balcony/Porch/Lanai | Second | 14.11x6.5 |
| Bathroom 3 | First | 3x7 |
Listing Details
- Listing date
- 2026-08-10
- On market date
- 2026-08-13
- Original list price
- $324,000
- Occupant type
- Vacant
- MLS area
- 33760 - Clearwater
- Listing AOR
- Suncoast Tampa
- Home warranty
- Yes
- Status changed
- 2026-08-13
- Tax legal description
- WHITNEY LAKES LOT 1103
Flood risk
Minimal-risk area outside the mapped floodplain. Flood insurance is optional and typically low-cost.
Source: FEMA flood zone reported on the listing. Confirm current designation at FEMA Flood Map Service Center.
Location
Directions
From US Highway 19 N, take the Whitney Road exit just north of East Bay Drive. Travel east on Whitney Road to the second left and turn north onto Whitney Way. Continue into Whitney Lakes; 1929 Whitney Way will be on the left. The unit is in the sixth building on the left.
More homes like this
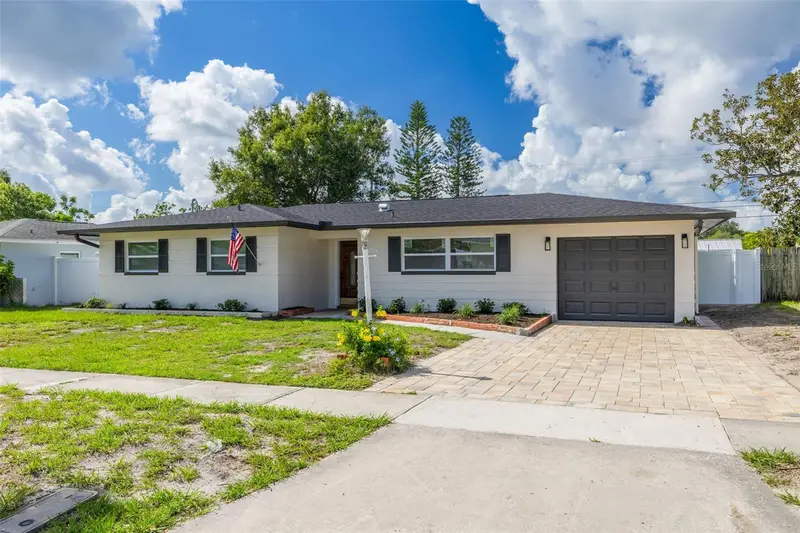
$425,000
1673 Cambridge Dr
Clearwater, FL 33756
2 bd · 2 ba · 1,167 sqft
Woodridge
MLS ID #TB8538694, BISHA REAL ESTATE & CONSULTING.
Listing provided by Stellar MLS
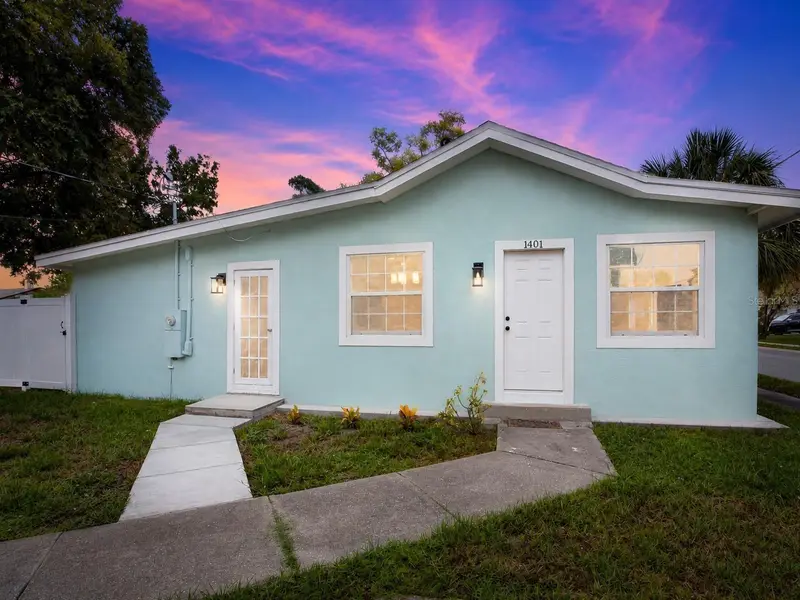
$380,000
1401 Pennsylvania Ave
Clearwater, FL 33755
5 bd · 4 ba · 1,640 sqft
Lincoln Place
MLS ID #TB8516811, SHARKS REALTY GROUP LLC.
Listing provided by Stellar MLS
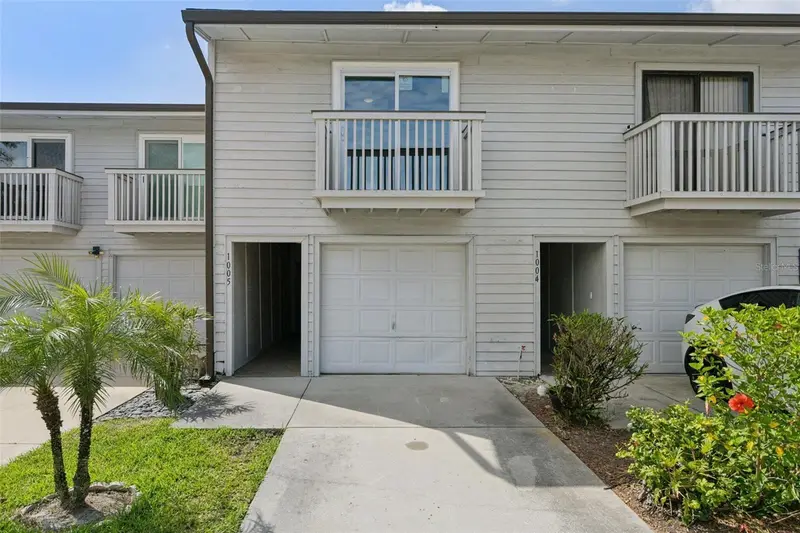
$208,800
6436 92nd Pl N #1005
Pinellas Park, FL 33782
2 bd · 2 ba · 1,250 sqft
Lake Forest Condo
MLS ID #O6395433, BEYCOME OF FLORIDA LLC.
Listing provided by Stellar MLS
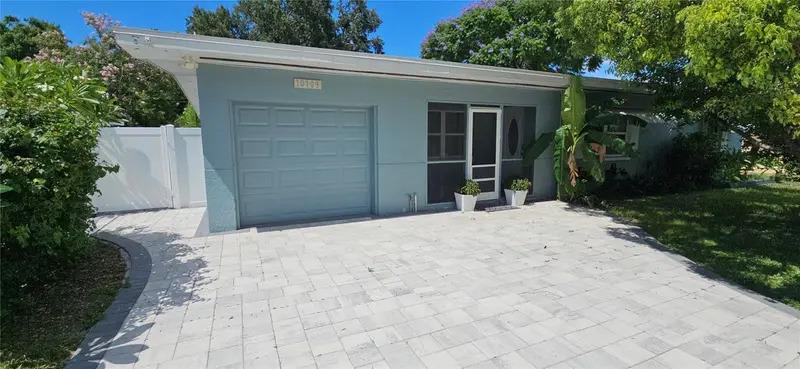
$334,500
10709 115th Ave
Seminole, FL 33778
2 bd · 1 ba · 958 sqft
Gulf Breeze Acres Rep
MLS ID #TB8538432, ACCLIVITY NOW LLC.
Listing provided by Stellar MLS

Listings courtesy of Stellar MLS as distributed by MLS GRID
IDX information is provided exclusively for consumers’ personal, non-commercial use and may not be used for any purpose other than to identify prospective properties consumers may be interested in purchasing.
Based on information submitted to the MLS GRID as of August 14, 2026 at 12:14 AM ET. All data is obtained from various sources and may not have been verified by broker or MLS GRID. Supplied Open House Information is subject to change without notice. All information should be independently reviewed and verified for accuracy. Properties may or may not be listed by the office/agent presenting the information.
All or a portion of the multiple listing information is provided by Stellar MLS, from a copyrighted compilation of listings. The compilation of listings and each individual listing are © 2026 Stellar MLS. All rights reserved.
Ryan Solberg, Broker · MaxLife Realty LLC · FL License #BK3354351 · Equal Housing Opportunity · Full disclaimer · DMCA