
$539,900
4844 Maverick Court
Beverly Hills, FL 34465
Listing updated: July 18, 2026 at 6:51 AM ET
Listing courtesy of List Now Realty, Llc · Matt Buttner · MLS #G5115243 · Active · 352-385-7636Property type
Year built
Lot size
Price / sq ft
HOA dues
Day on market
Garage spaces
Flood zone
About this home
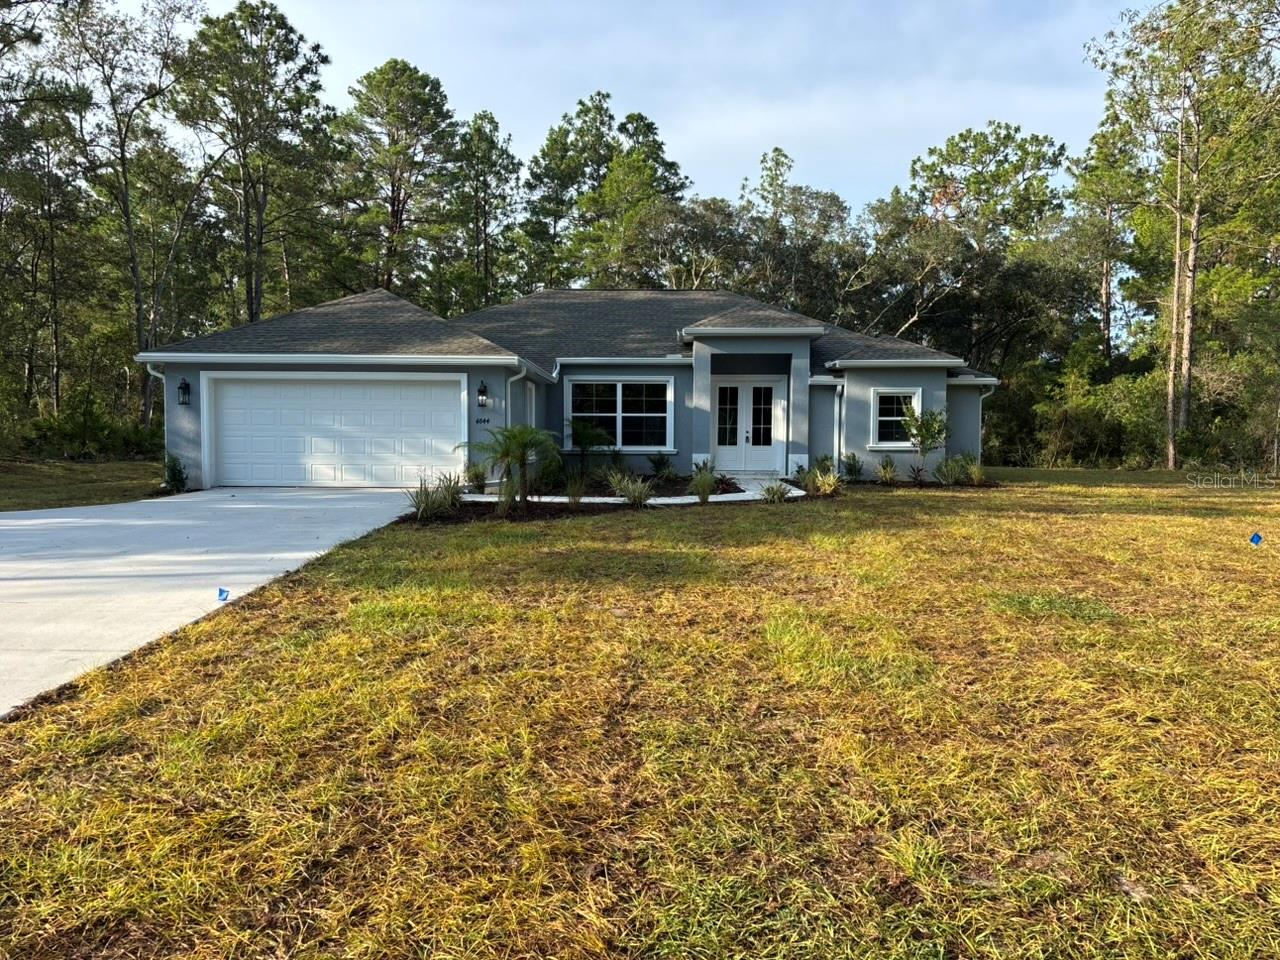
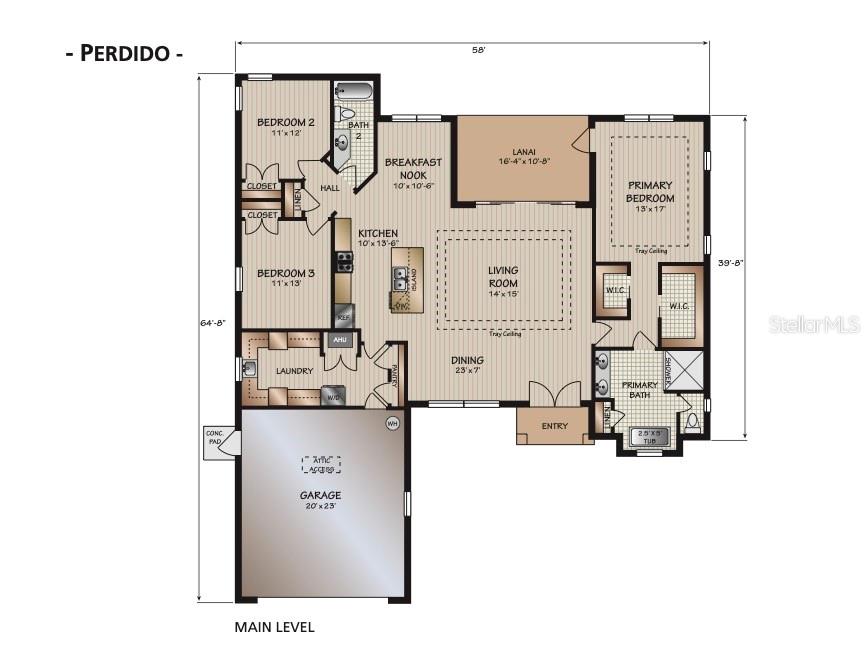
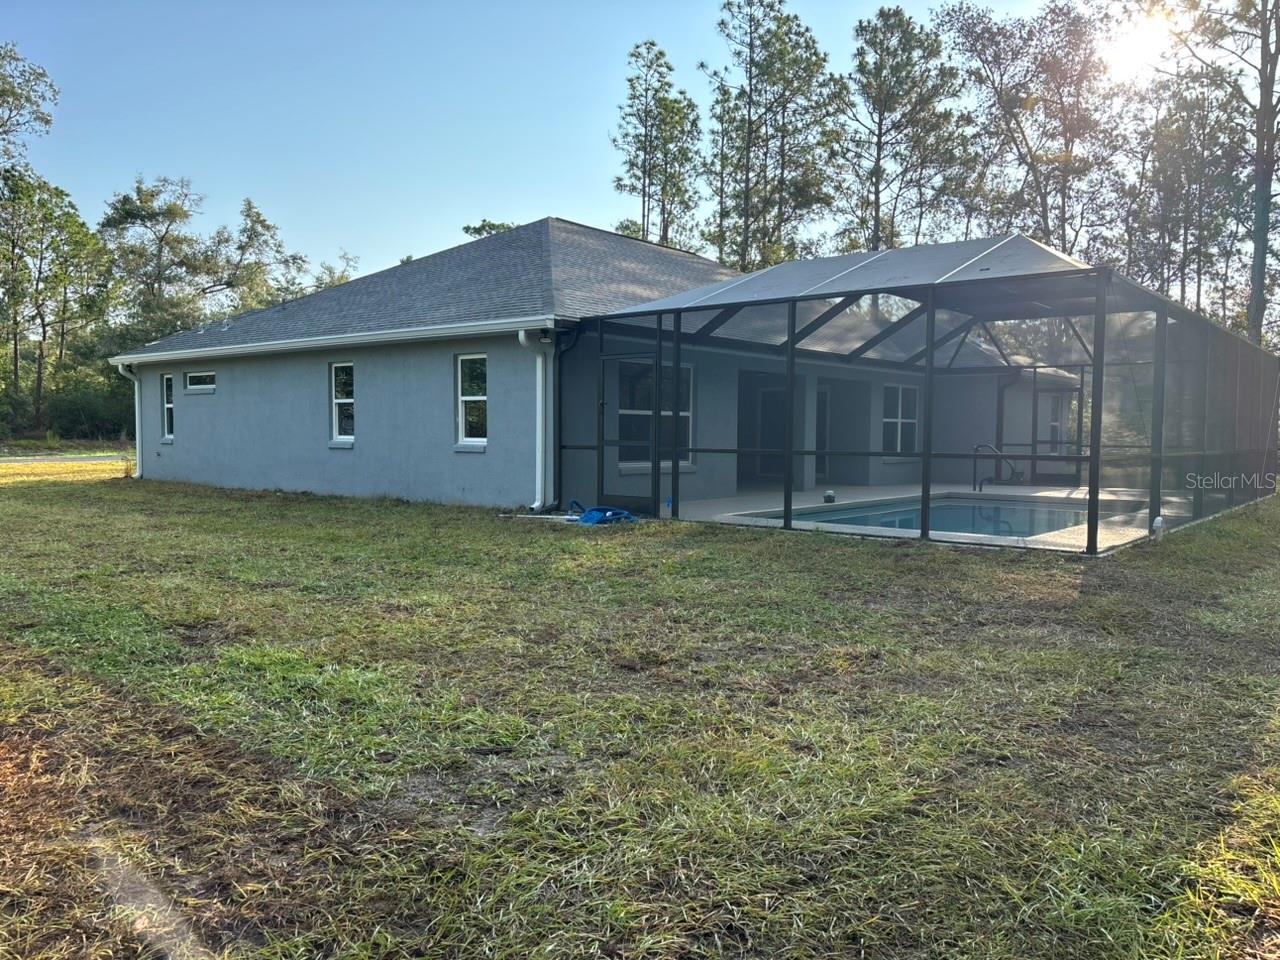
NEW CONSTRUCTION. Move-in-ready 2026 Perdido model featuring 3 bedrooms, 2 bathrooms, 2,056 square feet, and a private saltwater pool on a full one-acre homesite in Pine Ridge. This concrete-block home features a 30-year architectural shingle roof, energy-efficient double-pane windows, rain gutters, and a 10-year structural warranty. Located in Flood Zone X, the property is considered high and dry, with no flood insurance required. French doors open to a spacious split-bedroom floor plan with high ceilings, luxury vinyl and tile flooring, and abundant closet space. The kitchen features granite countertops, an oversized island with extensive storage, subway tile backsplash, pot filler, large two-door pantry, and a breakfast nook. Tray ceilings with crown molding and recessed lighting highlight both the living room and primary suite. The primary bedroom includes two walk-in closets, while the en-suite bath offers dual vanities, a private water closet, garden tub, and oversized walk-in shower with dual shower heads. The exceptionally large laundry room includes extensive cabinetry, opposing washer and dryer connections, a utility sink, and granite folding counters. A large sliding door opens to the screened outdoor living area and 12-by-24-foot in-ground saltwater pool with LED lighting. The two-door screen enclosure, basic pool-cleaning equipment, and three-year pool-equipment warranty are included. Additional features include irrigation, attractive landscaping, covered front and rear porches, an attached two-car garage with side access, an expanded driveway, and extra guest parking. Pine Ridge offers a community center, dog park, playground, tennis and pickleball courts, equestrian facilities, and miles of riding and walking trails. Low annual HOA fee and no CDD.
Estimated monthly payment
Estimate only. Taxes use the listing's reported amount where available; insurance is a Florida-average estimate. Your actual payment will vary — run a full calculation or talk to a lender.
Price & listing history1 days on market
- Status: ActiveJul 17, 2026
- Listed$539,900Jul 17, 2026
- Price increased$539,900
Facts & features
- Property type
- Residential
- Sub type
- Single Family Residence
- Status
- Active
- Days on market
- 1
- Subdivision
- Pine Ridge
- County
- Citrus
- Year built
- 2026
- Living area
- 2,056 sq ft
- Price/sq ft
- $263
- Building area
- 2,786 sq ft (Builder)
- Lot size
- 43,749 sq ft
- Lot category
- 1 to less than 2
- Flood zone
- X
- Garage
- 2 spaces
- Pool
- Private pool
- Annual taxes
- $525 (2025)
- Parcel #
- 18E-17S-32-0010-01040-0030
- Zoning
- RUR
- MLS #
- G5115243
Ask about this home
Have a question? Ask the broker directly.
Ryan Solberg answers personally — no call center, no spam. Your question goes straight to him.
Interior Details
- Bedrooms
- 3
- Full bathrooms
- 2
- Flooring
- Luxury Vinyl, Tile
- Appliances
- Dishwasher, Electric Water Heater, Exhaust Fan, Microwave, Range, Range Hood, Refrigerator
- Interior features
- Ceiling Fans(s), Eat-in Kitchen, High Ceilings, Living Room/Dining Room Combo, Open Floorplan, Split Bedroom, Stone Counters, Thermostat, Tray Ceiling(s), Walk-In Closet(s)
- Laundry
- Electric Dryer Hookup, Laundry Room, Washer Hookup
- Stories / Levels
- One
- Direction faces
- North
- New construction
- Yes
Heating & Cooling
- Heating
- Central, Electric
- Cooling
- Central Air
Parking
- Garage spaces
- 2
- Attached garage
- Yes
- Parking features
- Driveway, Garage Door Opener, Guest
HOA & Financial
- HOA fee
- $112 / Annually
- Monthly HOA
- $9/mo
- Total monthly fees
- $9/mo
- Total annual fees
- $112
- HOA name
- Gail A. Denny
- CDD
- No
- Min lease term
- 3 Months
- Listing terms
- Cash, Conventional, FHA, USDA Loan, VA Loan
- Ownership
- Fee Simple
- Available for lease
- Yes
- Lease restrictions
- Yes
- Additional lease restrictions
- Written leases only, 3–12 months, max 2 rentals per year. No Airbnb, short-term or overnight rentals. One lease per property at a time. Lease, renewal or extension must be approved by the HOA.
- Approval process
- Submit the proposed written lease and a list of all occupants to the HOA. Owner must obtain and pay for background checks for every occupant age 18 or older and provide the results. HOA approval is required before occupancy.
Exterior & Construction
- Exterior features
- Lighting, Rain Gutters
- Construction materials
- Block, Stucco
- Roof
- Shingle
- Foundation
- Slab
- Pool
- Private pool
- Road surface
- Asphalt, Paved
Utilities
- Sewer
- Septic Tank
- Water source
- Public
- Utilities
- BB/HS Internet Available, Electricity Connected, Phone Available, Sprinkler Meter, Underground Utilities, Water Connected
Community
- Pets allowed
- Cats OK, Dogs OK, Yes
Room Details
| Room | Level | Dimensions |
|---|---|---|
| Kitchen | First | 10x14 |
| Living Room | First | 14x15 |
| Primary Bedroom | First | 13x17 |
Listing Details
- Listing date
- 2026-07-17
- On market date
- 2026-07-17
- Original list price
- $539,900
- Occupant type
- Vacant
- MLS area
- 34465 - Beverly Hills
- Listing AOR
- Lake and Sumter
- Status changed
- 2026-07-17
- Tax legal description
- PINE RIDGE UNIT 1 PB 8 PG 25 LOT 3 BLK 104
Flood risk
Minimal-risk area outside the mapped floodplain. Flood insurance is optional and typically low-cost.
Source: FEMA flood zone reported on the listing. Confirm current designation at FEMA Flood Map Service Center.
Location
Directions
W PINE RIDGE BLVD TO NORTH ON N FLAGSTAFF AVE. LEFT ON W ALAMO DR. RIGHT ON W MAVERICK CT. HOUSE ON RIGHT.
More homes like this
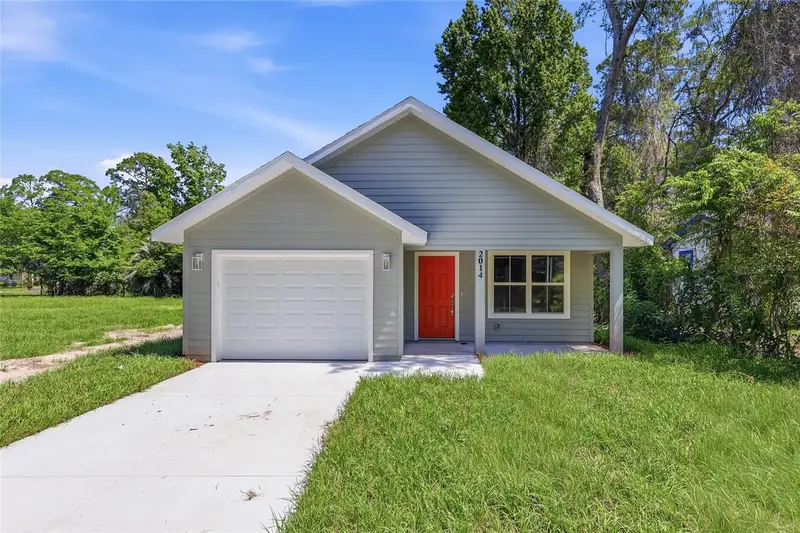
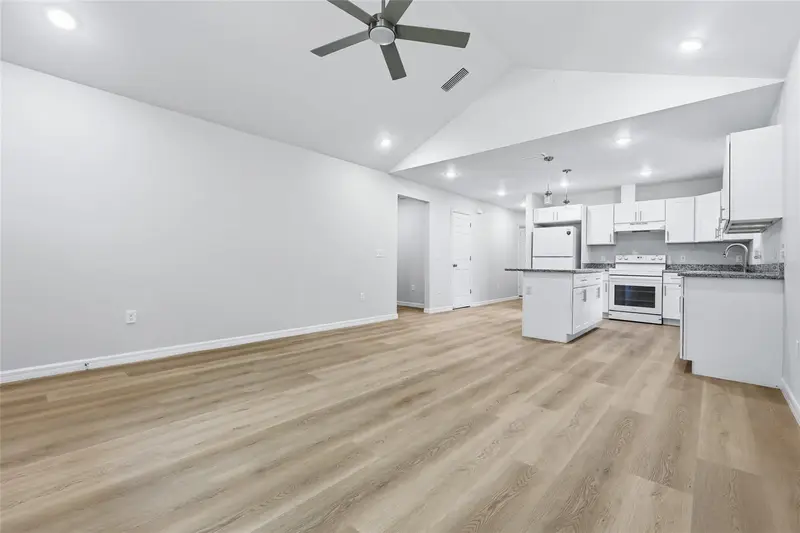
$230,000
925 Ne 19th St
Gainesville, FL 32641
3 bd · 2 ba · 1,231 sqft
Pine Ridge
MLS ID #O6413950, KELLER WILLIAMS REALTY PARTNERS SW.
Listing provided by Stellar MLS
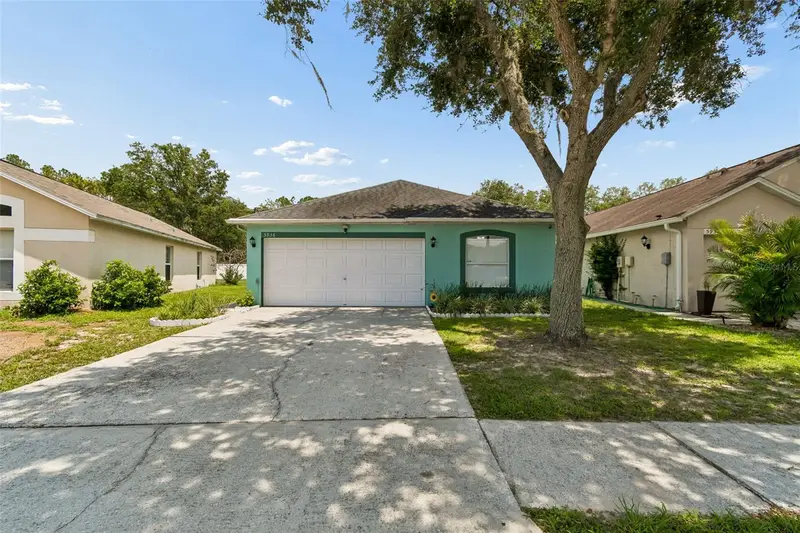
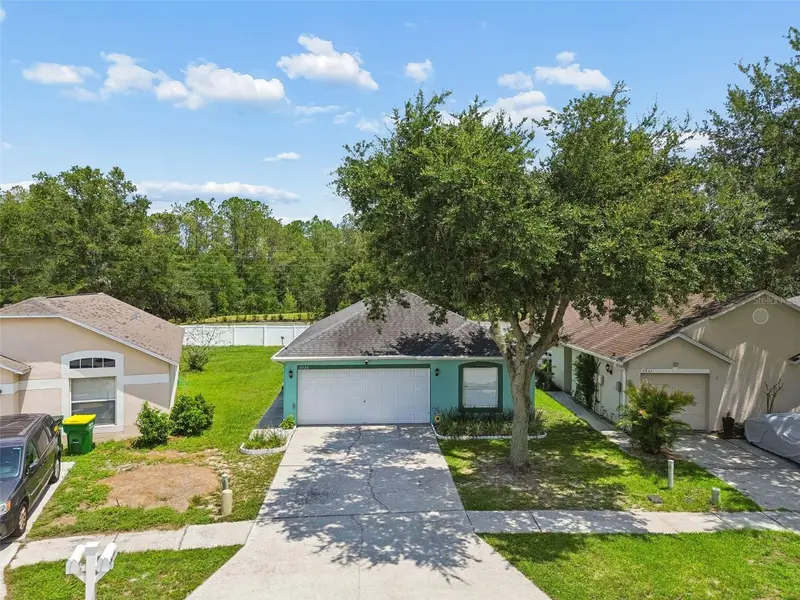
$295,000
5936 Lake Front Dr
Wesley Chapel, FL 33545
3 bd · 2 ba · 1,292 sqft
Pine Ridge
MLS ID #TB8524690, LA ROSA REALTY, LLC.
Listing provided by Stellar MLS
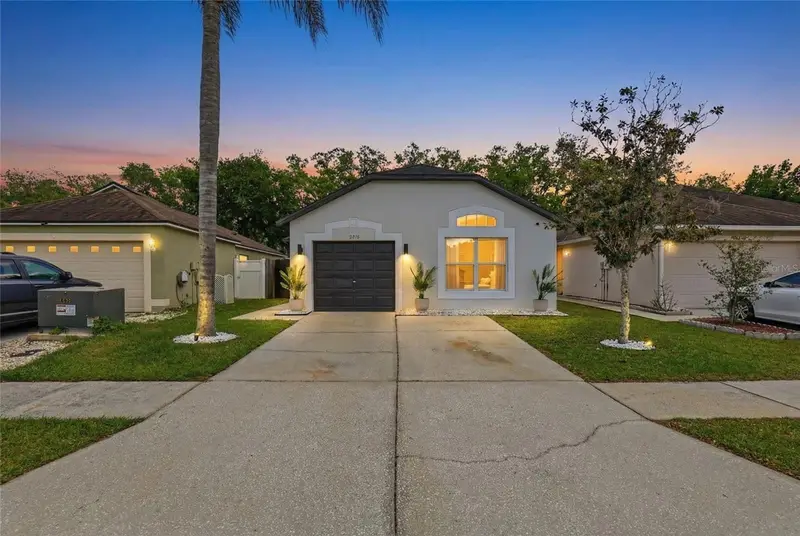
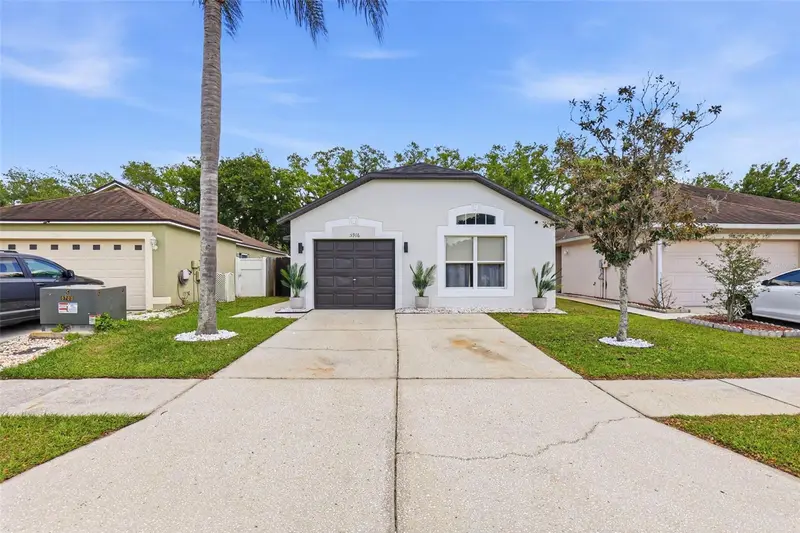
$322,200
5916 Lake Front Dr
Wesley Chapel, FL 33545
3 bd · 2 ba · 1,233 sqft
Pine Ridge
MLS ID #TB8496651, INVESTOR CORNER REALTY LLC.
Listing provided by Stellar MLS
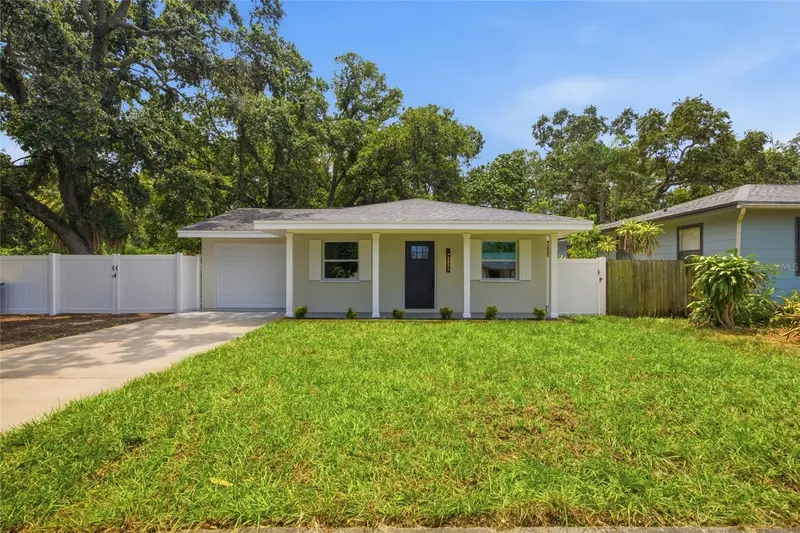
$345,000
1333 Overlea St
Clearwater, FL 33755
3 bd · 2 ba · 1,032 sqft
Pine Ridge
MLS ID #TB8524713, CHARLES RUTENBERG REALTY INC.
Listing provided by Stellar MLS

Listings courtesy of Stellar MLS as distributed by MLS GRID
IDX information is provided exclusively for consumers’ personal, non-commercial use and may not be used for any purpose other than to identify prospective properties consumers may be interested in purchasing.
Based on information submitted to the MLS GRID as of July 18, 2026 at 6:51 AM ET. All data is obtained from various sources and may not have been verified by broker or MLS GRID. Supplied Open House Information is subject to change without notice. All information should be independently reviewed and verified for accuracy. Properties may or may not be listed by the office/agent presenting the information.
All or a portion of the multiple listing information is provided by Stellar MLS, from a copyrighted compilation of listings. The compilation of listings and each individual listing are © 2026 Stellar MLS. All rights reserved.
Ryan Solberg, Broker · MaxLife Realty LLC · FL License #BK3354351 · Equal Housing Opportunity · Full disclaimer · DMCA