
$310,000
5916 Lake Front Drive
Wesley Chapel, FL 33545
Listing updated: August 5, 2026 at 9:39 AM ET
Listing courtesy of Investor Corner Realty Llc · Emily Nguyen · MLS #TB8496651 · Active · 813-766-4266Property type
Year built
Lot size
Price / sq ft
HOA dues
Days on market
Garage space
Flood zone
About this home
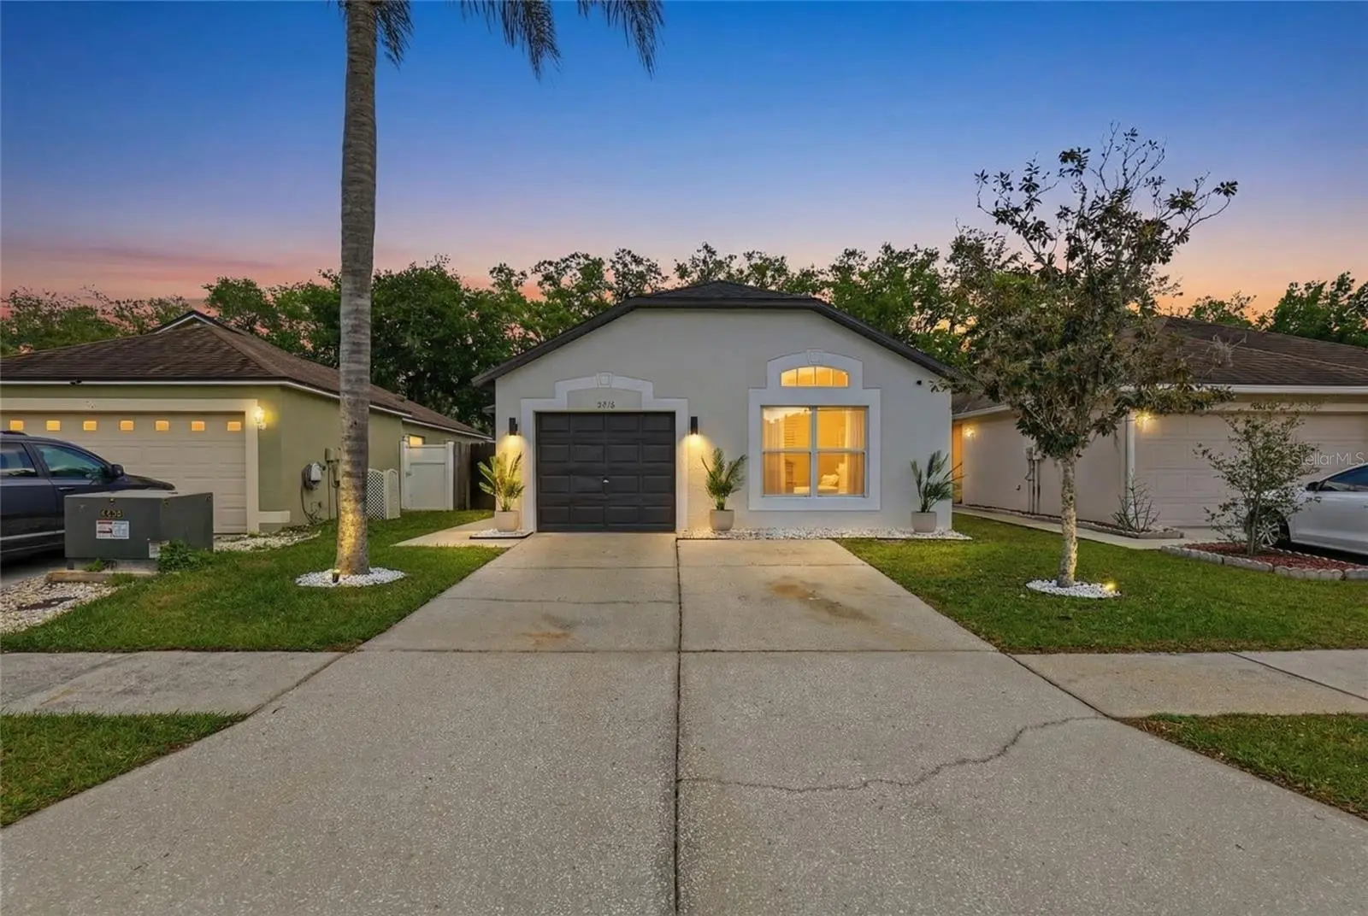
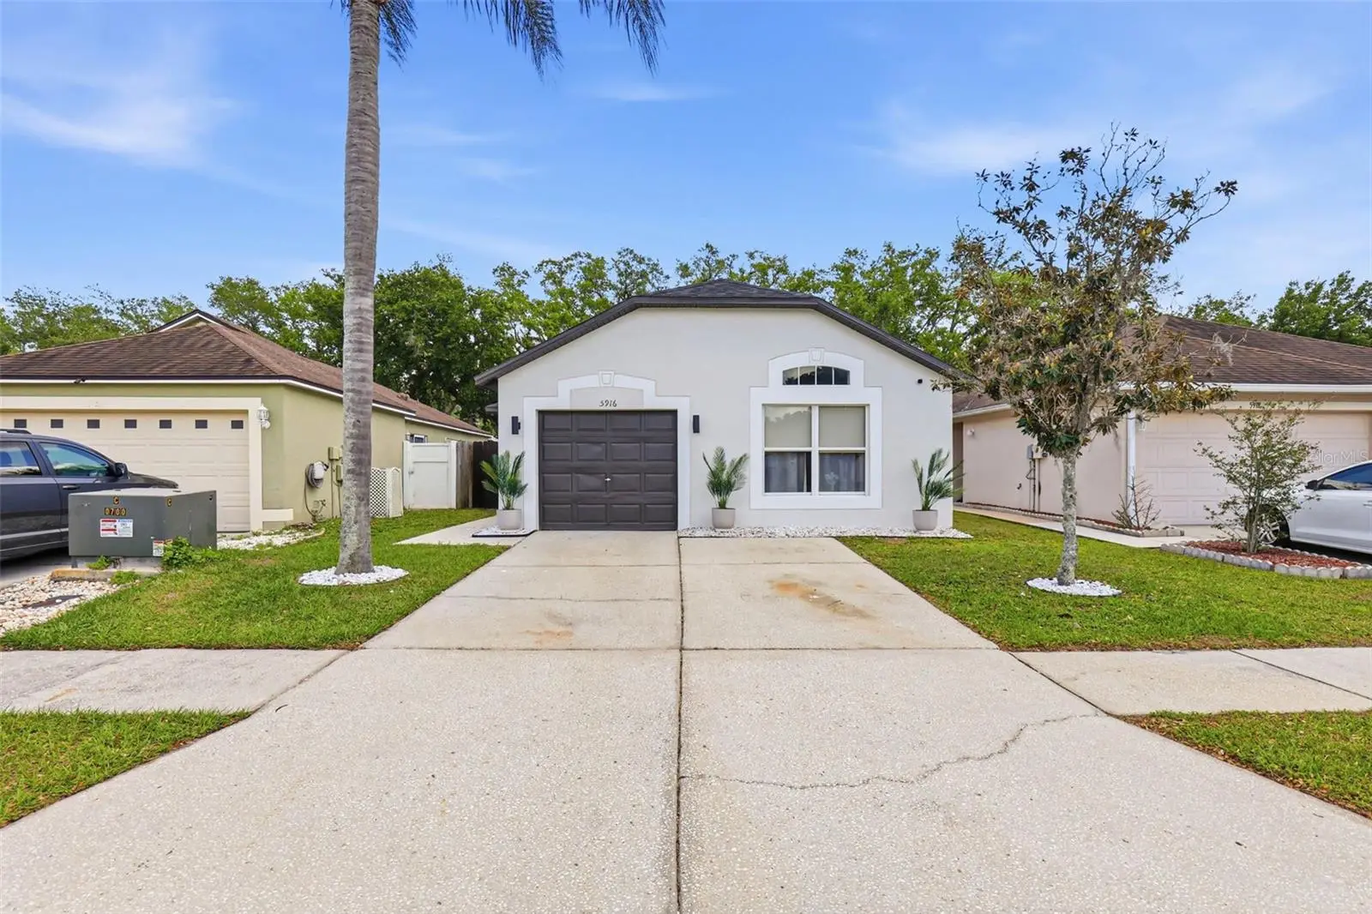
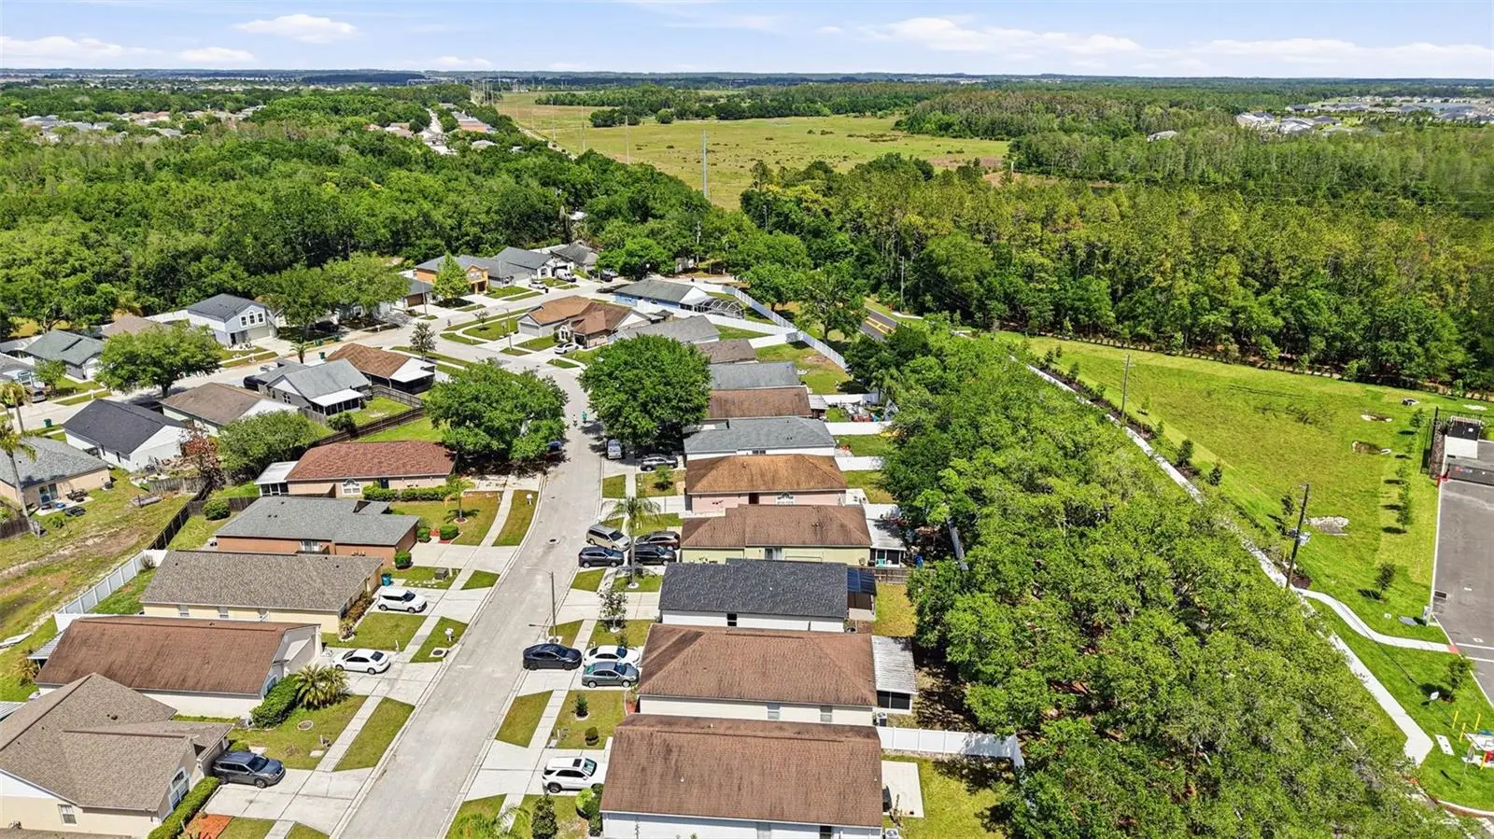
One or more photo(s) has been virtually staged. Welcome to 5916 Lake Front Dr, a BEAUTIFULLY UPDATED 3-bedroom, 2-bath home offering the perfect blend of modern upgrades, everyday comfort, and true pride of ownership in the heart of Wesley Chapel. From the moment you step inside, you'll appreciate the bright, open-concept layout, abundant natural light, and thoughtfully designed living spaces that make both daily living and entertaining effortless. At the center of the home is a FULLY RENOVATED kitchen featuring updated countertops, sleek cabinetry, modern lighting, a large sink, center island, and reverse osmosis system. Seamlessly connected to the dining and living areas, this inviting space is ideal for gathering with family and friends. Updated flooring, contemporary finishes, ample storage, and a refreshed garage further showcase the exceptional care and attention this home has received. The primary suite is a true retreat, highlighted by a LUXURIOUS SPA-INSPIRED bathroom renovation complete with a grand glass shower, rain shower system, dual vanities, smart toilet, towel warmers, and a thoughtfully designed layout that maximizes both comfort and functionality. Step outside to a fully fenced backyard featuring a covered porch and awning, creating the perfect setting for relaxing evenings, weekend barbecues, or enjoying the peaceful atmosphere of this charming community. What truly sets this property apart is its PRIME WESLEY CHAPEL LOCATION. Situated just minutes from I-75, Tampa Premium Outlets, The Shops at Wiregrass, KRATE, The Grove, Epperson Lagoon, top-rated schools, major medical facilities, dining, and entertainment, you'll enjoy unmatched convenience while still coming home to a quiet neighborhood setting. METICULOUSLY MAINTAINED and loaded with high-quality upgrades, this move-in-ready home offers the rare combination of style, functionality, and location that today's buyers are searching for. Opportunities like this in one of Tampa Bay's fastest-growing and most sought-after communities don't come along often.
Estimated monthly payment
Estimate only. Taxes use the listing's reported amount where available; insurance is a Florida-average estimate. Your actual payment will vary — run a full calculation or talk to a lender.
Price & listing history116 days on market
- Status: ActiveApr 11, 2026
- Listed$339,000Apr 11, 2026
- Price reduced$310,000
Facts & features
- Property type
- Residential
- Sub type
- Single Family Residence
- Status
- Active
- Days on market
- 116
- Subdivision
- Pine Ridge
- County
- Pasco
- Year built
- 2000
- Living area
- 1,233 sq ft
- Price/sq ft
- $251
- Building area
- 1,466 sq ft (Public Records)
- Lot size
- 4,433 sq ft
- Lot category
- 0 to less than 1/4
- Flood zone
- X (12101C0431F)
- Garage
- 1 spaces
- Annual taxes
- $3,918 (2025)
- Parcel #
- 09-26-20-0060-00100-0110
- Zoning
- MPUD
- MLS #
- TB8496651
Ask about this home
Have a question? Ask the broker directly.
Ryan Solberg answers personally — no call center, no spam. Your question goes straight to him.
Interior Details
- Bedrooms
- 3
- Full bathrooms
- 2
- Flooring
- Laminate, Luxury Vinyl, Other, Tile, Vinyl
- Appliances
- Dishwasher, Kitchen Reverse Osmosis System, Microwave, Other, Range, Refrigerator
- Interior features
- Ceiling Fans(s), Eat-in Kitchen, High Ceilings, Kitchen/Family Room Combo, Open Floorplan, Other, Primary Bedroom Main Floor, Smart Home, Solid Surface Counters, Solid Wood Cabinets, Thermostat
- Laundry
- Electric Dryer Hookup, In Garage, Other, Washer Hookup
- Stories / Levels
- One
- Direction faces
- Northwest
Heating & Cooling
- Heating
- Central
- Cooling
- Central Air
Parking
- Garage spaces
- 1
- Attached garage
- Yes
- Parking features
- Electric Vehicle Charging Station(s), Garage Door Opener
HOA & Financial
- HOA fee
- $475 / Annually
- Monthly HOA
- $40/mo
- Total monthly fees
- $40/mo
- Total annual fees
- $475
- HOA name
- Pine Ridge of Pasco Homeowners Association
- CDD
- No
- Min lease term
- No Minimum
- Listing terms
- Cash, Conventional, FHA, VA Loan
- Ownership
- Fee Simple
- Available for lease
- Yes
- Lease restrictions
- No
Exterior & Construction
- Exterior features
- Garden, Lighting, Other, Sidewalk, Sliding Doors
- Construction materials
- Block, Stucco
- Roof
- Other, Shingle
- Foundation
- Block
- Road surface
- Asphalt
Utilities
- Sewer
- Public Sewer
- Water source
- Public
- Utilities
- Public
Community
- Pets allowed
- Yes
Room Details
| Room | Level | Dimensions |
|---|---|---|
| Kitchen | First | |
| Primary Bedroom | First | |
| Living Room | First | |
| Primary Bathroom | First |
Listing Details
- Listing date
- 2026-04-11
- On market date
- 2026-04-11
- Original list price
- $339,000
- Occupant type
- Owner
- MLS area
- 33545 - Wesley Chapel
- Listing AOR
- Suncoast Tampa
- Status changed
- 2026-04-11
- Tax legal description
- PINE RIDGE PB 38 PGS 141-144 LOT 11 BLOCK 1 OR 5426 PG 422
Flood risk
Minimal-risk area outside the mapped floodplain. Flood insurance is optional and typically low-cost.
Source: FEMA flood zone reported on the listing. Confirm current designation at FEMA Flood Map Service Center.
Location
Directions
Turn left toward Wesley Chapel Blvd 440 ft Sharp left onto Wesley Chapel Blvd 1.6 mi Turn left onto Curley Rd 0.1 mi Turn left onto Rotella Dr 203 ft Turn right onto Lake Front Dr Destination will be on the right
More homes like this
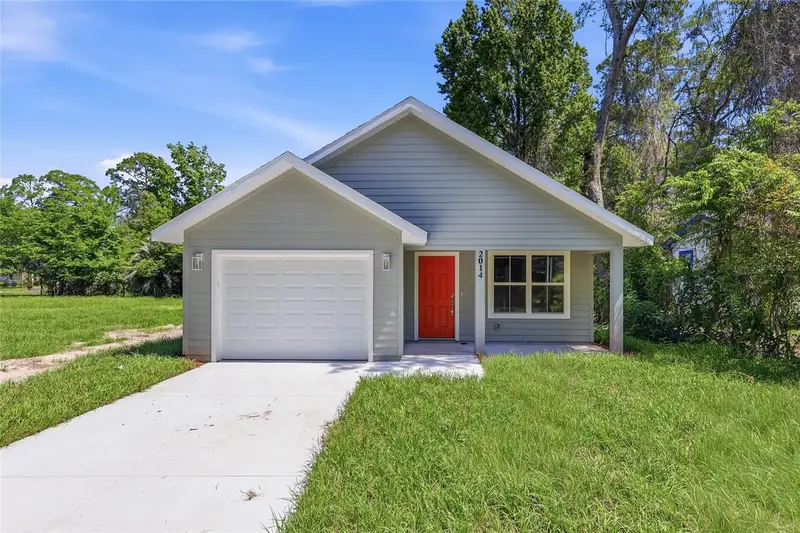
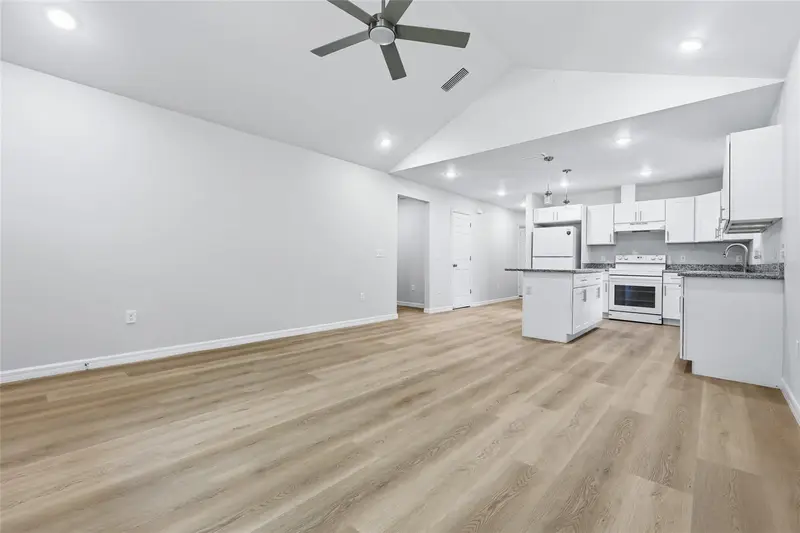
$230,000
925 Ne 19th St
Gainesville, FL 32641
3 bd · 2 ba · 1,231 sqft
Pine Ridge
MLS ID #O6413950, KELLER WILLIAMS REALTY PARTNERS SW.
Listing provided by Stellar MLS
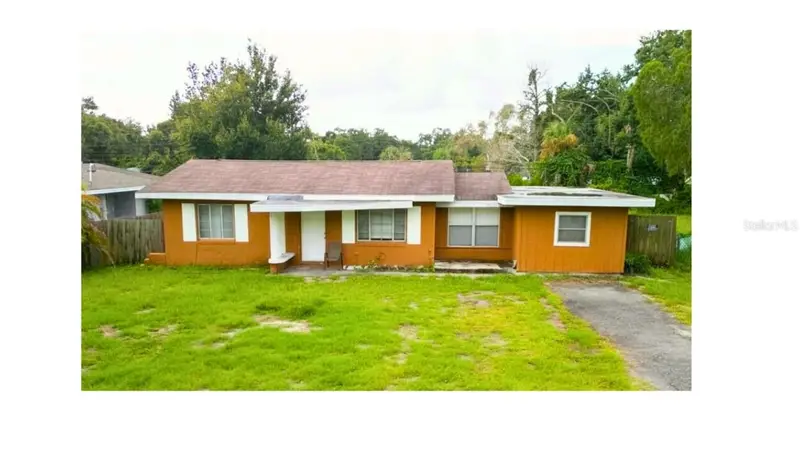
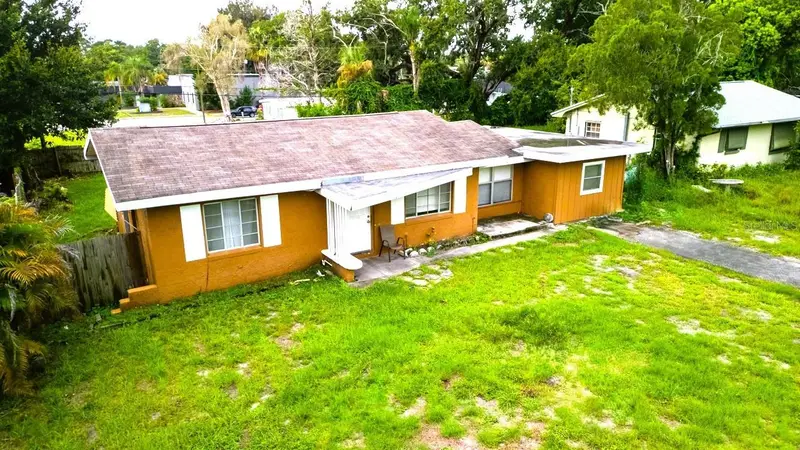
$292,000
1329 Woodbine St
Clearwater, FL 33755
2 bd · 1 ba · 1,307 sqft
Pine Ridge
MLS ID #TB8534760, CHARLES RUTENBERG REALTY INC.
Listing provided by Stellar MLS
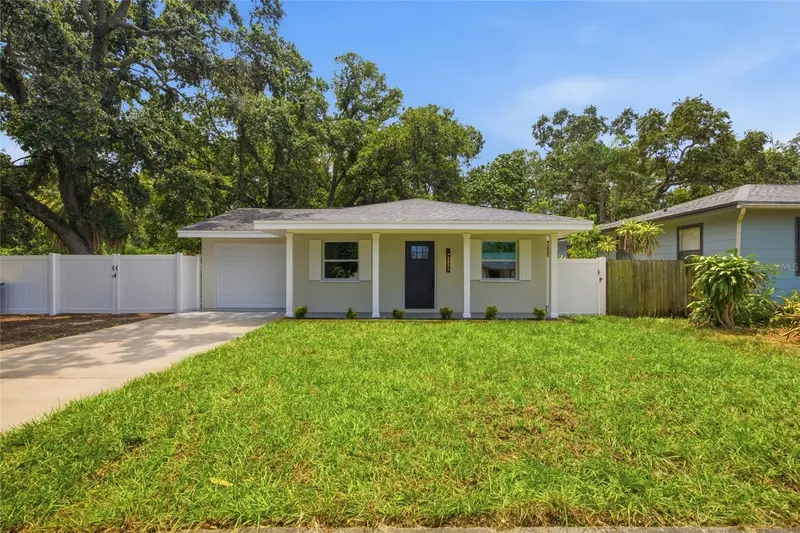
$345,000
1333 Overlea St
Clearwater, FL 33755
3 bd · 2 ba · 1,032 sqft
Pine Ridge
MLS ID #TB8524713, CHARLES RUTENBERG REALTY INC.
Listing provided by Stellar MLS
$484,900
4888 W Maverick Ct
Beverly Hills, FL 34465
4 bd · 2 ba · 1,895 sqft
Pine Ridge
MLS ID #G5115238, LIST NOW REALTY, LLC.
Listing provided by Stellar MLS

Listings courtesy of Stellar MLS as distributed by MLS GRID
IDX information is provided exclusively for consumers’ personal, non-commercial use and may not be used for any purpose other than to identify prospective properties consumers may be interested in purchasing.
Based on information submitted to the MLS GRID as of August 5, 2026 at 9:39 AM ET. All data is obtained from various sources and may not have been verified by broker or MLS GRID. Supplied Open House Information is subject to change without notice. All information should be independently reviewed and verified for accuracy. Properties may or may not be listed by the office/agent presenting the information.
All or a portion of the multiple listing information is provided by Stellar MLS, from a copyrighted compilation of listings. The compilation of listings and each individual listing are © 2026 Stellar MLS. All rights reserved.
Ryan Solberg, Broker · MaxLife Realty LLC · FL License #BK3354351 · Equal Housing Opportunity · Full disclaimer · DMCA