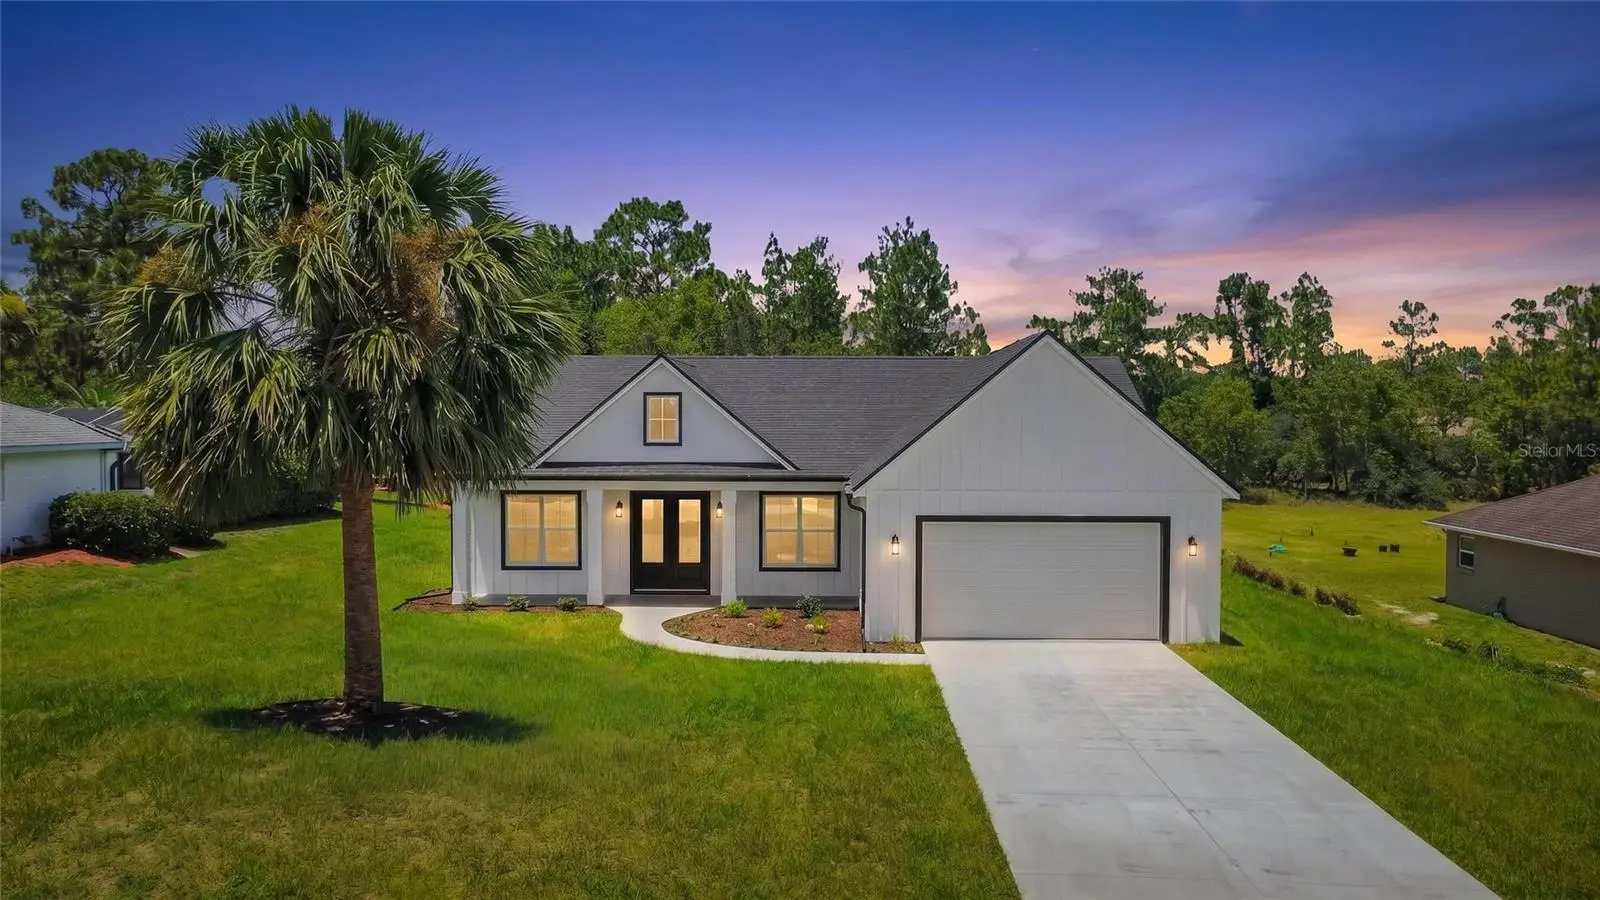

$389,000
2281 Marcia Street
Inverness, FL 34453
Listing updated: September 9, 2026 at 3:55 PM ET
Listing courtesy of Keller Williams Realty - Elite Partners Ii · Tomika Spires-Hanssen · MLS #OM728713 · Active · 352-419-0200Property type
Year built
Lot size
Price / sq ft
HOA dues
Days on market
Garage spaces
Flood zone
About this home
Absolutely gorgeous BRAND-NEW MODERN FARMHOUSE home nestled on a spacious .50-acre homesite in the desirable deed restricted Celina Hills community of Citrus Hills. Offering 1,688 square feet of living space and 2,573 total square feet under roof, this 3-bedroom, 2.5-bathroom, beautifully crafted home welcomes you with an impressive, covered entry featuring custom tongue-and-groove ceilings and an 8 ft double door entry. The interior presents an open-concept split floor plan enhanced by soaring 10 ft ceilings throughout, sizeable guest bedrooms with custom adjustable shelving, luxury engineered flooring, custom craftsman headers on all doors & windows, abundant natural light, and designer finishes at every turn. The gourmet kitchen is the centerpiece of the home, featuring stunning quartz countertops, white shaker-style wood cabinetry, designer backsplash, stainless steel appliances, a spacious center island with breakfast bar, pantry, and ample cabinetry for storage. The adjoining dining and living areas create an ideal setting for entertaining or everyday living. The primary suite features a walk-in closet complete with custom built-in shelving and a spa-inspired ensuite bath offering dual vanities, a relaxing free-standing bathtub, and a separate walk-in shower. Additional highlights include a spacious interior laundry room complete with washer and dryer, a two-car garage, programmable thermostat, gutters and downspouts, public water, high-speed internet availability, and the added peace of mind of a builder's new home warranty. The exterior is accessed by 8 ft double French doors, boasting a 19x10 covered lanai highlighted with a jaw dropping tongue-and-groove wood ceiling and an expansive backyard offering plenty of room to design the pool or outdoor living space. Located outside a high risk flood zone offering piece of mind and with no Citrus Hills social membership required, this home combines quality craftsmanship, modern amenities, and outstanding value. A rare opportunity to own a beautifully designed home in one of Inverness' most desirable communities—all while being conveniently located near shopping, dining, and everyday conveniences.
Estimated monthly payment
Estimate only. Taxes use the listing's reported amount where available; insurance is a Florida-average estimate. Your actual payment will vary — run a full calculation or talk to a lender.
Price & listing history5 days on market
- Status: ActiveSep 4, 2026
- Listed$389,000Sep 4, 2026
- Price increased$389,000
Facts & features
- Property type
- Residential
- Sub type
- Single Family Residence
- Status
- Active
- Days on market
- 5
- Subdivision
- Celina Hills
- County
- Citrus
- Year built
- 2026
- Living area
- 1,688 sq ft
- Price/sq ft
- $230
- Building area
- 2,573 sq ft (Builder)
- Lot size
- 21,855 sq ft
- Lot category
- 1/2 to less than 1
- Flood zone
- X
- Garage
- 2 spaces
- Annual taxes
- $349 (2025)
- Parcel #
- 19E-18S-34-0040-000B0-0300
- Zoning
- MDR
- MLS #
- OM728713
Ask about this home
Have a question? Ask the broker directly.
Ryan Solberg answers personally — no call center, no spam. Your question goes straight to him.
Interior Details
- Bedrooms
- 3
- Full bathrooms
- 2
- Half bathrooms
- 1
- Flooring
- Luxury Vinyl
- Appliances
- Dishwasher, Dryer, Electric Water Heater, Microwave, Range, Refrigerator, Washer
- Interior features
- Ceiling Fans(s), High Ceilings, Open Floorplan, Solid Surface Counters, Solid Wood Cabinets, Split Bedroom, Tray Ceiling(s), Vaulted Ceiling(s), Walk-In Closet(s)
- Laundry
- Inside, Laundry Room
- Stories / Levels
- One
- Direction faces
- South
- New construction
- Yes
Heating & Cooling
- Heating
- Heat Pump
- Cooling
- Central Air
Parking
- Garage spaces
- 2
- Attached garage
- Yes
HOA & Financial
- HOA fee
- $95 / Annually
- Monthly HOA
- $8/mo
- Total monthly fees
- $8/mo
- Total annual fees
- $95
- HOA name
- Celina Hills (Citrus Hills)
- CDD
- No
- Min lease term
- No Minimum
- Listing terms
- Cash, Conventional, FHA, VA Loan
- Ownership
- Fee Simple
- Available for lease
- Yes
- Lease restrictions
- No
Exterior & Construction
- Exterior features
- Lighting, Rain Gutters
- Construction materials
- Block, Concrete, Stucco
- Roof
- Shingle
- Foundation
- Slab
- Road surface
- Paved
Utilities
- Sewer
- Septic Tank
- Water source
- Public
- Utilities
- BB/HS Internet Available, Cable Connected, Electricity Connected
Community
- Pets allowed
- Cats OK, Dogs OK, Number Limit
Schools
Letter grades: Florida DOE 2024–25 school grades (Orange, Seminole, Lake, Osceola, Brevard). Assigned schools from the listing agent — verify enrollment with the district.
Room Details
| Room | Level | Dimensions |
|---|---|---|
| Dining Room | First | 10x12.8 |
| Laundry | First | 9.8x6.2 |
| Great Room | First | 19.6x17.4 |
| Kitchen | First | 12.8x9.6 |
| Primary Bedroom | First | 15.2x13.2 |
| Primary Bathroom | First | 8.8x14.9 |
| Bedroom 2 | First | 12x10.8 |
| Bedroom 3 | First | 12x11.2 |
Listing Details
- Listing date
- 2026-09-04
- On market date
- 2026-09-04
- Original list price
- $389,000
- Occupant type
- Vacant
- MLS area
- 34453 - Inverness
- Listing AOR
- Lake and Sumter
- Status changed
- 2026-09-04
- Tax legal description
- CELINA HILLS PB 12 PG 30 LOT 30 BLK B
Flood risk
Minimal-risk area outside the mapped floodplain. Flood insurance is optional and typically low-cost.
Source: FEMA flood zone reported on the listing. Confirm current designation at FEMA Flood Map Service Center.
Location
Directions
Start on S Florida Ave (US-41). Turn right onto S Croft Ave. Turn left onto E Marcia St. End at 2281 E Marcia St
More homes like this
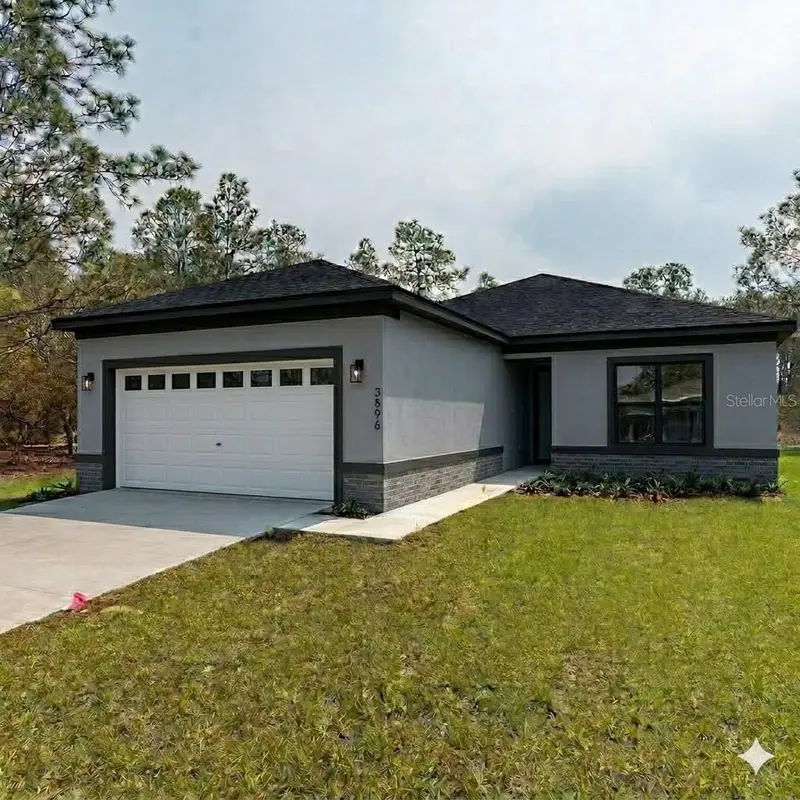
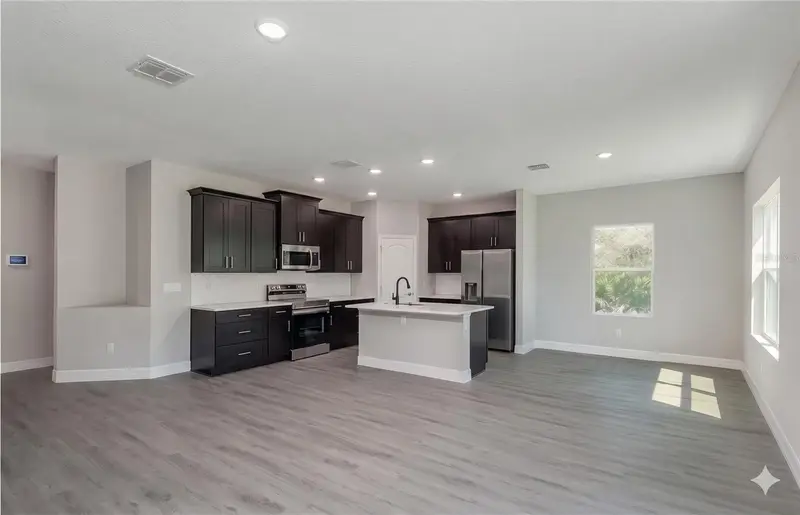
$365,000
2039 E Newhaven St
Inverness, FL 34453
3 bd · 2 ba · 1,615 sqft
Celina Hills
MLS ID #TB8505156, EXP REALTY LLC.
Listing provided by Stellar MLS
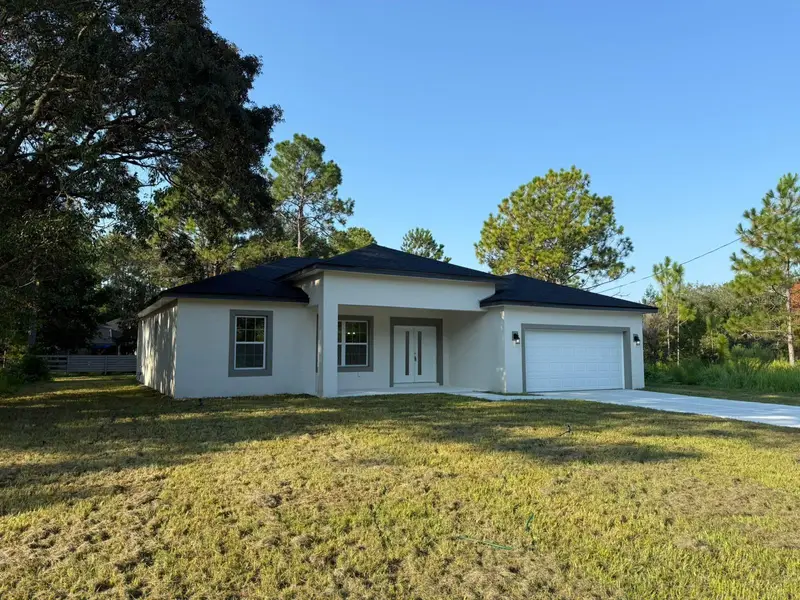
$259,000
2382 W Paragon Lane
Citrus Springs, FL 34434
3 bd · 2 ba · 1,494 sqft
Citrus Springs Unit 25
MLS ID #O6440591, MCO REALTY GROUP LLC.
Listing provided by Stellar MLS
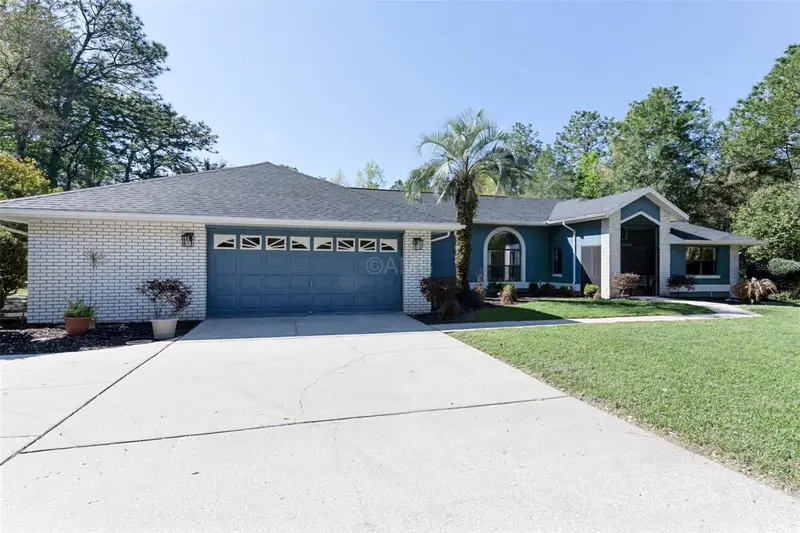
$442,000
2298 W Pine Ridge Blvd
Beverly Hills, FL 34465
4 bd · 4 ba · 2,699 sqft
Pine Ridge Unit 03
MLS ID #OM721290, THE KEYES COMPANY.
Listing provided by Stellar MLS
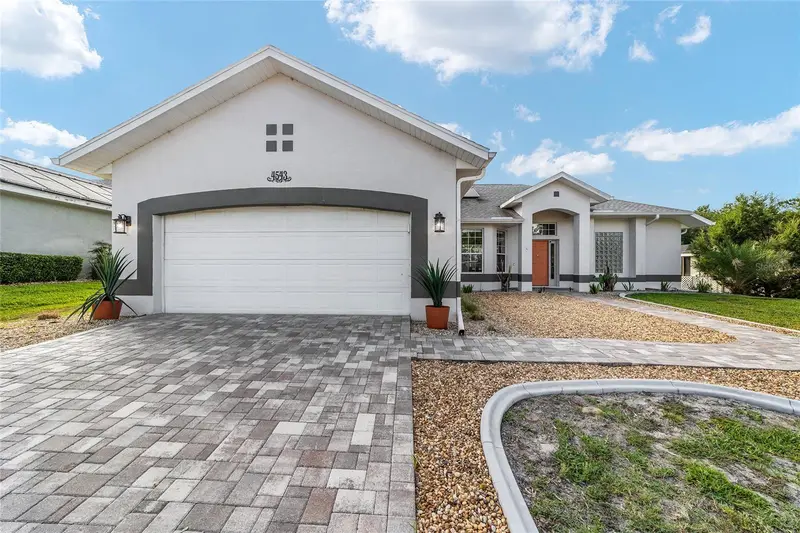
$389,500
4543 N Jademoor Dr
Beverly Hills, FL 34465
3 bd · 2 ba · 1,611 sqft
Laurel Ridge 01
MLS ID #OM723753, FONTANA REALTY.
Listing provided by Stellar MLS

Listings courtesy of Stellar MLS as distributed by MLS GRID
IDX information is provided exclusively for consumers’ personal, non-commercial use and may not be used for any purpose other than to identify prospective properties consumers may be interested in purchasing.
Based on information submitted to the MLS GRID as of September 9, 2026 at 3:55 PM ET. All data is obtained from various sources and may not have been verified by broker or MLS GRID. Supplied Open House Information is subject to change without notice. All information should be independently reviewed and verified for accuracy. Properties may or may not be listed by the office/agent presenting the information.
All or a portion of the multiple listing information is provided by Stellar MLS, from a copyrighted compilation of listings. The compilation of listings and each individual listing are © 2026 Stellar MLS. All rights reserved.
Ryan Solberg, Broker · MaxLife Realty LLC · FL License #BK3354351 · Equal Housing Opportunity · Full disclaimer · DMCA