
$1,300,000
7704 Moonbeam Avenue
Sarasota, FL 34241
Listing updated: July 23, 2026 at 5:12 PM ET
Listing courtesy of Kw Coastal Living Iii · Lyndsey Ashley, PLLC · MLS #A4700351 · Active · 941-900-4151Property type
Year built
Lot size
Price / sq ft
HOA dues
Days on market
Garage spaces
Flood zone
About this home
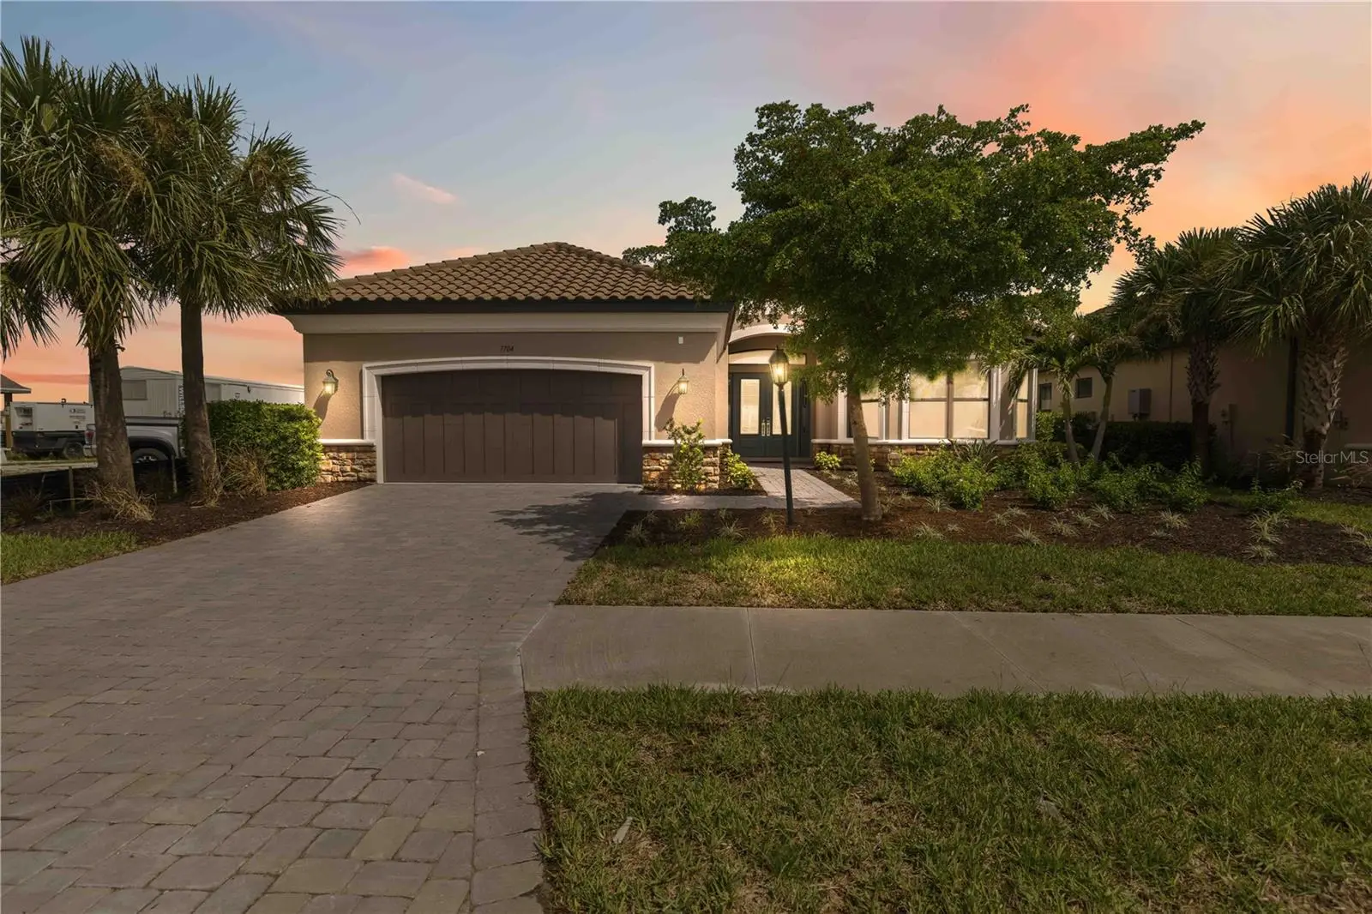
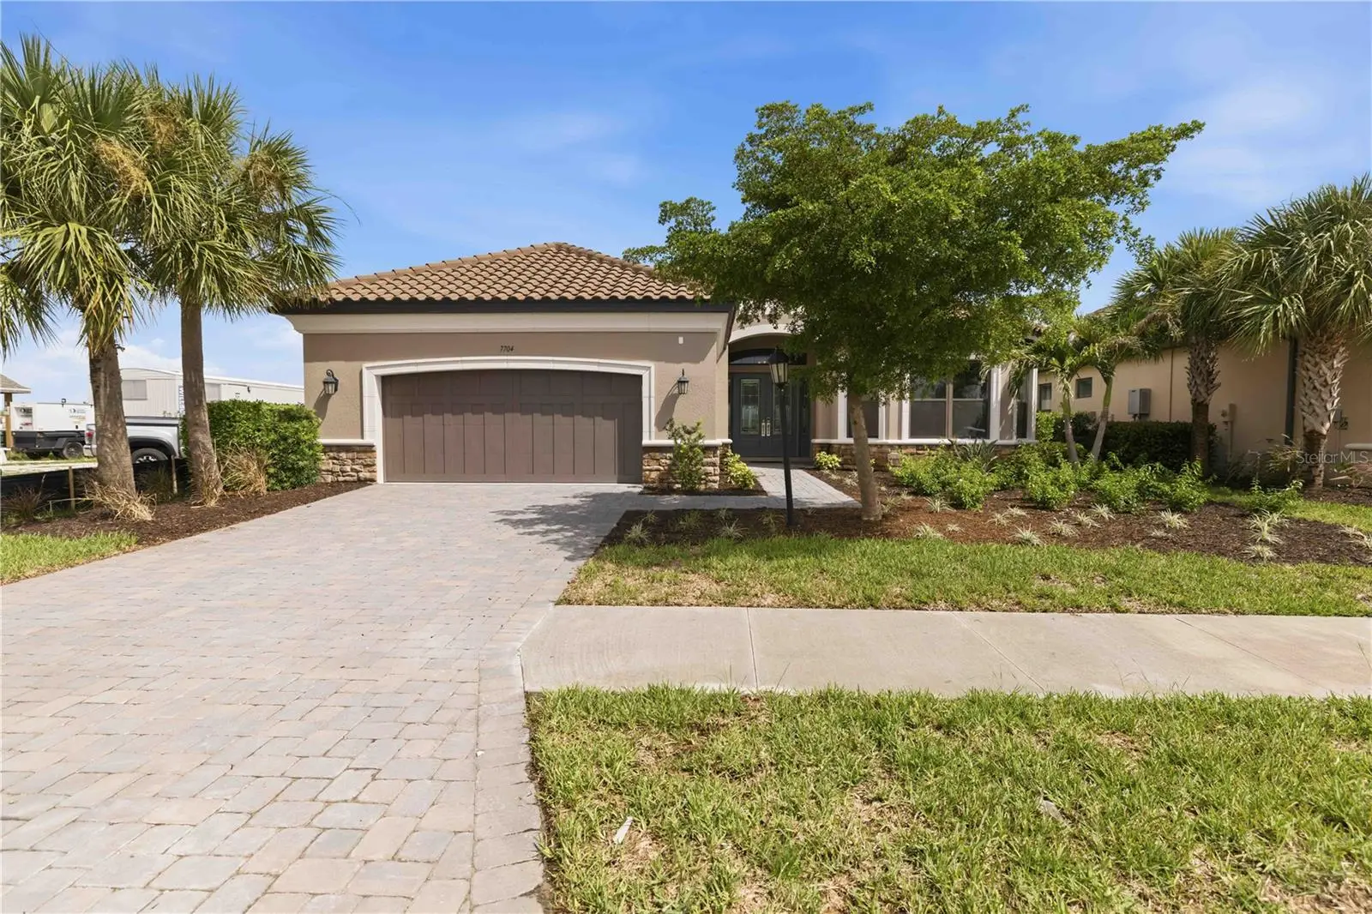
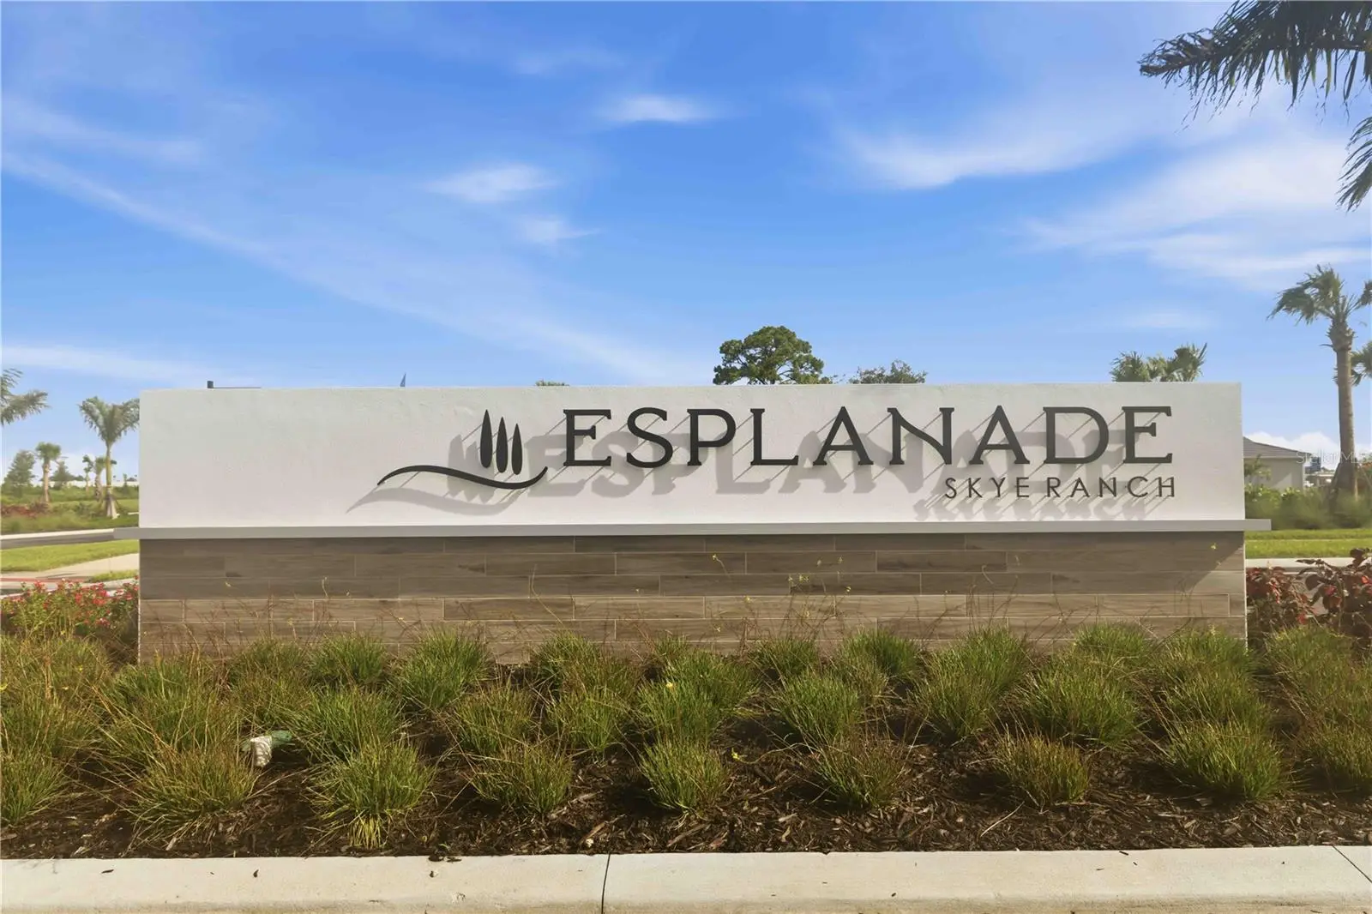
There is a version of this home that does not exist anymore. Taylor Morrison built the Pallazio I — not the Pallazio II they offer today, the original. The one buyers walked into model homes and asked for by name. And when they built this one, they built it as the model — every finish decision made by an interior designer, every available upgrade selected without compromise. Then the original owner leased it back to Taylor Morrison. Which means the day you walk through this door, the GE Monogram appliances are in pristine, never-used condition. Never cooked a meal. Inspected thoroughly, never touched. This home was built fully optioned. The personalized pool and spa, impact windows whole house, circular outdoor kitchen with Verde Uba Tuba granite, stainless steel grill, Moen faucet and under-counter refrigerator, gas outdoor fireplace, and extended covered outdoor living — none of these come standard, and all of them are here. Inside, engineered hardwood flows through the owner's suite, study, and gathering room. The kitchen features Level 7 cabinetry with 42" uppers, Level 6 quartz countertops, full-height quartz backsplash to the ceiling, GE Monogram 6-burner gas rangetop, built-in French door refrigerator, and under-counter wine reserve. Eight-foot interior doors throughout. Pocket sliding glass doors in both the kitchen and gathering room. The owner's bath offers a frameless brushed nickel shower enclosure, rain head with separate valve, handheld on slidebar with three-way transfer valve, Level 7 cabinetry, and Level 5 countertops. Custom model designer light fixtures, motion sensor lighting, and a full personalized home technology package. Custom trim, paint, and mirror detail per designer specifications throughout. Crown molding 5-1/4" in every primary living space. Tandem 3-car garage with sealed floor and custom closet organizer. You cannot go to Taylor Morrison and order this home. The original Pallazio I is gone at Skye Ranch. What remains is this one — never lived in, dressed by a designer, built with every option they offered and several they did not — and ready the moment you are.
Estimated monthly payment
Estimate only. Taxes use the listing's reported amount where available; insurance is a Florida-average estimate. Your actual payment will vary — run a full calculation or talk to a lender.
Price & listing history0 days on market
- Status: ActiveJul 23, 2026
- Listed$1,300,000Jul 23, 2026
- Price increased$1,300,000
Facts & features
- Property type
- Residential
- Sub type
- Single Family Residence
- Status
- Active
- Days on market
- 0
- Subdivision
- Skye Ranch Nbrhd 4 North
- County
- Sarasota
- Year built
- 2021
- Living area
- 3,059 sq ft
- Price/sq ft
- $425
- Building area
- 4,443 sq ft (Public Records)
- Lot size
- 9,081 sq ft
- Lot category
- 0 to less than 1/4
- Flood zone
- X (12115C0231G)
- Garage
- 3 spaces
- Pool
- Private pool
- Annual taxes
- $14,045 (2025)
- Parcel #
- 0293072175
- Zoning
- VPD
- MLS #
- A4700351
Ask about this home
Have a question? Ask the broker directly.
Ryan Solberg answers personally — no call center, no spam. Your question goes straight to him.
Interior Details
- Bedrooms
- 3
- Full bathrooms
- 3
- Half bathrooms
- 1
- Flooring
- Tile, Wood
- Appliances
- Dishwasher, Dryer, Microwave, Range, Range Hood, Refrigerator, Washer
- Interior features
- Ceiling Fans(s), Eat-in Kitchen, High Ceilings, Kitchen/Family Room Combo, Living Room/Dining Room Combo, Open Floorplan, Primary Bedroom Main Floor, Smart Home, Stone Counters, Tray Ceiling(s), Walk-In Closet(s), Window Treatments
- Laundry
- Gas Dryer Hookup, Laundry Room
- Stories / Levels
- One
- Direction faces
- Southeast
- Fireplace
- Yes
Heating & Cooling
- Heating
- Electric
- Cooling
- Central Air
Parking
- Garage spaces
- 3
- Attached garage
- Yes
- Parking features
- Golf Cart Parking, On Street, Tandem
HOA & Financial
- HOA fee
- $1,359 / Quarterly
- Monthly HOA
- $453/mo
- Total monthly fees
- $585/mo
- Total annual fees
- $7,022
- HOA name
- Evergreen Lifestyle
- CDD
- Yes
- Min lease term
- 7 Months
- Listing terms
- Cash, Conventional, FHA, VA Loan
- Ownership
- Fee Simple
- Available for lease
- Yes
- Lease restrictions
- Yes
- Additional lease restrictions
- Buyer to verfiy all HOA.
Exterior & Construction
- Exterior features
- French Doors, Outdoor Grill, Outdoor Kitchen, Rain Gutters
- Construction materials
- Block, Stucco
- Roof
- Tile
- Foundation
- Slab
- Pool
- Private pool
- Road surface
- Asphalt
Utilities
- Sewer
- Public Sewer
- Water source
- Public
- Utilities
- Electricity Connected, Water Connected
Community
- Pets allowed
- Breed Restrictions, Cats OK, Dogs OK
Schools
Letter grades: Florida DOE 2024–25 school grades (Orange, Seminole, Lake, Osceola, Brevard). Assigned schools from the listing agent — verify enrollment with the district.
Room Details
| Room | Level | Dimensions |
|---|---|---|
| Kitchen | First | |
| Dining Room | First | 10x10 |
| Living Room | First | 17x22.8 |
| Office | First | 11.8x12 |
| Primary Bedroom | First | 17x14.8 |
| Primary Bathroom | First | |
| Bedroom 2 | First | 11.2x12 |
| Bathroom 3 | First | 11.4x13 |
| Bathroom 2 | First | |
| Bathroom 2 | First |
Listing Details
- Listing date
- 2026-07-15
- On market date
- 2026-07-23
- Original list price
- $1,300,000
- Occupant type
- Vacant
- MLS area
- 34241 - Sarasota
- Listing AOR
- Sarasota - Manatee
- Status changed
- 2026-07-23
- Tax legal description
- LOT 2175, SKYE RANCH NEIGHBORHOOD FOUR NORTH, PB 54 PG 218-246
Flood risk
Minimal-risk area outside the mapped floodplain. Flood insurance is optional and typically low-cost.
Source: FEMA flood zone reported on the listing. Confirm current designation at FEMA Flood Map Service Center.
Location
Directions
From I75 take Clark Rd. East. Turn right on Lorraine Rd. Turn left on Big Skye Ave. Turn left on Eclipse St. Turn left on Moonbeam Ave. and the home will be on the left.
More homes like this
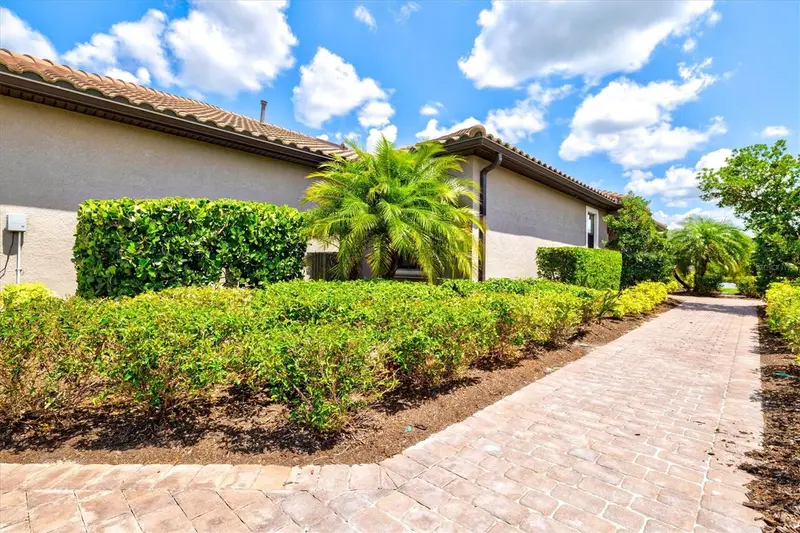
$429,000
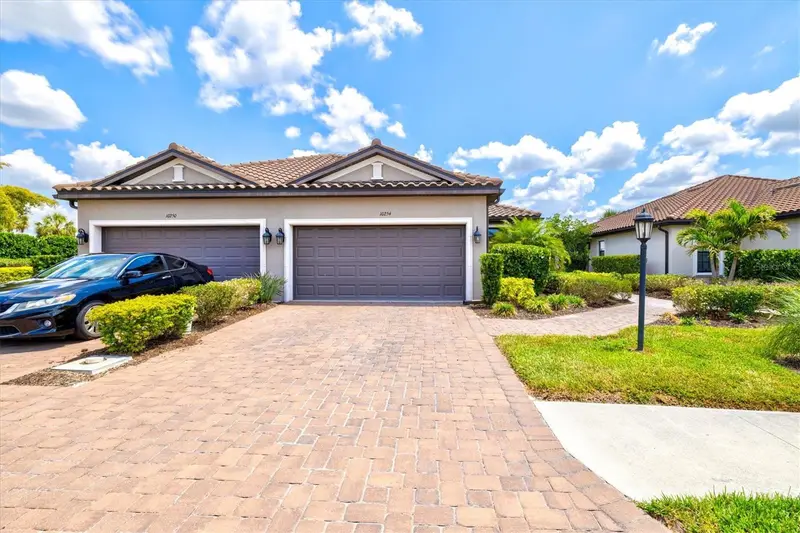
10254 Morning Mist Ln
Sarasota, FL 34241
2 bd · 2 ba · 1,530 sqft
Skye Ranch Nbrhd 4 North
MLS ID #A4691925, PREFERRED SHORE LLC.
Listing provided by Stellar MLS
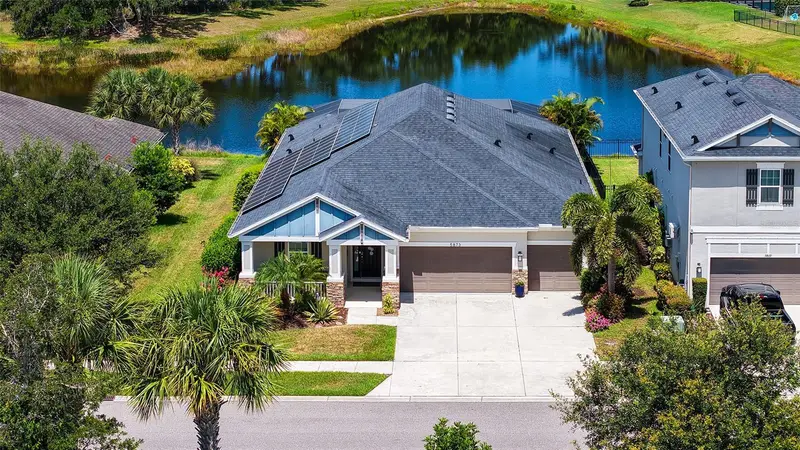
$849,900
5873 Anise Dr
Sarasota, FL 34238
4 bd · 3 ba · 2,930 sqft
Arbor Lakes On Palmer Ranch
MLS ID #A4698161, REALTY HUB.
Listing provided by Stellar MLS
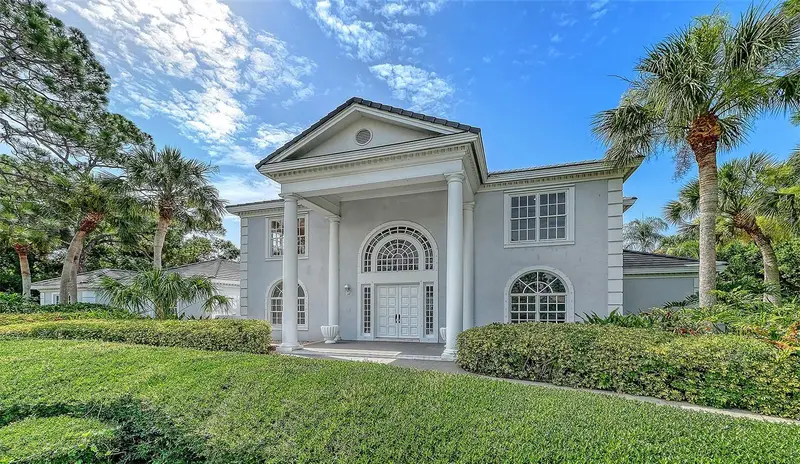
$1,900,000
916 Macewen Dr
Osprey, FL 34229
5 bd · 8 ba · 5,986 sqft
Oaks 2 Ph 2
MLS ID #A4698153, PREMIER SOTHEBY'S INTERNATIONAL REALTY.
Listing provided by Stellar MLS
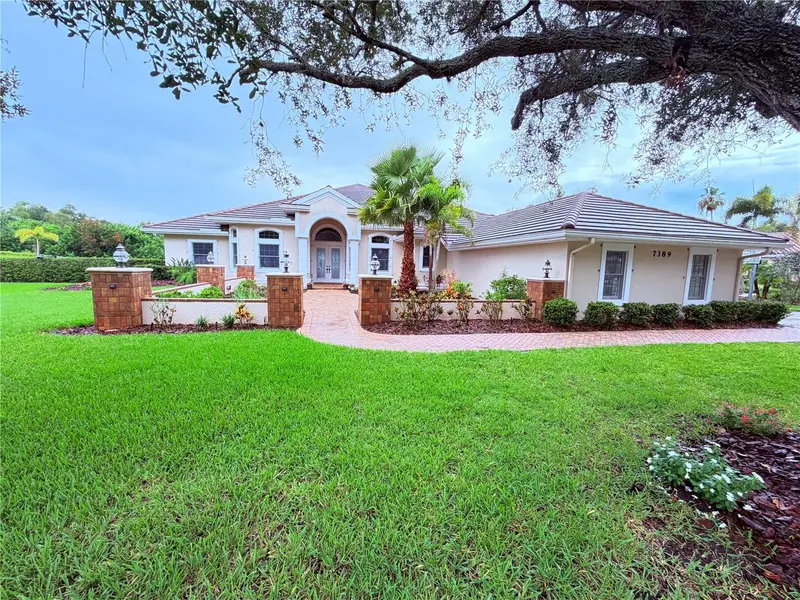
$1,275,000
7389 S Serenoa Dr
Sarasota, FL 34241
6 bd · 3 ba · 4,429 sqft
Serenoa
MLS ID #A4700404, LEGACY BAY PARTNERS.
Listing provided by Stellar MLS

Listings courtesy of Stellar MLS as distributed by MLS GRID
IDX information is provided exclusively for consumers’ personal, non-commercial use and may not be used for any purpose other than to identify prospective properties consumers may be interested in purchasing.
Based on information submitted to the MLS GRID as of July 23, 2026 at 5:12 PM ET. All data is obtained from various sources and may not have been verified by broker or MLS GRID. Supplied Open House Information is subject to change without notice. All information should be independently reviewed and verified for accuracy. Properties may or may not be listed by the office/agent presenting the information.
All or a portion of the multiple listing information is provided by Stellar MLS, from a copyrighted compilation of listings. The compilation of listings and each individual listing are © 2026 Stellar MLS. All rights reserved.
Ryan Solberg, Broker · MaxLife Realty LLC · FL License #BK3354351 · Equal Housing Opportunity · Full disclaimer · DMCA