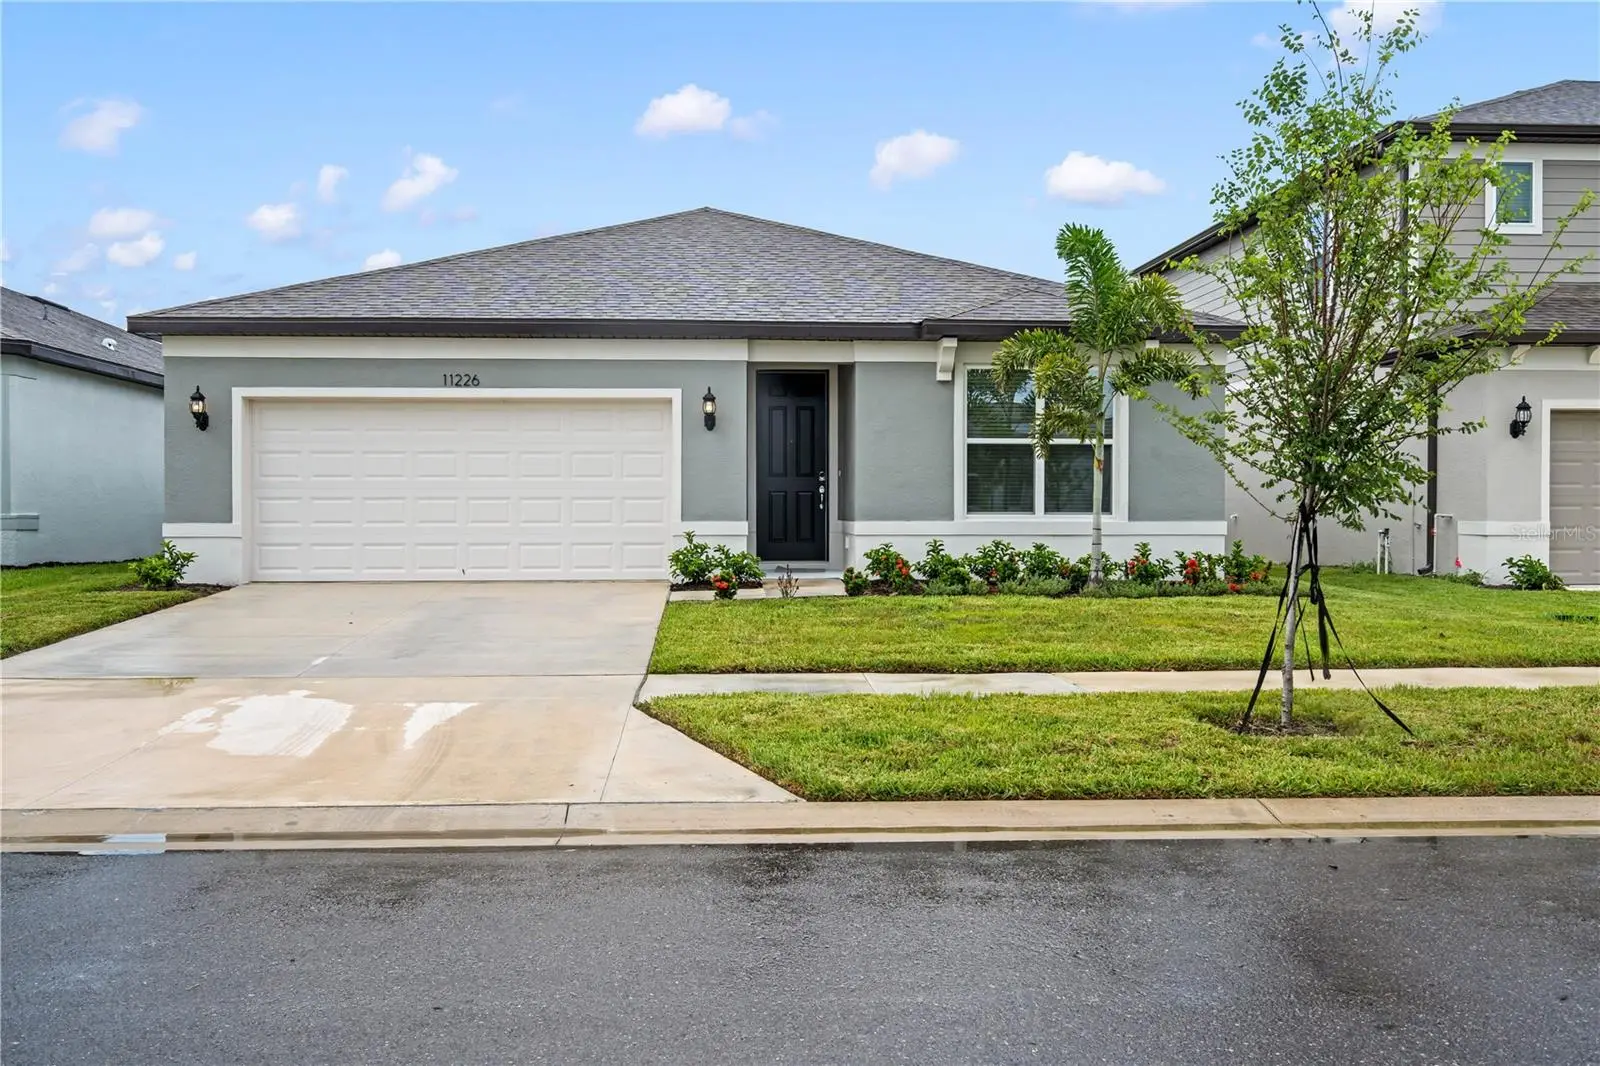

$435,000
11226 Sycamore Glen Loop
Thonotosassa, FL 33592
Listing updated: September 11, 2026 at 3:13 PM ET
Listing courtesy of Bhhs Florida Properties Group · Shawn Hyer · MLS #TB8530346 · Active · 813-643-9977Property type
Year built
Lot size
Price / sq ft
HOA dues
Days on market
Garage spaces
Flood zone
About this home
RARE FIND!! This home features an assumable low-interest rate loan for qualified buyers (subject to servicer approval and terms). Home is also eligible for 100% USDA financing. Contact your agent for full financing details and qualifications. This move-in ready 2026 Heston floor plan with NO CDD & LOW HOA, features 4-bedroom, 2-bath home, offers a bright, open-concept layout designed for modern living. Stylish upgraded flooring flows throughout, adding warmth and elegance, while the premium water view lot (no rear neighbors) provides additional outdoor space and privacy. The spacious kitchen overlooks the living and dining areas, creating the perfect setting for entertaining or everyday life. The generous primary suite features a walk-in closet and private en-suite bath, while three additional bedrooms offer flexibility for family, guests, or a home office. Conveniently located near Moffitt, USF, Advent Health, the VA Hospital, I-75, shopping, dining, and major highways, this move-in ready home offers the perfect blend of comfort, style, and convenience. Buyer to verify all facts, measurements, and HOA information. Again, NO CDD, LOW HOA!!
Estimated monthly payment
Estimate only. Taxes use the listing's reported amount where available; insurance is a Florida-average estimate. Your actual payment will vary — run a full calculation or talk to a lender.
Price & listing history55 days on market
- Status: ActiveJul 18, 2026
- Listed$435,000Jul 18, 2026
- Price increased$435,000
Facts & features
- Property type
- Residential
- Sub type
- Single Family Residence
- Status
- Active
- Days on market
- 55
- Cumulative DOM
- 66
- Subdivision
- Evergreen
- County
- Hillsborough
- Year built
- 2026
- Living area
- 1,849 sq ft
- Price/sq ft
- $235
- Building area
- 2,400 sq ft (Public Records)
- Lot size
- 5,500 sq ft
- Lot category
- 0 to less than 1/4
- Flood zone
- X (12057C0240H)
- Garage
- 2 spaces
- Annual taxes
- $803 (2025)
- Parcel #
- U-17-28-20-D7G-000000-00037.0
- Zoning
- PD
- MLS #
- TB8530346
Ask about this home
Have a question? Ask the broker directly.
Ryan Solberg answers personally — no call center, no spam. Your question goes straight to him.
Interior Details
- Bedrooms
- 4
- Full bathrooms
- 2
- Flooring
- Luxury Vinyl
- Appliances
- Convection Oven, Cooktop, Dishwasher, Disposal, Dryer, Electric Water Heater, Freezer, Ice Maker, Microwave, Refrigerator, Washer
- Interior features
- In Wall Pest System, Living Room/Dining Room Combo, Open Floorplan, Primary Bedroom Main Floor, Thermostat, Walk-In Closet(s)
- Laundry
- Laundry Room
- Stories / Levels
- One
- Direction faces
- North
Heating & Cooling
- Heating
- Central
- Cooling
- Central Air
Parking
- Garage spaces
- 2
- Attached garage
- Yes
- Parking features
- Driveway
HOA & Financial
- HOA fee
- $73 / Monthly
- Monthly HOA
- $73/mo
- Total monthly fees
- $73/mo
- Total annual fees
- $877
- HOA name
- Folio Association Management/ Patrick Dooley
- CDD
- No
- Min lease term
- 6 Months
- Listing terms
- Assumable, Cash, Conventional, FHA, VA Loan
- Ownership
- Fee Simple
- Available for lease
- Yes
- Lease restrictions
- Yes
- Additional lease restrictions
- Buyer/buyers agent to verify all lease restrictions with the HOA
- Approval process
- Buyer/Buyers Agent to confirm and Approval Process in place
Exterior & Construction
- Exterior features
- Private Mailbox, Sidewalk
- Construction materials
- Block, Stucco
- Roof
- Shingle
- Foundation
- Slab
- Water view
- Yes
- Road surface
- Asphalt, Paved
Utilities
- Sewer
- Public Sewer
- Water source
- Public
- Utilities
- Cable Available, Electricity Connected, Phone Available, Public, Sewer Connected, Water Connected
Community
- Pets allowed
- Cats OK, Dogs OK, Yes
Room Details
| Room | Level | Dimensions |
|---|---|---|
| Living Room | First | |
| Kitchen | First | |
| Primary Bedroom | First | |
| Bedroom 2 | First | |
| Bedroom 3 | First | |
| Bedroom 4 | First |
Listing Details
- Listing date
- 2026-07-17
- On market date
- 2026-07-18
- Original list price
- $435,000
- Occupant type
- Owner
- MLS area
- 33592 - Thonotosassa
- Listing AOR
- Suncoast Tampa
- Status changed
- 2026-07-18
- Tax legal description
- EVERGREEN LOT 37
Flood risk
Minimal-risk area outside the mapped floodplain. Flood insurance is optional and typically low-cost.
Source: FEMA flood zone reported on the listing. Confirm current designation at FEMA Flood Map Service Center.
Location
Directions
From I-75, take Exit 270 for Bruce B. Downs Blvd and head east on Morris Bridge Road. Turn left onto Sycamore Glen Boulevard, then turn left onto Sycamore Glen Loop. Continue to the property on the left.
More homes like this
$450,830
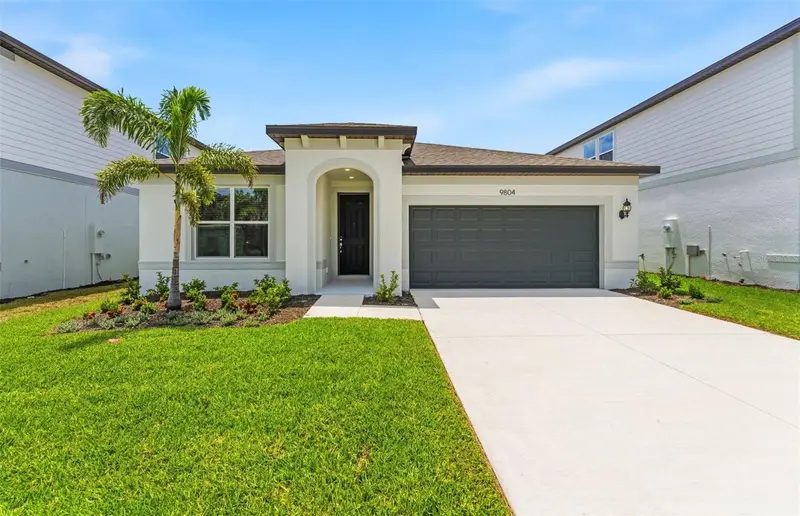
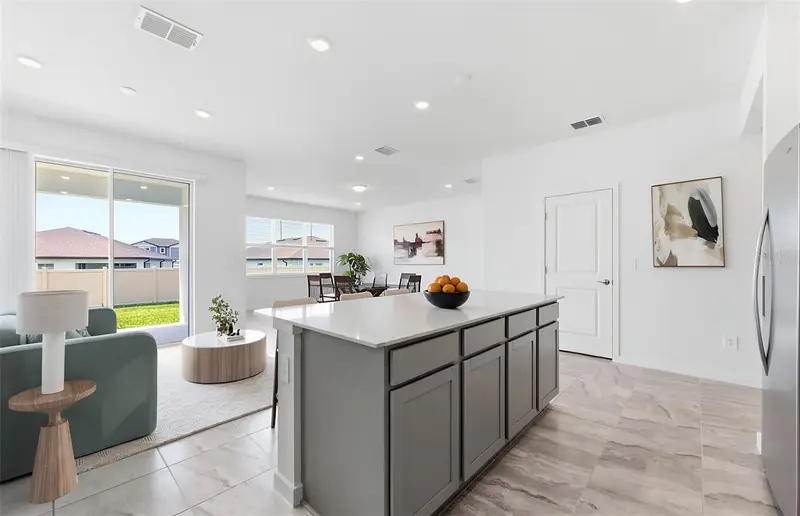
9804 Redwood Heights Loop
Thonotosassa, FL 33592
4 bd · 2 ba · 1,850 sqft
Evergreen
MLS ID #TB8485951, PULTE REALTY OF WEST FLORIDA LLC.
Listing provided by Stellar MLS
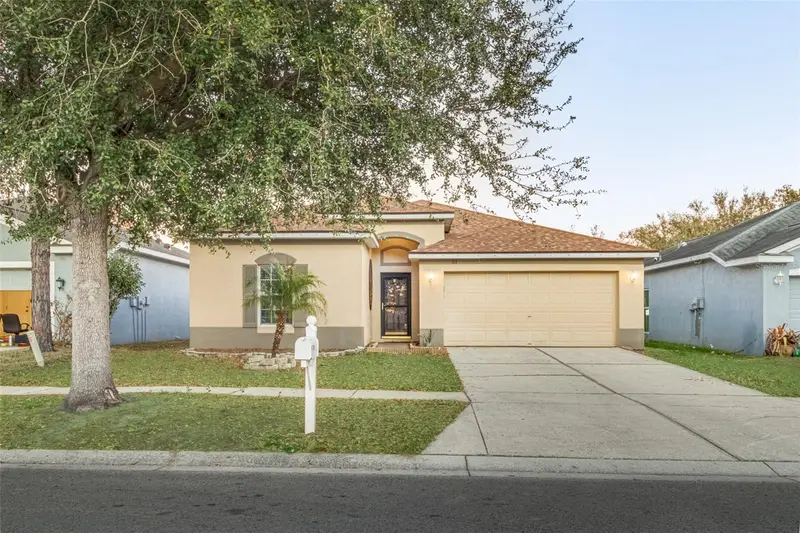
$350,000
763 Star Pointe Dr
Seffner, FL 33584
3 bd · 2 ba · 1,841 sqft
Parsons Pointe Ph 2 Unit A
MLS ID #TB8479279, REALTY ONE GROUP ADVANTAGE.
Listing provided by Stellar MLS
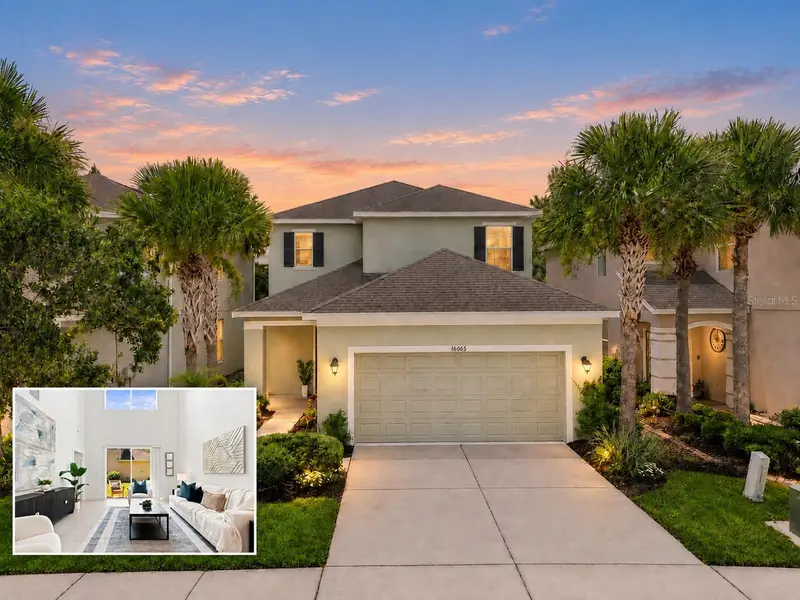
$499,999
16065 Bella Woods Dr
Tampa, FL 33647
3 bd · 4 ba · 2,295 sqft
Tuscany Sub At Tampa P
MLS ID #TB8538791, KELLER WILLIAMS SOUTH TAMPA.
Listing provided by Stellar MLS
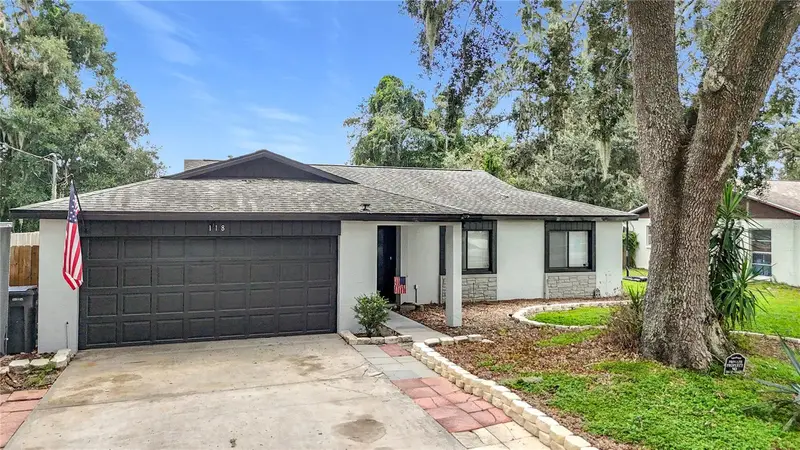
$469,000
118 Euclid Loop
Seffner, FL 33584
3 bd · 2 ba · 1,636 sqft
Sleepy Hollow Sub Unit
MLS ID #TB8543371, TAM BAY REALTY LLC.
Listing provided by Stellar MLS

Listings courtesy of Stellar MLS as distributed by MLS GRID
IDX information is provided exclusively for consumers’ personal, non-commercial use and may not be used for any purpose other than to identify prospective properties consumers may be interested in purchasing.
Based on information submitted to the MLS GRID as of September 11, 2026 at 3:13 PM ET. All data is obtained from various sources and may not have been verified by broker or MLS GRID. Supplied Open House Information is subject to change without notice. All information should be independently reviewed and verified for accuracy. Properties may or may not be listed by the office/agent presenting the information.
All or a portion of the multiple listing information is provided by Stellar MLS, from a copyrighted compilation of listings. The compilation of listings and each individual listing are © 2026 Stellar MLS. All rights reserved.
Ryan Solberg, Broker · MaxLife Realty LLC · FL License #BK3354351 · Equal Housing Opportunity · Full disclaimer · DMCA