
$750,000
1223 Sutton Trail
Geneva, FL 32732
Listing updated: August 11, 2026 at 12:45 PM ET
Listing courtesy of Re/Max Town & Country Realty · Victoria Myers · MLS #O6426083 · Active · 407-695-2066Property type
Year built
Lot size
Price / sq ft
HOA dues
Days on market
Flood zone
About this home
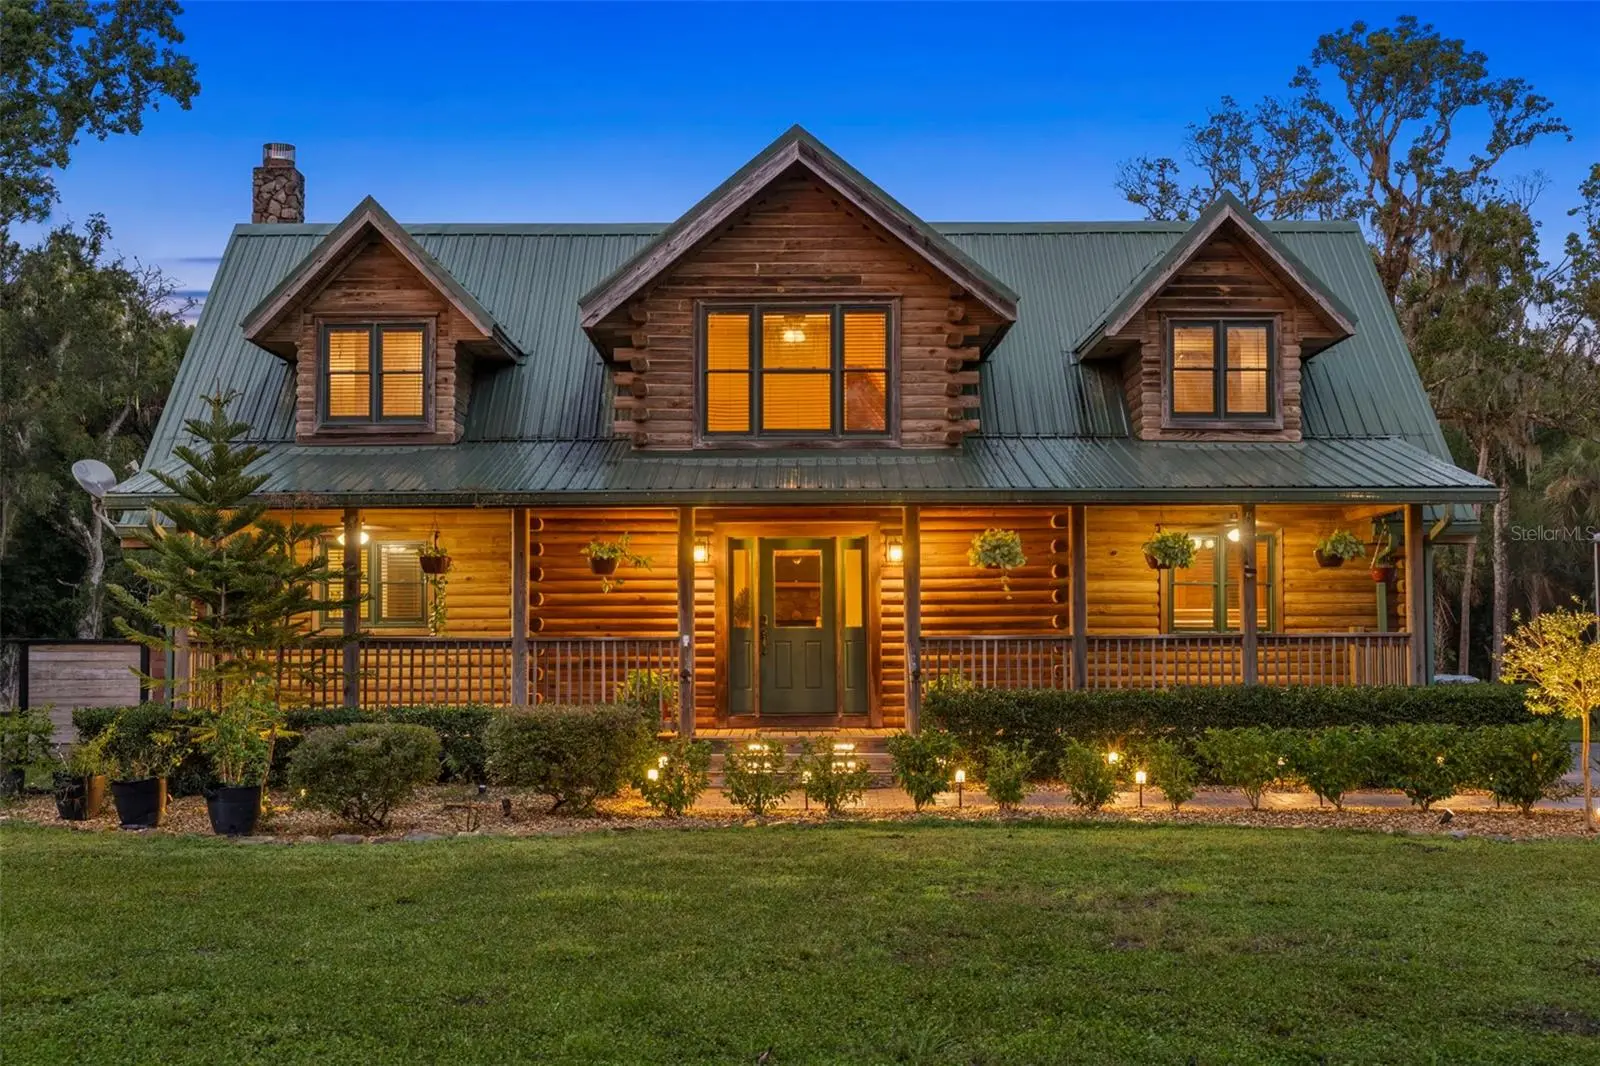
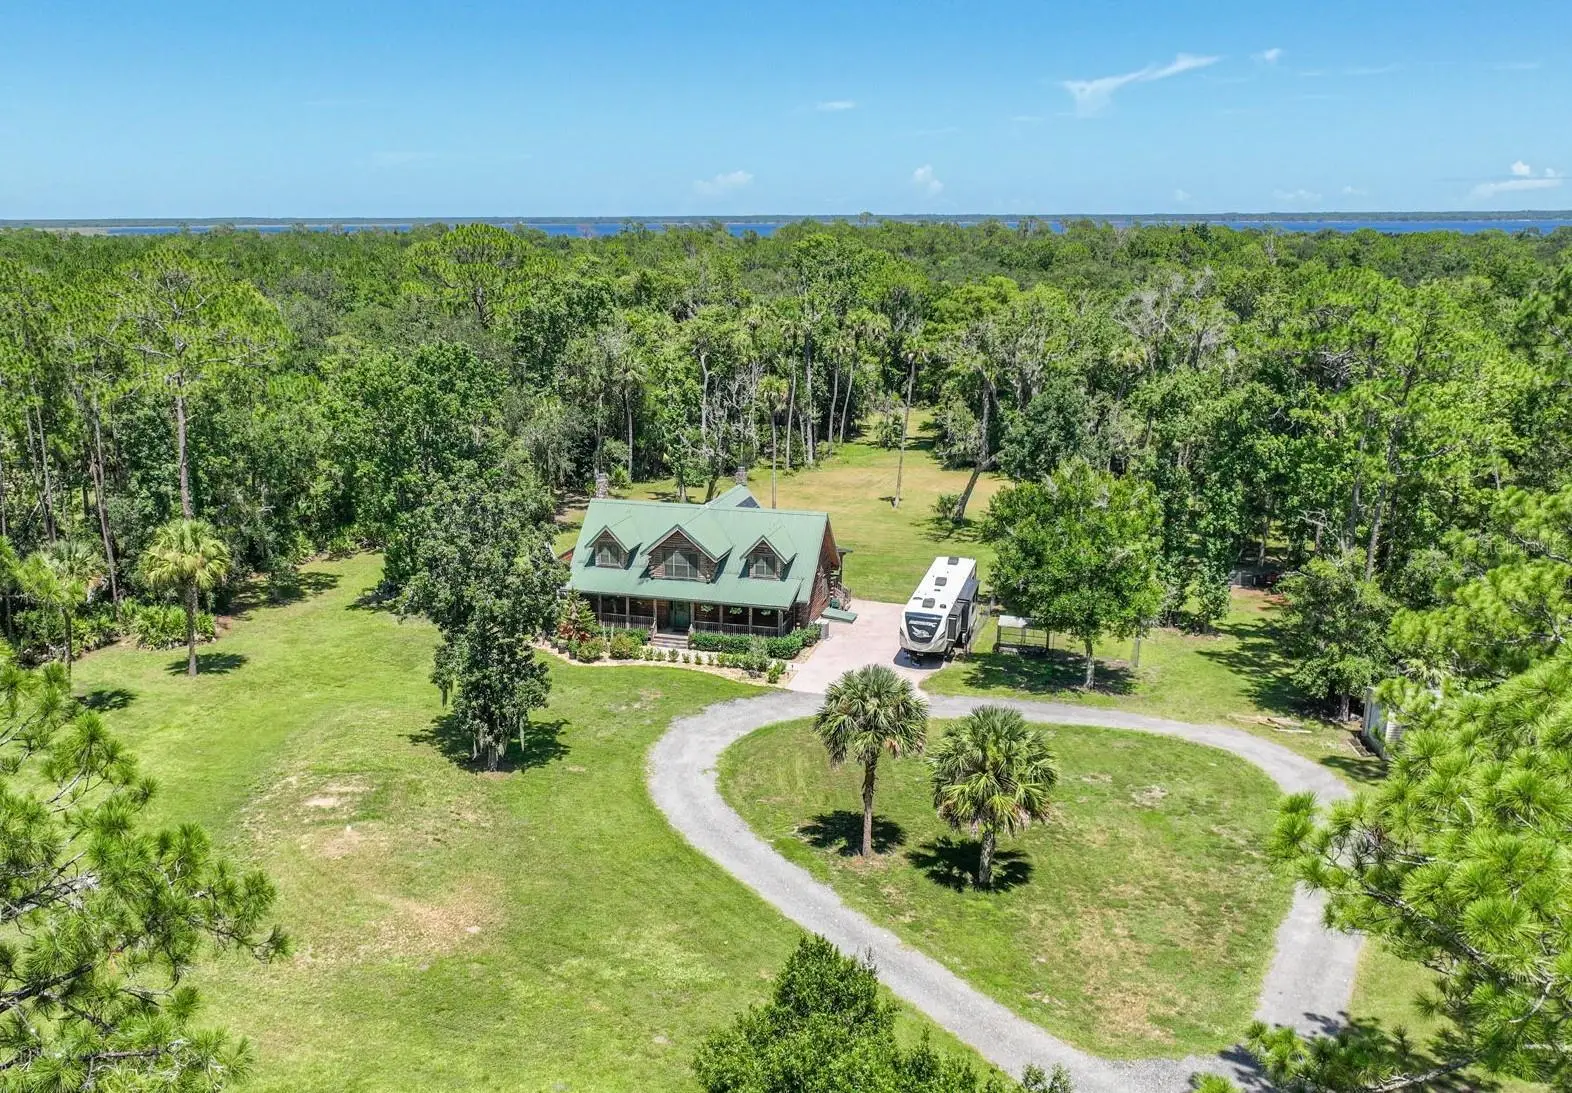
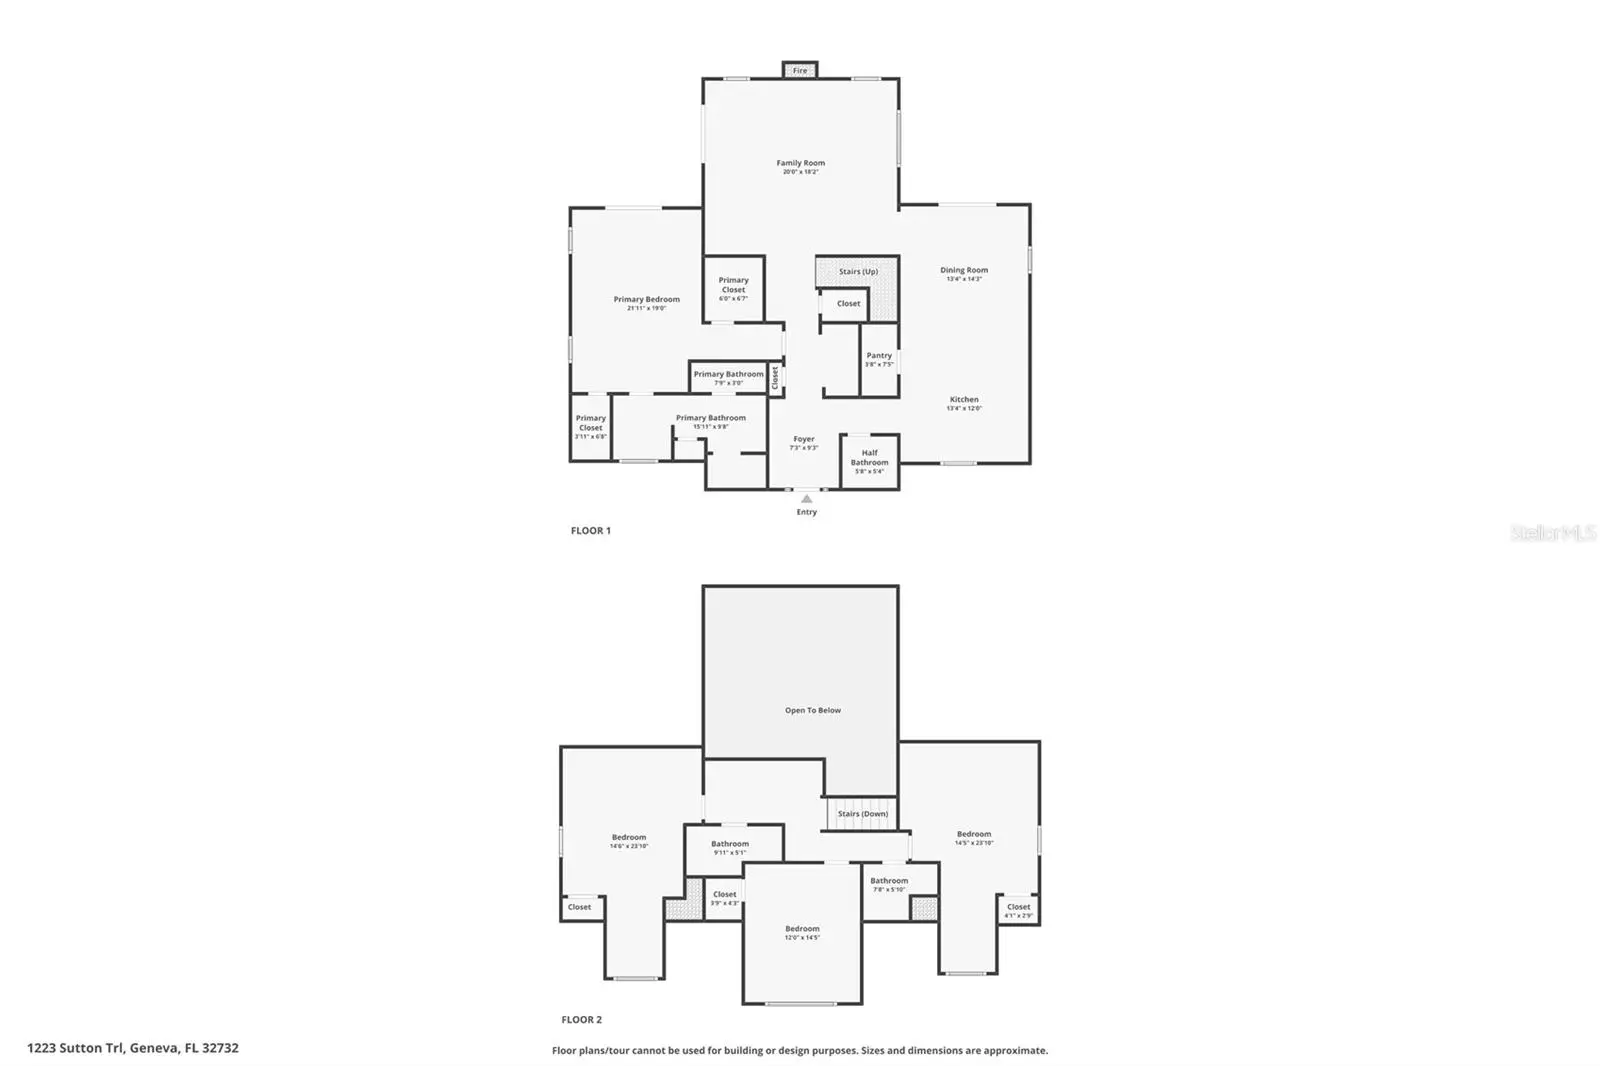
Virtually Staged. Experience the feeling of a private retreat without leaving Central Florida at this beautiful log cabin nestled on over 5 private acres in Geneva. Thoughtfully designed with a first-floor primary suite, soaring ceilings, warm wood finishes, and a stunning stone fireplace, the home blends rustic charm with everyday comfort. A durable metal roof, solar system with two Tesla Powerwall batteries, and an RV hookup provide exceptional efficiency and versatility, while the expansive acreage offers room for hobbies, equipment, animals, or simply enjoying the outdoors. Surrounded by mature trees and an abundance of native wildlife including deer, turkey, and countless bird species, you'll enjoy remarkable privacy, peaceful mornings, and star-filled evenings that feel worlds away from the city. Whether you're looking for a quiet escape, room to spread out, or a property that embraces the beauty of nature while remaining just a short drive from Orlando, Sanford, and the coast, 1223 Sutton Trail delivers a rare combination of character, functionality, and the freedom to create the lifestyle you've been dreaming of.
Estimated monthly payment
Estimate only. Taxes use the listing's reported amount where available; insurance is a Florida-average estimate. Your actual payment will vary — run a full calculation or talk to a lender.
Price & listing history2 days on market
- Status: ActiveAug 9, 2026
- Listed$750,000Aug 9, 2026
- Price increased$750,000
Facts & features
- Property type
- Residential
- Sub type
- Single Family Residence
- Status
- Active
- Days on market
- 2
- Subdivision
- Lake Harney Estates
- County
- Seminole
- Year built
- 2009
- Living area
- 2,636 sq ft
- Price/sq ft
- $285
- Building area
- 3,432 sq ft (Public Records)
- Lot size
- 233,046 sq ft
- Lot category
- 5 to less than 10
- Flood zone
- X (12117C0115F)
- Annual taxes
- $2,946 (2025)
- Parcel #
- 10-20-32-3AE-005B-0000
- Zoning
- A-5
- MLS #
- O6426083
Ask about this home
Have a question? Ask the broker directly.
Ryan Solberg answers personally — no call center, no spam. Your question goes straight to him.
Interior Details
- Bedrooms
- 4
- Full bathrooms
- 3
- Half bathrooms
- 1
- Flooring
- Wood
- Appliances
- Built-In Oven, Cooktop, Dishwasher, Electric Water Heater, Refrigerator
- Interior features
- Built-in Features, Cathedral Ceiling(s), Ceiling Fans(s), Eat-in Kitchen, High Ceilings, Primary Bedroom Main Floor, Solid Wood Cabinets, Vaulted Ceiling(s), Walk-In Closet(s)
- Laundry
- Inside
- Stories / Levels
- Two
- Direction faces
- West
- Fireplace
- Yes
Heating & Cooling
- Heating
- Central, Electric
- Cooling
- Central Air
Parking
- Parking features
- Boat, None, Open, RV Access/Parking
HOA & Financial
- Total monthly fees
- $0/mo
- Total annual fees
- $0
- HOA name
- NA
- CDD
- No
- Homestead exemption
- Yes
- Min lease term
- No Minimum
- Listing terms
- Cash, Conventional, Other
- Ownership
- Fee Simple
- Available for lease
- Yes
- Lease restrictions
- No
- Additional lease restrictions
- Please refer to HOA documentation for verification
- Approval process
- Please refer to HOA documentation for verification
Exterior & Construction
- Exterior features
- French Doors, Rain Gutters, RV Hookup, Storage
- Construction materials
- Log
- Roof
- Metal
- Foundation
- Crawlspace
- Road surface
- Dirt
Utilities
- Sewer
- Septic Tank
- Water source
- Well
- Utilities
- Electricity Connected
Community
- Pets allowed
- Yes
Room Details
| Room | Level | Dimensions |
|---|---|---|
| Kitchen | First | 14x14 |
| Living Room | First | 21x17 |
| Primary Bedroom | First | 20x15 |
Listing Details
- Listing date
- 2026-07-25
- On market date
- 2026-08-09
- Original list price
- $750,000
- Occupant type
- Vacant
- MLS area
- 32732 - Geneva
- Listing AOR
- Orlando Regional
- Status changed
- 2026-08-09
- Tax legal description
- SEC 11 TWP 20 S RGE 32 E BEG 3058.88 FT E OF W 1/4 COR RUN N 19 DEG 52 MIN 18 SEC E 430 FT S 70 DEG 7 MIN 42 SEC E 807.18 FT S 128 FT W 905.57 FT TO BEG
Flood risk
Minimal-risk area outside the mapped floodplain. Flood insurance is optional and typically low-cost.
Source: FEMA flood zone reported on the listing. Confirm current designation at FEMA Flood Map Service Center.
Location
Directions
From 46, turn N on Jungle, L on Lake Harney Rd, N on Winona, and N on Sutton. Property will be on your left.
More homes like this
$669,900
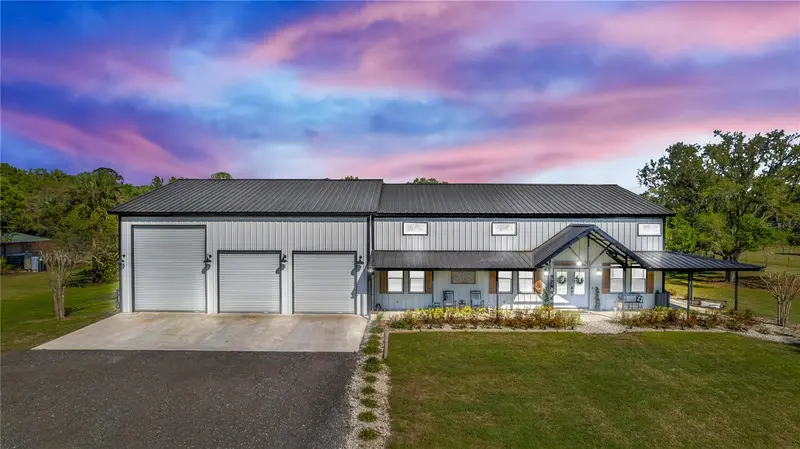
430 Cypress Isles Rd
Osteen, FL 32764
3 bd · 2 ba · 1,250 sqft
Cypress Isles
MLS ID #O6405591, PRATT REALTY INC.
Listing provided by Stellar MLS
$949,999
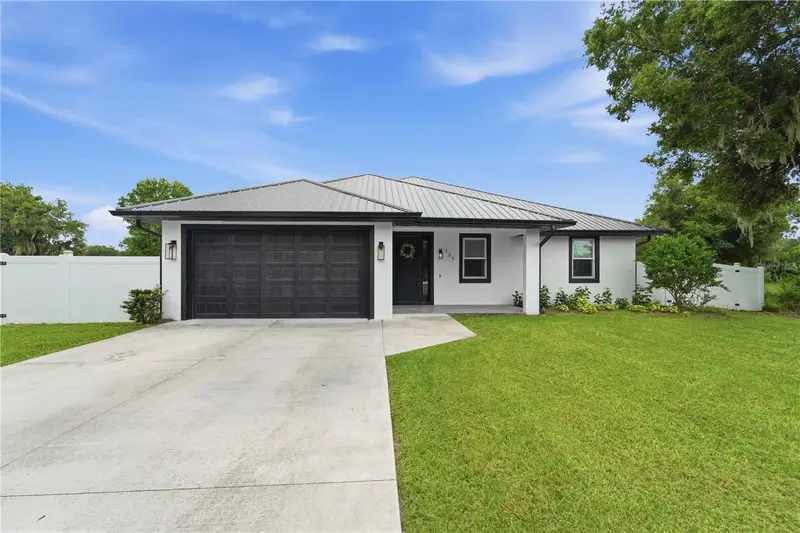
171 River Oaks Dr
Osteen, FL 32764
3 bd · 3 ba · 2,250 sqft
River Oaks Estates
MLS ID #V4948082, LIVELY REAL ESTATE.
Listing provided by Stellar MLS
$599,000
125 Longwood Dr
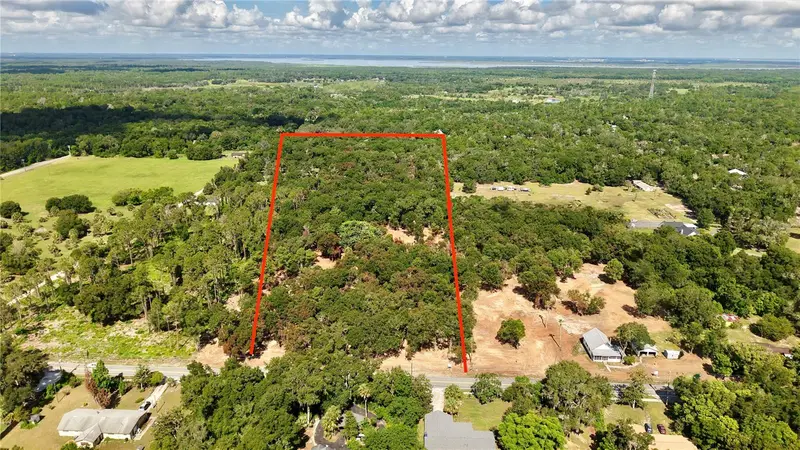
Osteen, FL 32764
4 bd · 3 ba · 2,144 sqft
Osteen
MLS ID #O6427266, COLDWELL BANKER REALTY.
Listing provided by Stellar MLS
$799,000
450a Old Geneva Rd
Geneva, FL 32732
9.63 acres
MLS ID #W7887477, LISTWITHFREEDOM.COM.
Listing provided by Stellar MLS

Listings courtesy of Stellar MLS as distributed by MLS GRID
IDX information is provided exclusively for consumers’ personal, non-commercial use and may not be used for any purpose other than to identify prospective properties consumers may be interested in purchasing.
Based on information submitted to the MLS GRID as of August 11, 2026 at 12:45 PM ET. All data is obtained from various sources and may not have been verified by broker or MLS GRID. Supplied Open House Information is subject to change without notice. All information should be independently reviewed and verified for accuracy. Properties may or may not be listed by the office/agent presenting the information.
All or a portion of the multiple listing information is provided by Stellar MLS, from a copyrighted compilation of listings. The compilation of listings and each individual listing are © 2026 Stellar MLS. All rights reserved.
Ryan Solberg, Broker · MaxLife Realty LLC · FL License #BK3354351 · Equal Housing Opportunity · Full disclaimer · DMCA