



$849,000
2980 Bridlewood Drive
Palm Harbor, FL 34683
Listing updated: July 25, 2026 at 7:46 PM ET
Listing courtesy of Bhhs Florida Properties Group · Cheryl Guggi · MLS #TB8530239 · Active · 727-828-8615Property type
Year built
Lot size
Price / sq ft
HOA dues
Days on market
Garage spaces
Flood zone
About this home
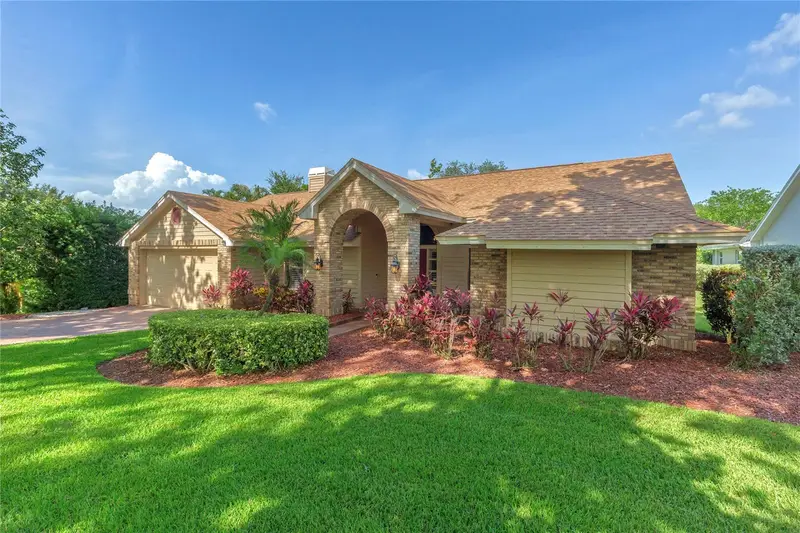
Experience the perfect blend of luxury, comfort, and Florida living in this beautifully updated Palm Harbor retreat. Offering three bedrooms, a private office, and three full bathrooms, this thoughtfully designed split bedroom floorplan provides both privacy and functionality for everyday living. Luxury vinyl plank flooring flows throughout the home, creating a warm, sophisticated feel. At the heart of the home is a stunning kitchen featuring premium Bosch appliances, a large center island, breakfast bar seating, and an adjoining dining area ideal for casual meals or entertaining family and friends. The spacious family room and adjoining den (or possible formal dining room) are anchored by a spectacular double sided floor to ceiling fireplace. The dramatic focal point and cozy atmosphere can be enjoyed from both living spaces. The updated bathrooms feature designer finishes, stylish cabinetry and gorgeous walk-in showers. Step outside and discover your own private resort. The expansive pavered lanai surrounds a sparkling heated salt water pool. The massive covered outdoor living and dining areas provide the ultimate setting for year round entertaining. The impressive custom built outdoor kitchen is a true showpiece complete with a built in grill, side burner, refrigerator, abundant storage and generous prep space make it effortless to host everything from casual cookout to elegant gatherings. As a little bonus, the putting green is sure to host competitions at every gathering! A magnificent mature live oak creates a picturesque backdrop, offering beauty and natural shade. The fully fenced backyard provides exceptional privacy, security and plenty of room for both children and pets. Perfectly positioned on a large corner lot, the home boasts outstanding curb appeal with lush landscaping and a large circular driveway that offers both convenience and an elegant first impression. Located in one of Palm Harbor's most desirable areas, you'll enjoy easy access to top rated schools, beautiful parks, championship golf courses, shopping, dining, and the award winning white sand Gulf beaches. This exceptional home truly has it all- luxurious indoor living, an extraodinry outdoor oasis, and an unbeatable location. Every detail ha sbeen thoughtfully designed to create the perfect place to call home.
Estimated monthly payment
Estimate only. Taxes use the listing's reported amount where available; insurance is a Florida-average estimate. Your actual payment will vary — run a full calculation or talk to a lender.
Price & listing history0 days on market
- Status: ActiveJul 25, 2026
- Listed$849,000Jul 25, 2026
- Price increased$849,000
Facts & features
- Property type
- Residential
- Sub type
- Single Family Residence
- Status
- Active
- Days on market
- 0
- Subdivision
- Eniswood-Unit I
- County
- Pinellas
- Year built
- 1982
- Living area
- 2,518 sq ft
- Price/sq ft
- $337
- Building area
- 3,798 sq ft (Public Records)
- Lot size
- 14,253 sq ft
- Lot category
- 1/4 to less than 1/2
- Flood zone
- X500 (12103C0057H)
- Garage
- 2 spaces
- Pool
- Private pool
- Annual taxes
- $8,419 (2025)
- Parcel #
- 36-27-15-25983-002-0210
- Zoning
- R-1
- MLS #
- TB8530239
Ask about this home
Have a question? Ask the broker directly.
Ryan Solberg answers personally — no call center, no spam. Your question goes straight to him.
Interior Details
- Bedrooms
- 3
- Full bathrooms
- 3
- Flooring
- Luxury Vinyl
- Appliances
- Built-In Oven, Cooktop, Dishwasher, Disposal, Dryer, Electric Water Heater, Exhaust Fan, Ice Maker, Microwave, Refrigerator, Washer
- Interior features
- Ceiling Fans(s), Eat-in Kitchen, High Ceilings, Primary Bedroom Main Floor, Solid Surface Counters, Solid Wood Cabinets, Split Bedroom, Stone Counters, Vaulted Ceiling(s), Walk-In Closet(s), Wet Bar, Window Treatments
- Laundry
- Inside
- Stories / Levels
- One
- Direction faces
- East
- Fireplace
- Yes
Heating & Cooling
- Heating
- Central
- Cooling
- Central Air
Parking
- Garage spaces
- 2
- Attached garage
- Yes
HOA & Financial
- HOA fee
- $100 / Annually
- Monthly HOA
- $8/mo
- Total monthly fees
- $8/mo
- Total annual fees
- $100
- HOA name
- Kristi Jones
- CDD
- No
- Homestead exemption
- Yes
- Min lease term
- No Minimum
- Listing terms
- Cash, Conventional, FHA, VA Loan
- Ownership
- Fee Simple
- Available for lease
- Yes
- Lease restrictions
- No
- Additional lease restrictions
- Check with HOA and Pinellas County on any and all lease restrictions.
Exterior & Construction
- Exterior features
- Sidewalk, Sliding Doors
- Construction materials
- Block, Wood Siding
- Roof
- Shingle
- Foundation
- Slab
- Pool
- Private pool
- Road surface
- Asphalt
Utilities
- Sewer
- Public Sewer
- Water source
- Public
- Utilities
- BB/HS Internet Available, Cable Available, Cable Connected, Public, Sprinkler Recycled, Underground Utilities
Community
- Pets allowed
- Yes
Room Details
| Room | Level | Dimensions |
|---|---|---|
| Living Room | First | 13x17 |
| Kitchen | First | 10x16 |
| Family Room | First | |
| Dinette | First | 7x11 |
| Primary Bedroom | First | 14x15 |
| Bedroom 2 | First | 12x15 |
| Bedroom 3 | First | 11x12 |
| Office | First | 10x11 |
Listing Details
- Listing date
- 2026-07-24
- On market date
- 2026-07-25
- Original list price
- $849,000
- Occupant type
- Owner
- MLS area
- 34683 - Palm Harbor
- Listing AOR
- Suncoast Tampa
- Status changed
- 2026-07-25
- Tax legal description
- ENISWOOD-UNIT I BLK B, LOT 21
Flood risk
Moderate-risk area (0.2% annual-chance / “500-year” floodplain). Flood insurance is recommended but usually not required.
Source: FEMA flood zone reported on the listing. Confirm current designation at FEMA Flood Map Service Center.
Location
Directions
West on Alderman turn into Eniswood left onto second Bridlewood sign. Home is on the corner.
More homes like this
$775,000
2653 Landing Way
Palm Harbor, FL 34684
4 bd · 2 ba · 2,824 sqft
Estates At Cobbs Landing The Ph Ii
MLS ID #TB8510969, EXP REALTY LLC.
Listing provided by Stellar MLS
$889,000
4586 Grand Lakeside Dr
Palm Harbor, FL 34684
5 bd · 3 ba · 2,857 sqft
Grand Cypress On Lake Tarpon
MLS ID #W7887963, RE/MAX ALLIANCE GROUP.
Listing provided by Stellar MLS
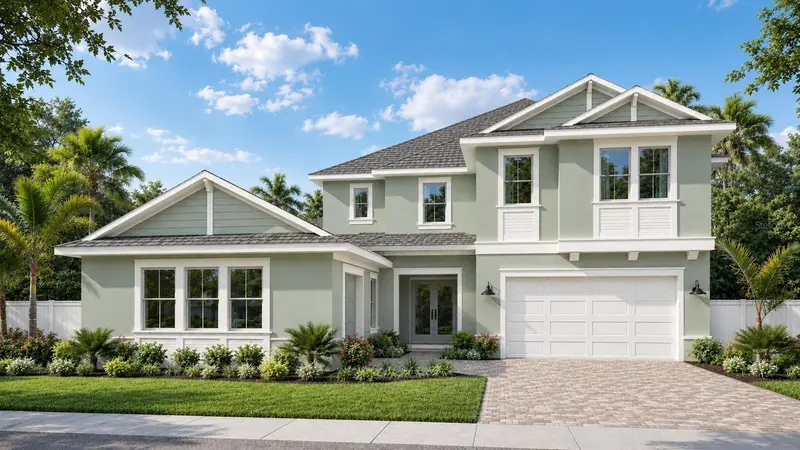
$1,244,895
682 Bottlebrush Way
Tarpon Springs, FL 34688
4 bd · 4 ba · 3,878 sqft
North Lake Estates
MLS ID #TB8525608, PIONEER REAL ESTATE CORP.
Listing provided by Stellar MLS
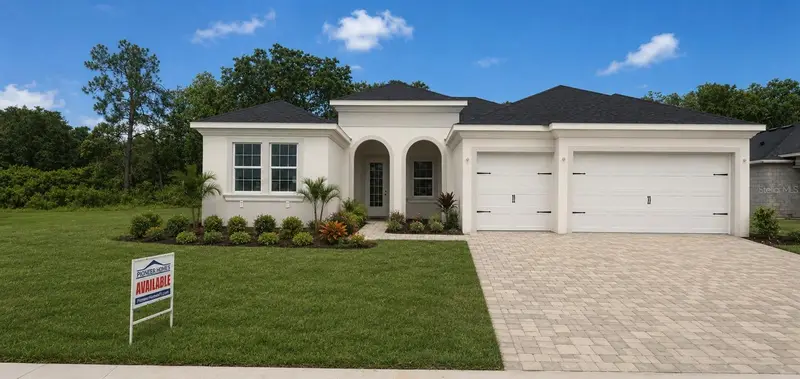
$994,685
704 Estates Blvd
Tarpon Springs, FL 34688
4 bd · 3 ba · 2,508 sqft
North Lake Estates
MLS ID #TB8478840, PIONEER REAL ESTATE CORP.
Listing provided by Stellar MLS

Listings courtesy of Stellar MLS as distributed by MLS GRID
IDX information is provided exclusively for consumers’ personal, non-commercial use and may not be used for any purpose other than to identify prospective properties consumers may be interested in purchasing.
Based on information submitted to the MLS GRID as of July 25, 2026 at 7:46 PM ET. All data is obtained from various sources and may not have been verified by broker or MLS GRID. Supplied Open House Information is subject to change without notice. All information should be independently reviewed and verified for accuracy. Properties may or may not be listed by the office/agent presenting the information.
All or a portion of the multiple listing information is provided by Stellar MLS, from a copyrighted compilation of listings. The compilation of listings and each individual listing are © 2026 Stellar MLS. All rights reserved.
Ryan Solberg, Broker · MaxLife Realty LLC · FL License #BK3354351 · Equal Housing Opportunity · Full disclaimer · DMCA