



$549,000
6231 Albeth Road
Orlando, FL 32810
Listing updated: July 17, 2026 at 1:34 PM ET
Listing courtesy of Keller Williams Heritage Realty · Tara Haefner · MLS #O6426023 · Active · 407-862-9700Property type
Year built
Lot size
Price / sq ft
HOA dues
Days on market
Garage spaces
Flood zone
About this home
Virtually Staged. Nestled on 1.08?acres in the sought-after Blue Ridge Acres community, this brick home enjoys the flexibility of an R-CE zoning designation that permits detached structures and domestic livestock. Inside, high ceilings lend an airy feel to the main living areas, where a formal living room sits separate from a family room anchored by a wood-burning fireplace and sliding doors that open to a spacious lanai. The gourmet kitchen features wood cabinets, granite countertops, an eat-in nook, and opens to both the family room and a separate formal dining room, creating a seamless flow for entertaining. The primary suite is a true retreat, boasting two walk-in closets, sliders to the lanai, and an indulgent en-suite bathroom with dual sinks, a garden-style tub, a tiled shower, and a private water closet. A split-floor plan ensures privacy, with the two of the secondary bedrooms sharing a well-appointed bathroom that includes granite counters, wood cabinets, a tub-shower combo, and direct access to the screened lanai. Outdoor living is equally impressive: the lanai hosts an outdoor kitchen, a paved walkway leads to a charming gazebo, and mature landscaping—including more than six varieties of fruit trees—frames the property. Practical amenities abound, such as a long driveway for extra parking, an RV pad with electrical hookup and septic system is located in the rear yard, a water softener, Nest thermostat, and a full security system with cameras, all of which convey with the home. The indoor laundry room has a sink and the washer & dryer convey. . Recent updates include a new roof installed in June?2026, HVAC (2017), water heater (2019), and well pump (2023). Conveniently located just minutes from SR?414, the property offers easy access to shopping, dining, and nearby amusement parks, making it an ideal blend of rural tranquility and modern convenience. The land next door is also for sale, so you could purchase both properties to create more space.
Estimated monthly payment
Estimate only. Taxes use the listing's reported amount where available; insurance is a Florida-average estimate. Your actual payment will vary — run a full calculation or talk to a lender.
Price & listing history0 days on market
- Status: ActiveJul 17, 2026
- Listed$549,000Jul 17, 2026
- Price increased$549,000
Facts & features
- Property type
- Residential
- Sub type
- Single Family Residence
- Status
- Active
- Days on market
- 0
- Subdivision
- Blue Ridge Acres
- County
- Orange
- Year built
- 1991
- Living area
- 2,263 sq ft
- Price/sq ft
- $243
- Building area
- 3,361 sq ft (Appraiser)
- Lot size
- 47,039 sq ft
- Lot category
- 1 to less than 2
- Flood zone
- X (12095C0230F)
- Garage
- 2 spaces
- Annual taxes
- $2,308 (2025)
- Parcel #
- 35-21-28-0750-00-231
- Zoning
- R-CE
- MLS #
- O6426023
Ask about this home
Have a question? Ask the broker directly.
Ryan Solberg answers personally — no call center, no spam. Your question goes straight to him.
Interior Details
- Bedrooms
- 4
- Full bathrooms
- 2
- Flooring
- Carpet, Laminate, Tile
- Appliances
- Disposal, Dryer, Electric Water Heater, Microwave, Range, Refrigerator, Water Softener
- Interior features
- Cathedral Ceiling(s), Ceiling Fans(s), High Ceilings, Kitchen/Family Room Combo, Split Bedroom, Stone Counters, Thermostat, Walk-In Closet(s)
- Laundry
- Inside, Laundry Room
- Stories / Levels
- One
- Direction faces
- West
- Fireplace
- Yes
Heating & Cooling
- Heating
- Central
- Cooling
- Central Air
Parking
- Garage spaces
- 2
- Attached garage
- Yes
- Parking features
- Driveway, Garage Door Opener, Off Street, RV Access/Parking
HOA & Financial
- Total monthly fees
- $0/mo
- Total annual fees
- $0
- CDD
- No
- Homestead exemption
- Yes
- Min lease term
- 1-2 Years
- Listing terms
- Cash, Conventional, FHA, VA Loan
- Ownership
- Fee Simple
- Available for lease
- Yes
- Lease restrictions
- Yes
- Additional lease restrictions
- check county for lease restriction. Owner doesn't know
Exterior & Construction
- Exterior features
- Outdoor Kitchen, Private Mailbox, RV Hookup
- Construction materials
- Brick, Stucco
- Roof
- Shingle
- Foundation
- Slab
- Road surface
- Paved
Utilities
- Sewer
- Septic Tank
- Water source
- Well
- Utilities
- Water Connected
Room Details
| Room | Level | Dimensions |
|---|---|---|
| Family Room | First | 17x17 |
| Dining Room | First | 12x11 |
| Living Room | First | 14x14 |
| Dinette | First | 11x7 |
| Kitchen | First | 13x9.8 |
| Primary Bedroom | First | 16.6x14.8 |
| Primary Bathroom | First | |
| Bedroom 2 | First | 13x11 |
| Bedroom 3 | First | |
| Bedroom 4 | First | |
| Foyer | First | 13x6 |
Listing Details
- Listing date
- 2026-07-17
- On market date
- 2026-07-17
- Original list price
- $549,000
- Occupant type
- Vacant
- MLS area
- 32810 - Orlando/Lockhart
- Listing AOR
- West Volusia
- Status changed
- 2026-07-17
- Tax legal description
- BLUE RIDGE ACRES 7/24 THE N1/2 OF LOT 23(LESS PT TAKEN ON E FOR R/W PER 6004/303)
Flood risk
Minimal-risk area outside the mapped floodplain. Flood insurance is optional and typically low-cost.
Source: FEMA flood zone reported on the listing. Confirm current designation at FEMA Flood Map Service Center.
Location
Directions
From 414 W/Maitland take exit 8/Hiawassee Rd, turn left on Hiawassee, turn right on Beggs Rd, turn left on Albeth Rd. Home is up on your left.
More homes like this
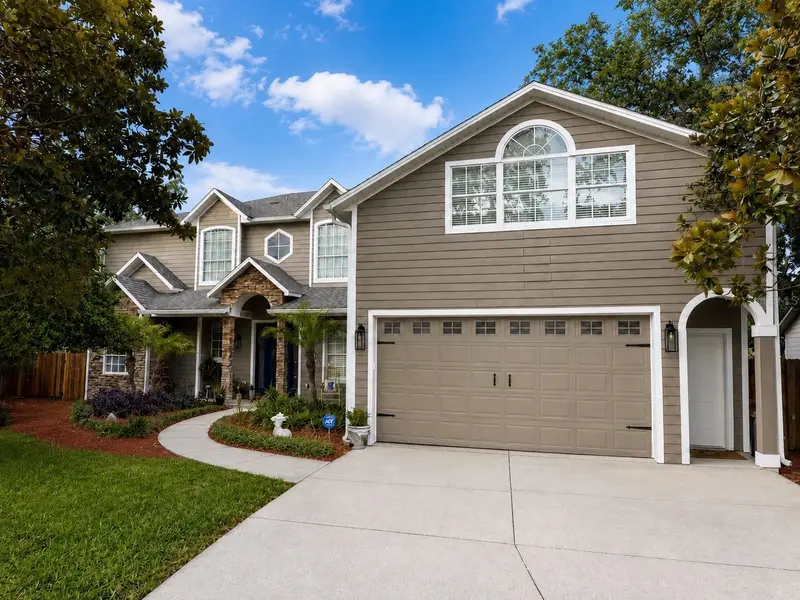
$795,000
6203 Courtney Cv
Apopka, FL 32703
4 bd · 4 ba · 3,689 sqft
Morgan Place
MLS ID #R4911648, EASY REALTY.
Listing provided by Stellar MLS
$489,000
3629 Pelock Dr
Apopka, FL 32703
3 bd · 2 ba · 1,962 sqft
Apopka Woods Sub
MLS ID #O6422606, CHARLES RUTENBERG REALTY ORLANDO.
Listing provided by Stellar MLS
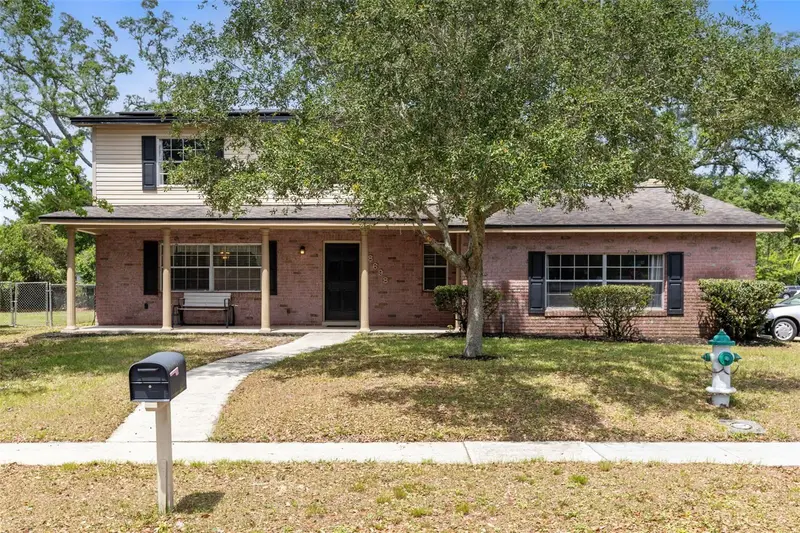
$419,900
8698 Hillside Dr
Orlando, FL 32810
4 bd · 3 ba · 2,804 sqft
Tealwood Cove First Add
MLS ID #O6407316, EXIT GLOBAL REALTY.
Listing provided by Stellar MLS
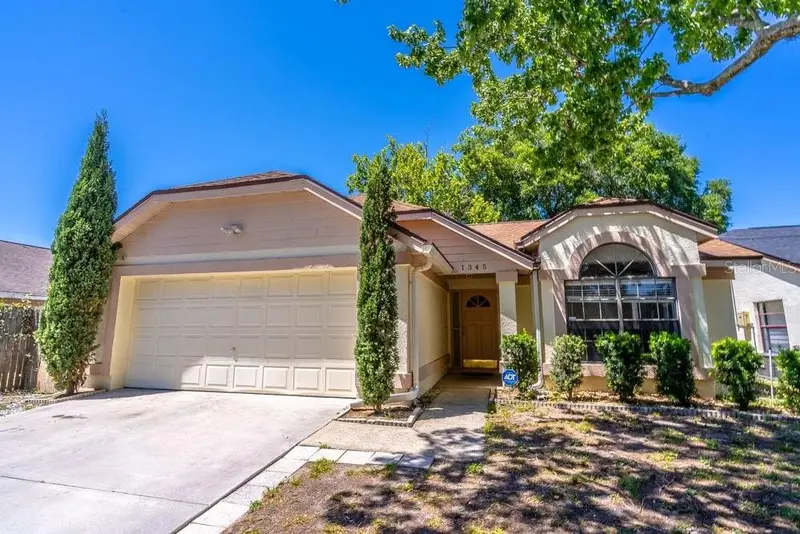
$330,000
1345 Tindaro Dr
Apopka, FL 32703
2 bd · 2 ba · 1,283 sqft
Country Add
MLS ID #O6416797, UNITED REAL ESTATE PREFERRED.
Listing provided by Stellar MLS

Listings courtesy of Stellar MLS as distributed by MLS GRID
IDX information is provided exclusively for consumers’ personal, non-commercial use and may not be used for any purpose other than to identify prospective properties consumers may be interested in purchasing.
Based on information submitted to the MLS GRID as of July 17, 2026 at 1:34 PM ET. All data is obtained from various sources and may not have been verified by broker or MLS GRID. Supplied Open House Information is subject to change without notice. All information should be independently reviewed and verified for accuracy. Properties may or may not be listed by the office/agent presenting the information.
All or a portion of the multiple listing information is provided by Stellar MLS, from a copyrighted compilation of listings. The compilation of listings and each individual listing are © 2026 Stellar MLS. All rights reserved.
Ryan Solberg, Broker · MaxLife Realty LLC · FL License #BK3354351 · Equal Housing Opportunity · Full disclaimer · DMCA