
$330,000
2495 Datura Loop
St Cloud, FL 34772
Listing updated: August 28, 2026 at 7:12 AM ET
Listing courtesy of Godwin Realty Group · Melissa Godwin · MLS #S5153916 · Active · 407-957-9545Property type
Year built
Lot size
Price / sq ft
HOA dues
Days on market
Garage spaces
Flood zone
About this home
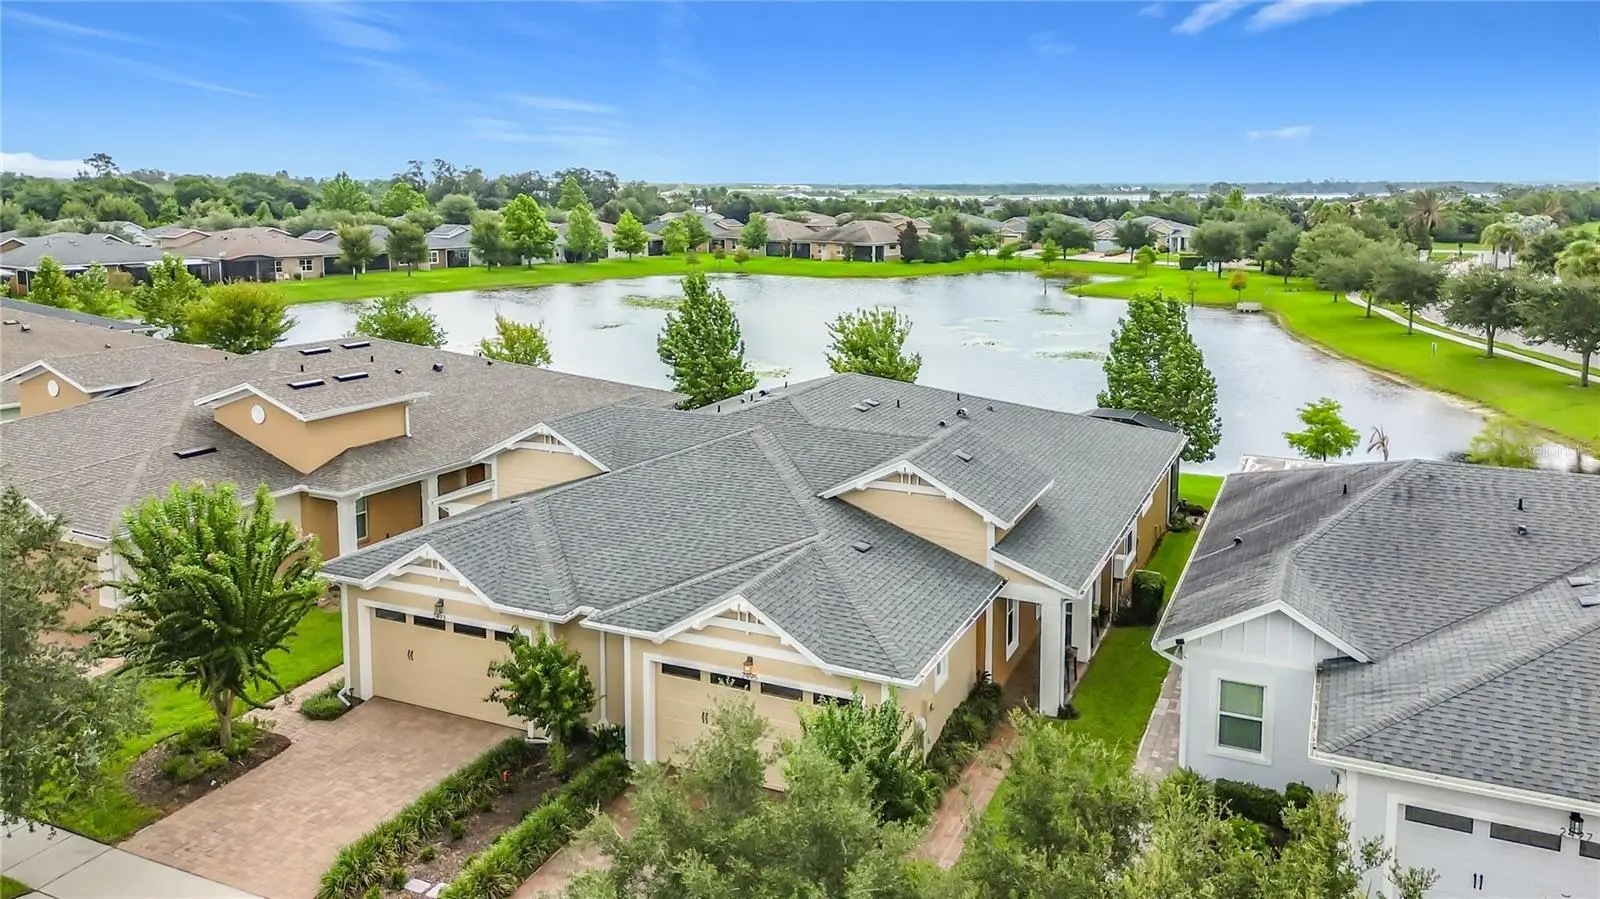
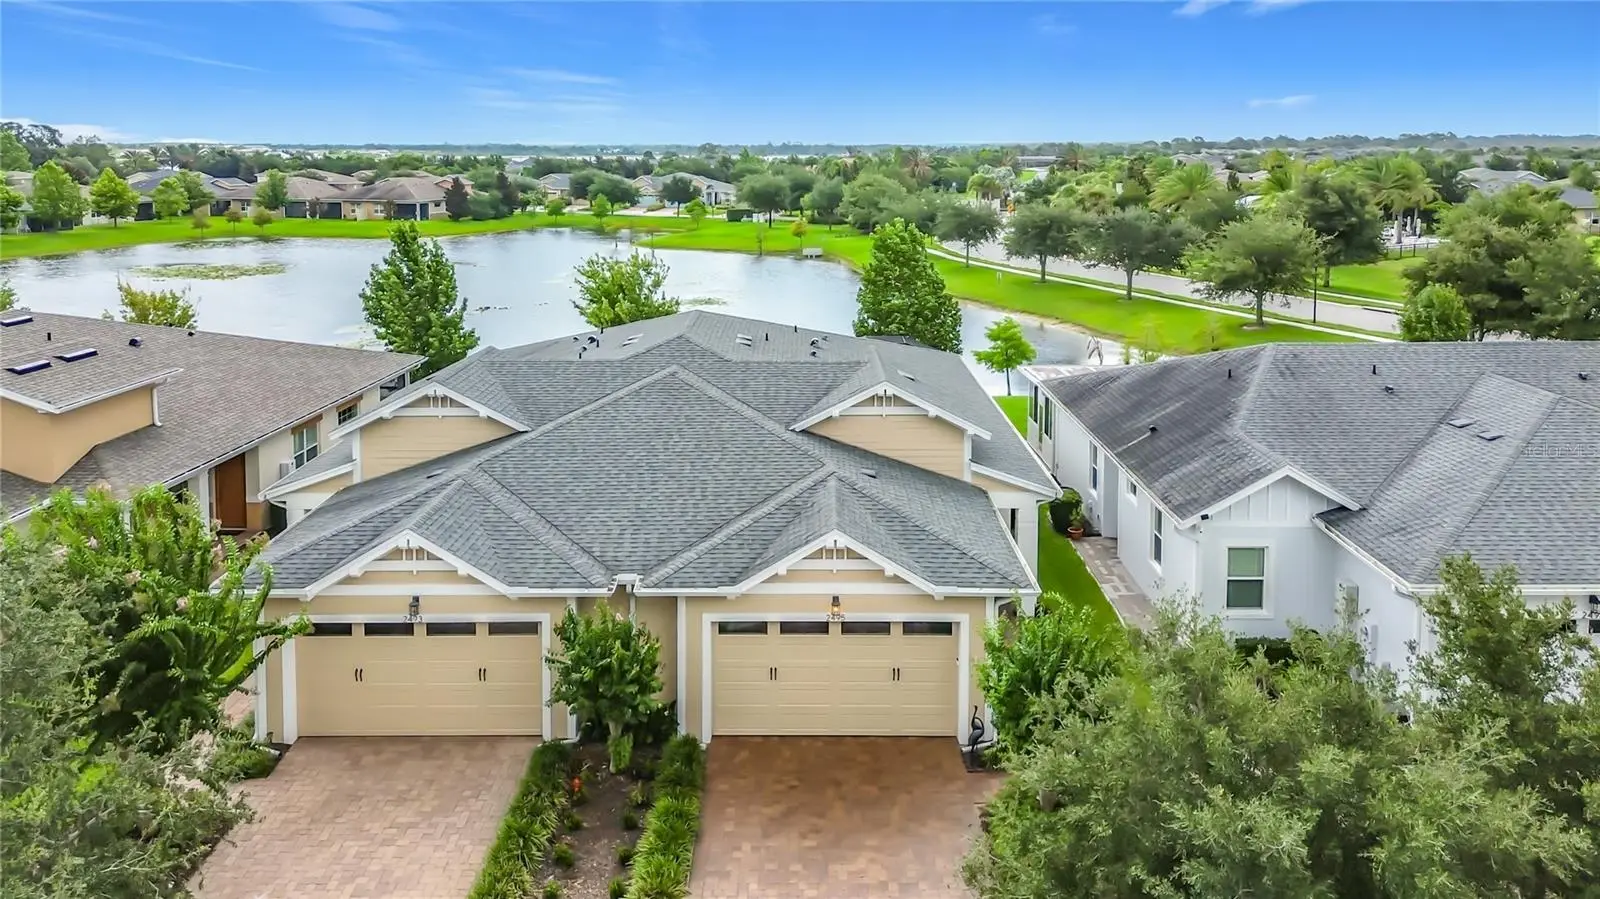
One of Twin Lakes' most beautifully upgraded carriage homes, this exceptional Daytona model is perfectly positioned on a PREMIUM POND-FRONT HOMESITE, offering peaceful water views, outstanding indoor-outdoor living, and an impressive collection of builder and owner upgrades that set it apart from other Daytona carriage homes. From the moment you step inside, you'll appreciate the attention to detail, including crown molding throughout the main living areas, upgraded lighting, a stained-glass accent window, a retractable front screen door, and an open, light-filled floor plan designed for comfortable everyday living and effortless entertaining. The spacious great room is enhanced by a BUILT-IN SURROUND SOUND HOME THEATER SYSTEM, creating the perfect setting for movie nights or gathering with friends. The beautifully appointed kitchen is the heart of the home, featuring quartz countertops, a stainless farmhouse sink, upgraded appliances, under-cabinet lighting and upper-cabinet lighting, abundant cabinetry, and a large island that flows seamlessly into the dining and living areas. The primary suite offers a peaceful retreat with tranquil pond views, a custom-designed walk-in closet, and a beautifully upgraded ensuite bath featuring illuminated touch mirrors, including an integrated media mirror that adds a touch of everyday luxury. Step outside to what may become your favorite room of the house. The EXTENDED SCREENED LANAI was designed for true Florida living, complete with a SUMMER KITCHEN, outdoor television, motorized shades, and plenty of space to relax, dine, and entertain while overlooking the peaceful pond. Additional features include a whole-house attic fan, ceiling fans throughout, an oversized laundry room with utility sink and upper and lower cabinetry, and added peace of mind with a 7,000-WATT GENERATOR INCLUDED and a professionally installed generator connection already in place. Located within the gated 55+ Twin Lakes community, residents enjoy exceptional amenities including multiple pools including a resort lagoon pool, lakefront clubhouse, fitness center - men/women steam room and sauna, pickleball, basketball and tennis courts, walking trails, fishing, lake access - pontoon boat, john boat and kayak rentals, pavillion with kitchen and lounge area with a TV and fireplace, and a vibrant calendar of social activities—all while enjoying a low-maintenance lifestyle. Every detail has been thoughtfully selected to create a home that's as functional as it is beautiful. If you've been waiting for an exceptional carriage home with premium pond views and upgrades that truly stand apart, you've just found it.
Estimated monthly payment
Estimate only. Taxes use the listing's reported amount where available; insurance is a Florida-average estimate. Your actual payment will vary — run a full calculation or talk to a lender.
Price & listing history29 days on market
- Status: ActiveJul 30, 2026
- Listed$330,000Jul 30, 2026
- Price increased$330,000
Facts & features
- Property type
- Residential
- Sub type
- Villa
- Status
- Active
- Days on market
- 29
- Subdivision
- Northwest Lakeside Groves Ph 1
- County
- Osceola
- Year built
- 2017
- Living area
- 1,464 sq ft
- Price/sq ft
- $225
- Building area
- 2,254 sq ft (Public Records)
- Lot size
- 4,356 sq ft
- Lot category
- 0 to less than 1/4
- Flood zone
- X (12097C0280G)
- Garage
- 2 spaces
- Annual taxes
- $2,455 (2025)
- Parcel #
- 18-26-31-4383-0001-3580
- Zoning
- PUD
- MLS #
- S5153916
Ask about this home
Have a question? Ask the broker directly.
Ryan Solberg answers personally — no call center, no spam. Your question goes straight to him.
Interior Details
- Bedrooms
- 2
- Full bathrooms
- 2
- Flooring
- Luxury Vinyl, Tile
- Appliances
- Dishwasher, Disposal, Dryer, Microwave, Range, Refrigerator, Washer
- Interior features
- Ceiling Fans(s), Coffered Ceiling(s), Crown Molding, Eat-in Kitchen, Living Room/Dining Room Combo, Open Floorplan, Primary Bedroom Main Floor, Smart Home, Solid Surface Counters, Split Bedroom, Stone Counters, Vaulted Ceiling(s), Walk-In Closet(s)
- Laundry
- Gas Dryer Hookup, Inside, Laundry Room, Washer Hookup
- Stories / Levels
- One
- Direction faces
- Southwest
Heating & Cooling
- Heating
- Central, Electric
- Cooling
- Central Air
Parking
- Garage spaces
- 2
- Attached garage
- Yes
- Parking features
- Driveway, Garage Door Opener
HOA & Financial
- HOA fee
- $454 / Monthly
- Monthly HOA
- $454/mo
- Total monthly fees
- $454/mo
- Total annual fees
- $5,448
- HOA name
- Michael Gray
- CDD
- Yes
- Homestead exemption
- Yes
- Min lease term
- 6 Months
- Listing terms
- Cash, Conventional, FHA, VA Loan
- Ownership
- Fee Simple
- Available for lease
- Yes
- Lease restrictions
- Yes
- Additional lease restrictions
- Verify Lease Restrictions with HOA
- Approval process
- Verify Approval Process with HOA
Exterior & Construction
- Exterior features
- Lighting, Outdoor Kitchen, Rain Gutters, Sidewalk
- Construction materials
- Block, Concrete, Stucco
- Roof
- Shingle
- Foundation
- Slab
- Waterfront
- Yes
- Water access
- Yes
- Water view
- Yes
- Road surface
- Paved
Utilities
- Sewer
- Public Sewer
- Water source
- Public
- Utilities
- BB/HS Internet Available, Cable Available, Electricity Connected, Phone Available, Public, Sewer Connected, Underground Utilities, Water Connected
Community
- Pets allowed
- Cats OK, Dogs OK, Yes
- Senior community
- Yes
Room Details
| Room | Level | Dimensions |
|---|---|---|
| Dining Room | First | 9.6x14 |
| Kitchen | First | 9.8x15.8 |
| Living Room | First | 15.8x12.8 |
| Primary Bedroom | First | 13x15 |
| Primary Bathroom | First | 9x11 |
| Office | First | 10x10 |
| Laundry | First | 9x8.4 |
| Bedroom 2 | First | 10x11 |
Listing Details
- Listing date
- 2026-07-30
- On market date
- 2026-07-30
- Original list price
- $330,000
- Occupant type
- Owner
- MLS area
- 34772 - St Cloud (Narcoossee Road)
- Listing AOR
- Osceola
- Status changed
- 2026-07-30
- Tax legal description
- NORTHWEST LAKESIDE GROVES PH 1 PB 25 PGS 42-45 LOT 358
Flood risk
Minimal-risk area outside the mapped floodplain. Flood insurance is optional and typically low-cost.
Source: FEMA flood zone reported on the listing. Confirm current designation at FEMA Flood Map Service Center.
Location
Directions
From 192 turn onto Hickory Tree Rd. Continue down and turn Left onto Corina Dr. Turn Right onto Datura Loop and the property will be on the Right.
More homes like this
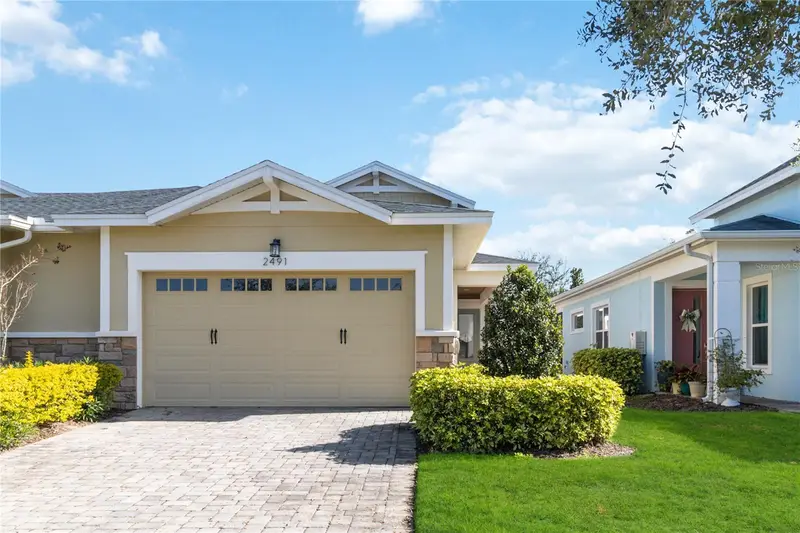
$269,900
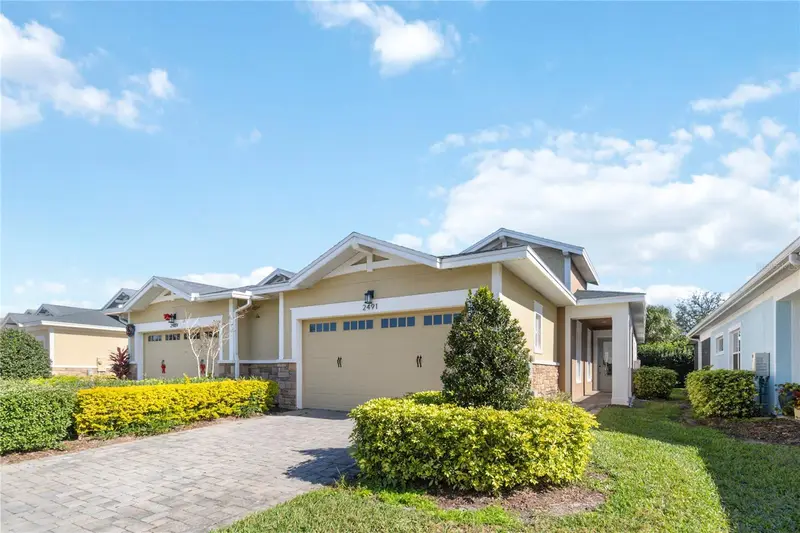
2491 Yellow Brick Rd
St Cloud, FL 34772
2 bd · 2 ba · 1,464 sqft
Northwest Lakeside Groves Ph 1
MLS ID #S5158027, WEICHERT REALTORS HALLMARK PRO.
Listing provided by Stellar MLS
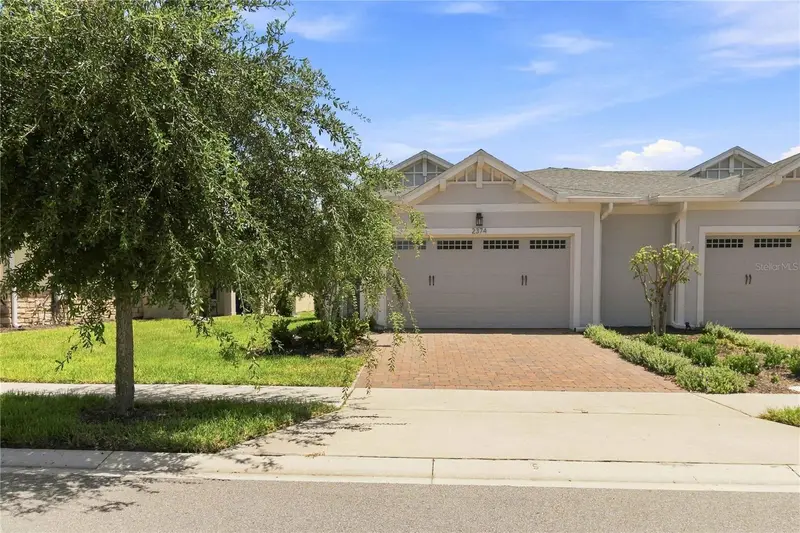
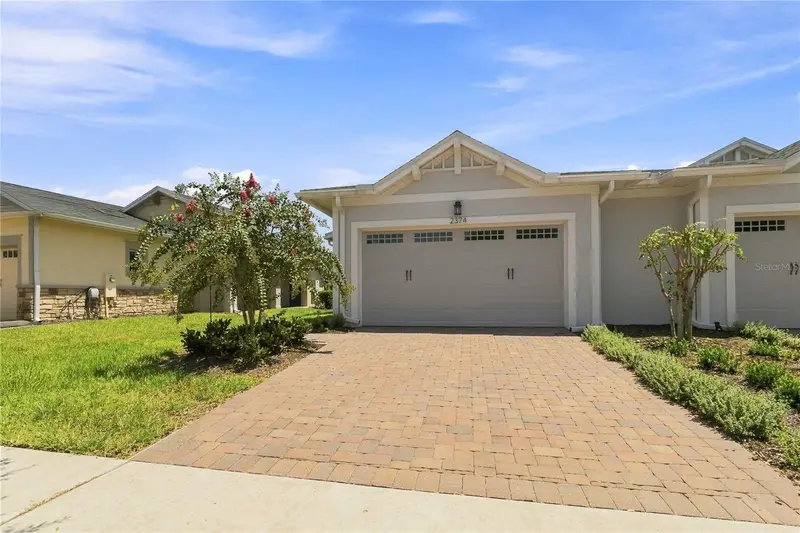
$304,000
2374 Datura Loop
St Cloud, FL 34772
2 bd · 2 ba · 1,464 sqft
Northwest Lakeside Groves Ph 1
MLS ID #S5156184, WEICHERT REALTORS HALLMARK PRO.
Listing provided by Stellar MLS
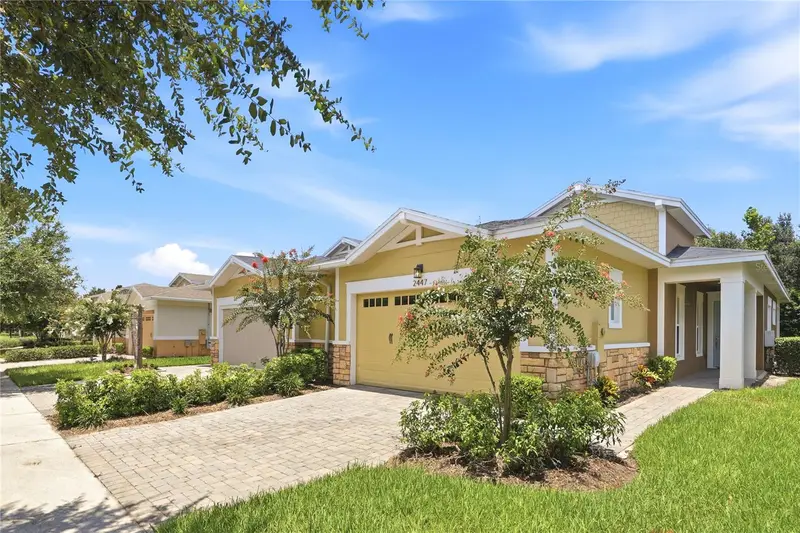
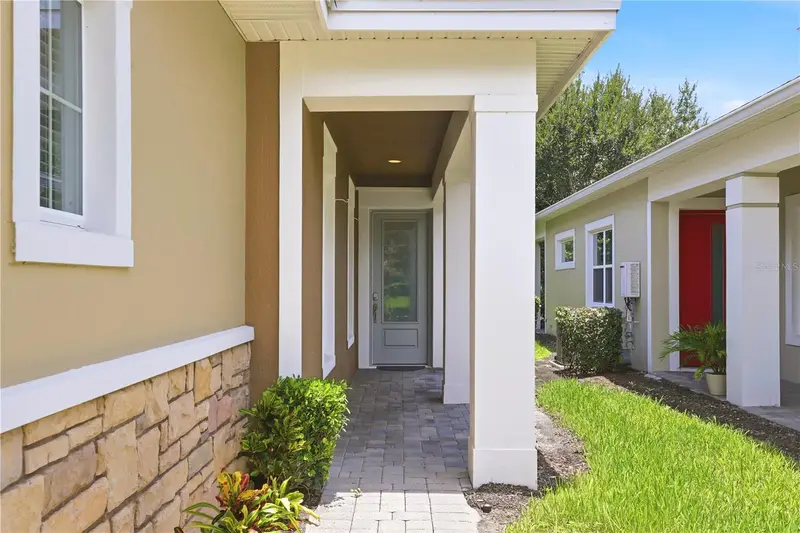
$305,000
2447 Yellow Brick Rd
St Cloud, FL 34772
2 bd · 2 ba · 1,464 sqft
Northwest Lakeside Groves Ph 1
MLS ID #S5153109, CORCORAN CONNECT LLC.
Listing provided by Stellar MLS
$339,000
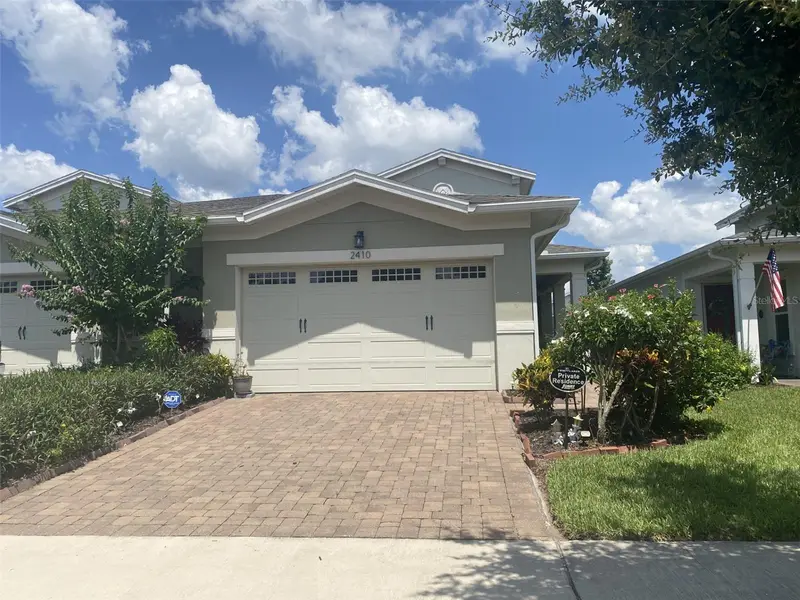
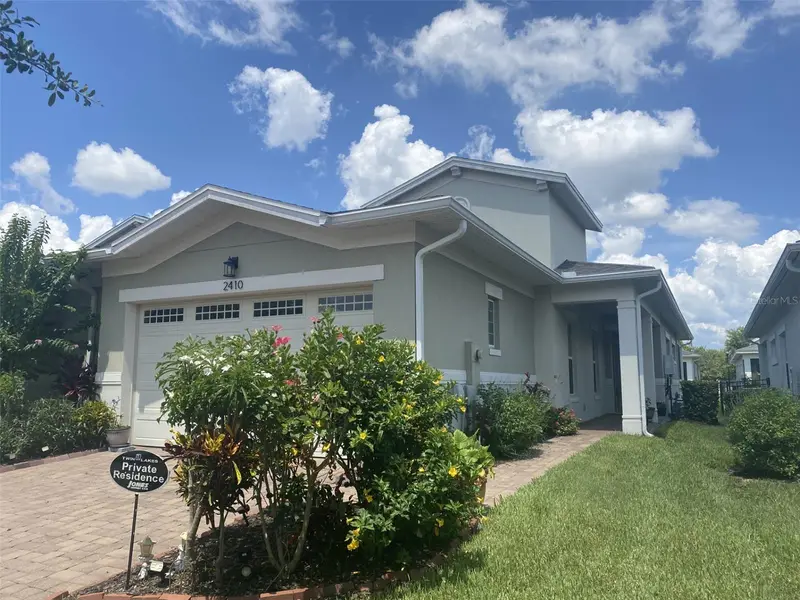
2410 Datura Loop
St Cloud, FL 34772
2 bd · 2 ba · 1,464 sqft
Northwest Lakeside Groves Ph 1
MLS ID #S5103150, COLDWELL BANKER SOLOMON.
Listing provided by Stellar MLS

Listings courtesy of Stellar MLS as distributed by MLS GRID
IDX information is provided exclusively for consumers’ personal, non-commercial use and may not be used for any purpose other than to identify prospective properties consumers may be interested in purchasing.
Based on information submitted to the MLS GRID as of August 28, 2026 at 7:12 AM ET. All data is obtained from various sources and may not have been verified by broker or MLS GRID. Supplied Open House Information is subject to change without notice. All information should be independently reviewed and verified for accuracy. Properties may or may not be listed by the office/agent presenting the information.
All or a portion of the multiple listing information is provided by Stellar MLS, from a copyrighted compilation of listings. The compilation of listings and each individual listing are © 2026 Stellar MLS. All rights reserved.
Ryan Solberg, Broker · MaxLife Realty LLC · FL License #BK3354351 · Equal Housing Opportunity · Full disclaimer · DMCA