


$264,000
354 Rock Springs Drive
Kissimmee, FL 34759
Listing updated: July 20, 2026 at 11:56 PM ET
Listing courtesy of Fairway Realty Of Solivita · Elizabeth Lambrides · MLS #S5153894 · Active · 407-405-3000Property type
Year built
Lot size
Price / sq ft
HOA dues
Days on market
Garage spaces
Flood zone
About this home
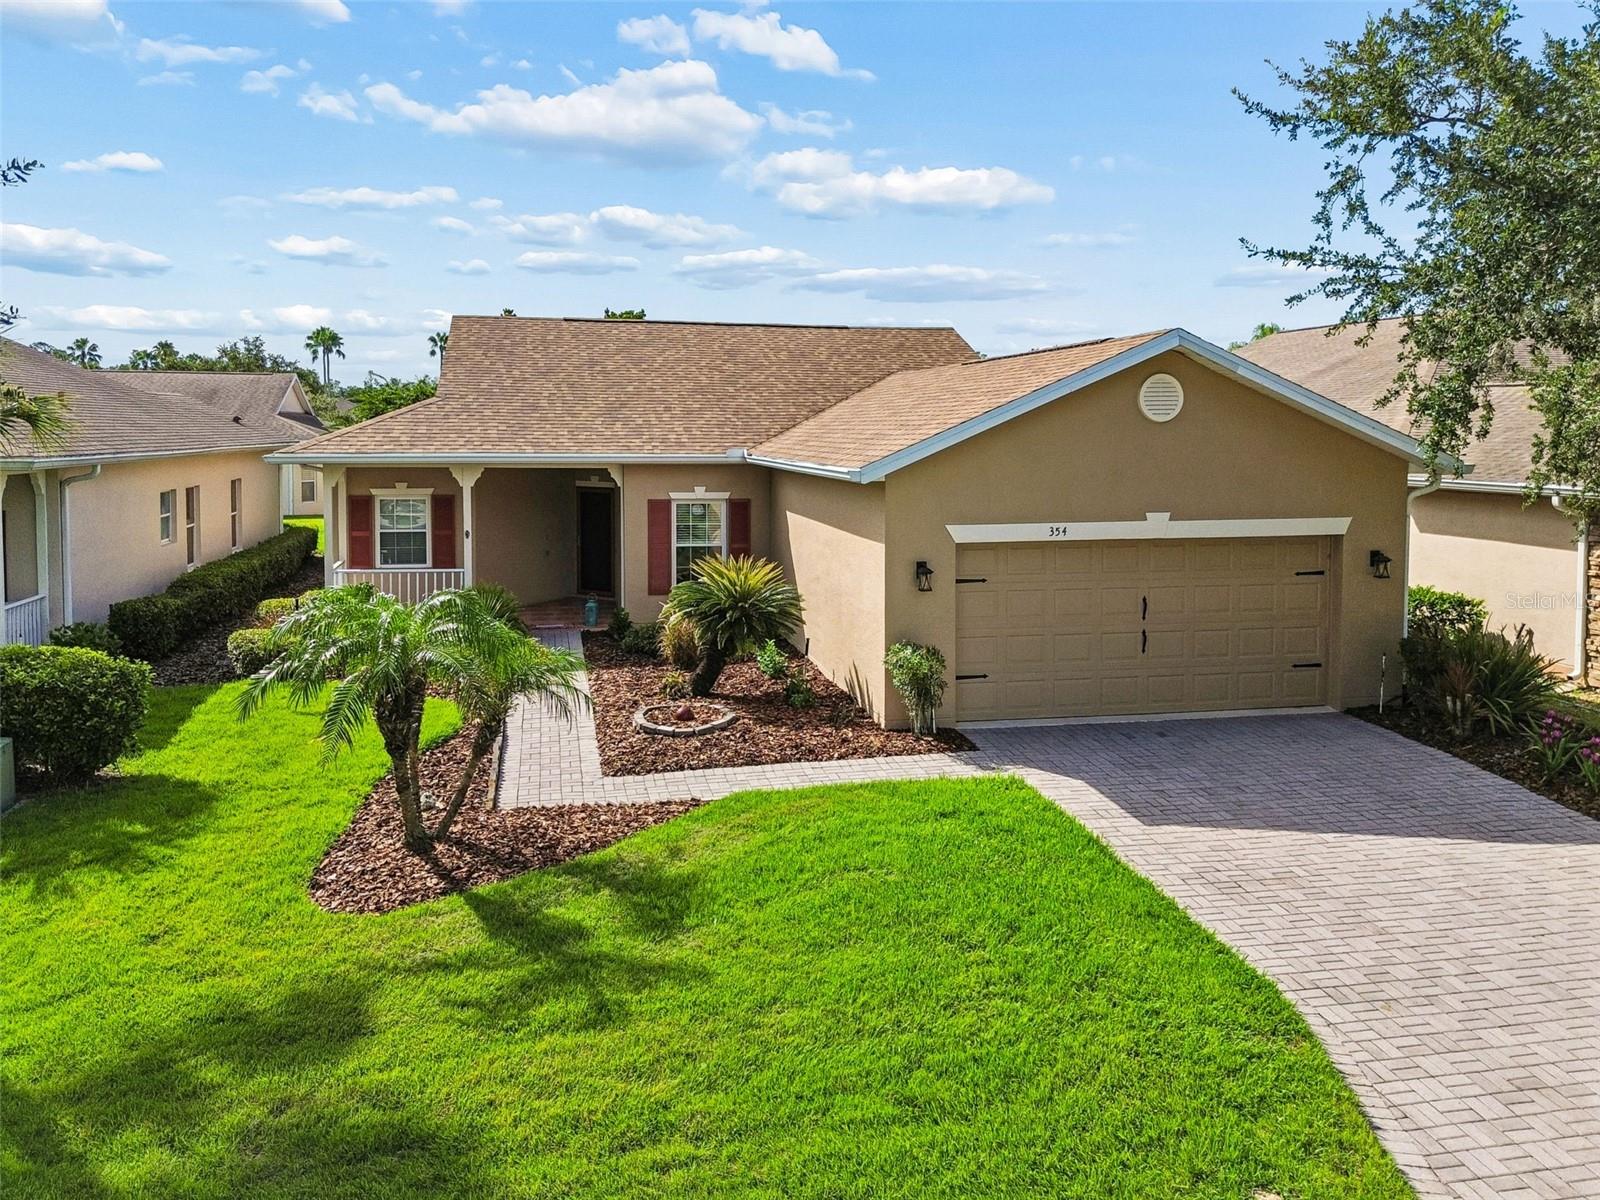
This meticulously maintained, sunny and bright, move-in-ready Allegro showcases pride of ownership throughout and offers numerous recent upgrades for peace of mind. Major improvements include the HVAC(2025), dishwasher (2018), washing machine (2025), new roof (April 2024), water heater (July 2023), wood laminate flooring (July 2022), brand-new GE range (July 2026), refrigerator (June 2025), new GE microwave (July 2026), and smoke alarms (July 2025). Additional updates include a washing machine (2025), garage door opener mechanism and exterior paint(2023), lanai ceiling fan (2025), garage floor painted (2023), French drains (2014), and air vents professionally cleaned (February 2025). Furniture and golf cart can be purchased outside of the home sale. Inside, you'll appreciate the bright, freshly painted main living area, the exceptionally clean and well-maintained condition, and an inviting breakfast bar that opens to the living space. The kitchen also features a generously sized pantry for additional storage. The spacious primary suite is enhanced by a beautiful granite countertop in the primary bathroom. One of the home's standout features is the lovely tiled, enclosed Florida room under air with its own separate A/C system, providing comfortable year-round living space that's perfect for relaxing, entertaining, or enjoying your morning coffee. Outside, you'll love the beautiful Florida landscaping and stunning water and preserve views from the front porch. The location is equally impressive, situated less than 200 feet from the neighborhood pool and offering convenient access in and out of the community through the Marigold Gate. This exceptionally bright, neat, and meticulously cared-for home combines thoughtful updates, an outstanding location, and true move-in-ready condition, making it an exceptional opportunity to enjoy the Florida lifestyle. Solivita is an award winning 55+ community featuring over 4200 acres of wetlands, parks and lakes, 150,000 sq ft of state of the art amenities and work out facilities, 14 heated swimming pools, 2 heated spas, 2 dog parks, tennis courts, pickleball courts, shuffleboard, bocce ball, billiards room, art gallery, community garden, 3 restaurants and 2 championship 18-hole golf courses. The large ball room hosts almost nightly events and the more than 200 clubs will ensure that you can find something fun to do! Join the travel club, the pizza club, the Disney club or do nothing at all while you sit peacefully in one of the many quiet park settings. Voted one of the top 6 communities in America, Solivita is close to the theme parks and all the wonderful adventures that Central Florida has to offer. Solivita is a little piece of paradise. Call us today!
Estimated monthly payment
Estimate only. Taxes use the listing's reported amount where available; insurance is a Florida-average estimate. Your actual payment will vary — run a full calculation or talk to a lender.
Price & listing history2 days on market
- Status: ActiveJul 18, 2026
- Listed$264,000Jul 18, 2026
- Price increased$264,000
Facts & features
- Property type
- Residential
- Sub type
- Single Family Residence
- Status
- Active
- Days on market
- 2
- Subdivision
- Solivita
- County
- Polk
- Year built
- 2000
- Living area
- 1,467 sq ft
- Price/sq ft
- $180
- Building area
- 2,123 sq ft (Public Records)
- Lot size
- 5,637 sq ft
- Lot category
- 0 to less than 1/4
- Flood zone
- X
- Garage
- 2 spaces
- Annual taxes
- $1,162 (2025)
- Parcel #
- 28-27-14-933541-000740
- MLS #
- S5153894
Ask about this home
Have a question? Ask the broker directly.
Ryan Solberg answers personally — no call center, no spam. Your question goes straight to him.
Interior Details
- Bedrooms
- 2
- Full bathrooms
- 2
- Flooring
- Laminate, Tile
- Appliances
- Dishwasher, Dryer, Electric Water Heater, Microwave, Range, Refrigerator, Washer
- Interior features
- Ceiling Fans(s), Open Floorplan, Primary Bedroom Main Floor, Split Bedroom, Walk-In Closet(s)
- Laundry
- Inside, Laundry Room
- Stories / Levels
- One
- Direction faces
- Southeast
Heating & Cooling
- Heating
- Central, Heat Pump
- Cooling
- Central Air
Parking
- Garage spaces
- 2
- Attached garage
- Yes
HOA & Financial
- HOA fee
- $442 / Monthly
- Monthly HOA
- $442/mo
- Total monthly fees
- $442/mo
- Total annual fees
- $5,304
- HOA name
- Lorrie Gutzmer
- CDD
- Yes
- Homestead exemption
- Yes
- Min lease term
- 1-7 Days
- Listing terms
- Cash, Conventional, FHA, VA Loan
- Ownership
- Fee Simple
- Available for lease
- Yes
- Lease restrictions
- Yes
- Additional lease restrictions
- Please contact HOA to confirm all lease restrictions. At least one person on the lease must be age 55+
- Approval process
- HOA application must be completed. Please contact HOA for additional approval process information. Please visit solivitahoa.com to obtain all governing documents.
Exterior & Construction
- Exterior features
- Lighting, Private Mailbox, Rain Gutters, Sliding Doors
- Construction materials
- Block, Concrete, Stucco
- Roof
- Shingle
- Foundation
- Slab
- Water view
- Yes
- Road surface
- Asphalt
Utilities
- Sewer
- Public Sewer
- Water source
- Public
- Utilities
- BB/HS Internet Available, Cable Connected, Electricity Connected, Phone Available, Public, Sewer Connected, Sprinkler Recycled, Underground Utilities, Water Connected
Community
- Pets allowed
- Cats OK, Dogs OK, Number Limit, Yes
- Senior community
- Yes
Room Details
| Room | Level | Dimensions |
|---|---|---|
| Living Room | First | 18x12 |
| Dining Room | First | 12x10 |
| Kitchen | First | 13x12 |
| Primary Bedroom | First | 15x13 |
| Bedroom 2 | First | 10x11 |
| Den | First | 10x11 |
Listing Details
- Listing date
- 2026-07-17
- On market date
- 2026-07-18
- Original list price
- $264,000
- Occupant type
- Owner
- MLS area
- 34759 - Kissimmee / Poinciana
- Listing AOR
- Osceola
- Status changed
- 2026-07-18
- Tax legal description
- SOLIVITA PHASE 1 PB 112 PGS 1 THRU 14 LYING IN SECS 13 14 23 & 24 T27 R28 LOT 74
Flood risk
Minimal-risk area outside the mapped floodplain. Flood insurance is optional and typically low-cost.
Source: FEMA flood zone reported on the listing. Confirm current designation at FEMA Flood Map Service Center.
Location
Directions
From Walmart at 904 Cypress Parkway, head west on Cypress Parkway. Turn left onto Marigold Ave and turn right into Solivita. Show your license and Proceed through the guard gate onto Bell Tower Crossing. Turn right onto Rock Springs Drive and continue to 354 Rock Springs Drive on your right.
More homes like this
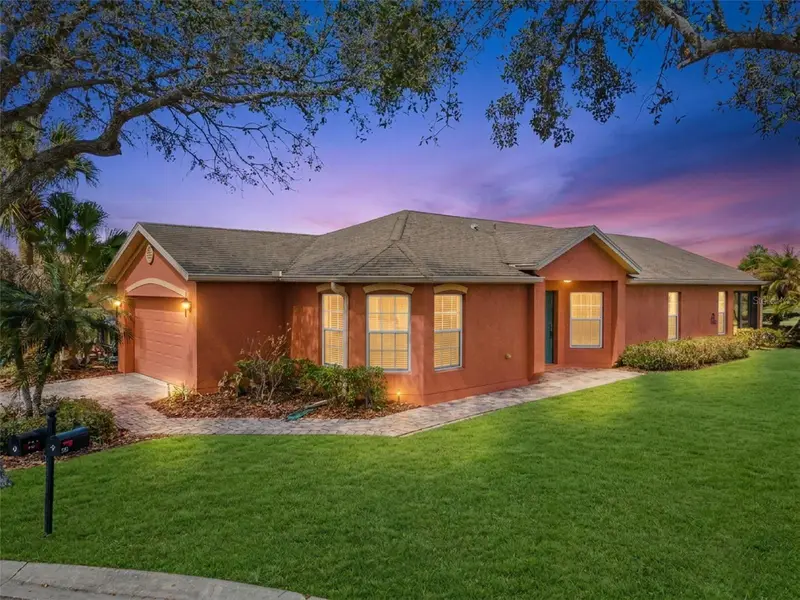
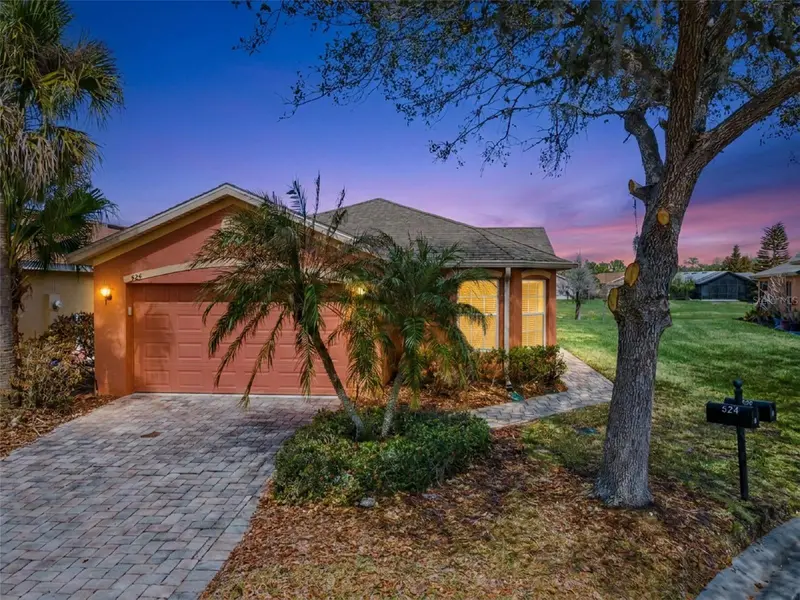
$259,990
524 Murano Dr
Poinciana, FL 34759
2 bd · 2 ba · 1,507 sqft
Solivita
MLS ID #G5108775, FLORIDA PLUS REALTY, LLC.
Listing provided by Stellar MLS
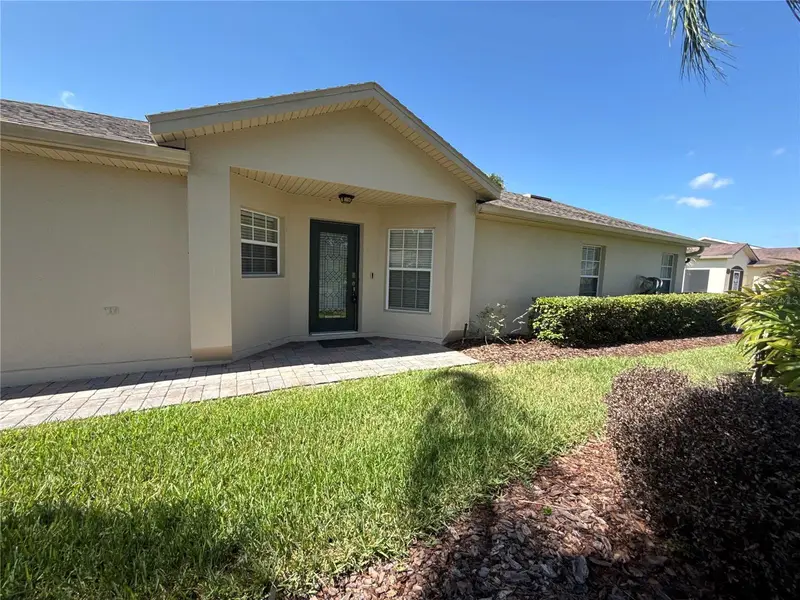
$280,000
674 Vineyard Way #6747
Poinciana, FL 34759
2 bd · 2 ba · 1,387 sqft
Solivita
MLS ID #S5152148, FLORIDA REALTY INVESTMENTS.
Listing provided by Stellar MLS
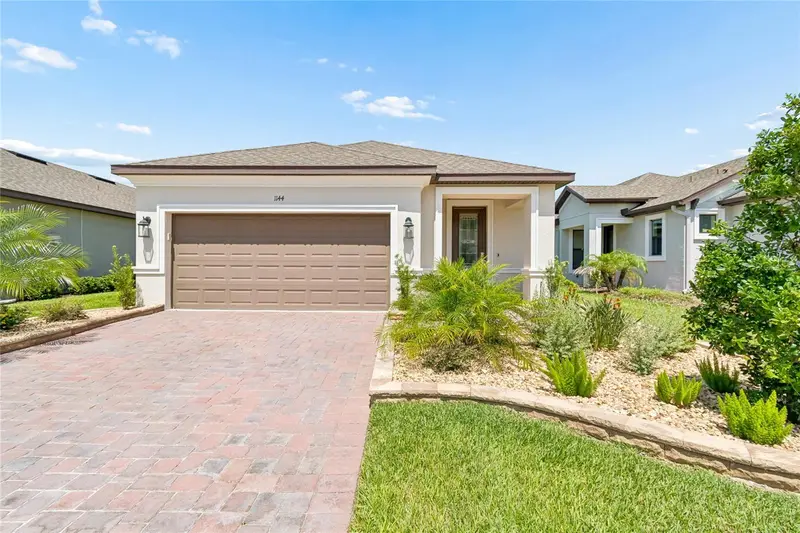
$365,000
1144 Via Galuppi St
Kissimmee, FL 34759
3 bd · 2 ba · 1,723 sqft
Solivita
MLS ID #S5152472, PELLEGO, LLC.
Listing provided by Stellar MLS
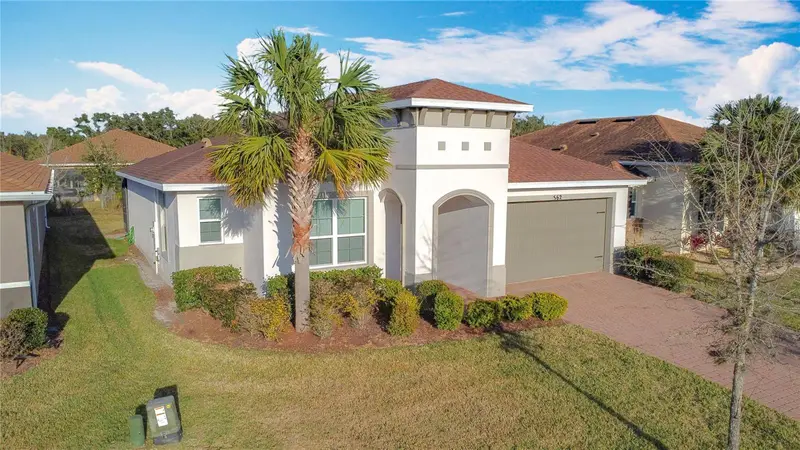
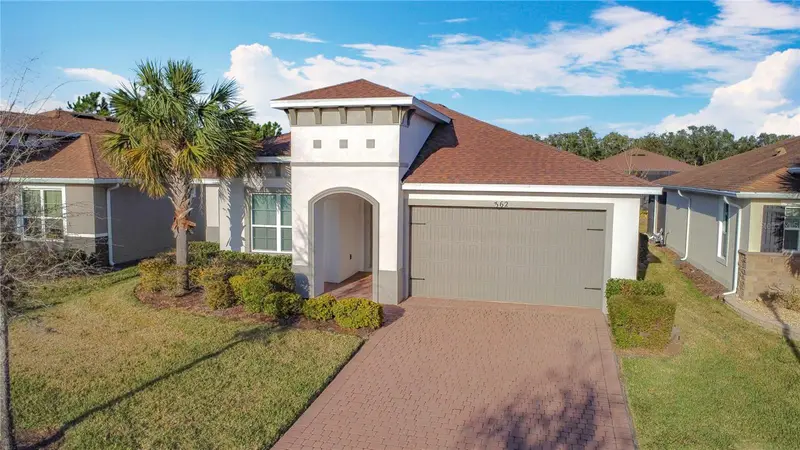
$379,000
362 Via Torrente Dr
Kissimmee, FL 34759
2 bd · 2 ba · 1,705 sqft
Solivita
MLS ID #S5143622, BELLA VERDE REALTY LLC.
Listing provided by Stellar MLS

Listings courtesy of Stellar MLS as distributed by MLS GRID
IDX information is provided exclusively for consumers’ personal, non-commercial use and may not be used for any purpose other than to identify prospective properties consumers may be interested in purchasing.
Based on information submitted to the MLS GRID as of July 20, 2026 at 11:56 PM ET. All data is obtained from various sources and may not have been verified by broker or MLS GRID. Supplied Open House Information is subject to change without notice. All information should be independently reviewed and verified for accuracy. Properties may or may not be listed by the office/agent presenting the information.
All or a portion of the multiple listing information is provided by Stellar MLS, from a copyrighted compilation of listings. The compilation of listings and each individual listing are © 2026 Stellar MLS. All rights reserved.
Ryan Solberg, Broker · MaxLife Realty LLC · FL License #BK3354351 · Equal Housing Opportunity · Full disclaimer · DMCA