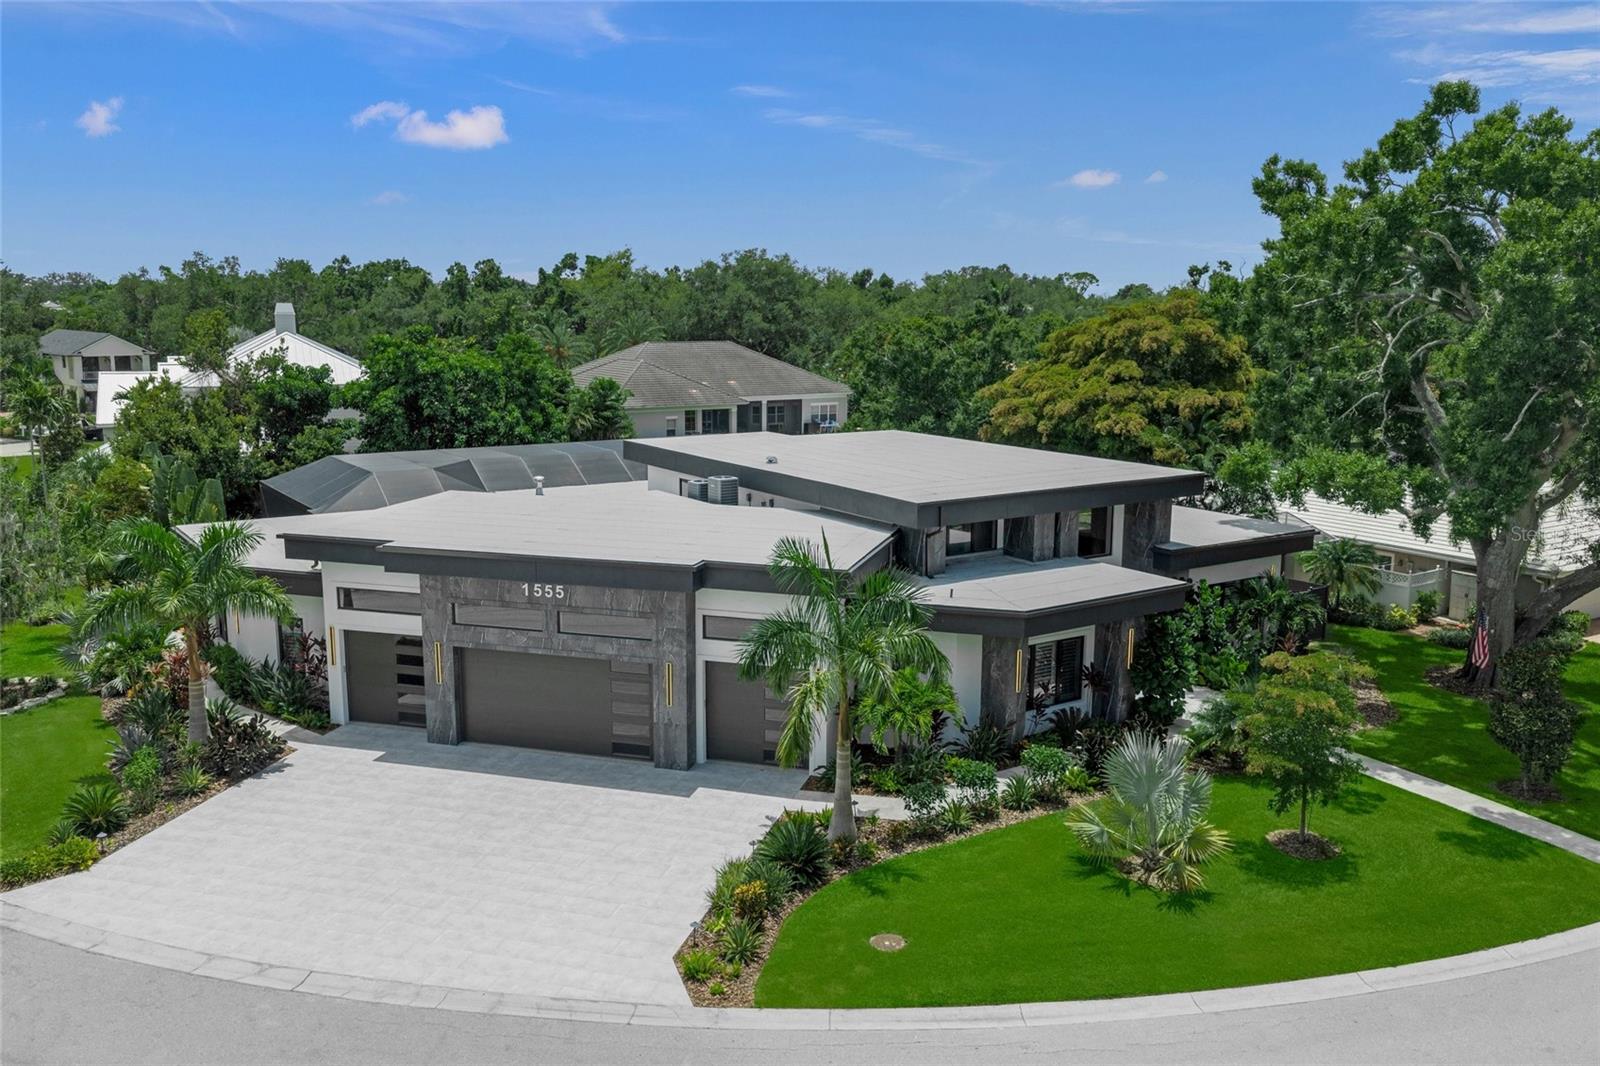



$4,250,000
1555 Eastbrook Drive
Sarasota, FL 34231
Listing updated: July 18, 2026 at 6:51 AM ET
Listing courtesy of Compass Florida Llc · Adnan Dedic · MLS #A4700259 · Active · 941-279-3630Property type
Year built
Lot size
Price / sq ft
HOA dues
Day on market
Garage spaces
Flood zone
About this home
Modern architecture reaches an extraordinary new level at 1555 Eastbrook Drive, a newly completed 2025 estate offering nearly 4,000 square feet of sophisticated single-level living in one of Sarasota’s most coveted residential corridors. Positioned on an expansive 0.45-acre homesite near Oyster Bay and the sought-after West of Trail area, this five-bedroom, five-and-one-half-bath residence was created for the discerning buyer who values distinctive design, advanced technology, privacy, and effortless entertaining. Beyond its dramatic contemporary façade, soaring ceilings, expansive glass, warm architectural woodwork, and statement lighting create an atmosphere that is both impressive and inviting. The designer kitchen commands attention with custom flat-panel cabinetry, premium appliances, elegant stone surfaces, and an oversized waterfall island that opens seamlessly to the grand living and dining spaces. Integrated smart-home automation, generator, whole-home audio, surveillance, and dedicated controls place lighting, sound, and security at your fingertips. The primary suite is a private sanctuary with direct access to the pool, dual custom walk-in closets, and a spa-inspired bath featuring a sculptural soaking tub, dramatic stonework, dual vanities, and an oversized glass-enclosed shower. Four additional bedroom suites offer beautifully appointed private baths, creating exceptional accommodations for family and guests. A rare four-car garage with soaring ceilings provides space for an impressive automobile collection, with the potential for lift systems and additional storage. Designed to rival a private resort, the expansive outdoor retreat features a heated saltwater pool, elevated spa, illuminated water features, panoramic screen enclosure, and lush tropical surroundings. The covered lanai is finished with wood-accented ceilings and dramatic stone surfaces, while the fully equipped outdoor kitchen, wet bar, and generous gathering areas make year-round entertaining effortless. This exceptional Sarasota luxury home places Siesta Key’s celebrated quartz-sand beaches and vibrant village atmosphere within easy reach. Enjoy convenient access to the historic Field Club, Southside Village, Sarasota Bay, downtown Sarasota, St. Armands Circle, Marie Selby Botanical Gardens, fine dining, designer shopping, boating, golf, and the city’s renowned arts and cultural venues. More than a residence, 1555 Eastbrook Drive is a statement of modern luxury in an irreplaceable Sarasota setting.
Estimated monthly payment
Estimate only. Taxes use the listing's reported amount where available; insurance is a Florida-average estimate. Your actual payment will vary — run a full calculation or talk to a lender.
Price & listing history1 days on market
- Status: ActiveJul 17, 2026
- Listed$4,250,000Jul 17, 2026
- Price increased$4,250,000
Facts & features
- Property type
- Residential
- Sub type
- Single Family Residence
- Status
- Active
- Days on market
- 1
- Subdivision
- Kentwood Estates
- County
- Sarasota
- Year built
- 2025
- Living area
- 3,967 sq ft
- Price/sq ft
- $1,071
- Building area
- 5,754 sq ft (Builder)
- Lot size
- 19,499 sq ft
- Lot category
- 1/4 to less than 1/2
- Flood zone
- X
- Garage
- 4 spaces
- Pool
- Private pool
- Annual taxes
- $8,376 (2025)
- Parcel #
- 0076080027
- Zoning
- RSF2
- MLS #
- A4700259
Ask about this home
Have a question? Ask the broker directly.
Ryan Solberg answers personally — no call center, no spam. Your question goes straight to him.
Interior Details
- Bedrooms
- 5
- Full bathrooms
- 5
- Half bathrooms
- 1
- Flooring
- Tile
- Appliances
- Convection Oven, Dishwasher, Disposal, Dryer, Electric Water Heater, Ice Maker, Microwave, Range, Range Hood, Refrigerator, Washer, Wine Refrigerator
- Interior features
- Ceiling Fans(s), Central Vaccum, Crown Molding, Eat-in Kitchen, High Ceilings, Kitchen/Family Room Combo, Open Floorplan, Primary Bedroom Main Floor, Smart Home, Thermostat, Walk-In Closet(s)
- Laundry
- Laundry Room
- Stories / Levels
- One
- Direction faces
- Northwest
- Fireplace
- Yes
- New construction
- Yes
Heating & Cooling
- Heating
- Central
- Cooling
- Central Air
Parking
- Garage spaces
- 4
- Attached garage
- Yes
- Parking features
- Garage Door Opener, Garage Faces Side, Oversized
HOA & Financial
- Total monthly fees
- $0/mo
- Total annual fees
- $0
- CDD
- No
- Min lease term
- 1 Month
- Listing terms
- Cash, Conventional
- Ownership
- Fee Simple
- Available for lease
- Yes
- Lease restrictions
- Yes
- Additional lease restrictions
- Per County restrictions.
Exterior & Construction
- Exterior features
- Lighting, Outdoor Grill, Outdoor Kitchen, Outdoor Shower, Private Mailbox, Rain Gutters, Sliding Doors
- Construction materials
- Block, Stucco
- Roof
- Membrane
- Foundation
- Block, Slab
- Pool
- Private pool
- Water view
- Yes
- Road surface
- Paved
Utilities
- Sewer
- Public Sewer
- Water source
- Public
- Utilities
- Public
Community
- Pets allowed
- Yes
Schools
Letter grades: Florida DOE 2024–25 school grades (Orange, Seminole, Lake, Osceola, Brevard). Assigned schools from the listing agent — verify enrollment with the district.
Room Details
| Room | Level | Dimensions |
|---|---|---|
| Kitchen | First | 14x18 |
| Primary Bedroom | First | 17x16 |
| Bedroom 2 | First | 18x14 |
| Bedroom 3 | First | 18x13 |
| Bedroom 4 | First | 13x15 |
| Laundry | First | 10x10 |
| Primary Bathroom | First | 15x13 |
| Living Room | First | 17x26 |
Listing Details
- Listing date
- 2026-07-17
- On market date
- 2026-07-17
- Original list price
- $4,250,000
- Occupant type
- Owner
- MLS area
- 34231 - Sarasota/Gulf Gate Branch
- Listing AOR
- Sarasota - Manatee
- Status changed
- 2026-07-17
- Tax legal description
- LOT 36 KENTWOOD ESTATES
Flood risk
Minimal-risk area outside the mapped floodplain. Flood insurance is optional and typically low-cost.
Source: FEMA flood zone reported on the listing. Confirm current designation at FEMA Flood Map Service Center.
Location
Directions
From South Tamiami Trail (US-41), head west on Bay Road. Turn left onto Camino Real. Turn left onto Eastbrook Drive; 1555 Eastbrook Drive will be on the right.
More homes like this
$3,400,000
4183 Roberts Point Cir #Lot 18
Sarasota, FL 34242
5 bd · 6 ba · 3,200 sqft
Roberts Point 2
MLS ID #A4669711, 1ST CLASS REAL ESTATE SUNCOAST.
Listing provided by Stellar MLS
$2,890,000
7631 Cove Ter
Sarasota, FL 34231
4 bd · 3 ba · 3,496 sqft
Southpointe Shores
MLS ID #A4700159, FIRST LIGHT REAL ESTATE.
Listing provided by Stellar MLS
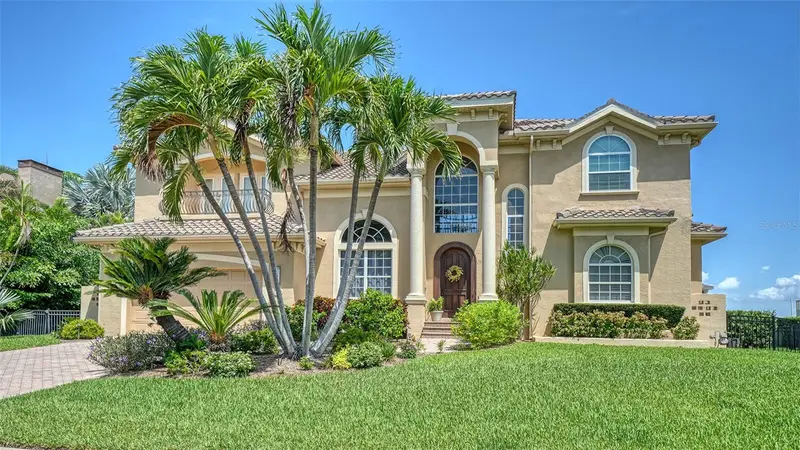
$4,300,000
657 Halyard Ln
Longboat Key, FL 34228
4 bd · 5 ba · 4,364 sqft
Country Club Shores
MLS ID #A4699348, COLDWELL BANKER REALTY.
Listing provided by Stellar MLS
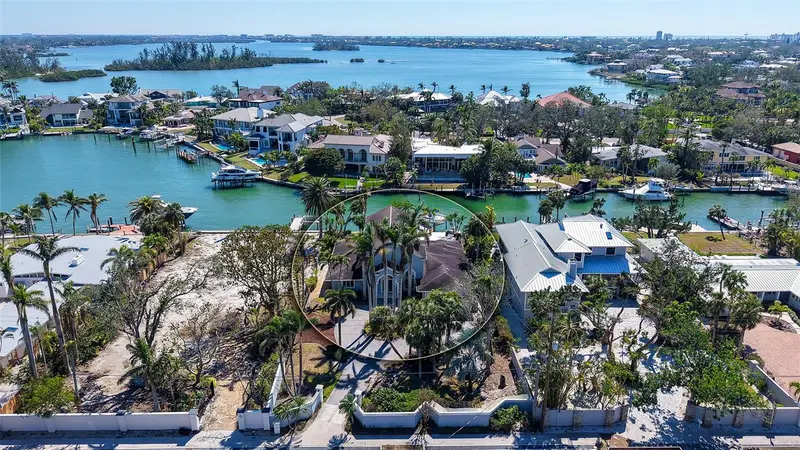
$2,995,000
732 Siesta Dr
Sarasota, FL 34242
3 bd · 5 ba · 3,743 sqft
Bay Island Shores
MLS ID #A4640849, COLDWELL BANKER REALTY.
Listing provided by Stellar MLS

Listings courtesy of Stellar MLS as distributed by MLS GRID
IDX information is provided exclusively for consumers’ personal, non-commercial use and may not be used for any purpose other than to identify prospective properties consumers may be interested in purchasing.
Based on information submitted to the MLS GRID as of July 18, 2026 at 6:51 AM ET. All data is obtained from various sources and may not have been verified by broker or MLS GRID. Supplied Open House Information is subject to change without notice. All information should be independently reviewed and verified for accuracy. Properties may or may not be listed by the office/agent presenting the information.
All or a portion of the multiple listing information is provided by Stellar MLS, from a copyrighted compilation of listings. The compilation of listings and each individual listing are © 2026 Stellar MLS. All rights reserved.
Ryan Solberg, Broker · MaxLife Realty LLC · FL License #BK3354351 · Equal Housing Opportunity · Full disclaimer · DMCA