
$2,890,000
7631 Cove Terrace
Sarasota, FL 34231
Listing updated: August 10, 2026 at 9:30 PM ET
Listing courtesy of First Light Real Estate · Cathy Rustin · MLS #A4700159 · Active · 941-650-2256Property type
Year built
Lot size
Price / sq ft
HOA dues
Days on market
Garage spaces
Flood zone
About this home
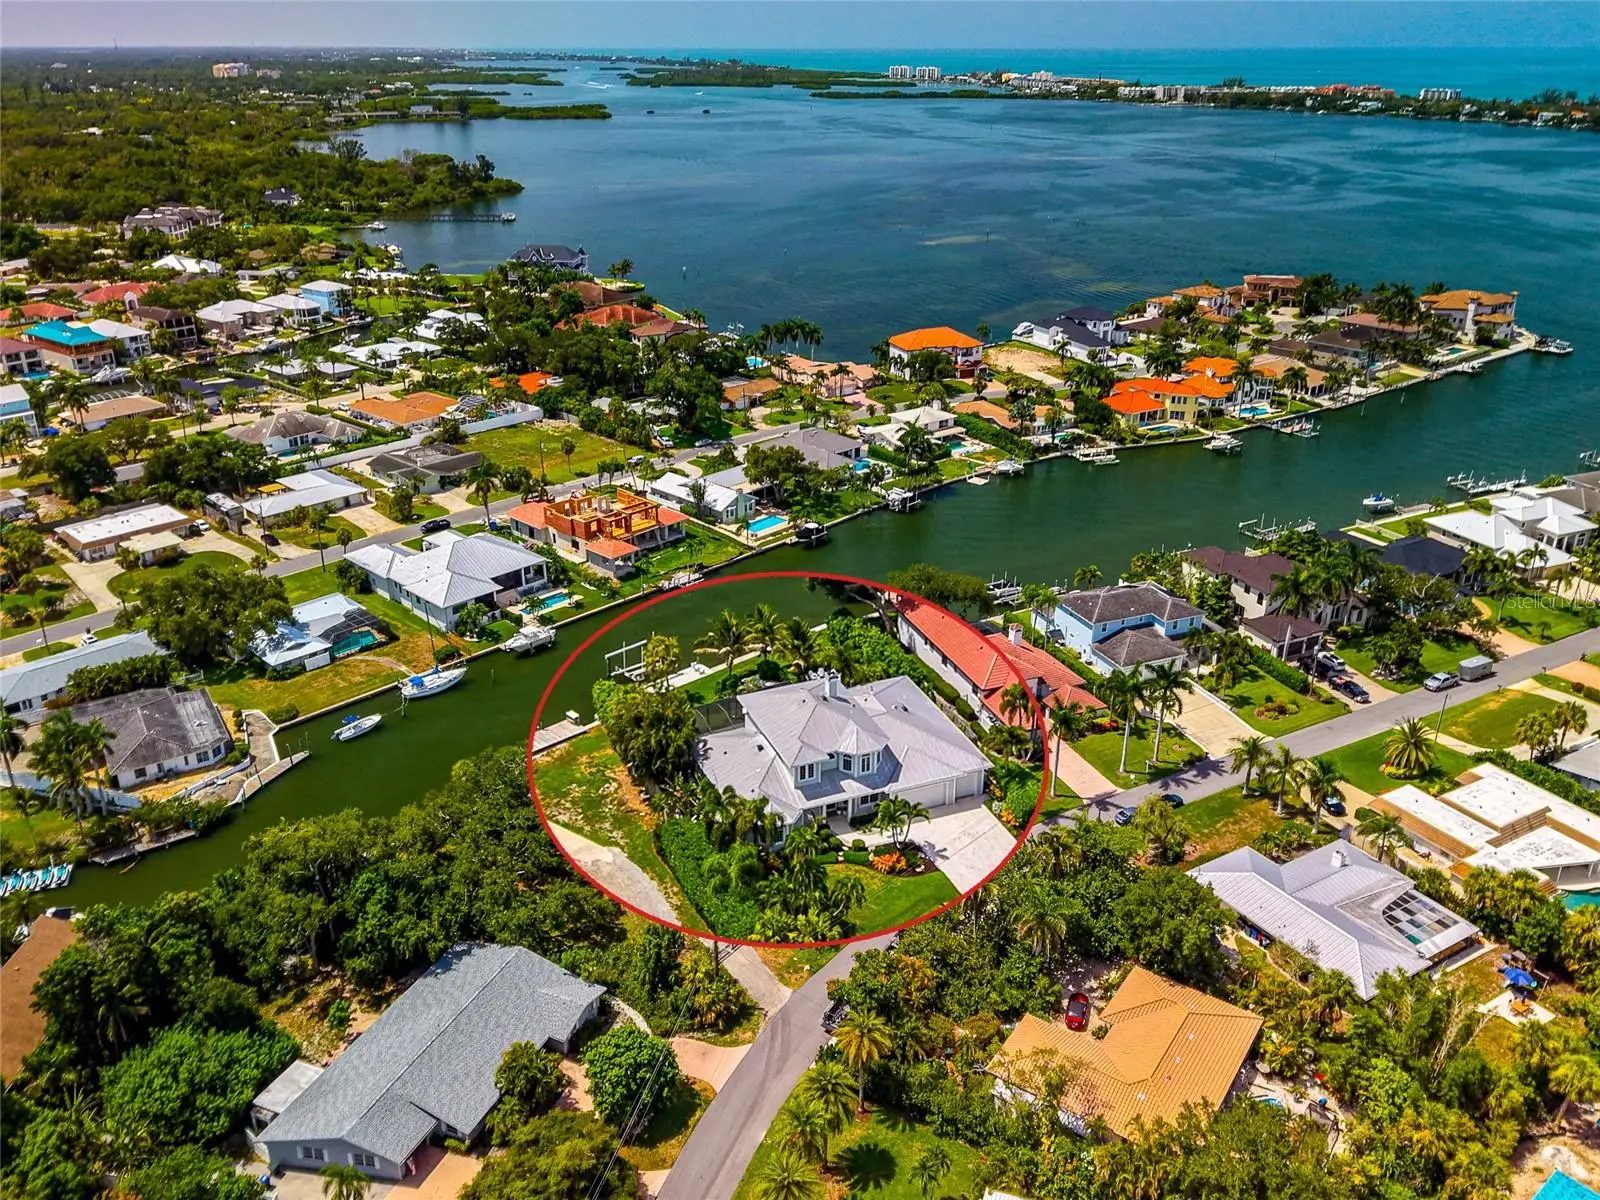
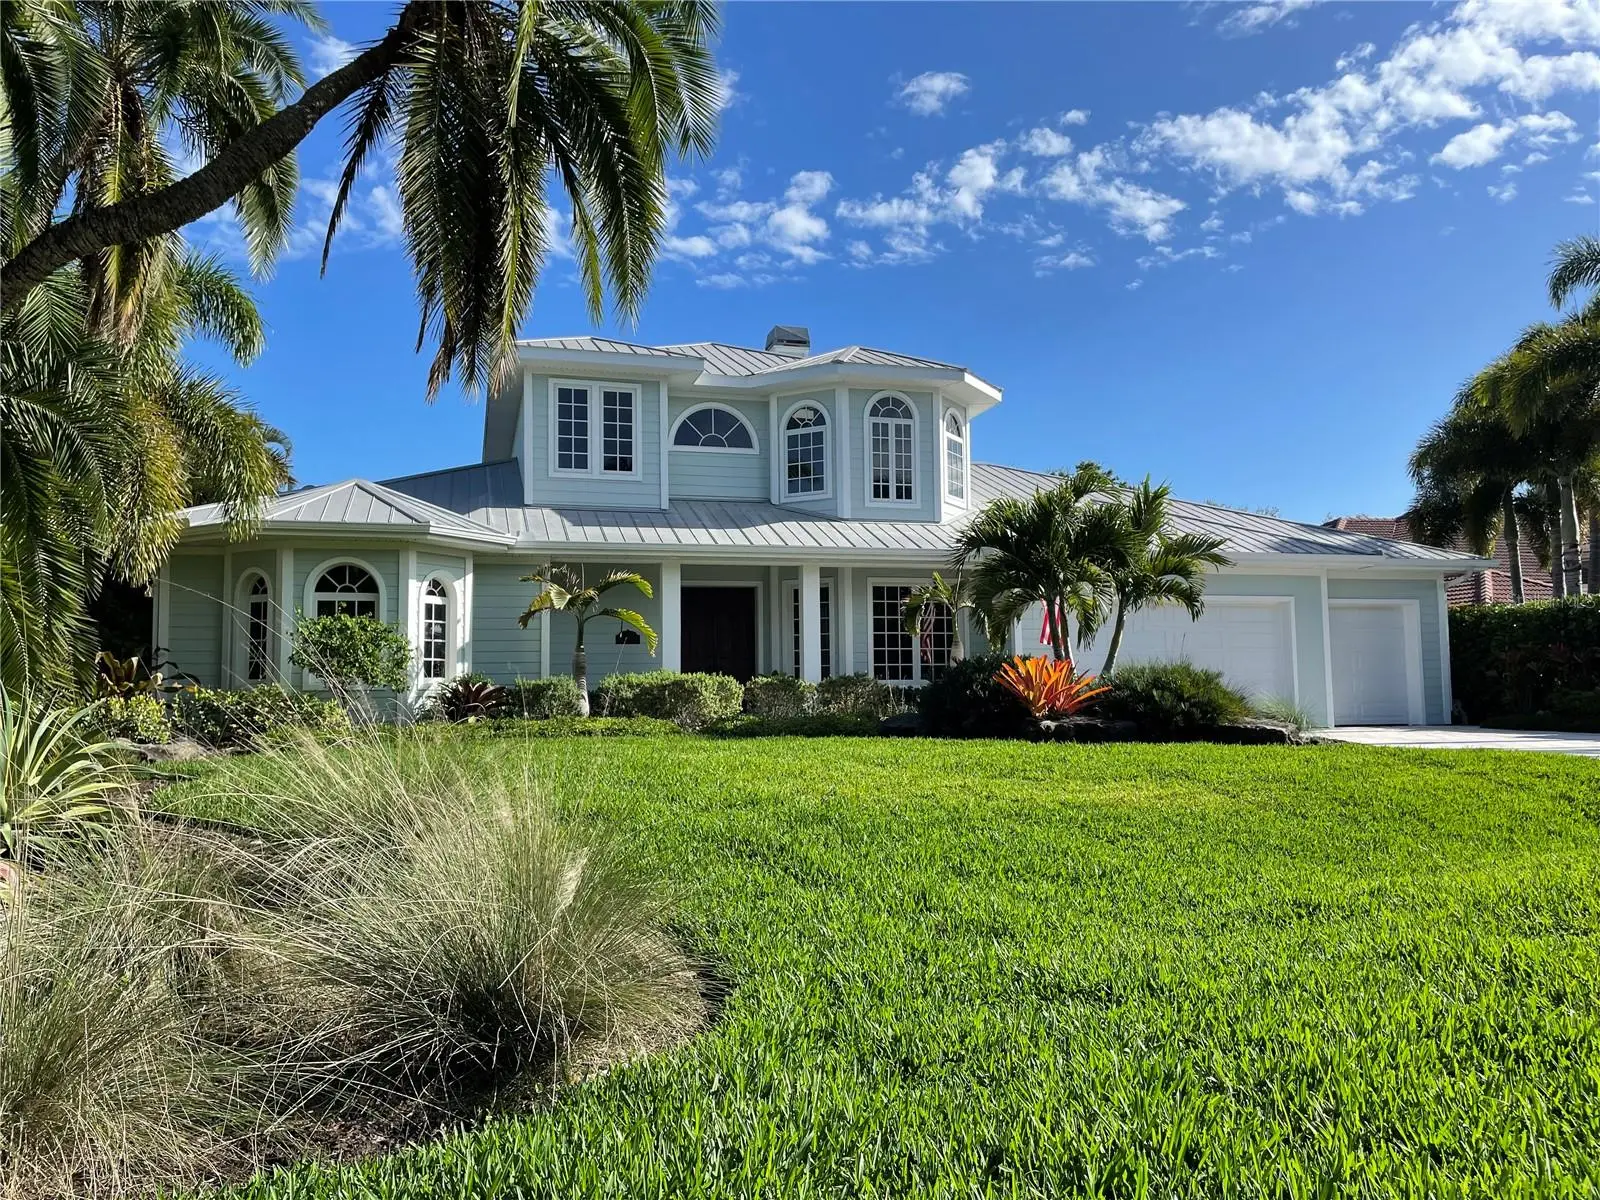
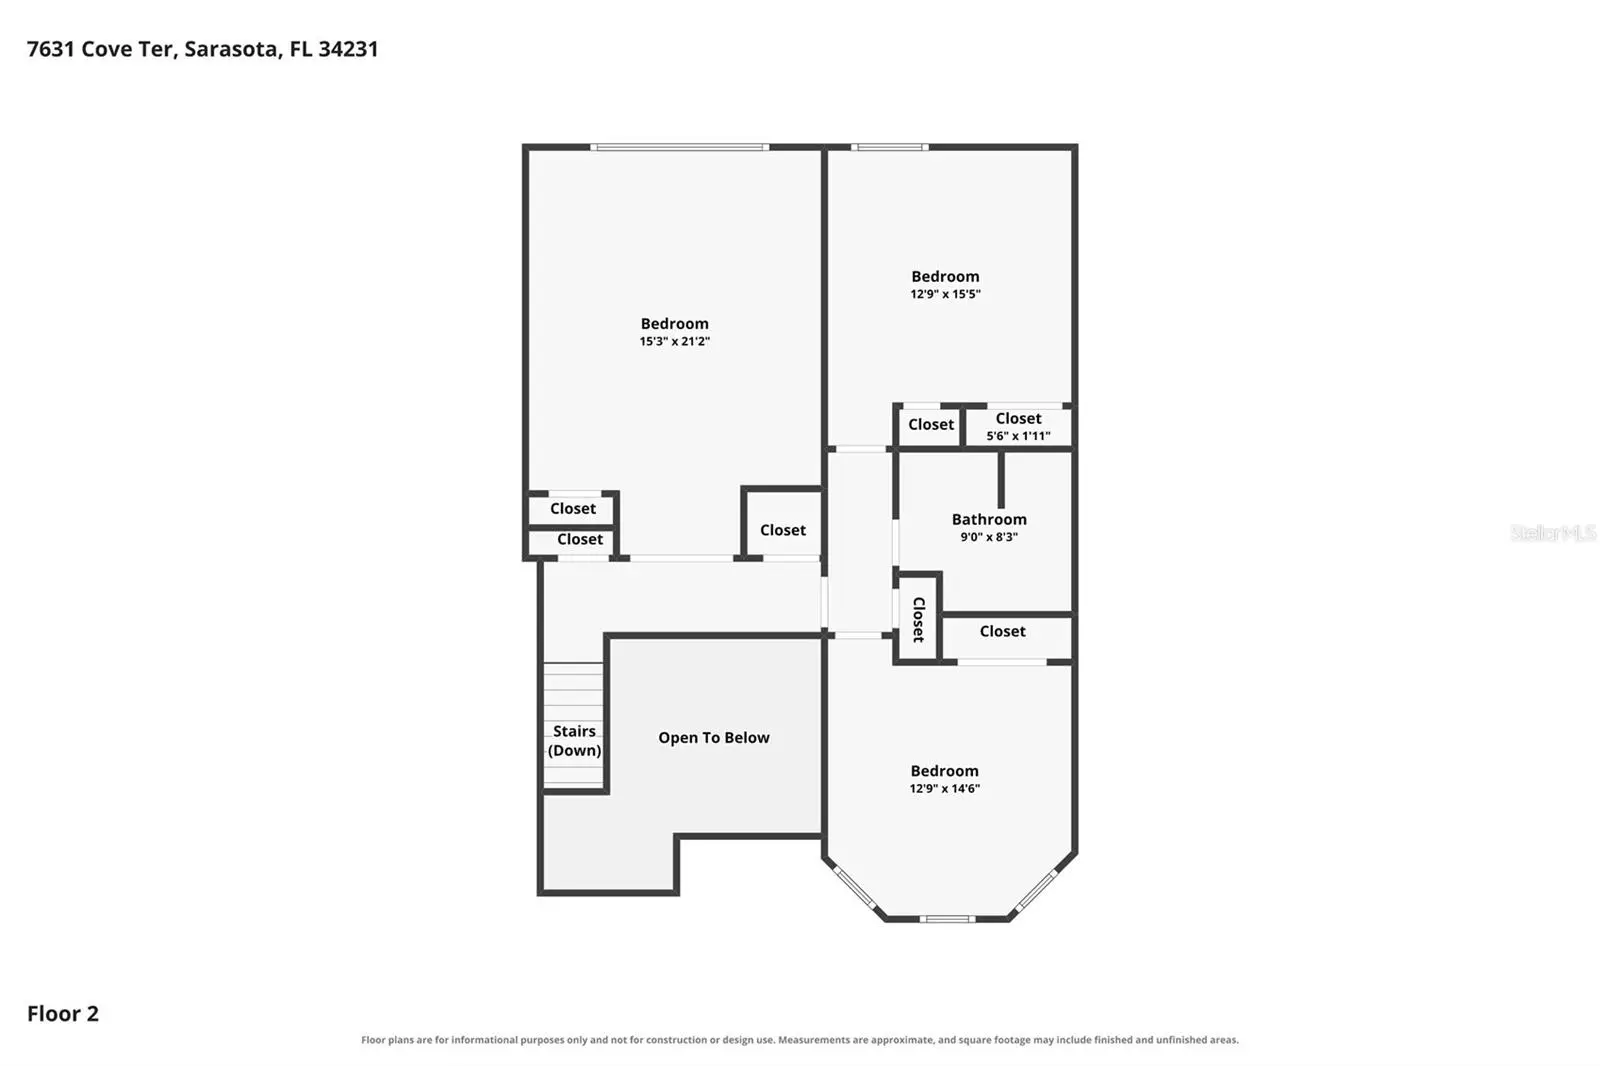
Imagine having your own private outdoor paradise designed for a relaxing life on the water. This custom designed Key West style residence in Southpointe Shores offers deep sailboat water on a rare wide natural bayou with more than 100 feet of waterfront, complemented by a new Atkins seawall, a 30 foot Cool Touch dock, a 27,000 pound boat lift, second wet slip capability, and a fish cleaning station. Built by Graber Homes and extensively and beautifully renovated, the residence features an open floor plan with living and dining areas that transition naturally to the kitchen and waterfront. Renewal by Andersen sliding doors frame the canal and provide direct access to the outdoor living spaces. Travertine flooring extends throughout the entire first level. The kitchen includes fine wood custom Campbell Cabinetry, Calacatta marble countertops and backsplash, a large entertaining island, a walk in pantry, and gourmet appliances featuring a new Sub Zero refrigerator, a Wolf wall oven, two Miele dishwashers, a Wolf coffee station, and a 48 inch Fulgor Milano induction range. Additionally, the first floor offers a roomy primary suite with two walk in closets and an updated Campbell Cabinetry bath with dual vanities, a walk in shower, and a clawfoot tub, along with a pool bath and an oversized laundry room. The second level offers three guest bedrooms, a full bath with a marble walk in shower and Campbell Cabinetry, and a large bonus room currently arranged as a home gym. New wood look tile flooring extends throughout the second floor. Outdoor spaces include a 7 foot deep saltwater pool and deep seat gas heated spa, a built in 48 inch Lynx outdoor kitchen, professionally designed Artistic paver patios and walkways, a gas fire pit in a private seating area, a second patio for sunbathing, and a stunning landscaped pond with waterfalls inspired by Marie Selby Botanical Gardens. The home also features a 14 speaker indoor and outdoor NHT sound system for entertaining. The entirely fenced backyard provides privacy with direct access to the dock and waterfront. Recent improvements include a whole house 26KW Generac generator, three new Bryant HVAC systems with new ductwork and Knauf insulation, an Aprilaire whole home fresh air and dehumidification system, whole house water filtration, new Starlink internet, two 48 amp Tesla charging stations, and a large air conditioned three car garage with hanging rack storage along the ceiling. Located West of the Trail, Southpointe Shores offers a friendly optional HOA, a private gated neighborhood boat ramp and park, and easy access to Midnight Pass, Sarasota Bay, Siesta Key, downtown Sarasota, shopping, and dining.
Estimated monthly payment
Estimate only. Taxes use the listing's reported amount where available; insurance is a Florida-average estimate. Your actual payment will vary — run a full calculation or talk to a lender.
Price & listing history23 days on market
- Status: ActiveJul 18, 2026
- Listed$2,890,000Jul 18, 2026
- Price increased$2,890,000
Facts & features
- Property type
- Residential
- Sub type
- Single Family Residence
- Status
- Active
- Days on market
- 23
- Subdivision
- Southpointe Shores
- County
- Sarasota
- Year built
- 2002
- Living area
- 3,496 sq ft
- Price/sq ft
- $827
- Building area
- 4,820 sq ft (Public Records)
- Lot size
- 15,078 sq ft
- Lot category
- 1/4 to less than 1/2
- Flood zone
- X500 (12115C0207G)
- Garage
- 3 spaces
- Pool
- Private pool
- Annual taxes
- $12,532 (2025)
- Parcel #
- 0112130030
- Zoning
- RMF1
- MLS #
- A4700159
Ask about this home
Have a question? Ask the broker directly.
Ryan Solberg answers personally — no call center, no spam. Your question goes straight to him.
Interior Details
- Bedrooms
- 4
- Full bathrooms
- 3
- Flooring
- Epoxy, Tile, Travertine
- Appliances
- Built-In Oven, Cooktop, Dishwasher, Dryer, Microwave, Range, Range Hood, Refrigerator, Washer
- Interior features
- Ceiling Fans(s), Central Vaccum, Crown Molding, Eat-in Kitchen, Kitchen/Family Room Combo, Open Floorplan, Primary Bedroom Main Floor, Solid Wood Cabinets, Stone Counters, Tray Ceiling(s), Walk-In Closet(s)
- Laundry
- Laundry Room
- Stories / Levels
- Two
- Direction faces
- Northwest
Heating & Cooling
- Heating
- Central
- Cooling
- Central Air, Humidity Control, Mini-Split Unit(s)
Parking
- Garage spaces
- 3
- Attached garage
- Yes
- Parking features
- Driveway, Electric Vehicle Charging Station(s)
HOA & Financial
- HOA fee
- $295 / Annually
- Monthly HOA
- $25/mo
- Total monthly fees
- $25/mo
- Total annual fees
- $295
- HOA name
- Southpointe Shores Homeowners Association
- CDD
- No
- Homestead exemption
- Yes
- Min lease term
- No Minimum
- Listing terms
- Cash, Conventional
- Ownership
- Fee Simple
- Available for lease
- Yes
- Lease restrictions
- No
Exterior & Construction
- Exterior features
- Lighting, Outdoor Grill, Outdoor Kitchen, Sliding Doors
- Construction materials
- Block, Stucco
- Roof
- Metal
- Foundation
- Slab
- Pool
- Private pool
- Waterfront
- Yes
- Water access
- Yes
- Water view
- Yes
- Road surface
- Paved
Utilities
- Sewer
- Septic Tank
- Water source
- Public
- Utilities
- Electricity Connected, Natural Gas Connected, Sewer Connected, Water Connected
Community
- Pets allowed
- Yes
Schools
Letter grades: Florida DOE 2024–25 school grades (Orange, Seminole, Lake, Osceola, Brevard). Assigned schools from the listing agent — verify enrollment with the district.
Room Details
| Room | Level | Dimensions |
|---|---|---|
| Living Room | First | 29x24 |
| Kitchen | First | 22x21 |
| Family Room | First | 19x16 |
| Primary Bedroom | First | 20x14 |
| Primary Bathroom | First | 14x12 |
| Bedroom 4 | Second | 15x22 |
| Bedroom 3 | Second | 12x15 |
| Bedroom 2 | Second | 12x13 |
| Laundry | First | 13x10 |
Listing Details
- Listing date
- 2026-07-15
- On market date
- 2026-07-18
- Original list price
- $2,890,000
- Occupant type
- Owner
- MLS area
- 34231 - Sarasota/Gulf Gate Branch
- Listing AOR
- Sarasota - Manatee
- Status changed
- 2026-07-18
- Tax legal description
- LOT 6 SOUTHPOINTE SHORES UNIT 1
Flood risk
Moderate-risk area (0.2% annual-chance / “500-year” floodplain). Flood insurance is recommended but usually not required.
Source: FEMA flood zone reported on the listing. Confirm current designation at FEMA Flood Map Service Center.
Location
Directions
From US 41 and Clark Road, head south on US 41. Turn right onto Sandalwood Drive, then take the first left onto Cove Terrace. Continue to 7631 Cove Terrace.
More homes like this
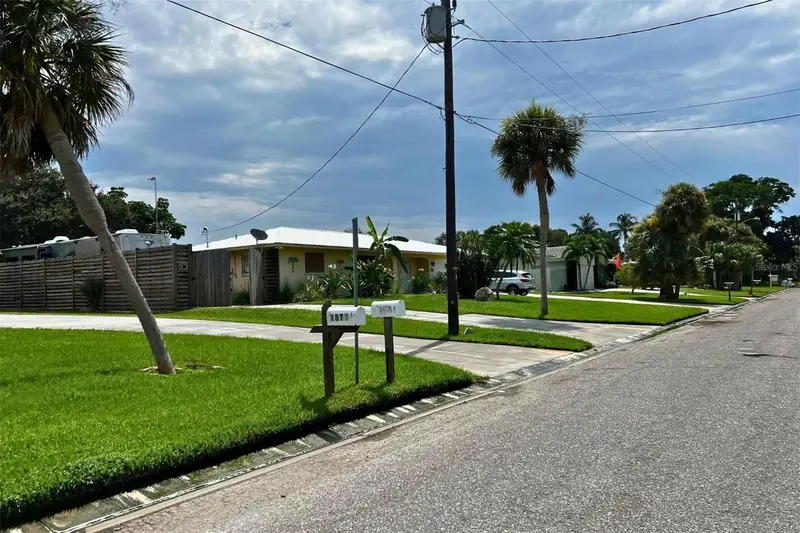
$849,000
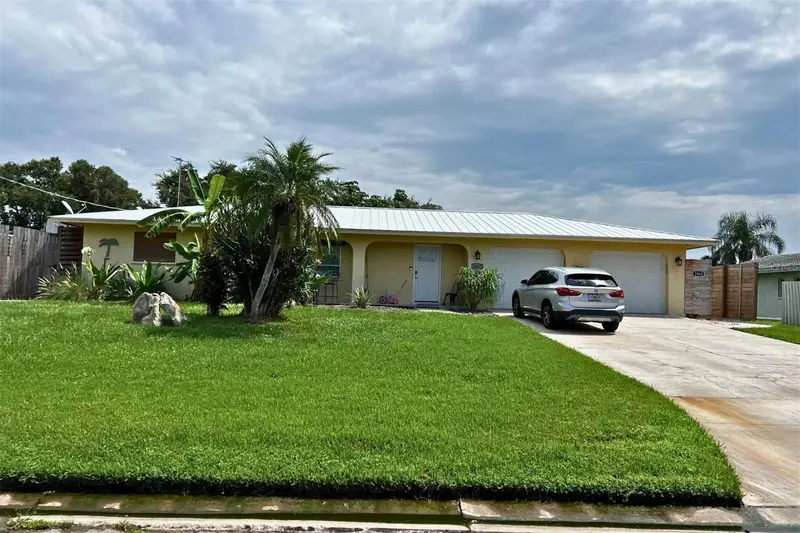
1860 Southpointe Dr
Sarasota, FL 34231
1,993 sqft · 0.29 ac
Southpointe Shores
MLS ID #A4643081, AMERICAN PROPERTY GROUP.
Listing provided by Stellar MLS
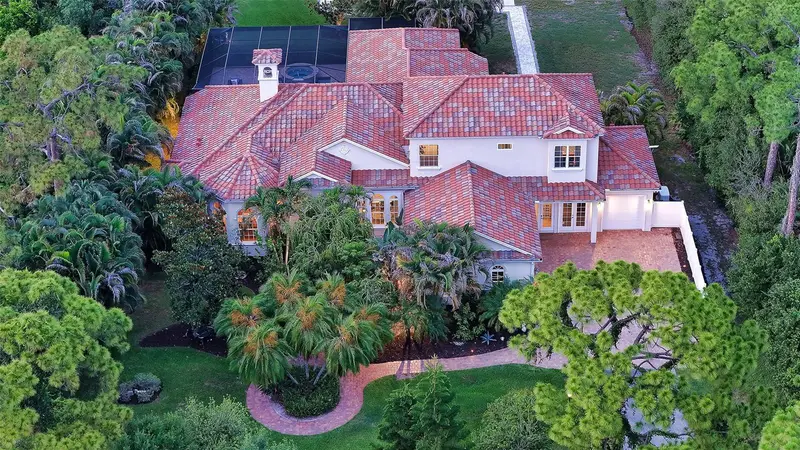
$2,400,000
4981 Hubner Cir
Sarasota, FL 34241
4 bd · 4 ba · 4,036 sqft
Foxfire West
MLS ID #A4694865, MICHAEL SAUNDERS & COMPANY.
Listing provided by Stellar MLS
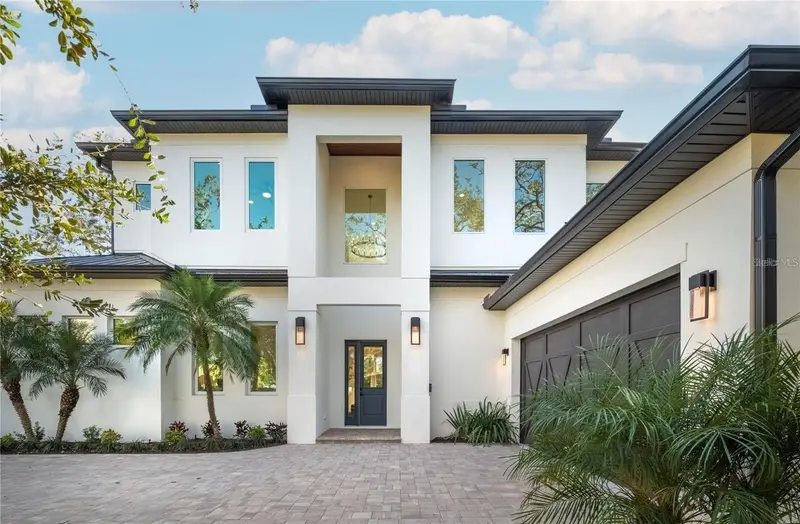
$2,190,000
2420 Floyd St
Sarasota, FL 34239
4 bd · 5 ba · 3,356 sqft
Rustic Lodge
MLS ID #A4702530, PHAM REALTY GROUP LLC.
Listing provided by Stellar MLS
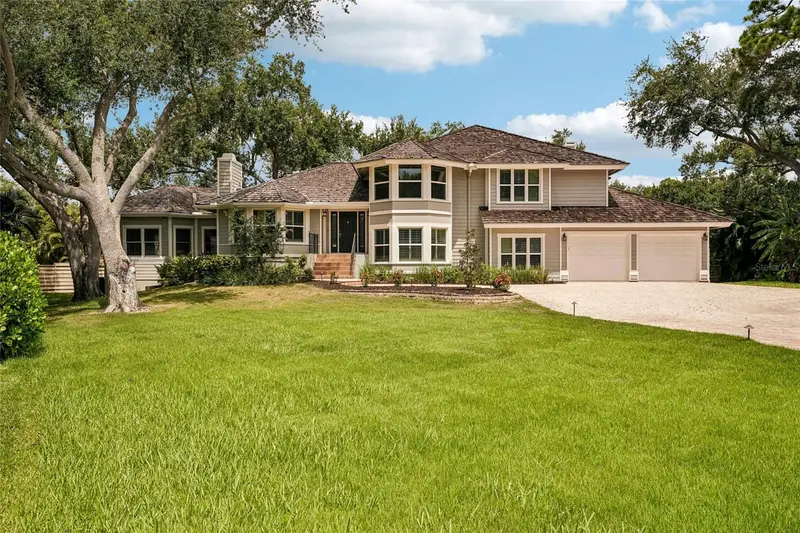
$1,930,000
1675 Landings Ln
Sarasota, FL 34231
5 bd · 6 ba · 4,214 sqft
The Landings
MLS ID #O6426507, OPENDOOR BROKERAGE LLC.
Listing provided by Stellar MLS

Listings courtesy of Stellar MLS as distributed by MLS GRID
IDX information is provided exclusively for consumers’ personal, non-commercial use and may not be used for any purpose other than to identify prospective properties consumers may be interested in purchasing.
Based on information submitted to the MLS GRID as of August 10, 2026 at 9:30 PM ET. All data is obtained from various sources and may not have been verified by broker or MLS GRID. Supplied Open House Information is subject to change without notice. All information should be independently reviewed and verified for accuracy. Properties may or may not be listed by the office/agent presenting the information.
All or a portion of the multiple listing information is provided by Stellar MLS, from a copyrighted compilation of listings. The compilation of listings and each individual listing are © 2026 Stellar MLS. All rights reserved.
Ryan Solberg, Broker · MaxLife Realty LLC · FL License #BK3354351 · Equal Housing Opportunity · Full disclaimer · DMCA