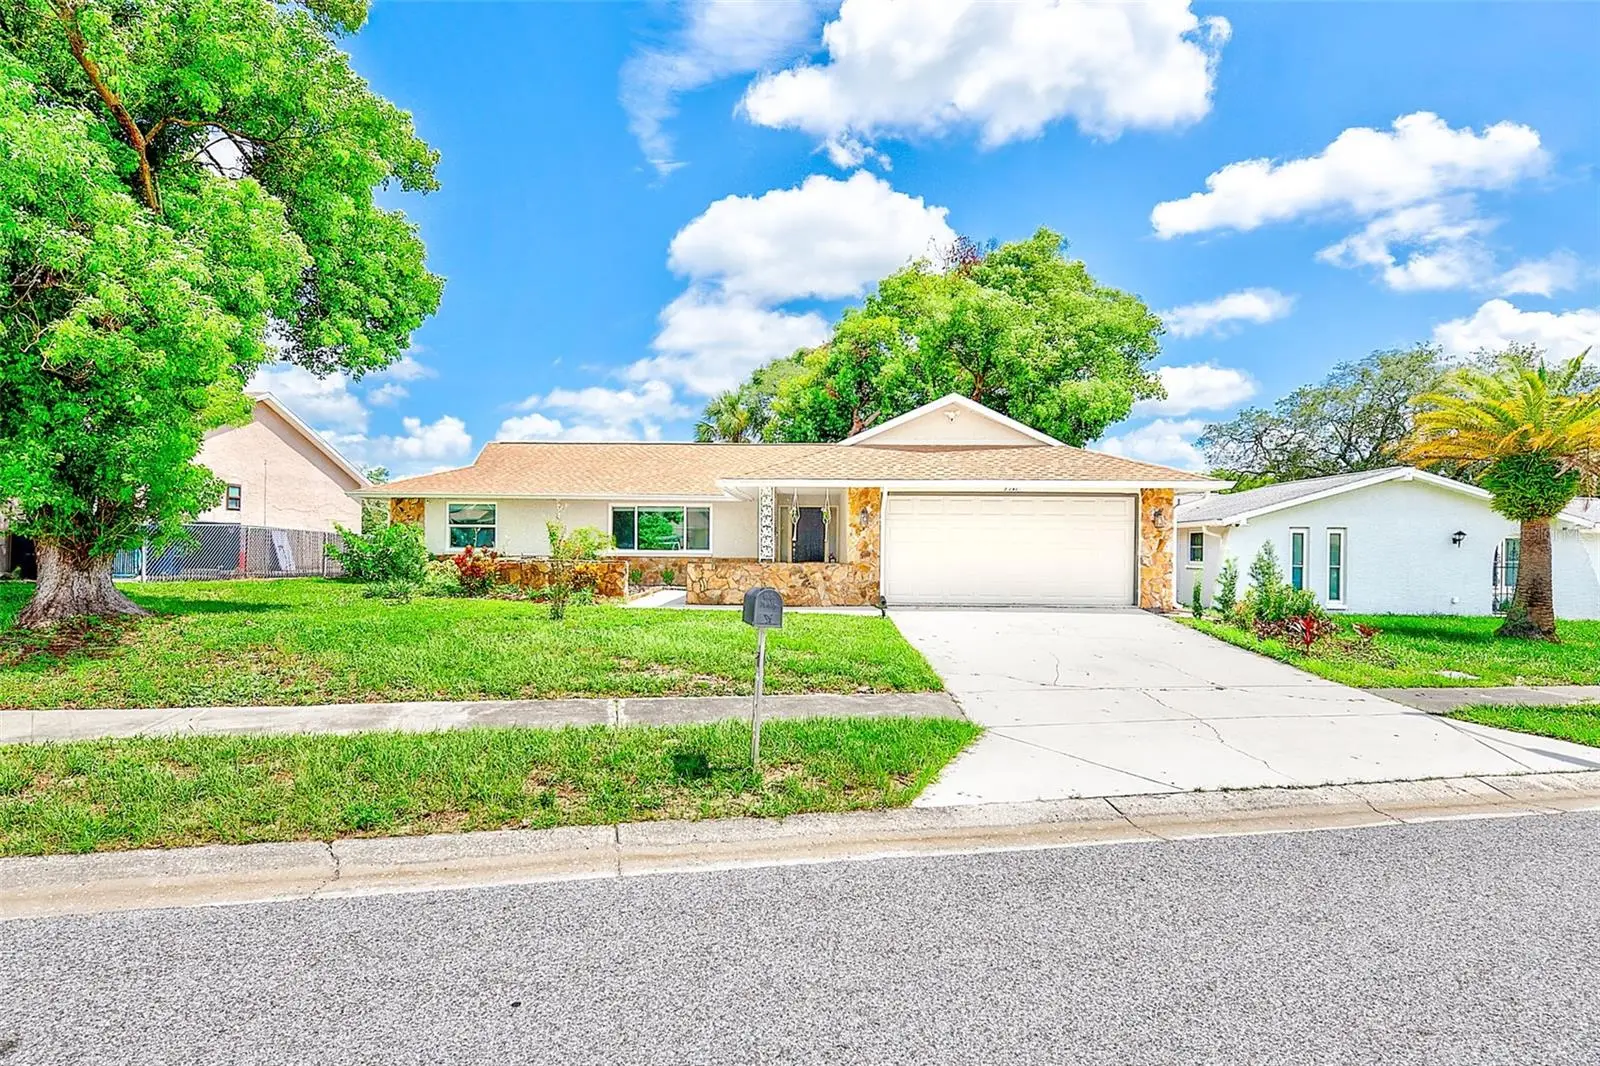

$285,000
8741 Honeycomb Drive
Port Richey, FL 34668
Listing updated: September 3, 2026 at 7:18 AM ET
Listing courtesy of Coastal Properties Group Inter · Adil Boland, P.A · MLS #TB8529973 · Active · 813-553-6869Property type
Year built
Lot size
Price / sq ft
HOA dues
Days on market
Garage spaces
Flood zone
About this home
SELLER IS OFFERING UP TO $5,000 TOWARD BUYER’S CLOSING COSTS AND/OR PREPAIDS WITH AN ACCEPTABLE OFFER! Move-in ready, warm and welcoming this lovely 2 bedroom, 2 bath home has everything you need for cozy comfort, including an open, spacious split floor plan with easy kitchen access to a large screened lanai and wrap-around deck. The kitchen features newer appliances, ample granite countertops, and a spacious closet pantry. A breakfast bar and separate dining area complete the space; perfect for enjoying relaxing meals at home or preparing for a backyard fiesta in the large, shaded backyard. This home has plank flooring throughout with new carpeting in each of the bedrooms and the secondary bathroom was fully renovated in 2022. The home has been well maintained and updated, with hurricane windows and doors installed in 2022 and 2023, the air handler and duct work replaced in 2022, and the electric panel and water heater recently replaced. Best of all, the property is not in a flood zone and there is no HOA. Close to beaches, schools, hospitals, shopping and restaurants. Once you see this property, you won't want to leave.
Estimated monthly payment
Estimate only. Taxes use the listing's reported amount where available; insurance is a Florida-average estimate. Your actual payment will vary — run a full calculation or talk to a lender.
Price & listing history43 days on market
- Status: ActiveJul 22, 2026
- Listed$295,000Jul 22, 2026
- Price reduced$285,000
Facts & features
- Property type
- Residential
- Sub type
- Single Family Residence
- Status
- Active
- Days on market
- 43
- Subdivision
- Bear Creek Subdivision
- County
- Pasco
- Year built
- 1981
- Living area
- 1,446 sq ft
- Price/sq ft
- $197
- Building area
- 2,218 sq ft (Public Records)
- Lot size
- 8,112 sq ft
- Lot category
- 0 to less than 1/4
- Flood zone
- X (12101C0183G)
- Garage
- 2 spaces
- Annual taxes
- $2,824 (2025)
- Parcel #
- 11-25-16-016A-00000-2230
- Zoning
- SFR-R4
- MLS #
- TB8529973
Ask about this home
Have a question? Ask the broker directly.
Ryan Solberg answers personally — no call center, no spam. Your question goes straight to him.
Interior Details
- Bedrooms
- 2
- Full bathrooms
- 2
- Flooring
- Carpet, Vinyl
- Appliances
- Dishwasher, Microwave, Range, Refrigerator
- Interior features
- Split Bedroom, Walk-In Closet(s)
- Laundry
- In Garage
- Stories / Levels
- One
- Direction faces
- South
Heating & Cooling
- Heating
- Electric
- Cooling
- Central Air
Parking
- Garage spaces
- 2
- Attached garage
- Yes
HOA & Financial
- Total monthly fees
- $0/mo
- Total annual fees
- $0
- CDD
- No
- Homestead exemption
- Yes
- Min lease term
- No Minimum
- Ownership
- Fee Simple
- Available for lease
- Yes
- Lease restrictions
- No
- Additional lease restrictions
- Buyer responsible for verifying any and all lease restrictions.
Exterior & Construction
- Exterior features
- Sidewalk
- Construction materials
- Block, Stucco
- Roof
- Shingle
- Foundation
- Slab
- Road surface
- Asphalt
Utilities
- Sewer
- Public Sewer
- Water source
- Public
- Utilities
- Public, Underground Utilities
Community
- Pets allowed
- Yes
Schools
Letter grades: Florida DOE 2024–25 school grades (Orange, Seminole, Lake, Osceola, Brevard). Assigned schools from the listing agent — verify enrollment with the district.
Room Details
| Room | Level | Dimensions |
|---|---|---|
| Bathroom 2 | First | 6x8 |
| Bedroom 2 | First | 11x11 |
| Dining Room | First | 11x15 |
| Living Room | First | 14x19 |
| Kitchen | First | 10x15 |
| Primary Bathroom | First | 6x9 |
| Primary Bedroom | First | 11x18 |
Listing Details
- Listing date
- 2026-07-22
- On market date
- 2026-07-22
- Original list price
- $295,000
- Occupant type
- Vacant
- MLS area
- 34668 - Port Richey
- Listing AOR
- Suncoast Tampa
- Status changed
- 2026-07-22
- Tax legal description
- BEAR CREEK SUB UNIT 2 PB 19 PGS 134-136 LOT 223
Flood risk
Minimal-risk area outside the mapped floodplain. Flood insurance is optional and typically low-cost.
Source: FEMA flood zone reported on the listing. Confirm current designation at FEMA Flood Map Service Center.
Location
Directions
Little Road, West on Schrader Blvd, right onto Beehive Lane, Left onto Honeycomb Dr.
More homes like this
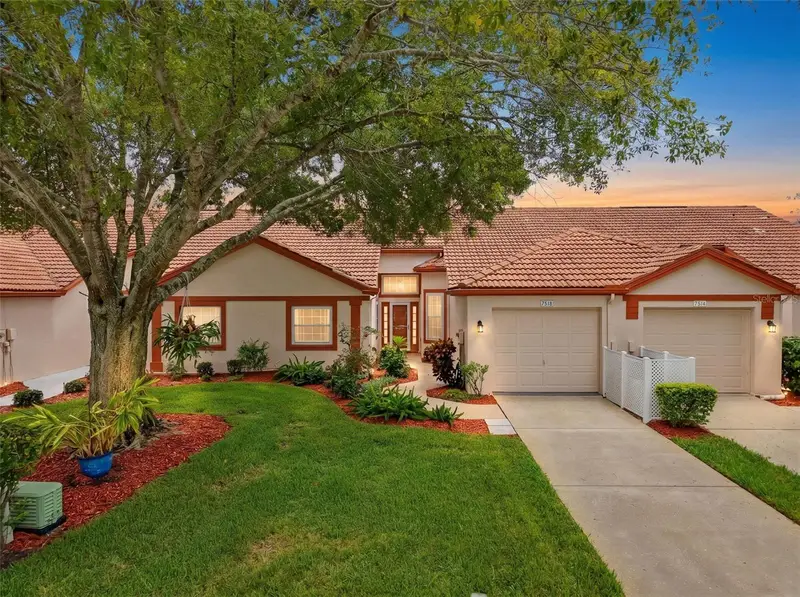
$220,000
7518 Mediterranean Ct
Hudson, FL 34667
2 bd · 2 ba · 1,440 sqft
Golf Mediterranean Villas
MLS ID #W7887643, BHHS FLORIDA PROPERTIES GROUP.
Listing provided by Stellar MLS
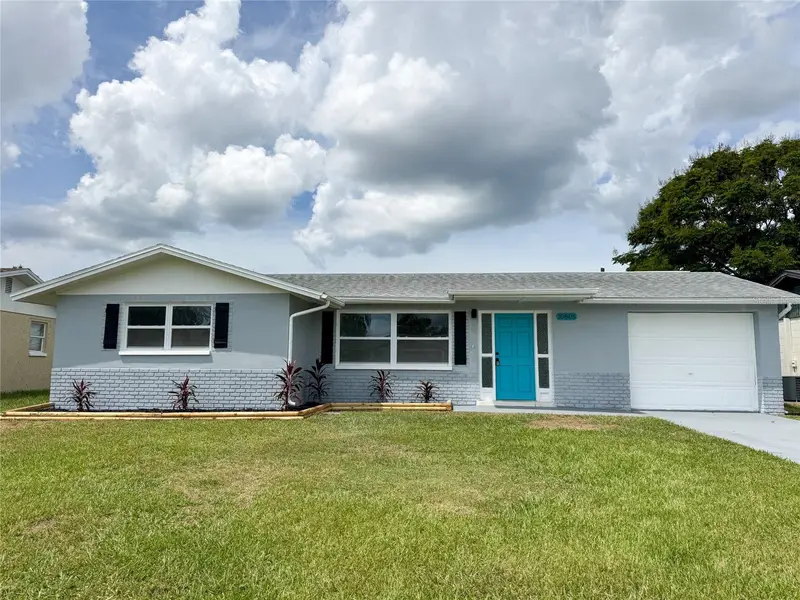
$228,900
10805 Fillmore Ave
Port Richey, FL 34668
3 bd · 2 ba · 1,524 sqft
Heritage Village
MLS ID #W7879045, DALTON WADE INC.
Listing provided by Stellar MLS
$274,900
11440 Golf Round Dr
New Port Richey, FL 34654
3 bd · 2 ba · 1,719 sqft
Summertree Prcl 04
MLS ID #W7889058, BHHS FLORIDA PROPERTIES GROUP.
Listing provided by Stellar MLS
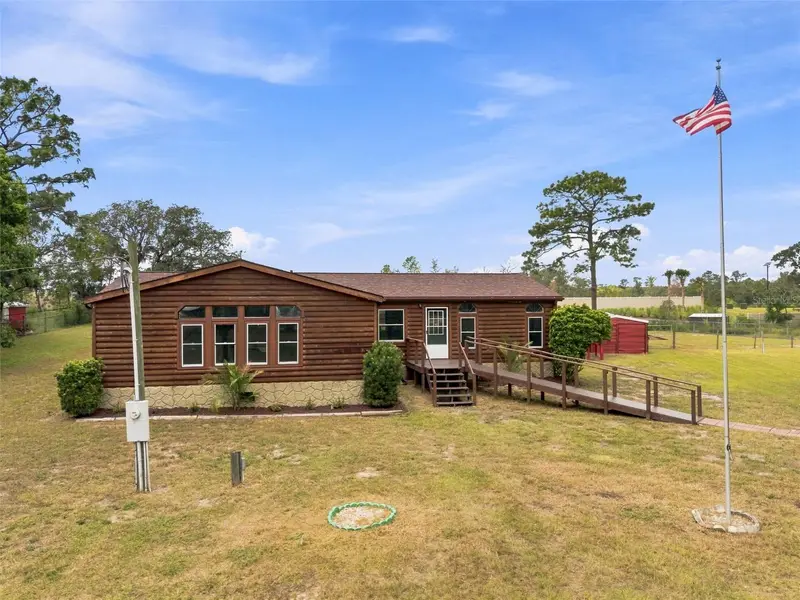
$299,000
16303 Tomahawk St
Hudson, FL 34667
4 bd · 2 ba · 1,863 sqft
Indian Oaks Hills
MLS ID #TB8540243, RE/MAX COLLECTIVE.
Listing provided by Stellar MLS

Listings courtesy of Stellar MLS as distributed by MLS GRID
IDX information is provided exclusively for consumers’ personal, non-commercial use and may not be used for any purpose other than to identify prospective properties consumers may be interested in purchasing.
Based on information submitted to the MLS GRID as of September 3, 2026 at 7:18 AM ET. All data is obtained from various sources and may not have been verified by broker or MLS GRID. Supplied Open House Information is subject to change without notice. All information should be independently reviewed and verified for accuracy. Properties may or may not be listed by the office/agent presenting the information.
All or a portion of the multiple listing information is provided by Stellar MLS, from a copyrighted compilation of listings. The compilation of listings and each individual listing are © 2026 Stellar MLS. All rights reserved.
Ryan Solberg, Broker · MaxLife Realty LLC · FL License #BK3354351 · Equal Housing Opportunity · Full disclaimer · DMCA