
$720,000
15308 Helmsdale Place
Lakewood Ranch, FL 34202
Listing updated: August 3, 2026 at 3:02 PM ET
Listing courtesy of Michael Saunders & Company · Stuart Lawrence · MLS #A4700236 · Active · 941-907-9595Property type
Year built
Lot size
Price / sq ft
HOA dues
Days on market
Garage spaces
Flood zone
About this home
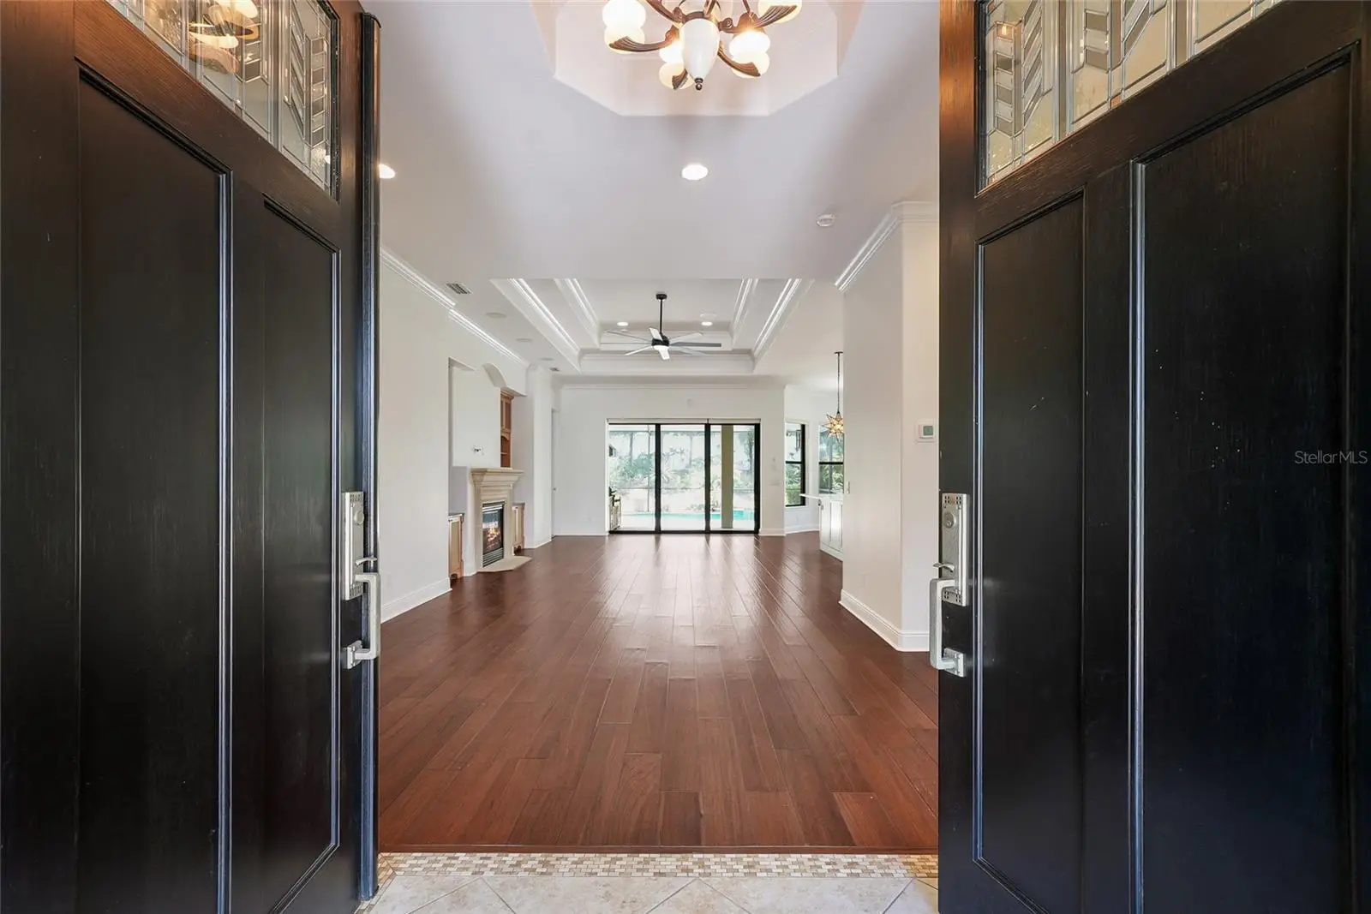
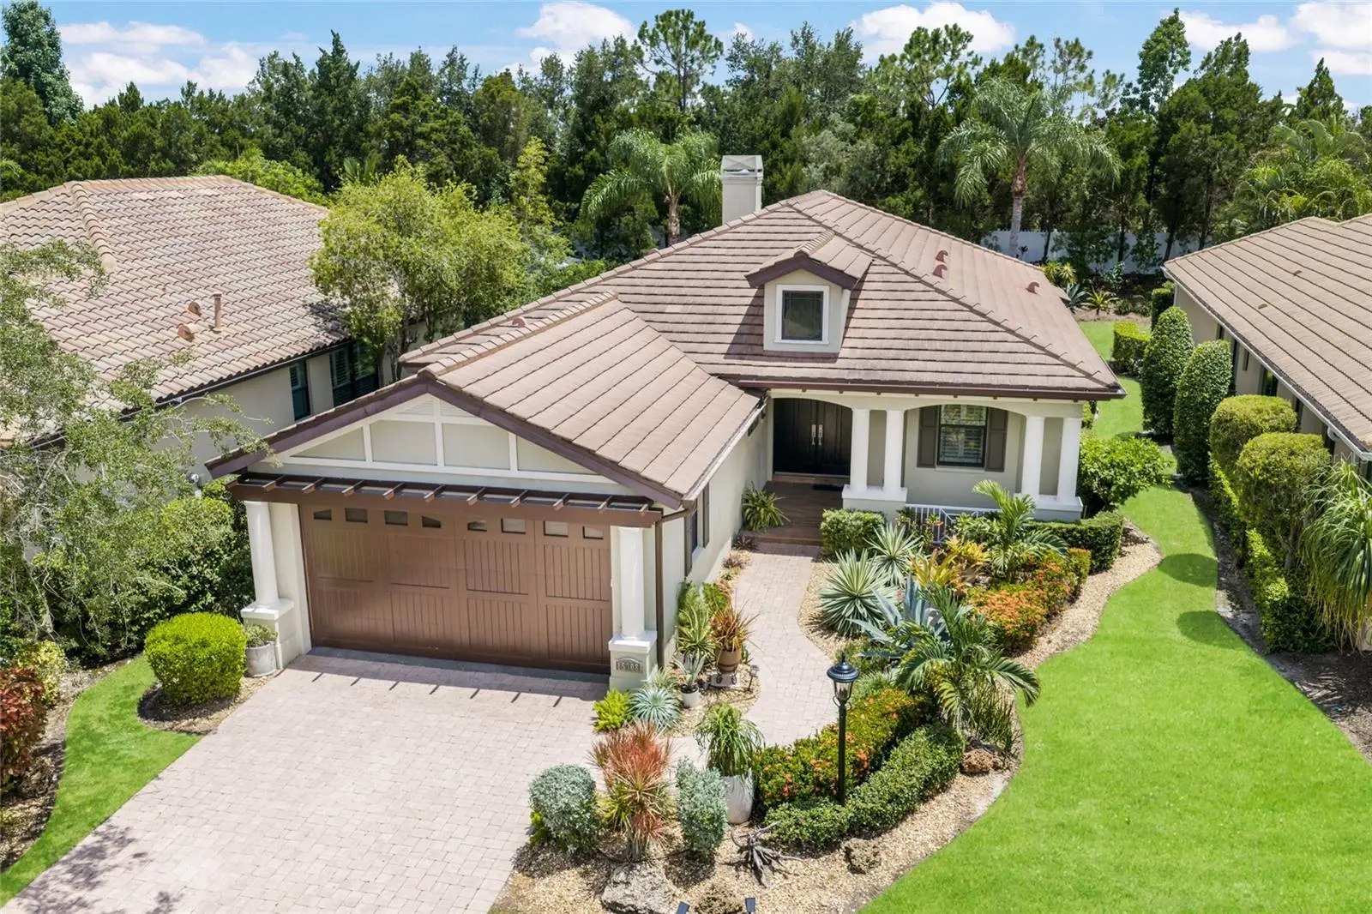
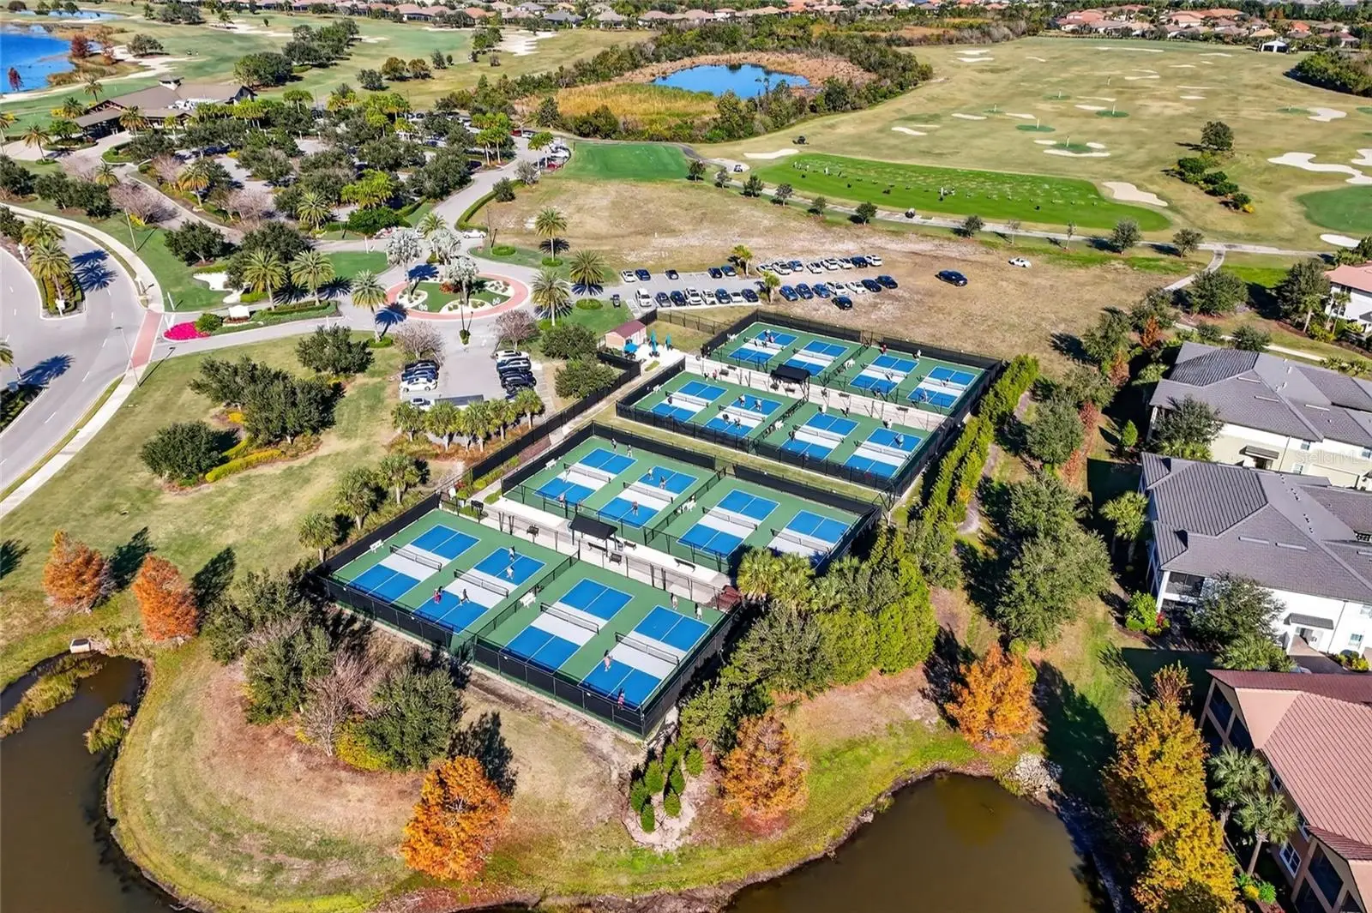
Completely reimagined to another level, this exceptional St. Charles former Neal model home with hurricane impact windows, is nestled within the highly sought-after gated community of Country Club East at Lakewood Ranch, where luxury amenities, scenic beauty, and an unparalleled lifestyle come together. Offering three bedrooms plus a den/fourth bedroom, this thoughtfully redesigned home blends timeless architecture with extensive, high-end renovations. From the charming front porch and grand double-door entry to the soaring high ceilings, upgraded hardwood floors with decorative tile inlays, and elegant tray ceilings with crown molding, every detail reflects quality craftsmanship. At the heart of the home is a stunning, completely remodeled gourmet kitchen, professionally redesigned with premium cabinetry, luxurious new Quartz countertops, designer backsplash, updated fixtures, and brand new top-tier appliances. The oversized island creates the perfect gathering place while seamlessly connecting to the spacious great room featuring custom built-ins, a gas fireplace, and disappearing pocket sliders that invite the outdoors in. The transformation continues into the beautifully remodeled bathrooms, where sophisticated finishes, custom tilework, modern vanities, and upscale fixtures create spa-like retreats throughout the home. Every renovation was thoughtfully selected to provide a fresh, cohesive, move-in-ready living experience. Step outside to your private tropical oasis where three pocketing sliding doors open to an expansive screened lanai with brick pavers, ceiling speakers, and a fully equipped outdoor kitchen featuring a Viking stainless steel grill, exhaust hood, sink, refrigerator, and generous entertaining space. The PebbleTec pool and spa, surrounded by lush professional landscaping, offer the perfect setting for relaxing or entertaining year-round. The luxurious primary suite is a peaceful retreat with tray ceilings, plantation shutters, private lanai access, dual custom walk-in closets, and a spa-inspired bath. Two additional guest bedrooms share a Jack-and-Jill bath, while the den or optional fourth bedroom is conveniently served by a nearby half bath. Additional highlights include hurricane impact glass windows, a tankless water heater, 2021 HVAC system, upgraded hammered silver door hardware throughout, and numerous custom finishes that distinguish this home from the ordinary. Residents of Country Club East enjoy an exceptional lifestyle with three resort-style pools, a state-of-the-art fitness center, clubhouse, parks, walking trails, and gated security, with optional membership opportunities at The Lakewood Ranch Golf & Country Club. Just minutes from Waterside Place, UTC, fine dining, shopping, medical facilities, and Florida's award-winning Gulf beaches, this is luxury living at its finest. This is an incredibly rare opportunity to own a meticulously updated home where virtually every major interior space has already been transformed for today's discerning buyer.
Estimated monthly payment
Estimate only. Taxes use the listing's reported amount where available; insurance is a Florida-average estimate. Your actual payment will vary — run a full calculation or talk to a lender.
Price & listing history7 days on market
- Status: ActiveJul 27, 2026
- Listed$720,000Jul 27, 2026
- Price increased$720,000
Facts & features
- Property type
- Residential
- Sub type
- Single Family Residence
- Status
- Active
- Days on market
- 7
- Subdivision
- Country Club East
- County
- Manatee
- Year built
- 2010
- Living area
- 2,028 sq ft
- Price/sq ft
- $355
- Building area
- 2,976 sq ft (Public Records)
- Lot size
- 6,957 sq ft
- Lot category
- 0 to less than 1/4
- Flood zone
- X (12081C0345E)
- Garage
- 2 spaces
- Pool
- Private pool
- Annual taxes
- $7,540 (2025)
- Parcel #
- 586521309
- Zoning
- PDMU
- MLS #
- A4700236
Ask about this home
Have a question? Ask the broker directly.
Ryan Solberg answers personally — no call center, no spam. Your question goes straight to him.
Interior Details
- Bedrooms
- 3
- Full bathrooms
- 2
- Half bathrooms
- 1
- Flooring
- Bamboo, Carpet, Ceramic Tile
- Appliances
- Built-In Oven, Cooktop, Dishwasher, Disposal, Dryer, Gas Water Heater, Microwave, Range, Range Hood, Refrigerator, Washer
- Interior features
- Ceiling Fans(s), Coffered Ceiling(s), Crown Molding, High Ceilings, Kitchen/Family Room Combo, Open Floorplan, Solid Surface Counters, Solid Wood Cabinets, Split Bedroom, Stone Counters, Thermostat, Walk-In Closet(s)
- Laundry
- Inside, Laundry Room
- Stories / Levels
- One
- Direction faces
- North
- Fireplace
- Yes
Heating & Cooling
- Heating
- Central
- Cooling
- Central Air
Parking
- Garage spaces
- 2
- Attached garage
- Yes
HOA & Financial
- HOA fee
- $3,768 / Annually
- Monthly HOA
- $314/mo
- Total monthly fees
- $314/mo
- Total annual fees
- $3,768
- HOA name
- Castle Management / D Murray
- CDD
- Yes
- Min lease term
- 1-2 Years
- Listing terms
- Cash, Conventional
- Ownership
- Fee Simple
- Available for lease
- Yes
- Lease restrictions
- Yes
- Additional lease restrictions
- Contact Castle Management for inquiries. Please see HOA Docs for any additional restrictions.
- Approval process
- Contact Castle Management for inquiries. Please see HOA Docs for any additional restrictions.
Exterior & Construction
- Exterior features
- Hurricane Shutters, Outdoor Kitchen, Permeable Paving, Sliding Doors
- Construction materials
- Block
- Roof
- Tile
- Foundation
- Slab
- Pool
- Private pool
- Road surface
- Asphalt
Utilities
- Sewer
- Public Sewer
- Water source
- Public
- Utilities
- Cable Connected, Electricity Connected, Natural Gas Connected, Sewer Connected, Underground Utilities, Water Connected
Community
- Pets allowed
- Cats OK, Dogs OK, Yes
Schools
Letter grades: Florida DOE 2024–25 school grades (Orange, Seminole, Lake, Osceola, Brevard). Assigned schools from the listing agent — verify enrollment with the district.
Room Details
| Room | Level | Dimensions |
|---|---|---|
| Great Room | First | 30x14 |
| Primary Bedroom | First | 15x13 |
| Bedroom 2 | First | 11x11 |
| Bedroom 3 | First | 11x11 |
| Office | First | 10x12 |
| Kitchen | First | 15x11 |
| Dining Room | First | 9x9 |
| Laundry | First |
Listing Details
- Listing date
- 2026-07-13
- On market date
- 2026-07-27
- Original list price
- $720,000
- Occupant type
- Vacant
- MLS area
- 34202 - Bradenton/Lakewood Ranch/Lakewood Rch
- Listing AOR
- Sarasota - Manatee
- Status changed
- 2026-07-27
- Tax legal description
- LOT 26 UNIT 1 COUNTRY CLUB EAST AT LAKEWOOD RANCH SP OO UNIT 1 A/K/A VALDERRAMA AND UNIT 2 A/K/A LEOPARD CREEK. PI#5865.2130/9
Flood risk
Minimal-risk area outside the mapped floodplain. Flood insurance is optional and typically low-cost.
Source: FEMA flood zone reported on the listing. Confirm current designation at FEMA Flood Map Service Center.
Location
Directions
Enter from Lorraine or Masters. Show business card/listing at the gate for access. Please provide feedback. Please make sure all lights are turned off and home is secure.
More homes like this
$749,000
7622 Desert Inn Way
Bradenton, FL 34202
2 bd · 2 ba · 2,121 sqft
Lakewood Ranch Country Club Village D 3b&4
MLS ID #A4700112, FINE PROPERTIES.
Listing provided by Stellar MLS
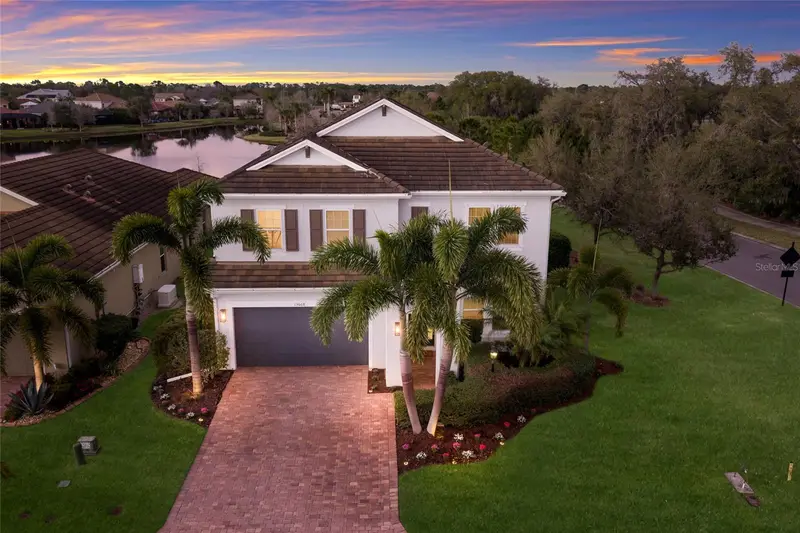
$844,900
13608 American Prairie Pl
Lakewood Ranch, FL 34211
5 bd · 3 ba · 2,906 sqft
Savanna At Lakewood Ranch Ph I
MLS ID #A4685108, SERHANT.
Listing provided by Stellar MLS
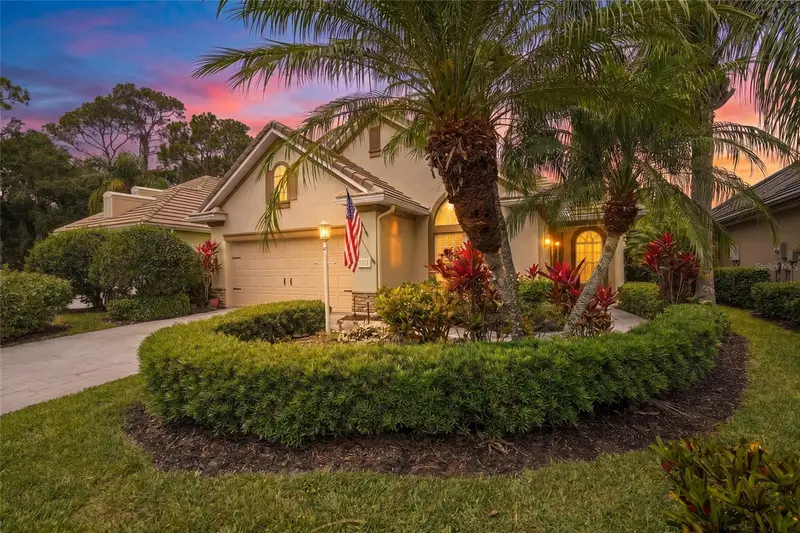
$599,000
7822 Troon Ct
Lakewood Ranch, FL 34202
3 bd · 2 ba · 2,132 sqft
Lakewood Ranch Country Club
MLS ID #A4689619, KW COASTAL LIVING III.
Listing provided by Stellar MLS
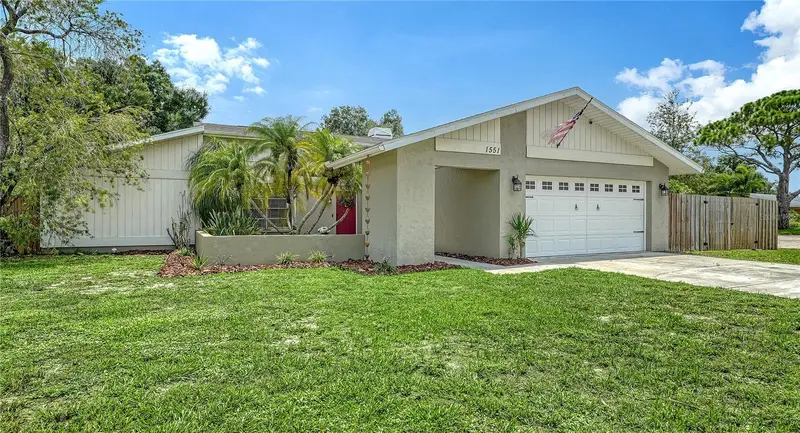
$440,000
1551 Georgetowne Ln
Sarasota, FL 34232
3 bd · 2 ba · 1,456 sqft
Georgetowne
MLS ID #A4701647, COLDWELL BANKER REALTY.
Listing provided by Stellar MLS

Listings courtesy of Stellar MLS as distributed by MLS GRID
IDX information is provided exclusively for consumers’ personal, non-commercial use and may not be used for any purpose other than to identify prospective properties consumers may be interested in purchasing.
Based on information submitted to the MLS GRID as of August 3, 2026 at 3:02 PM ET. All data is obtained from various sources and may not have been verified by broker or MLS GRID. Supplied Open House Information is subject to change without notice. All information should be independently reviewed and verified for accuracy. Properties may or may not be listed by the office/agent presenting the information.
All or a portion of the multiple listing information is provided by Stellar MLS, from a copyrighted compilation of listings. The compilation of listings and each individual listing are © 2026 Stellar MLS. All rights reserved.
Ryan Solberg, Broker · MaxLife Realty LLC · FL License #BK3354351 · Equal Housing Opportunity · Full disclaimer · DMCA