
$235,000
1352 Marybeth Lane
The Villages, FL 32163
Listing updated: July 21, 2026 at 6:51 AM ET
Listing courtesy of Realty Executives In The Villages · Linda Paulsen · MLS #G5115189 · Active · 352-753-7500Property type
Year built
Lot size
Price / sq ft
HOA dues
Day on market
Garage space
Flood zone
About this home
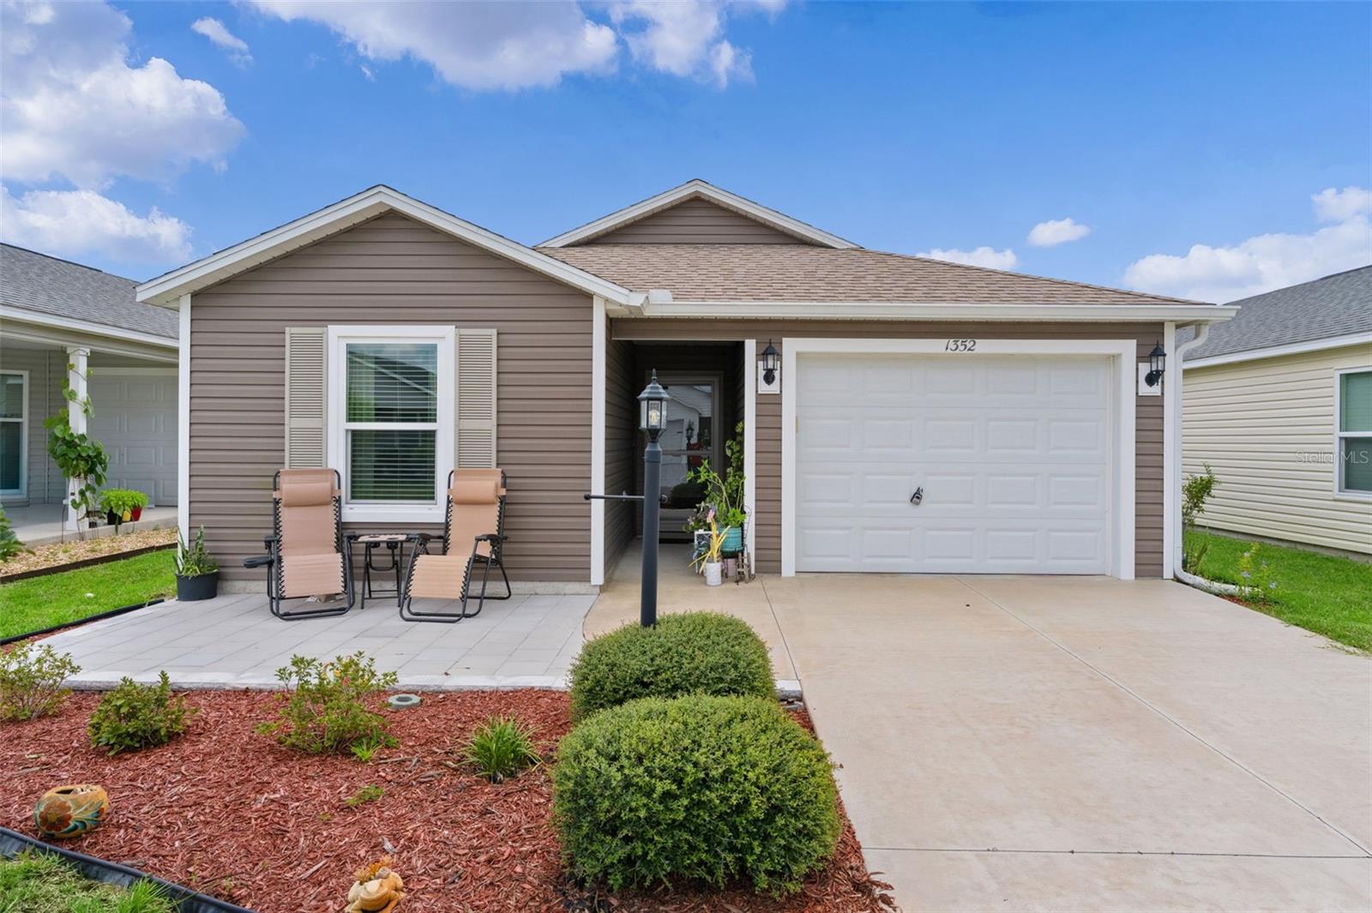
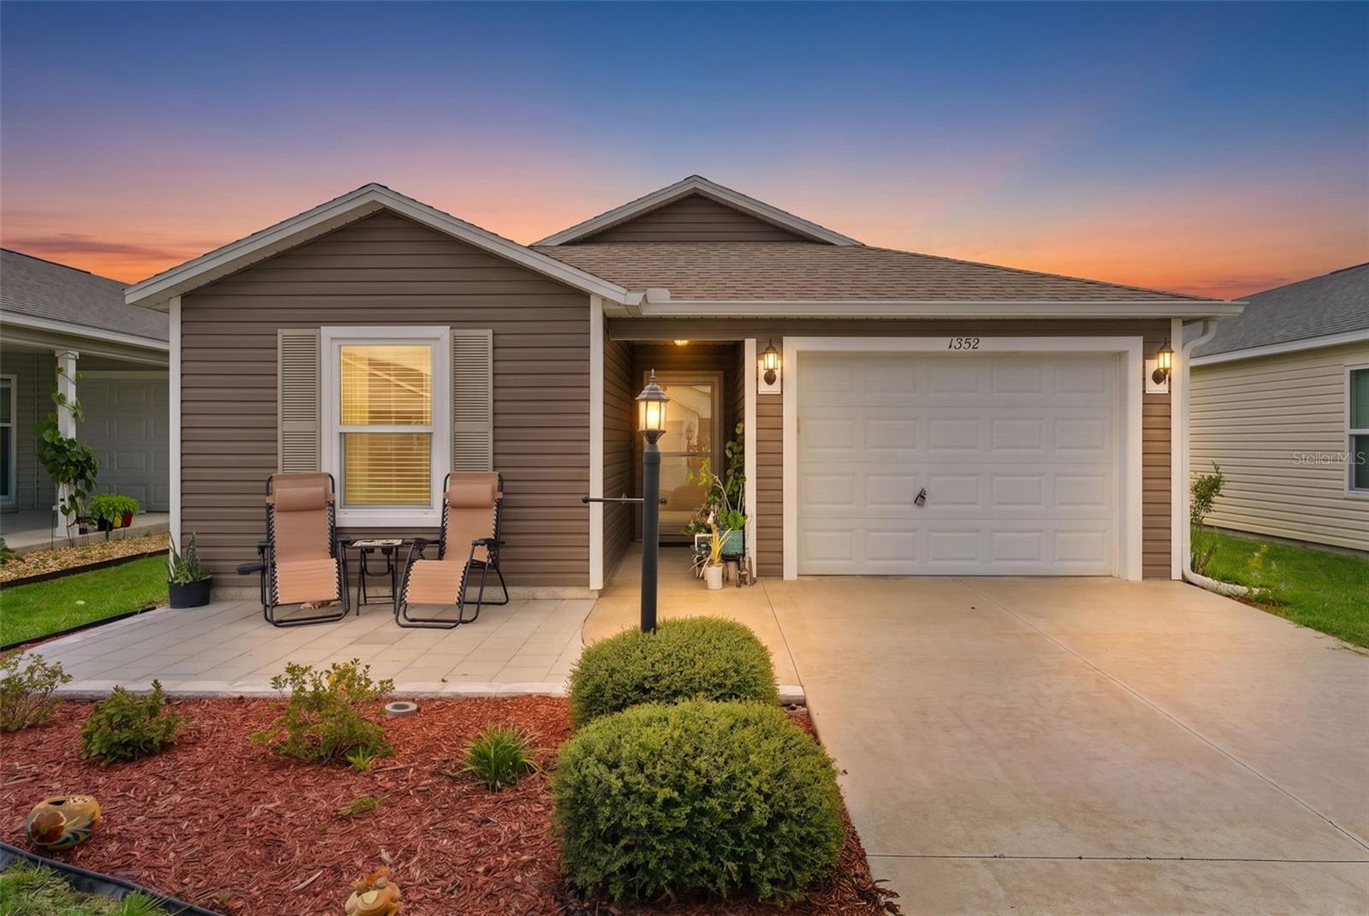
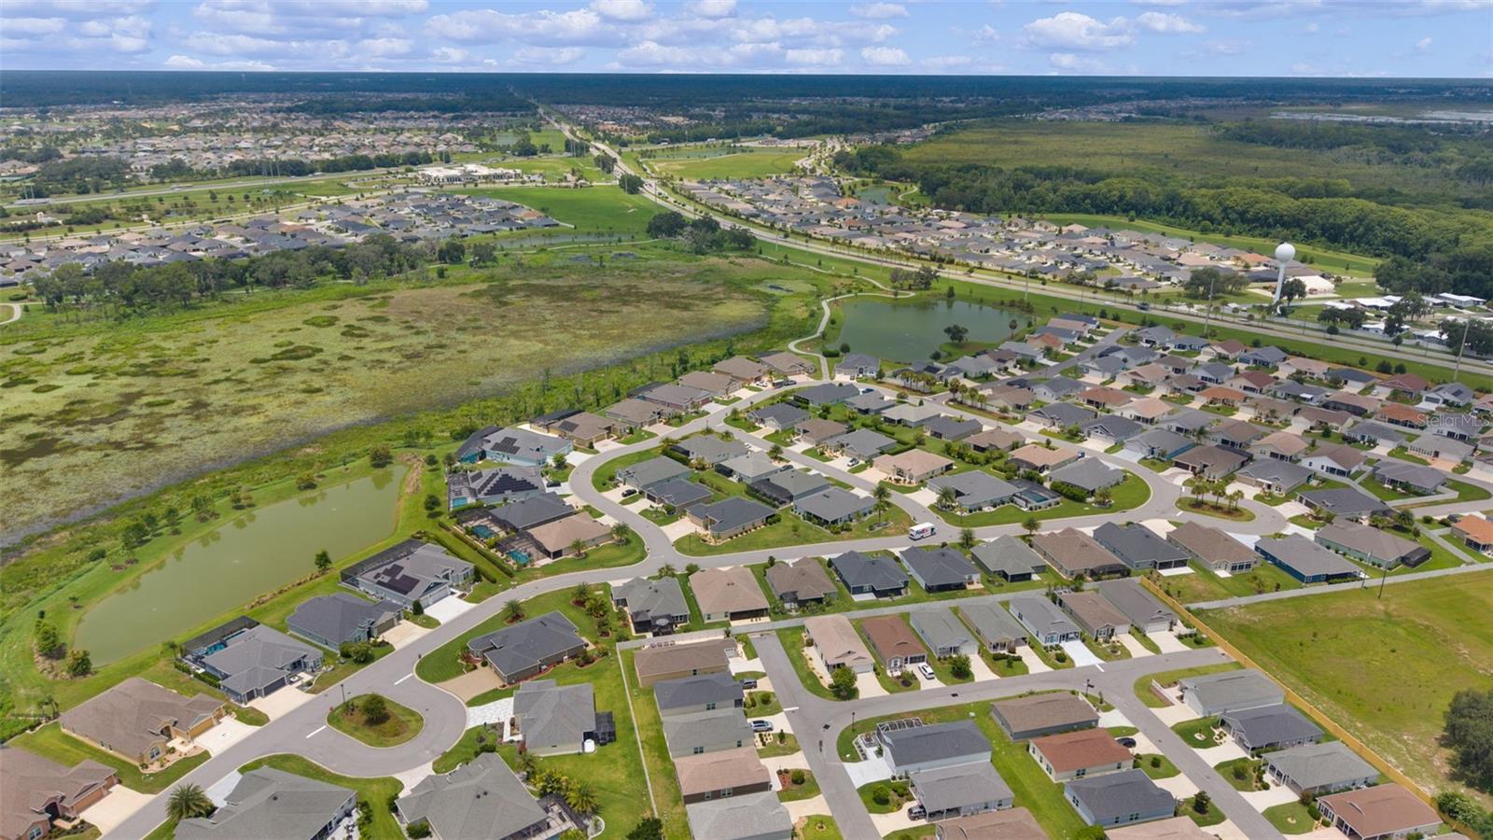
~2020 ROOF, HVAC, and HOT WATER HEATER~ ~TANDEM GOLF CART GARAGE~ Welcome to this beautifully maintained RETREAT model in the desirable Village of HAWKINS, offering modern finishes, low-maintenance living, and an ideal location close to all the amenities of The Villages. Built in 2020, this charming home combines contemporary style with thoughtful design, making it perfect as a full-time residence, seasonal getaway, or investment property. A welcoming PAVER FRONT PATIO provides the perfect spot to enjoy your morning coffee or greet neighbors. Step inside to an OPEN FLOOR PLAN highlighted by VAULTED CEILINGS and attractive vinyl flooring throughout the main living areas, with plush carpet in the bedrooms. The spacious living room features a ceiling fan and flows seamlessly into the dining area and kitchen, creating a bright and inviting space for entertaining. The kitchen is designed for both style and function, featuring HI-DEF countertops, STAINLESS STEEL appliances, convenient CLOSET PANTRY, and ample cabinet space. The adjacent dining area offers a vaulted ceiling that enhances the open and airy feel. The private primary suite includes carpet, high ceiling, ceiling fan, & generous WALK-IN CLOSET. Note the stylish barn door which allows access to the convenient stacked full-size washer and dryer. The ensuite bath features custom glass shower sliding doors and HI-DEF countertops. The guest bedroom is equally inviting with carpet, ceiling fan, high ceiling, and built-in closet. The guest bath includes a tub/shower combination and matching HI-DEF countertops. The tandem golf cart-forward garage offers excellent space for both your vehicle and golf cart. This move-in-ready Retreat model offers modern construction, quality finishes, and the easy Florida lifestyle you've been looking for. Located conveniently close to Magnolia Plaza, Brownwood Paddock Square, Sawgrass Grove, Edna's on The Green, while not far from Eastport. Golf is nearby at Southern Oaks, Lowlands, Mickey Lee, and Marsh View golf courses. Rec centers include Hawkins, Aviary, Ezell, Everglades and Rohan.
Estimated monthly payment
Estimate only. Taxes use the listing's reported amount where available; insurance is a Florida-average estimate. Your actual payment will vary — run a full calculation or talk to a lender.
Price & listing history1 days on market
- Status: ActiveJul 20, 2026
- Listed$235,000Jul 20, 2026
- Price increased$235,000
Facts & features
- Property type
- Residential
- Sub type
- Villa
- Status
- Active
- Days on market
- 1
- Subdivision
- The Villages
- County
- Sumter
- Year built
- 2020
- Living area
- 963 sq ft
- Price/sq ft
- $244
- Building area
- 1,387 sq ft (Public Records)
- Lot size
- 3,520 sq ft
- Lot category
- 0 to less than 1/4
- Flood zone
- X (12119C0161D)
- Garage
- 1 spaces
- Annual taxes
- $2,050 (2025)
- Parcel #
- G35H008
- Zoning
- RESI
- MLS #
- G5115189
Ask about this home
Have a question? Ask the broker directly.
Ryan Solberg answers personally — no call center, no spam. Your question goes straight to him.
Interior Details
- Bedrooms
- 2
- Full bathrooms
- 2
- Flooring
- Carpet, Vinyl
- Appliances
- Dishwasher, Disposal, Dryer, Electric Water Heater, Microwave, Range, Refrigerator, Washer
- Interior features
- Ceiling Fans(s), High Ceilings, Open Floorplan, Thermostat, Vaulted Ceiling(s), Walk-In Closet(s)
- Laundry
- Gas Dryer Hookup, Inside, Washer Hookup
- Stories / Levels
- One
- Direction faces
- North
Heating & Cooling
- Heating
- Heat Pump
- Cooling
- Central Air
Parking
- Garage spaces
- 1
- Attached garage
- Yes
- Parking features
- Tandem
HOA & Financial
- Total monthly fees
- $204/mo
- Total annual fees
- $2,448
- CDD
- Yes
- Homestead exemption
- Yes
- Min lease term
- No Minimum
- Listing terms
- Cash, Conventional, VA Loan
- Ownership
- Fee Simple
- Available for lease
- Yes
- Lease restrictions
- No
Exterior & Construction
- Construction materials
- Vinyl Siding
- Roof
- Shingle
- Foundation
- Slab
- Road surface
- Asphalt
Utilities
- Sewer
- Public Sewer
- Water source
- Public
- Utilities
- Cable Available, Electricity Connected, Public, Sewer Connected, Water Connected
Community
- Pets allowed
- Yes
- Senior community
- Yes
Room Details
| Room | Level | Dimensions |
|---|---|---|
| Living Room | First | 13x16 |
| Dining Room | First | 9x8 |
| Kitchen | First | 12x9 |
| Primary Bedroom | First | 11x13 |
| Primary Bathroom | First | |
| Bedroom 2 | First | 11x10 |
| Bathroom 2 | First |
Listing Details
- Listing date
- 2026-07-14
- On market date
- 2026-07-20
- Original list price
- $235,000
- Occupant type
- Owner
- MLS area
- 32163 - The Villages
- Listing AOR
- Ocala - Marion
- Status changed
- 2026-07-20
- Tax legal description
- LOT 8 VILLAGES OF SOUTHERN OAKS UNIT 85 PB 18 PGS 37-37A
Flood risk
Minimal-risk area outside the mapped floodplain. Flood insurance is optional and typically low-cost.
Source: FEMA flood zone reported on the listing. Confirm current designation at FEMA Flood Map Service Center.
Location
Directions
CR44 to Morse Blvd South. Right on Meggison Rd. Right on Hawkins Dr. Left on Goodman Ct. Left on Marybeth Ln.
More homes like this
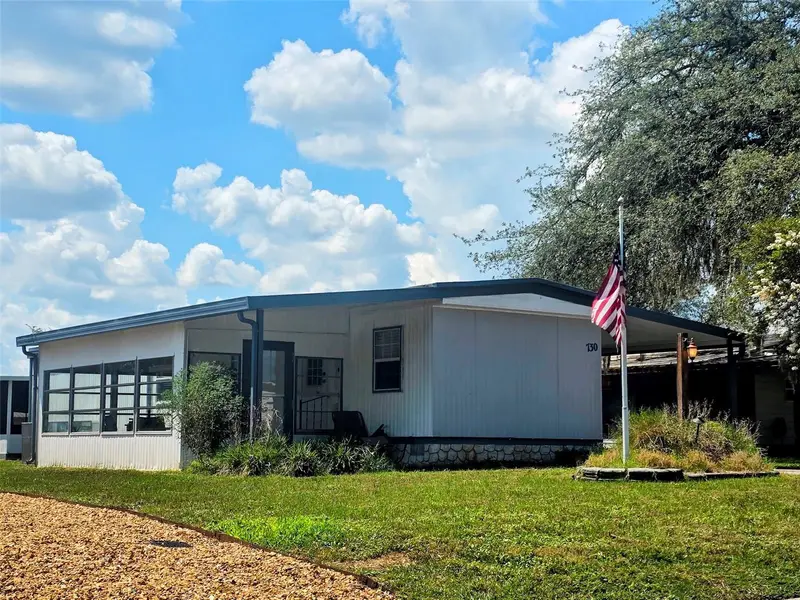
$125,000
730 Royal Palm Ave
Lady Lake, FL 32159
2 bd · 1 ba · 672 sqft
The Villages
MLS ID #OM727623, RE/MAX PREMIER REALTY LADY LK.
Listing provided by Stellar MLS
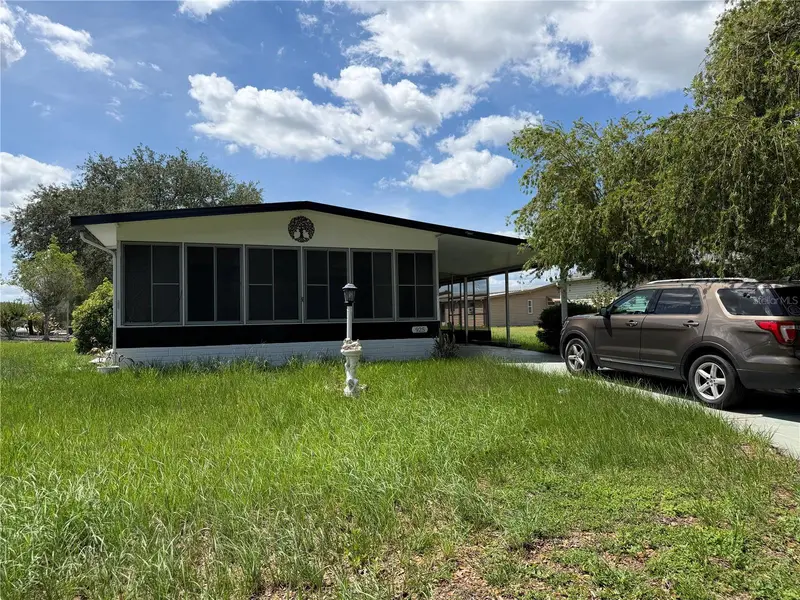
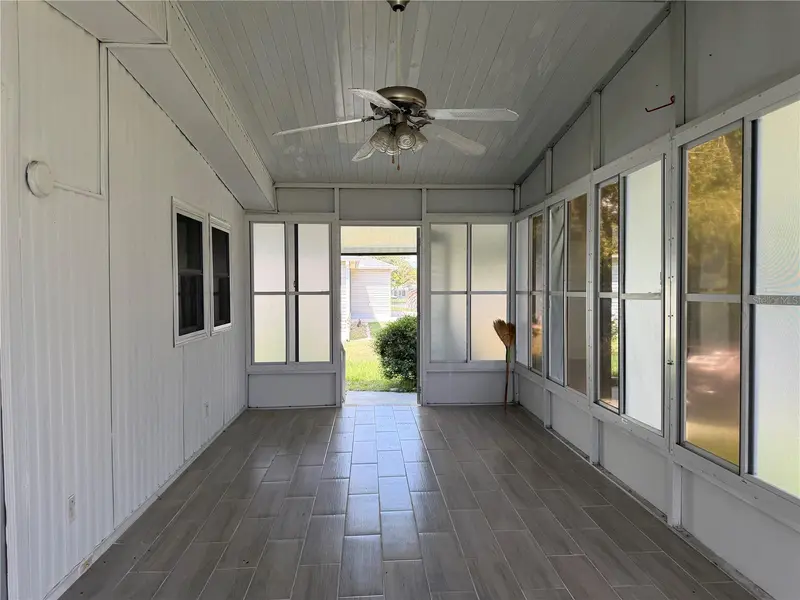
$150,000
925 Beechwood Ave
Lady Lake, FL 32159
2 bd · 2 ba · 960 sqft
The Villages
MLS ID #O6417785, ALLIANCE REAL ESTATE GROUP.
Listing provided by Stellar MLS


$155,000
721 Sharon Dr
Lady Lake, FL 32159
2 bd · 2 ba · 768 sqft
The Villages
MLS ID #G5114417, REALTY EXECUTIVES IN THE VILLAGES.
Listing provided by Stellar MLS


$170,000
1809 Daffodil Ln
Lady Lake, FL 32159
2 bd · 1 ba · 936 sqft
The Villages
MLS ID #G5111623, RE/MAX PREMIER REALTY.
Listing provided by Stellar MLS

Listings courtesy of Stellar MLS as distributed by MLS GRID
IDX information is provided exclusively for consumers’ personal, non-commercial use and may not be used for any purpose other than to identify prospective properties consumers may be interested in purchasing.
Based on information submitted to the MLS GRID as of July 21, 2026 at 6:51 AM ET. All data is obtained from various sources and may not have been verified by broker or MLS GRID. Supplied Open House Information is subject to change without notice. All information should be independently reviewed and verified for accuracy. Properties may or may not be listed by the office/agent presenting the information.
All or a portion of the multiple listing information is provided by Stellar MLS, from a copyrighted compilation of listings. The compilation of listings and each individual listing are © 2026 Stellar MLS. All rights reserved.
Ryan Solberg, Broker · MaxLife Realty LLC · FL License #BK3354351 · Equal Housing Opportunity · Full disclaimer · DMCA