


$465,000
748 Back Nine Drive
Venice, FL 34285
Listing updated: August 10, 2026 at 12:42 PM ET
Listing courtesy of Michael Saunders & Company · Robert Goldman · MLS #N6145041 · Active · 941-485-5421Property type
Year built
Lot size
Price / sq ft
HOA dues
Days on market
Garage spaces
Flood zone
About this home
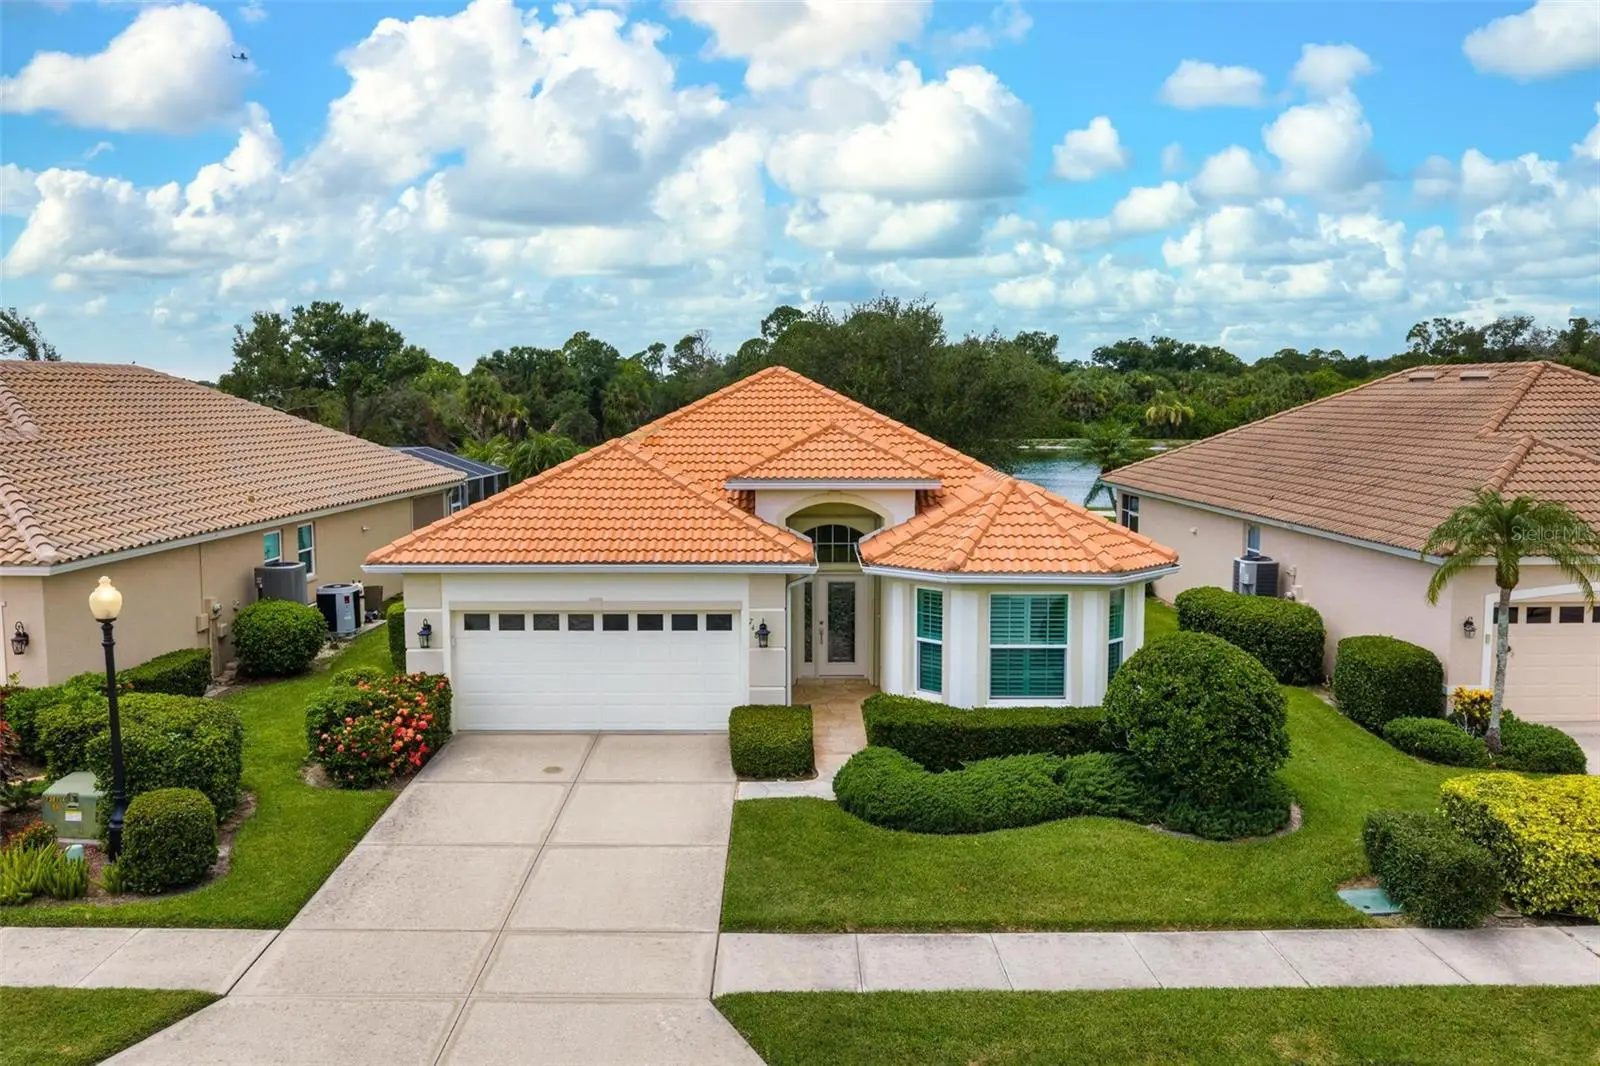
Beautifully reimagined Palmetto residence offering 1,706 sq. ft. of thoughtfully designed living space with 2 bedrooms, den, 2 baths, and a 2-car garage, ideally situated on a tranquil pond overlooking the 18th hole in Pelican Pointe Golf and Country Club - New A/C Unit Aug.2026. This exceptional residence has been extensively updated with coastal-inspired vinyl plank flooring, plantation shutters, granite countertops throughout, white cabinetry, tray ceilings, crown molding, and designer finishes that create a bright, sophisticated Florida lifestyle. The den features custom built-in cabinetry and a desk with pocket sliders opening to the Great Room, providing the perfect home office or flexible living space. The well-appointed kitchen showcases granite countertops, stainless steel appliance, abundant cabinetry, and a breakfast island that seamlessly connects to the Great Room, ideal for both everyday living and entertaining. Pocket sliders open to an oversized screened lanai where tranquil pond and golf course views provide the perfect setting for morning coffee, evening gatherings, or simply enjoying Florida's year-round outdoor lifestyle. Additional highlights include a finished garage with epoxy flooring and custom storage cabinetry as well as a combination of impact-resistant windows and accordion hurricane shutters for added storm protection and peace of mind. The home is available fully furnished under a separate agreement, with furnishings thoughtfully curated to complement its reimagined coastal design. Pelican Pointe residents enjoy an exceptional lifestyle featuring a 27-hole championship golf course with optional memberships, an expansive clubhouse with dining and social activities, a resort-style pool, fitness center, tennis, pickleball, miles of scenic walking and biking paths, and an active calendar of clubs and community events. Just minutes from historic downtown Venice and Venice Island, you'll enjoy boutique shopping, outstanding restaurants, theaters, art galleries, farmers markets, pristine Gulf beaches, boating, fishing, parks, and an abundance of cultural and recreational opportunities. Experience the prefect combination of luxury, convenience, and the Florida lifestyle in one of Venice's premier gated communities.
Estimated monthly payment
Estimate only. Taxes use the listing's reported amount where available; insurance is a Florida-average estimate. Your actual payment will vary — run a full calculation or talk to a lender.
Price & listing history7 days on market
- Status: ActiveAug 3, 2026
- Listed$465,000Aug 3, 2026
- Price increased$465,000
Facts & features
- Property type
- Residential
- Sub type
- Single Family Residence
- Status
- Active
- Days on market
- 7
- Subdivision
- Pelican Pointe Golf & Country Club
- County
- Sarasota
- Year built
- 2000
- Living area
- 1,706 sq ft
- Price/sq ft
- $273
- Building area
- 2,455 sq ft (Public Records)
- Lot size
- 6,652 sq ft
- Lot category
- 0 to less than 1/4
- Flood zone
- X (12115C0334G)
- Garage
- 2 spaces
- Annual taxes
- $5,403 (2025)
- Parcel #
- 0423130052
- Zoning
- RSF3
- MLS #
- N6145041
Ask about this home
Have a question? Ask the broker directly.
Ryan Solberg answers personally — no call center, no spam. Your question goes straight to him.
Interior Details
- Bedrooms
- 2
- Full bathrooms
- 2
- Flooring
- Ceramic Tile
- Appliances
- Dishwasher, Disposal, Dryer, Electric Water Heater, Microwave, Range, Refrigerator, Washer
- Interior features
- Built-in Features, Crown Molding, High Ceilings, Living Room/Dining Room Combo, Open Floorplan, Solid Wood Cabinets, Split Bedroom, Stone Counters, Thermostat, Tray Ceiling(s), Walk-In Closet(s), Window Treatments
- Laundry
- Corridor Access, Electric Dryer Hookup, Inside, Laundry Room, Washer Hookup
- Stories / Levels
- One
- Direction faces
- East
Heating & Cooling
- Heating
- Central
- Cooling
- Central Air, Humidity Control
Parking
- Garage spaces
- 2
- Attached garage
- Yes
- Parking features
- Driveway, Garage Door Opener, Ground Level
HOA & Financial
- HOA fee
- $1,096 / Quarterly
- Monthly HOA
- $365/mo
- Total monthly fees
- $365/mo
- Total annual fees
- $4,384
- HOA name
- Advanced Management (Hope Root)
- CDD
- No
- Homestead exemption
- Yes
- Min lease term
- 3 Months
- Listing terms
- Cash, Conventional
- Ownership
- Fee Simple
- Available for lease
- Yes
- Lease restrictions
- Yes
- Additional lease restrictions
- See Restrictive Covenants.
- Approval process
- Submit Rental Information Form to HOA.
Exterior & Construction
- Exterior features
- Hurricane Shutters, Lighting, Rain Gutters, Sidewalk, Sliding Doors
- Construction materials
- Block, Stucco
- Roof
- Tile
- Foundation
- Slab
- Waterfront
- Yes
- Water view
- Yes
- Road surface
- Asphalt
Utilities
- Sewer
- Public Sewer
- Water source
- Public
- Utilities
- Cable Connected, Electricity Connected, Fire Hydrant, Public, Sewer Connected, Underground Utilities, Water Connected
Community
- Pets allowed
- Yes
Room Details
| Room | Level | Dimensions |
|---|---|---|
| Great Room | First | 16x15 |
| Foyer | First | 5x7 |
| Den | First | 10x12 |
| Kitchen | First | 12x10 |
| Dinette | First | 10x10 |
| Great Room | First | 16x15 |
| Dining Room | First | 11x11 |
| Primary Bedroom | First | 16x13 |
| Primary Bathroom | First | 12x11 |
| Bedroom 2 | First | 12x12 |
| Bathroom 2 | First | |
| Laundry | First | 5x6 |
| Balcony/Porch/Lanai | First | 30x25 |
Listing Details
- Listing date
- 2026-07-09
- On market date
- 2026-08-03
- Original list price
- $465,000
- Occupant type
- Vacant
- MLS area
- 34285 - Venice
- Listing AOR
- Venice
- Status changed
- 2026-08-03
- Tax legal description
- LOT 24 PELICAN POINTE GOLF & COUNTRY CLUB UNIT 7
Flood risk
Minimal-risk area outside the mapped floodplain. Flood insurance is optional and typically low-cost.
Source: FEMA flood zone reported on the listing. Confirm current designation at FEMA Flood Map Service Center.
Location
Directions
Form US 41 and Center Road - East on Center Road to Horse and Chaise Blvd- through Guard Gate - right on Derbyshire Drive, left on Back Nine Drive to 748 on left..
More homes like this
$414,900
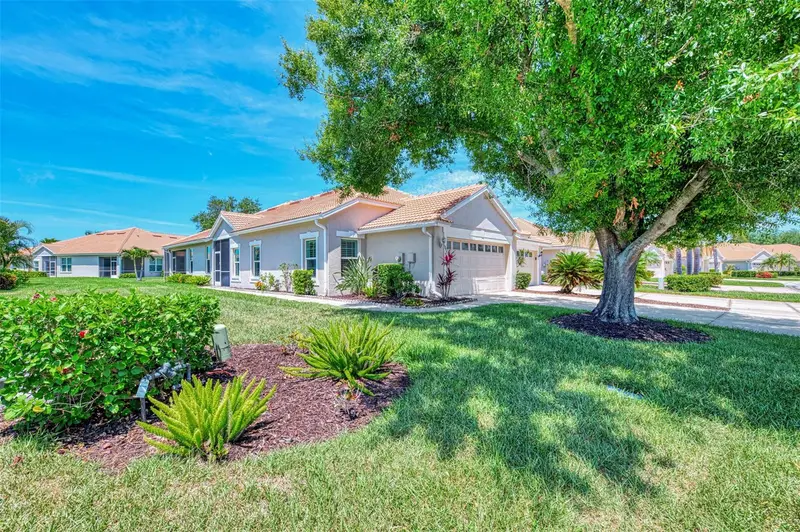
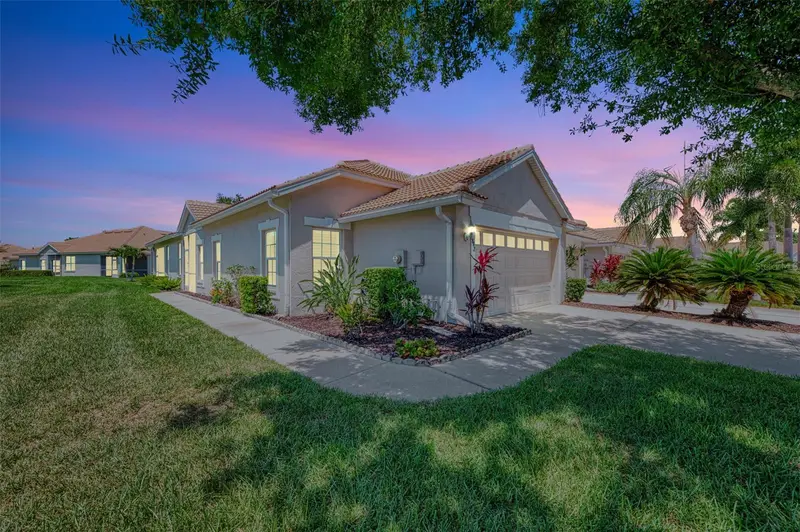
1842 San Silvestro Dr
Venice, FL 34285
3 bd · 2 ba · 1,591 sqft
Pelican Pointe Golf & Country Club
MLS ID #N6144590, COLDWELL BANKER REALTY.
Listing provided by Stellar MLS
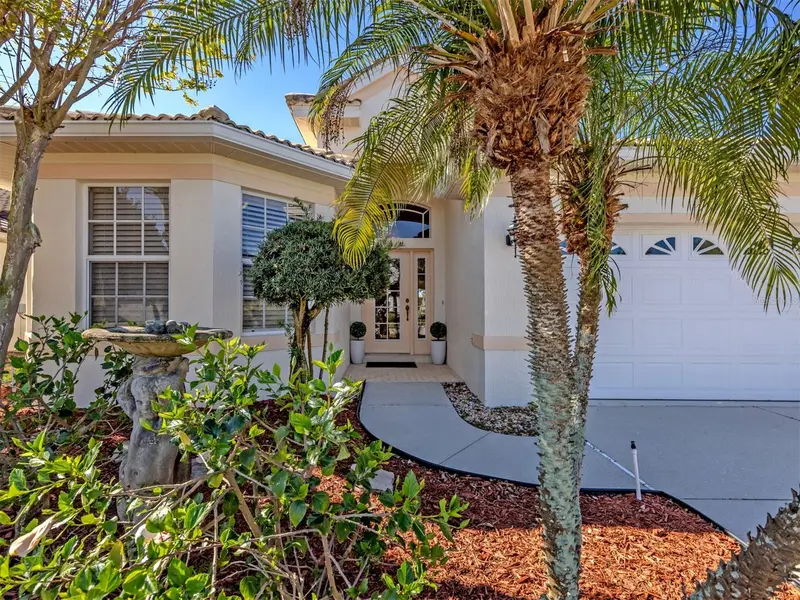
$465,000
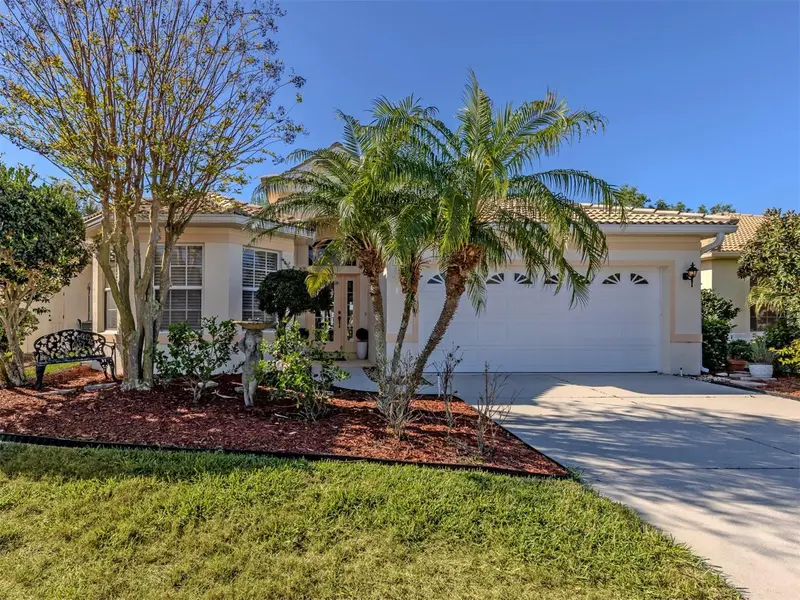
404 Pinewood Lake Dr
Venice, FL 34285
2 bd · 2 ba · 1,870 sqft
Pelican Pointe Golf & Country Club
MLS ID #N6143666, PREMIER SOTHEBYS INTL REALTY.
Listing provided by Stellar MLS
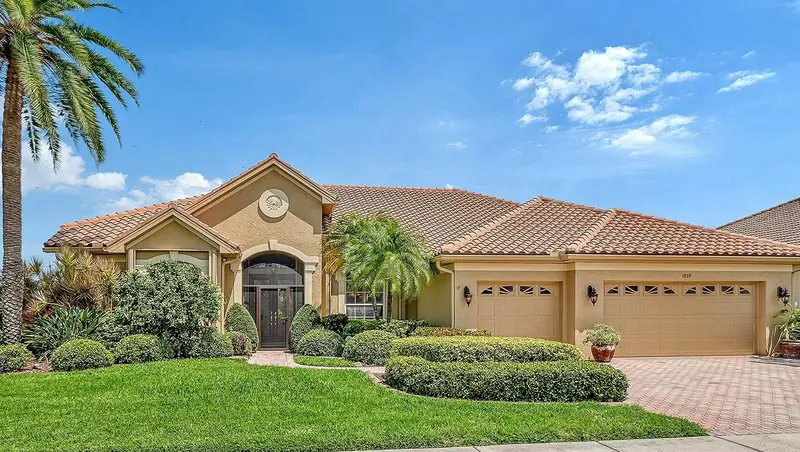
$949,900
1039 Grouse Way
Venice, FL 34285
3 bd · 3 ba · 2,843 sqft
Pelican Pointe Golf & Country Club
MLS ID #N6145520, HOMESMART.
Listing provided by Stellar MLS

Listings courtesy of Stellar MLS as distributed by MLS GRID
IDX information is provided exclusively for consumers’ personal, non-commercial use and may not be used for any purpose other than to identify prospective properties consumers may be interested in purchasing.
Based on information submitted to the MLS GRID as of August 10, 2026 at 12:42 PM ET. All data is obtained from various sources and may not have been verified by broker or MLS GRID. Supplied Open House Information is subject to change without notice. All information should be independently reviewed and verified for accuracy. Properties may or may not be listed by the office/agent presenting the information.
All or a portion of the multiple listing information is provided by Stellar MLS, from a copyrighted compilation of listings. The compilation of listings and each individual listing are © 2026 Stellar MLS. All rights reserved.
Ryan Solberg, Broker · MaxLife Realty LLC · FL License #BK3354351 · Equal Housing Opportunity · Full disclaimer · DMCA