
$349,900
4026 Killian Dr.
Orlando, FL 32822
Listing updated: July 20, 2026 at 4:42 PM ET
Listing courtesy of Keller Williams Advantage 2 Realty · German Martinez · MLS #O6425660 · Active · 407-393-5901Property type
Year built
Lot size
Price / sq ft
HOA dues
Days on market
Garage spaces
Flood zone
About this home
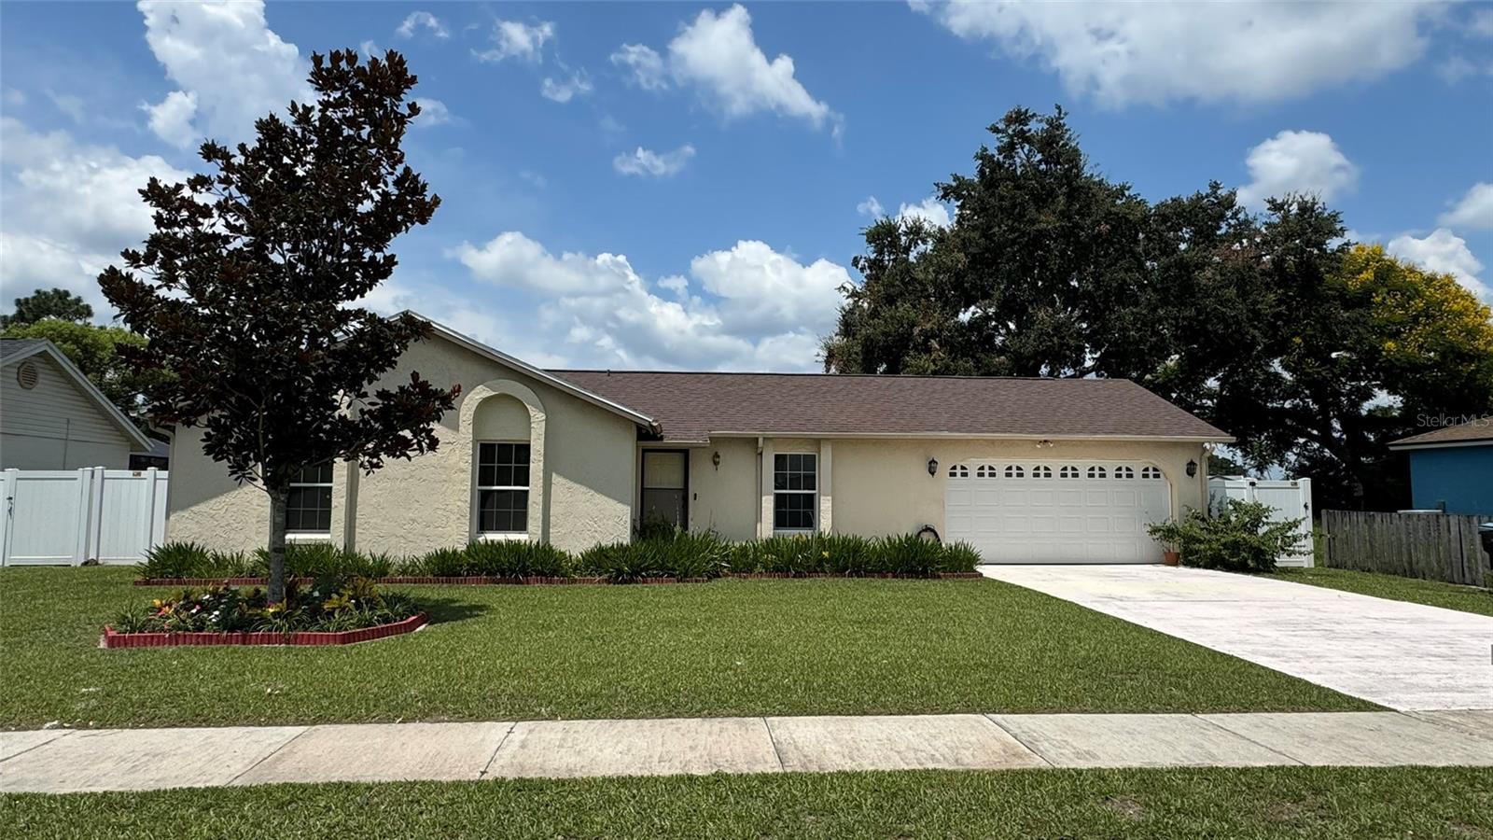
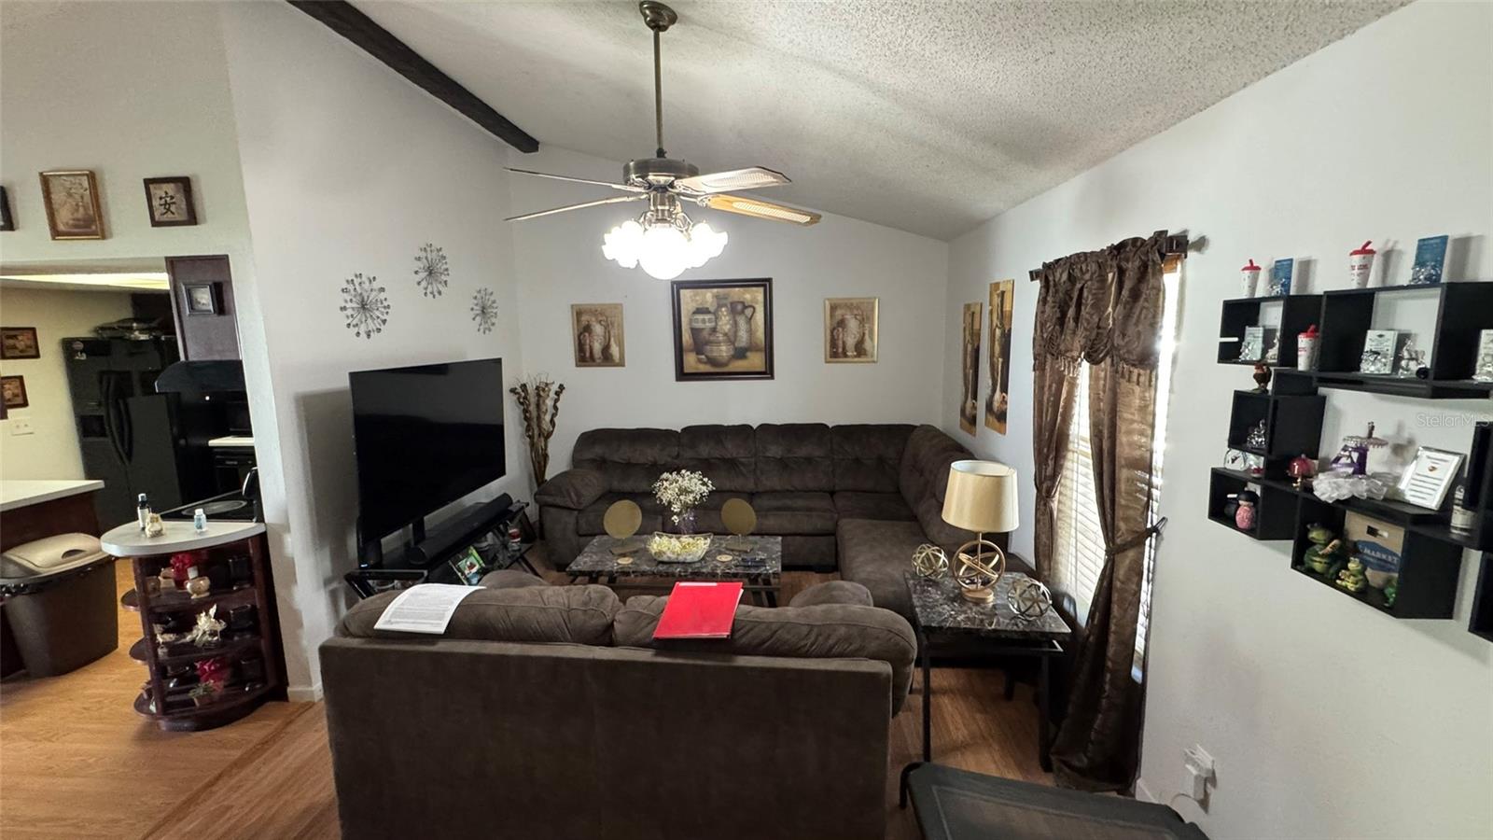
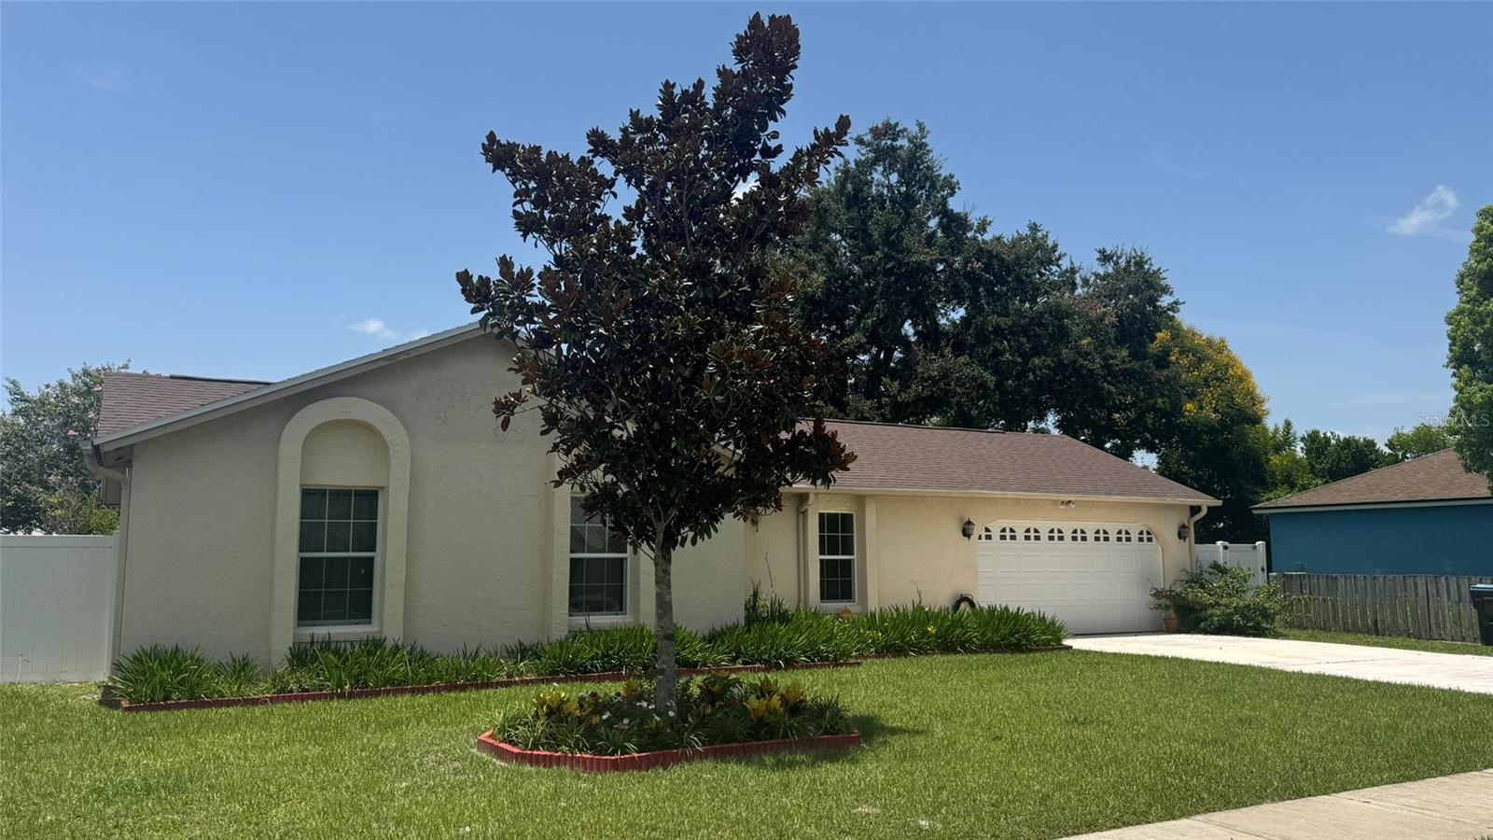
Welcome to this beautifully maintained 4-bedroom, 2-bath home in the heart of East Orlando! With thoughtfully designed living spaces, this single-story residence features an open and inviting floor plan with soaring ceilings that create a bright, spacious feel throughout the main living areas. The well-appointed kitchen comes complete with a refrigerator, dishwasher, built-in oven, range hood, washer, and dryer, making this home truly move-in ready. Durable laminate flooring flows through much of the home, while ceiling fans and central air conditioning provide year-round comfort. Step outside to enjoy the fully fenced backyard—perfect for entertaining, pets, or creating your own outdoor oasis. A covered rear porch leads to an exterior air-conditioned bonus room with private access. A storage shed, mature landscaping, and an attached two-car garage add both functionality and convenience. Ideally located just minutes from shopping, dining, parks, schools, Orlando International Airport, and major highways including SR 408, SR 417, and SR 528, this home offers an easy commute to Downtown Orlando, Lake Nona, and area attractions. Don't miss this fantastic opportunity to own this hidden treasure in beautiful east Orlando. Schedule your private showing today!
Estimated monthly payment
Estimate only. Taxes use the listing's reported amount where available; insurance is a Florida-average estimate. Your actual payment will vary — run a full calculation or talk to a lender.
Price & listing history0 days on market
- Status: ActiveJul 20, 2026
- Listed$349,900Jul 20, 2026
- Price increased$349,900
Facts & features
- Property type
- Residential
- Sub type
- Single Family Residence
- Status
- Active
- Days on market
- 0
- Subdivision
- Eastorlando Section 6
- County
- Orange
- Year built
- 1976
- Living area
- 1,356 sq ft
- Price/sq ft
- $258
- Building area
- 2,204 sq ft (Public Records)
- Lot size
- 8,000 sq ft
- Lot category
- 0 to less than 1/4
- Flood zone
- AE
- Garage
- 2 spaces
- Annual taxes
- $3,895 (2025)
- Parcel #
- 12-23-30-2338-05-900
- Zoning
- R-1
- MLS #
- O6425660
Ask about this home
Have a question? Ask the broker directly.
Ryan Solberg answers personally — no call center, no spam. Your question goes straight to him.
Interior Details
- Bedrooms
- 4
- Full bathrooms
- 2
- Flooring
- Laminate
- Appliances
- Built-In Oven, Dishwasher, Dryer, Electric Water Heater, Range Hood, Refrigerator, Washer
- Interior features
- Ceiling Fans(s), High Ceilings, Living Room/Dining Room Combo, Open Floorplan
- Laundry
- In Garage
- Stories / Levels
- One
- Direction faces
- East
Heating & Cooling
- Heating
- Central, Heat Pump
- Cooling
- Central Air
Parking
- Garage spaces
- 2
- Attached garage
- Yes
- Parking features
- Curb Parking, Driveway, Garage Door Opener
HOA & Financial
- Total monthly fees
- $0/mo
- Total annual fees
- $0
- CDD
- No
- Homestead exemption
- Yes
- Min lease term
- No Minimum
- Listing terms
- Cash, Conventional, FHA, VA Loan
- Ownership
- Fee Simple
- Available for lease
- Yes
- Lease restrictions
- No
Exterior & Construction
- Exterior features
- French Doors, Lighting, Rain Gutters, Sidewalk, Storage
- Construction materials
- Block, Stucco
- Roof
- Shingle
- Foundation
- Slab
- Road surface
- Asphalt
Utilities
- Sewer
- Public Sewer
- Water source
- Public
- Utilities
- Cable Available, Public
Community
- Pets allowed
- Yes
Schools
Letter grades: Florida DOE 2024–25 school grades (Orange, Seminole, Lake, Osceola, Brevard). Assigned schools from the listing agent — verify enrollment with the district.
Room Details
| Room | Level | Dimensions |
|---|---|---|
| Kitchen | First | 10x8 |
| Living Room | First | 18x11 |
| Bedroom 2 | First | 10x12 |
| Primary Bedroom | First | 15x10 |
Listing Details
- Listing date
- 2026-07-20
- On market date
- 2026-07-20
- Original list price
- $349,900
- Occupant type
- Owner
- MLS area
- 32822 - Orlando/Ventura
- Listing AOR
- Orlando Regional
- Status changed
- 2026-07-20
- Tax legal description
- EAST ORLANDO SECTION SIX 4/61 LOT 590
Flood risk
FEMA Special Flood Hazard Area (1% annual-chance / “100-year” floodplain). Flood insurance is generally required by mortgage lenders.
Source: FEMA flood zone reported on the listing. Confirm current designation at FEMA Flood Map Service Center.
Location
Directions
From SR-408-TOLL W (East-West Expy) toward Orlando/Ocoee, Take exit 18 toward Tampa onto SR-417-TOLL S (Central Florida Greeneway). Go for 3.1 mi. Take exit 30 toward Curry Ford Rd onto Curry Ford Rd. Go for 1.6 mi. Turn left onto Chickasaw Trl S. Go for 0.8 mi. Turn right onto Cascade Rd. Go for 0.3 mi. Turn left onto Anthony Ln. Go for 233 ft. Turn left onto Killian Dr. Go for 410 ft. Stop at 4026 Killian Drive, Orlando, FL 32822
More homes like this
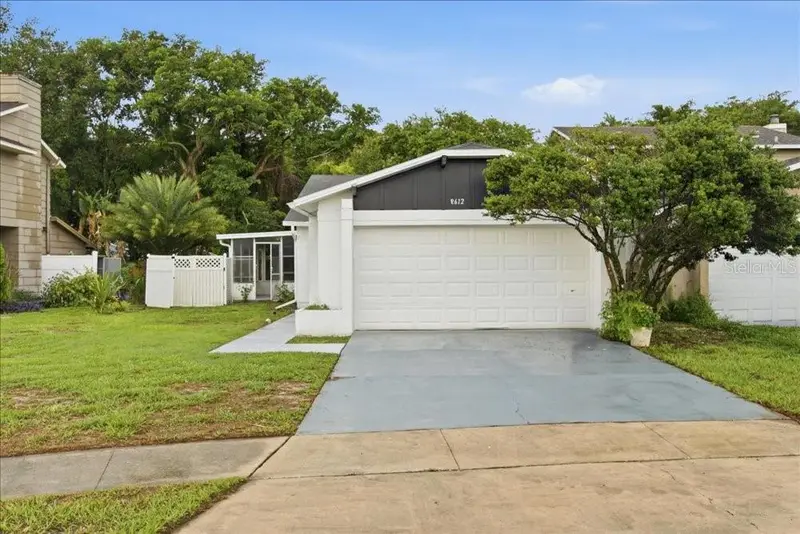
$317,450
8612 Spring Cone Ct
Orlando, FL 32825
3 bd · 2 ba · 1,282 sqft
Spring Pines Villas
MLS ID #O6416478, IAD REAL ESTATE.
Listing provided by Stellar MLS
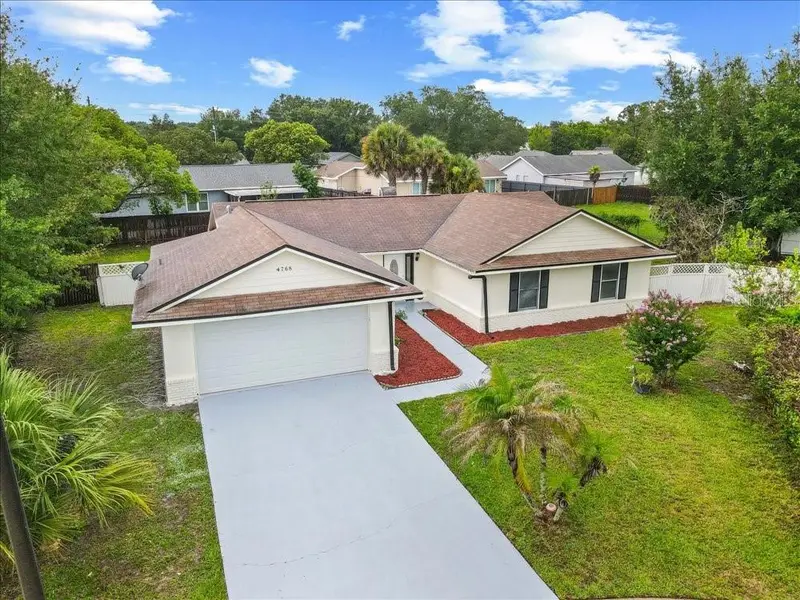
$437,900
4768 Crossbow Ct
Orlando, FL 32829
4 bd · 2 ba · 1,510 sqft
Chickasaw Oaks Ph 03
MLS ID #O6421665, IAD REAL ESTATE.
Listing provided by Stellar MLS
$549,000
2806 Kilgore St
Orlando, FL 32803
3 bd · 3 ba · 1,755 sqft
Wilmott Pines
MLS ID #O6426604, EXP REALTY LLC.
Listing provided by Stellar MLS
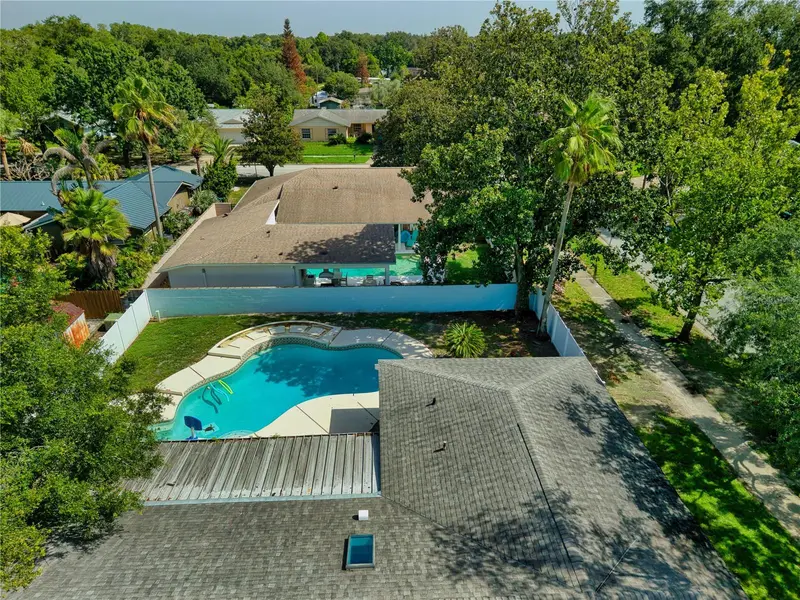
$510,000
5311 Jennifer Pl
Orlando, FL 32807
4 bd · 2 ba · 1,751 sqft
Dover Manor
MLS ID #S5153281, ELIZUNDIA LUXURY REALTY LLC.
Listing provided by Stellar MLS

Listings courtesy of Stellar MLS as distributed by MLS GRID
IDX information is provided exclusively for consumers’ personal, non-commercial use and may not be used for any purpose other than to identify prospective properties consumers may be interested in purchasing.
Based on information submitted to the MLS GRID as of July 20, 2026 at 4:42 PM ET. All data is obtained from various sources and may not have been verified by broker or MLS GRID. Supplied Open House Information is subject to change without notice. All information should be independently reviewed and verified for accuracy. Properties may or may not be listed by the office/agent presenting the information.
All or a portion of the multiple listing information is provided by Stellar MLS, from a copyrighted compilation of listings. The compilation of listings and each individual listing are © 2026 Stellar MLS. All rights reserved.
Ryan Solberg, Broker · MaxLife Realty LLC · FL License #BK3354351 · Equal Housing Opportunity · Full disclaimer · DMCA