


$342,100
607 Sunset Beach Court
Valrico, FL 33594
Listing updated: July 16, 2026 at 12:14 AM ET
Listing courtesy of Pr Prime Real Estate Company · Peter Malamoutsis · MLS #TB8529736 · Active · 786-266-9933Property type
Year built
Lot size
Price / sq ft
HOA dues
Days on market
Garage spaces
Flood zone
About this home
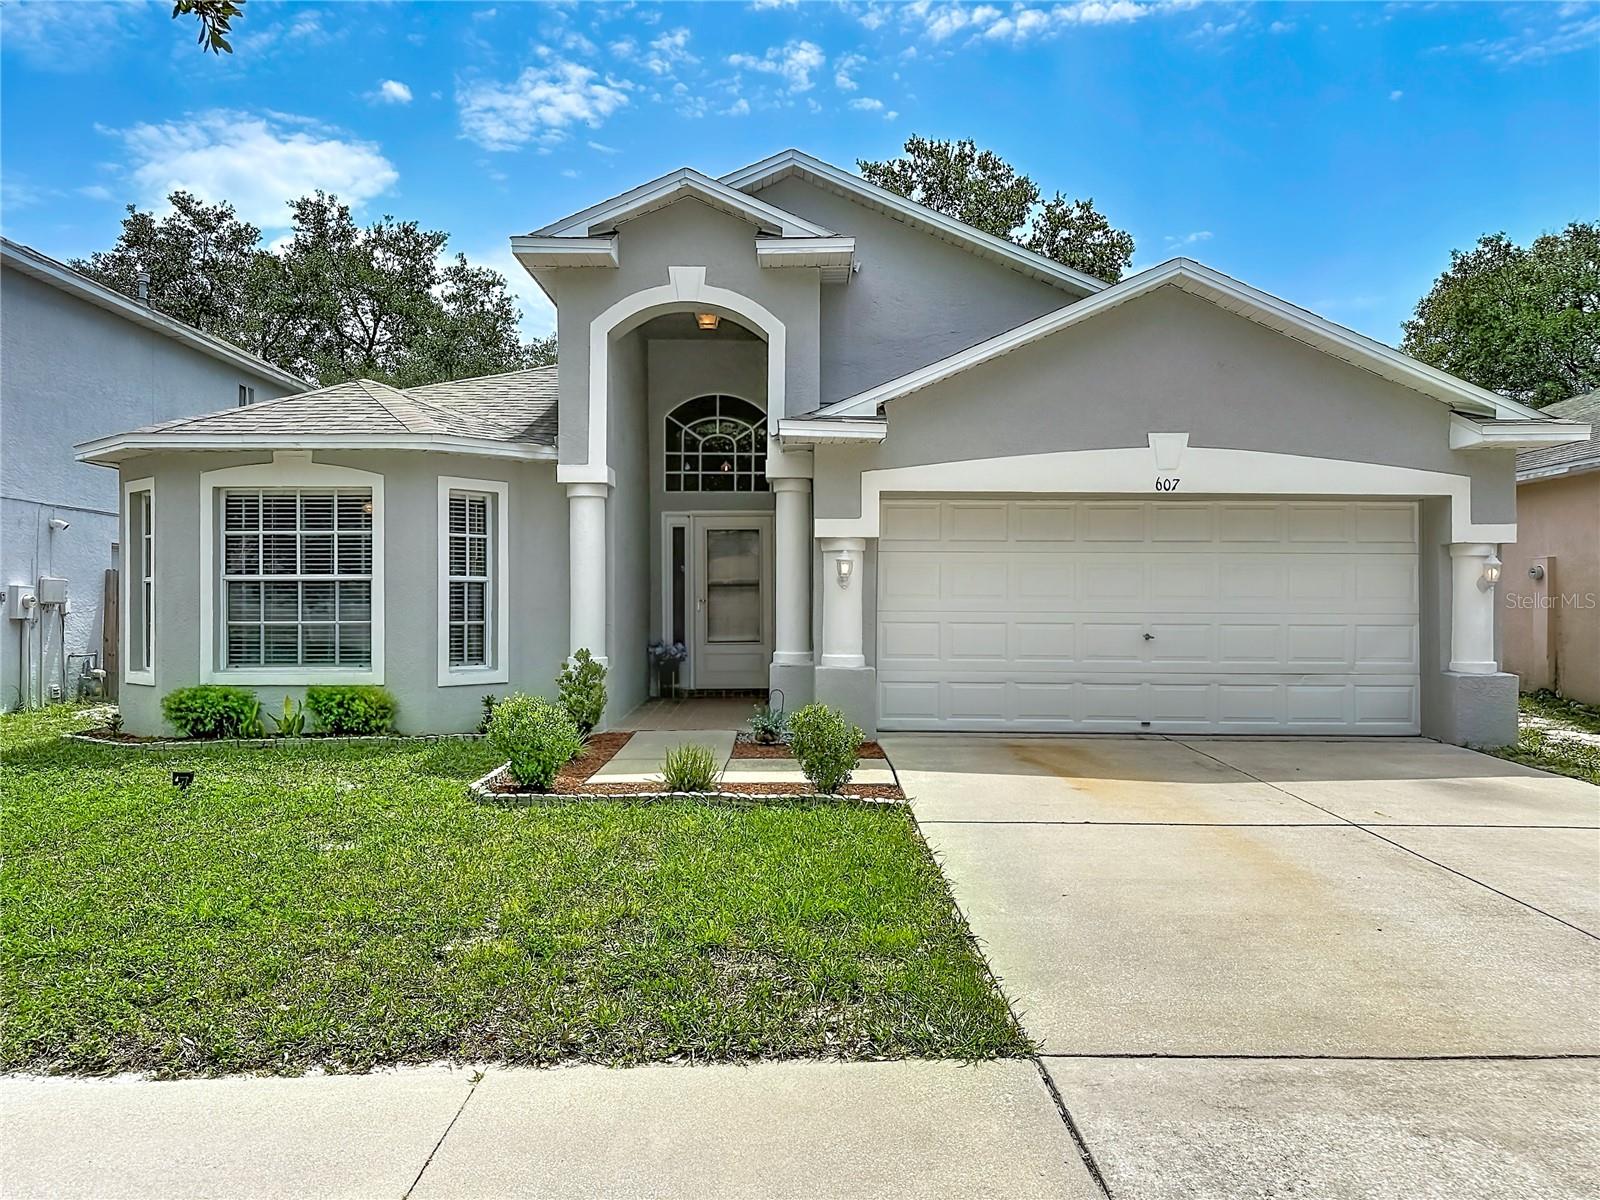
If you’re looking for a move-in ready 4 bedroom, 3 bathroom home with major updates already completed, a screened lanai built for year-round living, and a location that keeps Tampa, Brandon, and everyday conveniences close by, this one stands out immediately. Offering 2,344 gross square feet and 1,808 heated square feet on a 50-foot by 100-foot lot, this beautifully maintained home also features a freshly painted exterior, giving it a crisp, well-cared-for look from the start. From the moment you step inside, soaring cathedral ceilings and an open, light-filled layout create a bright, welcoming atmosphere that feels both spacious and functional. The kitchen is equally impressive, featuring solid granite countertops, modern appliances, and plenty of room to cook, gather, and stay connected with family and guests. Built in 2001 and lovingly cared for, this home includes important updates that make ownership easier from day one. The roof was replaced on March 31, 2020, and the HVAC system received updated ductwork with the final permit closed in 2020. With the home’s major high-ticket items already addressed, you can move in with confidence and focus on enjoying the home instead of worrying about costly repairs. One of the true standouts is the covered and screened lanai with exceptionally tall ceilings. This expansive outdoor living space is ideal for entertaining, weekend cookouts, morning coffee, or simply relaxing after a long day while enjoying Florida’s beautiful weather year-round. The spacious two-car garage provides room for vehicles, storage, a workshop, or even a home gym, while the privately fenced backyard offers the perfect setting for a garden, pets, gatherings, or simply unwinding among the mature landscaping. Located in a well-maintained community with an extremely low quarterly HOA fee, residents enjoy maintained sidewalks, landscaped common areas, neighborhood infrastructure, and paved roads without the burden of high association costs. The home is also located in a non-flood zone, so flood insurance is not needed or required by a lender. Conveniently situated just minutes from Tampa, Brandon, and major commuter routes, you’ll also have easy access to shopping centers, restaurants, golf courses, entertainment, hotels, and local attractions. Florida’s award-winning Gulf beaches and vibrant downtown St. Petersburg are approximately 45 to 60 minutes away. If you’ve been waiting for a move-in ready home that combines comfort, thoughtful updates, exceptional outdoor living, and an unbeatable location, this is the one to stop for, share, and schedule. All information is deemed reliable but not guaranteed. Buyer and buyer’s agent to verify all information and conduct their own due diligence. Schedule your private showing today and see why this home deserves a spot at the top of your list.
Estimated monthly payment
Estimate only. Taxes use the listing's reported amount where available; insurance is a Florida-average estimate. Your actual payment will vary — run a full calculation or talk to a lender.
Price & listing history0 days on market
- Status: ActiveJul 16, 2026
- Listed$342,100Jul 16, 2026
- Price increased$342,100
Facts & features
- Property type
- Residential
- Sub type
- Single Family Residence
- Status
- Active
- Days on market
- 0
- Subdivision
- Somerset Tr C
- County
- Hillsborough
- Year built
- 2001
- Living area
- 1,808 sq ft
- Price/sq ft
- $189
- Building area
- 2,344 sq ft (Public Records)
- Lot size
- 5,000 sq ft
- Lot category
- 0 to less than 1/4
- Flood zone
- X (12057C0405H)
- Garage
- 2 spaces
- Annual taxes
- $3,857 (2025)
- Parcel #
- U-20-29-21-5PD-B00000-00089.0
- Zoning
- PD
- MLS #
- TB8529736
Ask about this home
Have a question? Ask the broker directly.
Ryan Solberg answers personally — no call center, no spam. Your question goes straight to him.
Interior Details
- Bedrooms
- 4
- Full bathrooms
- 3
- Flooring
- Carpet, Ceramic Tile, Hardwood, Other
- Appliances
- Dishwasher, Disposal, Dryer, Electric Water Heater, Exhaust Fan, Microwave, Range, Range Hood, Refrigerator, Washer
- Interior features
- Cathedral Ceiling(s), Ceiling Fans(s), Eat-in Kitchen, High Ceilings, Open Floorplan, Primary Bedroom Main Floor, Solid Surface Counters, Stone Counters, Thermostat, Walk-In Closet(s), Window Treatments
- Laundry
- In Kitchen, Inside, Laundry Closet
- Stories / Levels
- One
- Direction faces
- West
Heating & Cooling
- Heating
- Central
- Cooling
- Central Air
Parking
- Garage spaces
- 2
- Attached garage
- Yes
HOA & Financial
- HOA fee
- $160 / Quarterly
- Monthly HOA
- $53/mo
- Total monthly fees
- $53/mo
- Total annual fees
- $640
- HOA name
- Somerset Master Association Inc.
- CDD
- No
- Homestead exemption
- Yes
- Min lease term
- No Minimum
- Listing terms
- Cash, Conventional, FHA, VA Loan
- Ownership
- Fee Simple
- Available for lease
- Yes
- Lease restrictions
- Yes
- Additional lease restrictions
- Please consult with the HOA.
- Approval process
- Please consult with the HOA.
Exterior & Construction
- Exterior features
- Awning(s), Dog Run, Lighting, Private Mailbox, Private Yard, Sidewalk, Sliding Doors
- Construction materials
- Block, Stucco
- Roof
- Shingle
- Foundation
- Slab
- Road surface
- Asphalt, Paved
Utilities
- Sewer
- Public Sewer
- Water source
- Public
- Utilities
- Cable Connected, Electricity Connected, Natural Gas Connected, Phone Available, Public, Sewer Connected, Water Connected
Community
- Pets allowed
- Cats OK, Dogs OK
Room Details
| Room | Level | Dimensions |
|---|---|---|
| Kitchen | First | |
| Living Room | First | |
| Balcony/Porch/Lanai | First | |
| Dining Room | First | |
| Primary Bedroom | First | |
| Laundry | First | |
| Bedroom 1 | First |
Listing Details
- Listing date
- 2026-07-15
- On market date
- 2026-07-16
- Original list price
- $342,100
- Occupant type
- Owner
- MLS area
- 33594 - Valrico
- Listing AOR
- Suncoast Tampa
- Status changed
- 2026-07-16
- Tax legal description
- SOMERSET TRACT C LOT 89 BLOCK B
Flood risk
Minimal-risk area outside the mapped floodplain. Flood insurance is optional and typically low-cost.
Source: FEMA flood zone reported on the listing. Confirm current designation at FEMA Flood Map Service Center.
Location
Directions
From Tampa, Get on FL-618 Toll E/Selmon Expy. Continue on FL-618 Toll E/Selmon Expy to Brandon. Use the left lane to take the exit toward Brandon. Merge onto FL-618 Toll Express/Selmon Expy. Continue onto Brandon Pkwy. Use any lane to turn left onto W Lumsden Rd. Turn left onto Bryan Rd. Turn right onto FL-60 E/E Brandon Blvd. Turn left onto N Mulrennan Rd/Old Mulrennan Rd. Turn left to stay on N Mulrennan Rd/Old Mulrennan Rd. Slight right onto N Mulrennan Rd. Turn right onto Pine Top Dr. Turn left onto Somerstone Dr. Turn right onto Ocean Breeze Pl. Turn left onto Sunset Beach Ct. Destination will be on the right. 607 Sunset Beach Ct Valrico, FL 33594
More homes like this
$389,999
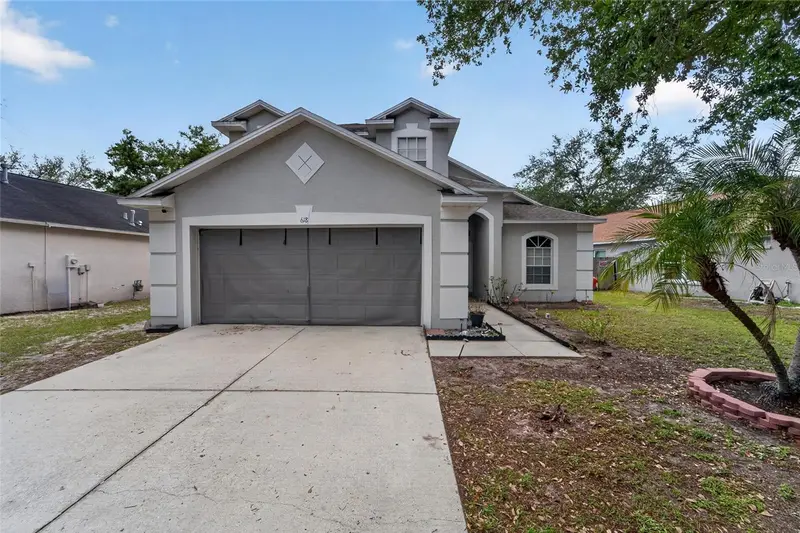
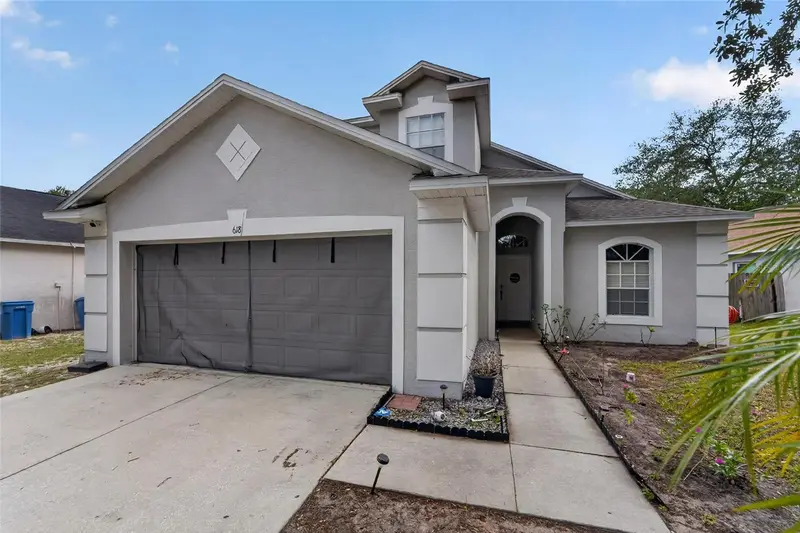
618 Somerstone Dr
Valrico, FL 33594
4 bd · 3 ba · 1,770 sqft
Somerset Tr C
MLS ID #TB8454596, SIGNATURE REALTY ASSOCIATES.
Listing provided by Stellar MLS
$289,000
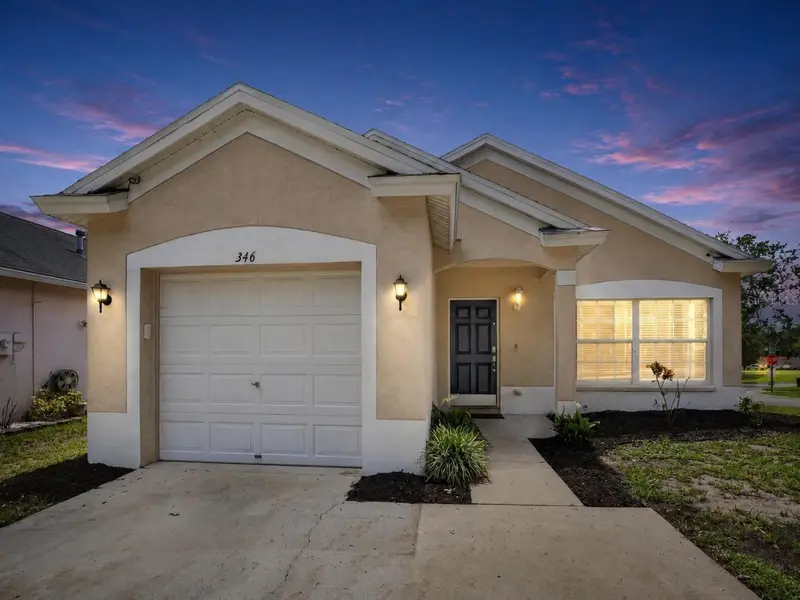
346 Summer Sails Dr
Valrico, FL 33594
3 bd · 2 ba · 1,206 sqft
Somerset Tr A-2
MLS ID #TB8528841, ALIGN RIGHT REALTY RIVERVIEW.
Listing provided by Stellar MLS
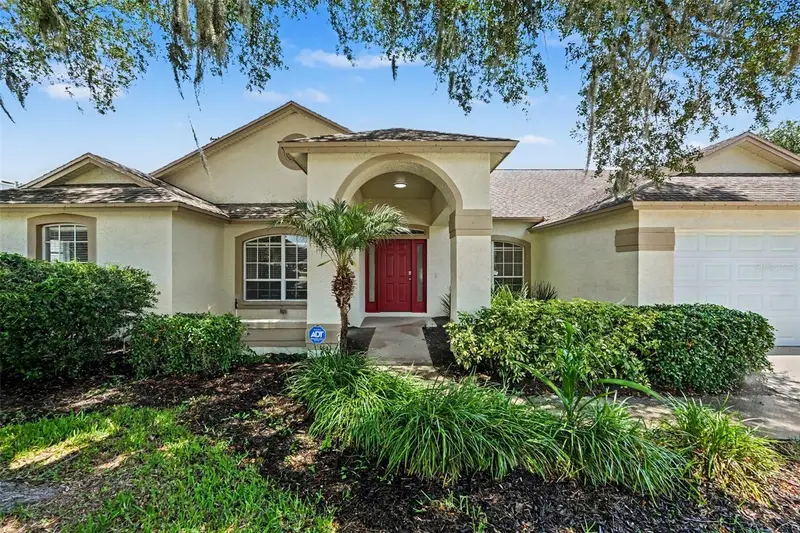
$459,900
2909 Starmount Dr
Valrico, FL 33596
4 bd · 2 ba · 2,281 sqft
Buckhorn Fifth Add Unit 1
MLS ID #TB8519994, HOMESMART.
Listing provided by Stellar MLS
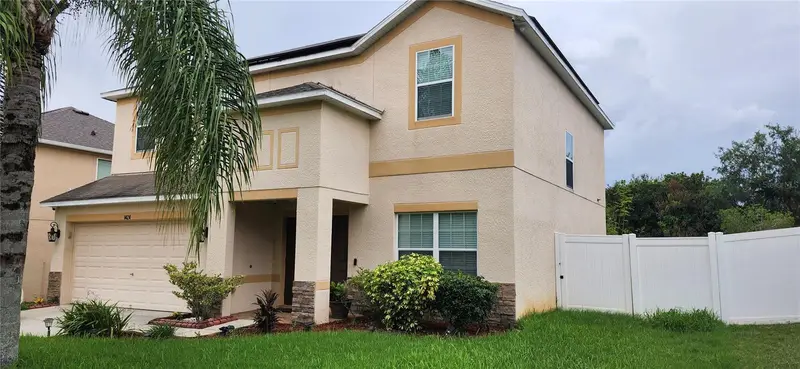
$495,000
1424 Main St
Valrico, FL 33594
4 bd · 3 ba · 2,254 sqft
Southern Oaks Grove
MLS ID #TB8528588, THOMPSON AND THOMPSON REALTY.
Listing provided by Stellar MLS

Listings courtesy of Stellar MLS as distributed by MLS GRID
IDX information is provided exclusively for consumers’ personal, non-commercial use and may not be used for any purpose other than to identify prospective properties consumers may be interested in purchasing.
Based on information submitted to the MLS GRID as of July 16, 2026 at 12:14 AM ET. All data is obtained from various sources and may not have been verified by broker or MLS GRID. Supplied Open House Information is subject to change without notice. All information should be independently reviewed and verified for accuracy. Properties may or may not be listed by the office/agent presenting the information.
All or a portion of the multiple listing information is provided by Stellar MLS, from a copyrighted compilation of listings. The compilation of listings and each individual listing are © 2026 Stellar MLS. All rights reserved.
Ryan Solberg, Broker · MaxLife Realty LLC · FL License #BK3354351 · Equal Housing Opportunity · Full disclaimer · DMCA