


$459,900
2909 Starmount Drive
Valrico, FL 33596
Listing updated: July 15, 2026 at 4:51 PM ET
Listing courtesy of Homesmart · Cheryl Kypreos · MLS #TB8519994 · Active · 407-476-0461Property type
Year built
Lot size
Price / sq ft
HOA dues
Days on market
Garage spaces
Flood zone
About this home
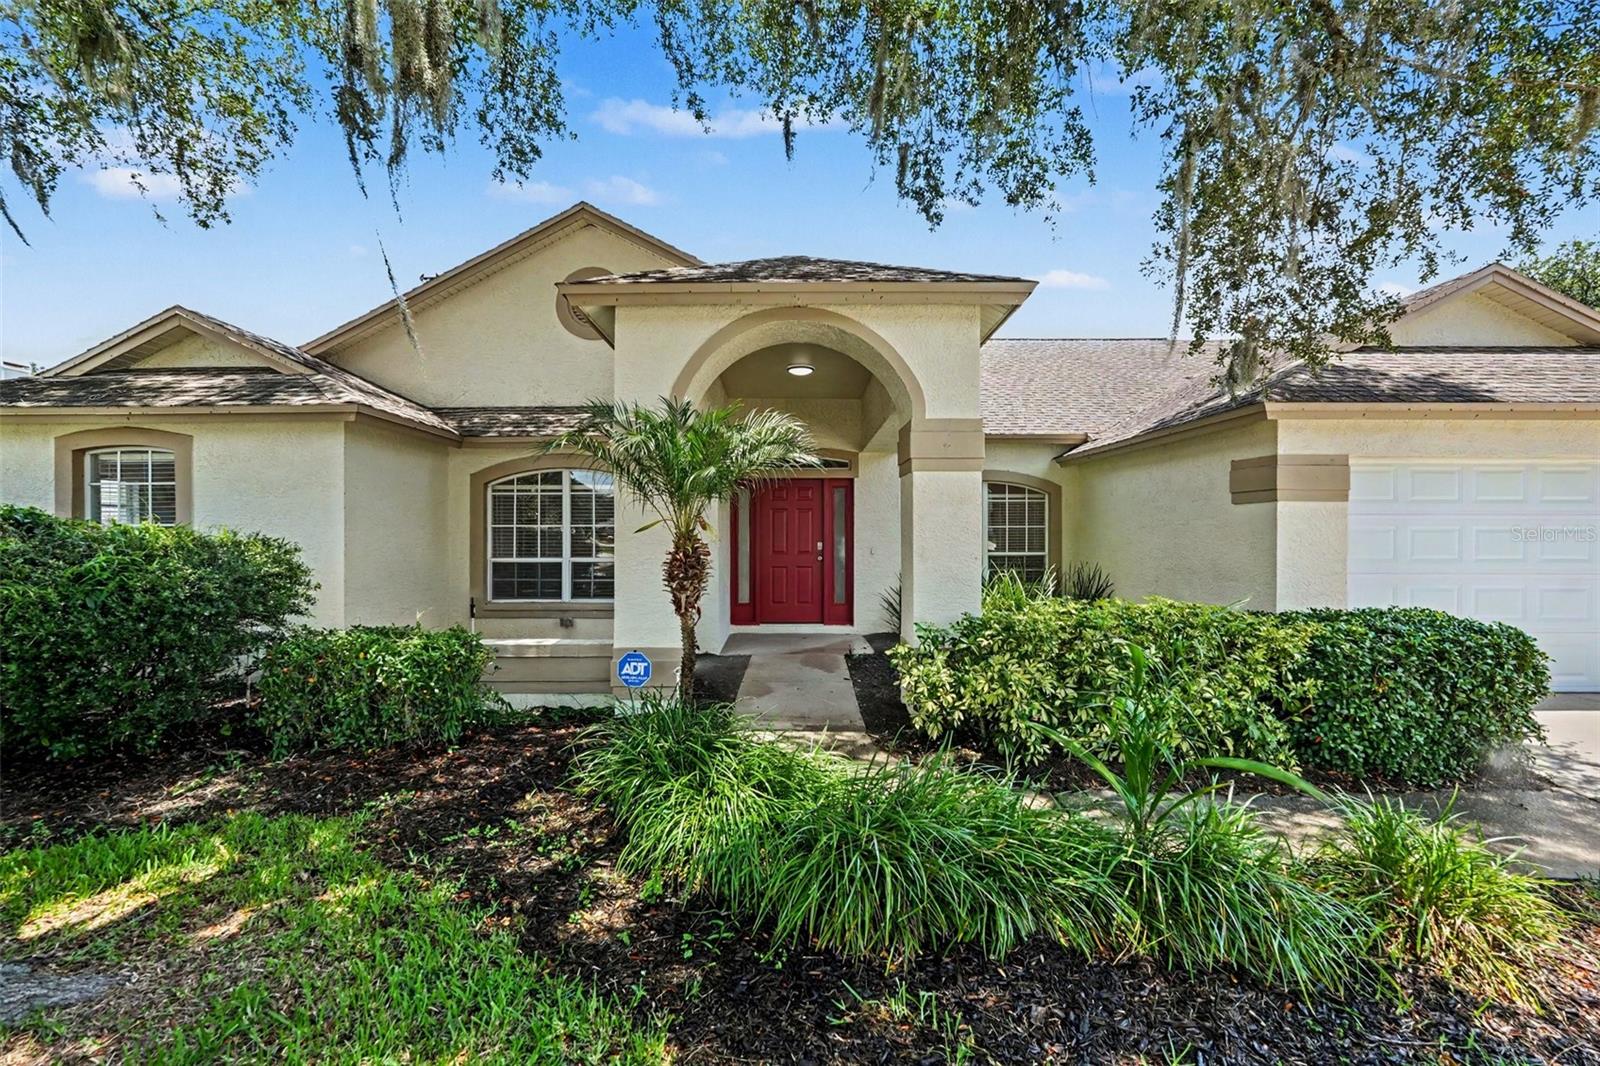
Virtually Staged. Welcome to the beautiful and desirable golf course community of Buckhorn, where residents enjoy a true sense of neighborhood charm. This home immediately impresses with exceptional curb appeal, featuring a lit front porch, manicured landscaping, and elegant exterior accents that set the tone from the moment you arrive. Step inside to discover a bright and airy open floor plan designed for modern living, with luxury vinyl plank, tile, and carpet flooring carried thoughtfully throughout the home. The kitchen is a standout with sleek stainless steel appliances, ample counter space, and a seamless flow into the main living areas — perfect for entertaining family and guests alike. Retreat to the spacious master suite, complete with a dual vanity, a separate soaking tub, and a walk-in shower, offering a true spa-like experience right at home. Additional bedrooms provide generous space and flexibility for family, guests, or a home office. Out back, your own private oasis awaits — a large screened-in pool and expansive patio create the ultimate Florida outdoor living experience, whether you're hosting a weekend cookout or unwinding after a long day. With its prime location in Buckhorn, gorgeous upgrades throughout, and outstanding outdoor space, this home truly has it all.
Estimated monthly payment
Estimate only. Taxes use the listing's reported amount where available; insurance is a Florida-average estimate. Your actual payment will vary — run a full calculation or talk to a lender.
Price & listing history0 days on market
- Status: ActiveJul 15, 2026
- Listed$459,900Jul 15, 2026
- Price increased$459,900
Facts & features
- Property type
- Residential
- Sub type
- Single Family Residence
- Status
- Active
- Days on market
- 0
- Subdivision
- Buckhorn Fifth Add Unit 1
- County
- Hillsborough
- Year built
- 1993
- Living area
- 2,281 sq ft
- Price/sq ft
- $202
- Lot size
- 9,164 sq ft
- Lot category
- 0 to less than 1/4
- Flood zone
- X (12057C0415H)
- Garage
- 2 spaces
- Pool
- Private pool
- Annual taxes
- $7,369 (2025)
- Parcel #
- U-05-30-21-35E-000002-00028.0
- Zoning
- RSC-6
- MLS #
- TB8519994
Ask about this home
Have a question? Ask the broker directly.
Ryan Solberg answers personally — no call center, no spam. Your question goes straight to him.
Interior Details
- Bedrooms
- 4
- Full bathrooms
- 2
- Flooring
- Carpet, Tile, Vinyl
- Appliances
- Dishwasher, Microwave, Range, Refrigerator
- Interior features
- Ceiling Fans(s), Kitchen/Family Room Combo, Open Floorplan, Window Treatments
- Laundry
- Laundry Room
- Stories / Levels
- One
- Direction faces
- West
Heating & Cooling
- Heating
- Electric
- Cooling
- Central Air
Parking
- Garage spaces
- 2
- Attached garage
- Yes
- Parking features
- Driveway
HOA & Financial
- HOA fee
- $35 / Annually
- Monthly HOA
- $3/mo
- Total monthly fees
- $3/mo
- Total annual fees
- $35
- HOA name
- Buckhorn Estates HOA/Kevin Dorsey
- CDD
- No
- Min lease term
- 8-12 Months
- Listing terms
- Cash, Conventional, FHA, VA Loan
- Ownership
- Fee Simple
- Available for lease
- Yes
- Lease restrictions
- No
- Additional lease restrictions
- Buyer and buyer's agent to verify lease restrictions with HOA and municipality.
Exterior & Construction
- Exterior features
- Private Yard, Sidewalk, Sliding Doors
- Construction materials
- Block, Stucco
- Roof
- Shingle
- Foundation
- Slab
- Pool
- Private pool
- Road surface
- Asphalt
Utilities
- Sewer
- Public Sewer
- Water source
- Public
- Utilities
- Electricity Connected, Sewer Connected, Water Connected
Community
- Pets allowed
- Yes
Schools
Letter grades: Florida DOE 2024–25 school grades (Orange, Seminole, Lake, Osceola, Brevard). Assigned schools from the listing agent — verify enrollment with the district.
Room Details
| Room | Level | Dimensions |
|---|---|---|
| Bedroom 1 | First | 10x14 |
| Bedroom 2 | First | 10x16 |
| Kitchen | First | 13x13 |
| Dining Room | First | 12x15 |
| Family Room | First | 14x20 |
| Living Room | First | 24x26 |
| Primary Bedroom | First | 14x16 |
Listing Details
- Listing date
- 2026-07-14
- On market date
- 2026-07-15
- Original list price
- $459,900
- Occupant type
- Vacant
- MLS area
- 33596 - Valrico
- Listing AOR
- Suncoast Tampa
- Status changed
- 2026-07-15
- Tax legal description
- BUCKHORN FIFTH ADDITION UNIT 1 LOT 28 BLOCK 2
Flood risk
Minimal-risk area outside the mapped floodplain. Flood insurance is optional and typically low-cost.
Source: FEMA flood zone reported on the listing. Confirm current designation at FEMA Flood Map Service Center.
Location
Directions
From Downtown Tampa, head east on I-4 E, then take exit 10 for Branch Forbes Rd and turn right. Continue onto Lithia Pinecrest Rd heading south, then turn left onto Starmount Dr — 2909 Starmount Dr will be on your right. Total drive is approximately 18 miles, 25–35 minutes depending on traffic.
More homes like this
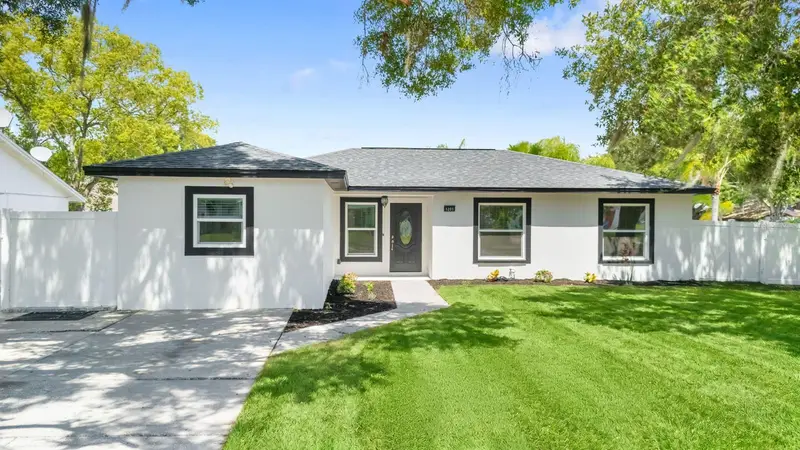
$429,900
1201 Windy Ridge Dr
Brandon, FL 33510
4 bd · 2 ba · 1,865 sqft
The Winds Sub
MLS ID #TB8521500, SK REALTY.
Listing provided by Stellar MLS
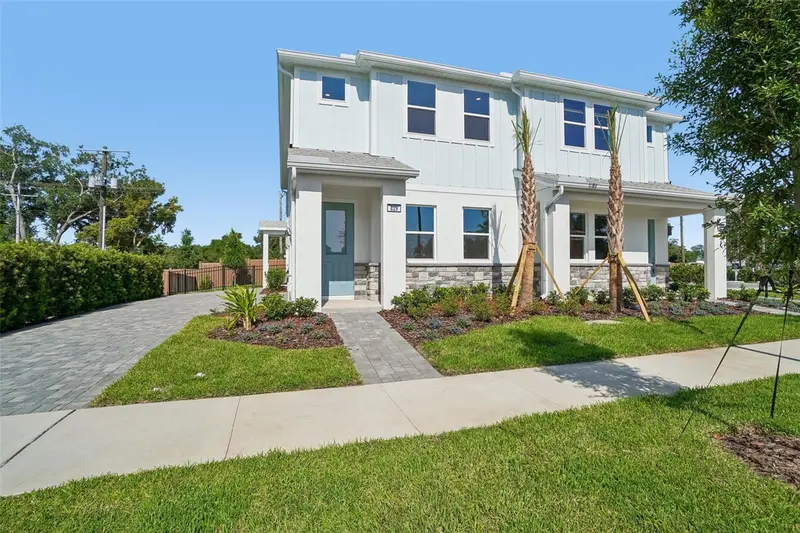
$355,085
607 Silver Stream Ct
Brandon, FL 33511
3 bd · 3 ba · 1,702 sqft
Brooke Townhomes Two
MLS ID #TB8516123, DRB GROUP REALTY, LLC.
Listing provided by Stellar MLS
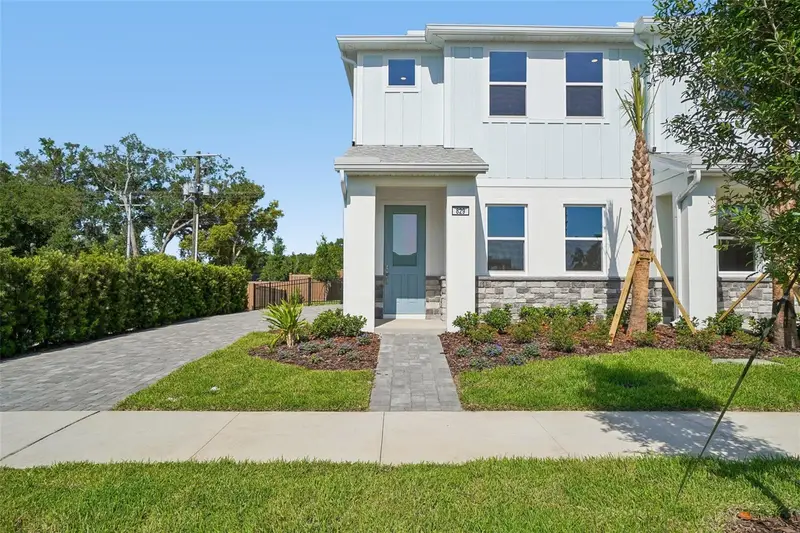
$369,370
616 Silver Stream Ct
Brandon, FL 33511
3 bd · 3 ba · 1,702 sqft
Brooke Townhomes Two
MLS ID #TB8515852, DRB GROUP REALTY, LLC.
Listing provided by Stellar MLS
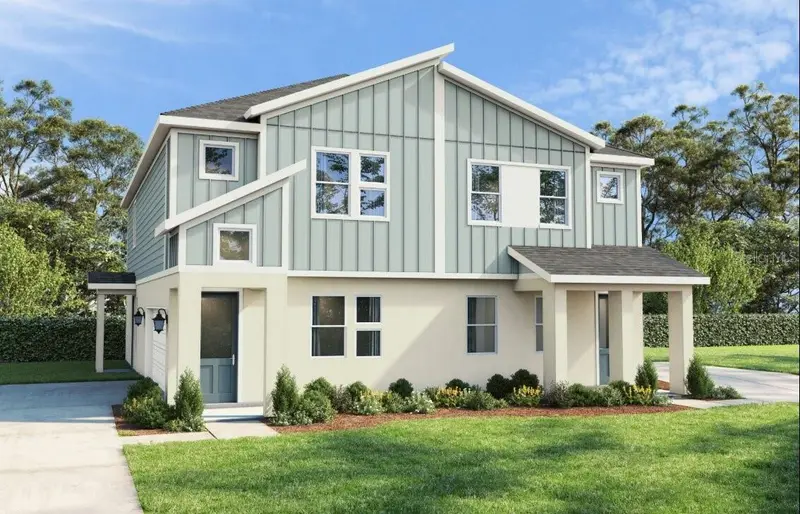
$359,990
610 Silver Stream Ct
Brandon, FL 33511
3 bd · 3 ba · 1,702 sqft
Brooke Townhomes Two
MLS ID #TB8499323, DRB GROUP REALTY, LLC.
Listing provided by Stellar MLS

Listings courtesy of Stellar MLS as distributed by MLS GRID
IDX information is provided exclusively for consumers’ personal, non-commercial use and may not be used for any purpose other than to identify prospective properties consumers may be interested in purchasing.
Based on information submitted to the MLS GRID as of July 15, 2026 at 4:51 PM ET. All data is obtained from various sources and may not have been verified by broker or MLS GRID. Supplied Open House Information is subject to change without notice. All information should be independently reviewed and verified for accuracy. Properties may or may not be listed by the office/agent presenting the information.
All or a portion of the multiple listing information is provided by Stellar MLS, from a copyrighted compilation of listings. The compilation of listings and each individual listing are © 2026 Stellar MLS. All rights reserved.
Ryan Solberg, Broker · MaxLife Realty LLC · FL License #BK3354351 · Equal Housing Opportunity · Full disclaimer · DMCA