
$359,900
4332 Whistlewood Circle
Lakeland, FL 33811
Listing updated: July 24, 2026 at 6:48 AM ET
Listing courtesy of Remax Experts · Maria Santillo · MLS #L4963554 · Active · 863-802-5262Property type
Year built
Lot size
Price / sq ft
HOA dues
Day on market
Garage spaces
Flood zone
About this home
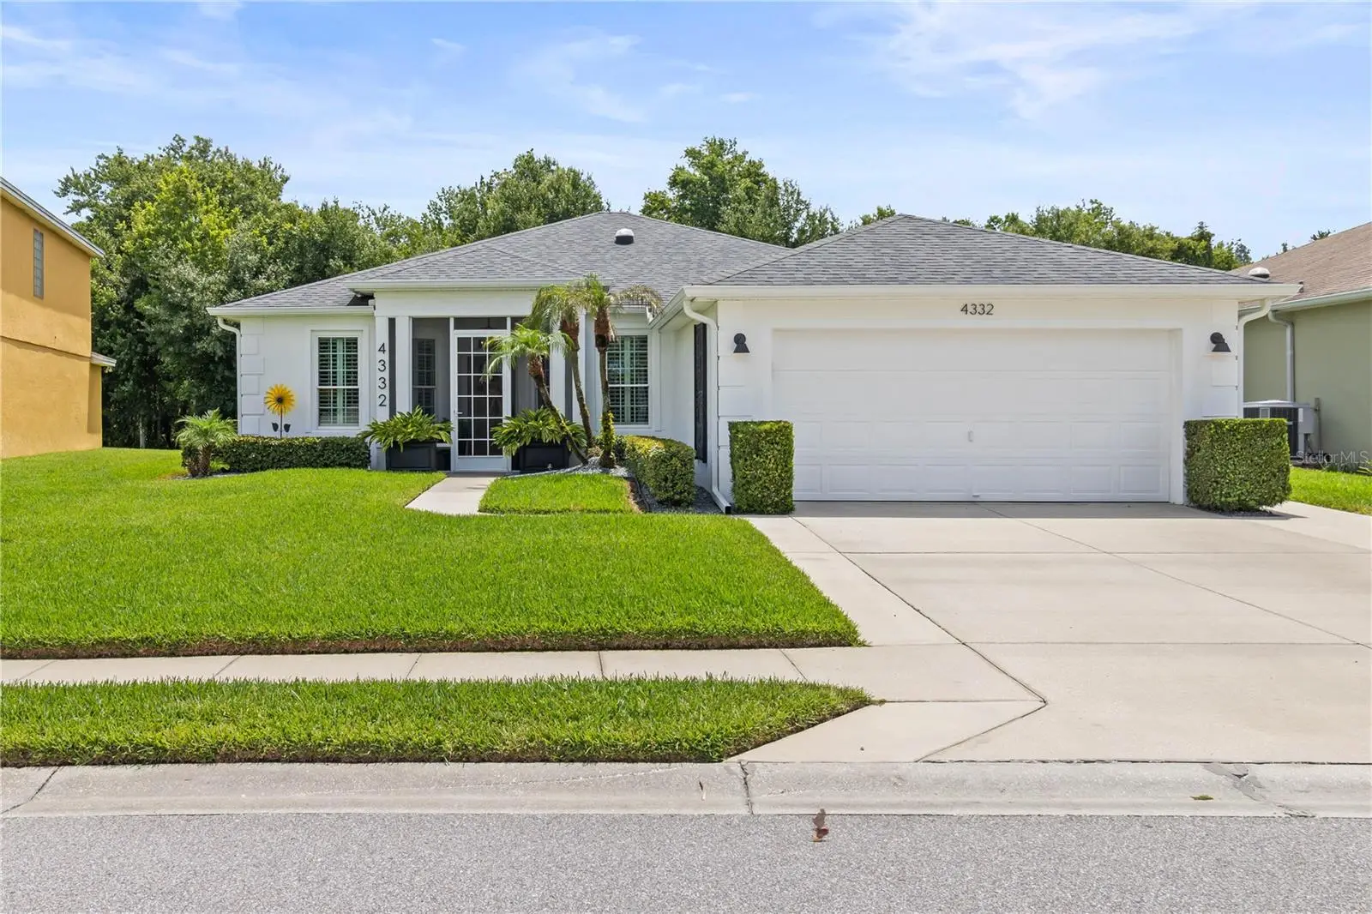
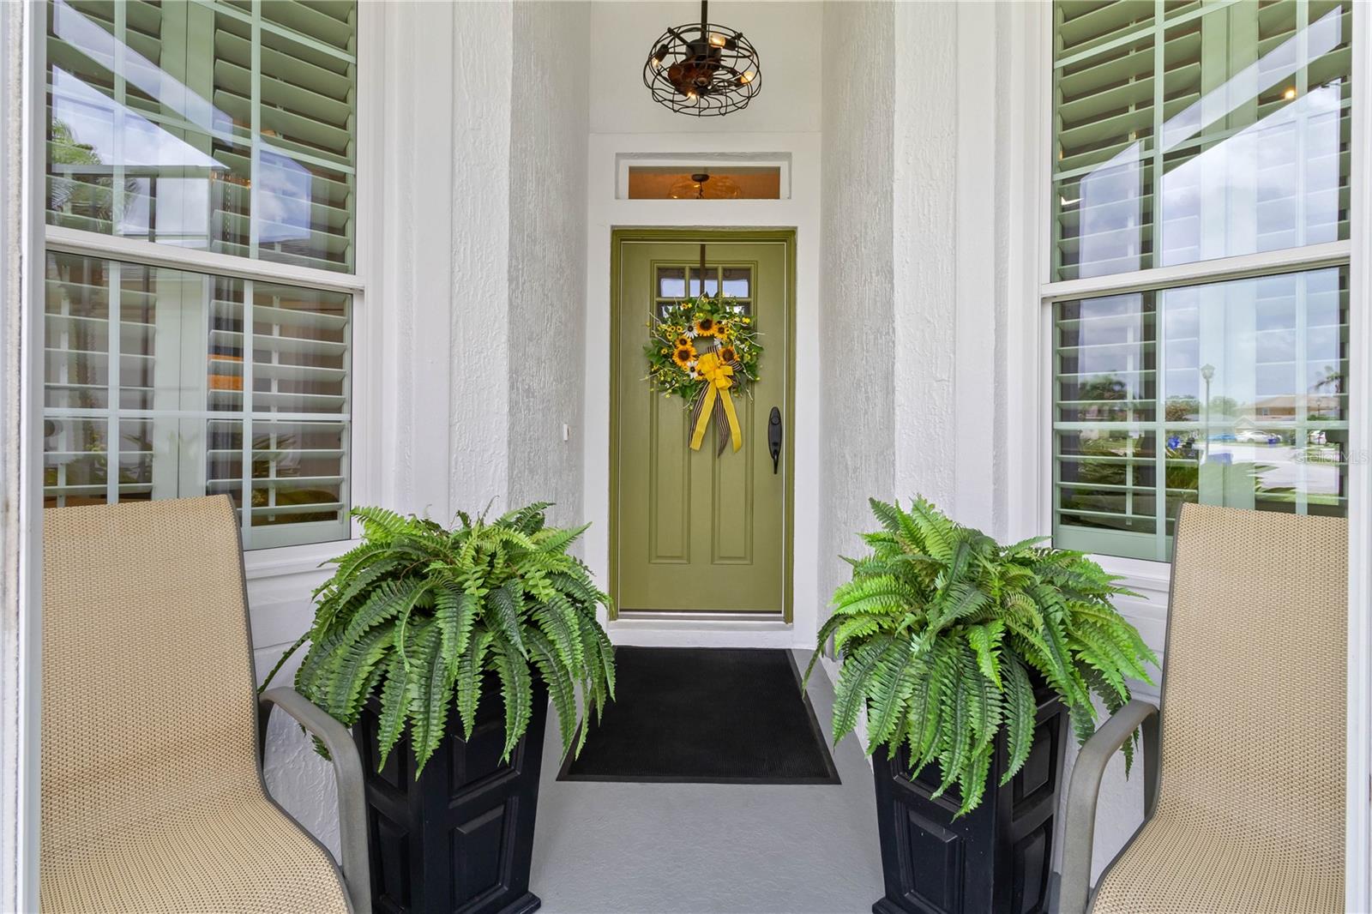
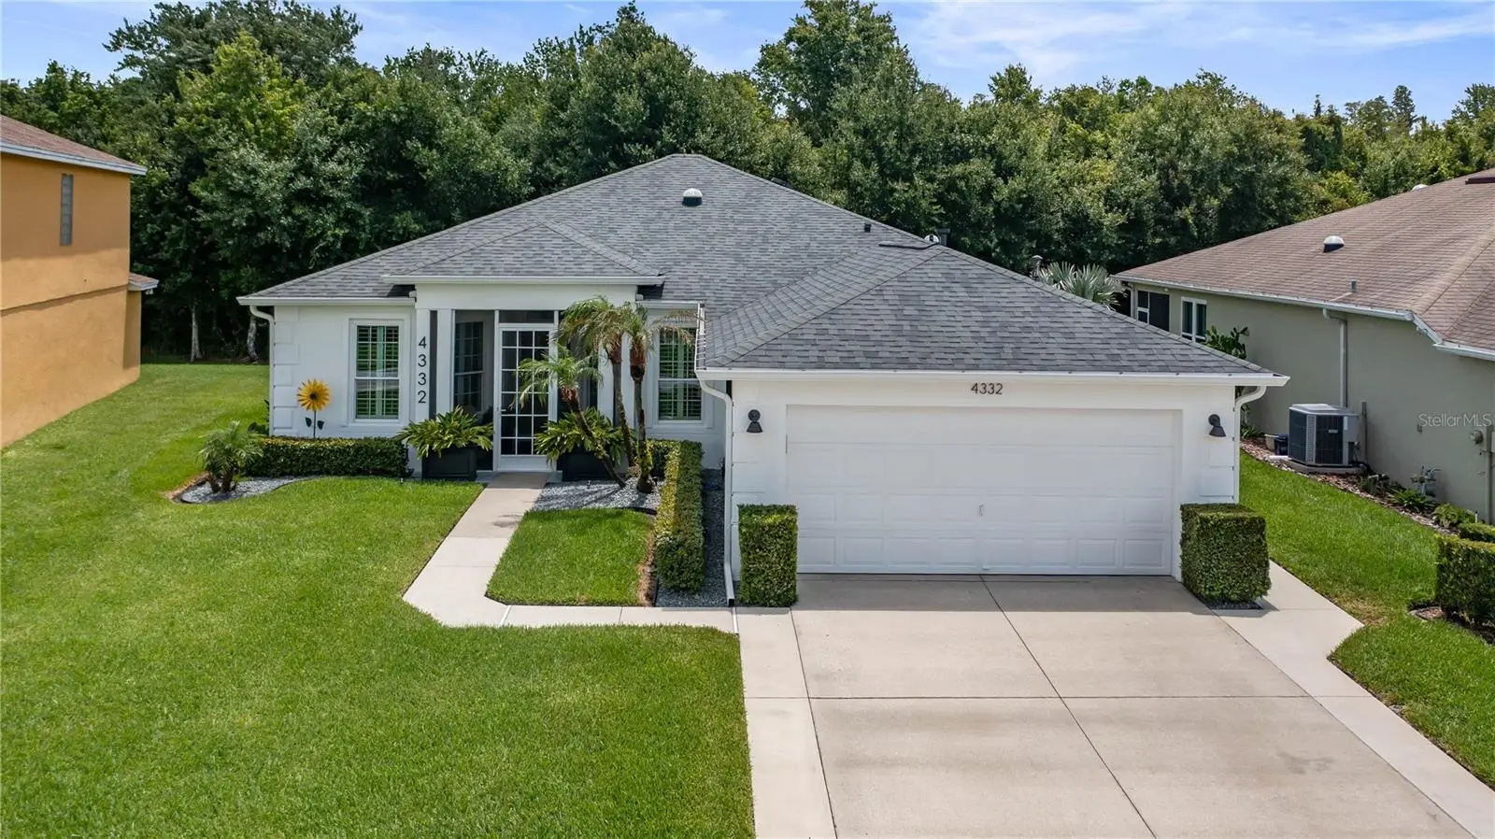
Welcome to resort-style living in the gated community of Carillon Lakes! Never before offered for sale, this former builder’s model home has been lovingly maintained by its original owners and offers a spacious split-bedroom, open-concept floor plan with 3 bedrooms, 2 bathrooms, and 1,787 square feet of living space. A light and airy color palette creates a welcoming atmosphere throughout the home. The kitchen is designed for both everyday living and entertaining, featuring quartz countertops, double-stacked wood cabinetry, stainless steel appliances, a natural gas range, plantation shutters, and a generously sized breakfast area. The kitchen overlooks the open living and dining areas, which flow naturally toward the large screened-in back porch and beautifully landscaped backyard. Situated on one of the larger lots in the community, the outdoor space includes an additional concrete pad beside the screened porch, providing the perfect spot for a grill or outdoor cooking area. The porch screens were replaced in 2025, making this inviting space ready to enjoy. The oversized primary suite features an en-suite bathroom with a dual-sink vanity, walk-in shower, and two large walk-in closets. The spacious second bedroom includes shutters and a Murphy bed that will remain with the home, allowing the room to function beautifully as a guest bedroom, home office, or combination of both. The primary and third bedrooms are carpeted, while the living room, dining room, and second bedroom feature laminate flooring. Ceramic tile completes the kitchen and additional wet areas. Thoughtful energy-efficient features and updates include foam insulation within the walls, additional attic insulation, two solar-powered roof fans, solar tubes that bring natural light into the home, and double-pane windows installed in 2017. Additional features include a roof installed in December 2018, a Wi-Fi-controlled air-conditioning system from 2018, a natural gas tankless water heater, whole-home water treatment and softener system with pressure regulator, a five-zone irrigation system with Wi-Fi controller, and rain gutters surrounding the entire home. The garage also includes a utility sink for convenient cleanup after outdoor projects. Carillon Lakes offers an exceptional lifestyle with a 24-hour guarded entrance, two clubhouses, a junior Olympic-sized swimming pool, large spa, fitness center, tennis courts, pickleball courts, basketball court, playground, and scenic lakes throughout the community. The heated pool and spa overlook one of the community’s beautiful lakes, which is surrounded by a walking, running, and biking path. Residents may also enjoy catch-and-release fishing. The HOA fee includes lawn mowing, cable, internet, and access to the community’s extensive amenities. This rare, one-owner home combines comfort, efficiency, space, and an outstanding community lifestyle. Schedule your private showing and discover everything Carillon Lakes has to offer!
Estimated monthly payment
Estimate only. Taxes use the listing's reported amount where available; insurance is a Florida-average estimate. Your actual payment will vary — run a full calculation or talk to a lender.
Price & listing history1 days on market
- Status: ActiveJul 23, 2026
- Listed$359,900Jul 23, 2026
- Price increased$359,900
Facts & features
- Property type
- Residential
- Sub type
- Single Family Residence
- Status
- Active
- Days on market
- 1
- Subdivision
- Carillon Lakes Ph 03b
- County
- Polk
- Year built
- 2004
- Living area
- 1,787 sq ft
- Price/sq ft
- $201
- Building area
- 2,467 sq ft (Public Records)
- Lot size
- 8,403 sq ft
- Lot category
- 0 to less than 1/4
- Flood zone
- X (12105C0293G)
- Garage
- 2 spaces
- Annual taxes
- $2,851 (2025)
- Parcel #
- 23-28-32-138065-002860
- MLS #
- L4963554
Ask about this home
Have a question? Ask the broker directly.
Ryan Solberg answers personally — no call center, no spam. Your question goes straight to him.
Interior Details
- Bedrooms
- 3
- Full bathrooms
- 2
- Flooring
- Carpet, Ceramic Tile, Laminate
- Appliances
- Dishwasher, Microwave, Range, Refrigerator, Water Filtration System
- Interior features
- Built-in Features, Eat-in Kitchen, Open Floorplan, Primary Bedroom Main Floor, Split Bedroom, Stone Counters, Walk-In Closet(s)
- Laundry
- Inside, Laundry Room
- Stories / Levels
- One
- Direction faces
- West
Heating & Cooling
- Heating
- Central
- Cooling
- Central Air
Parking
- Garage spaces
- 2
- Attached garage
- Yes
- Parking features
- Garage Door Opener
HOA & Financial
- HOA fee
- $294 / Monthly
- Monthly HOA
- $294/mo
- Total monthly fees
- $294/mo
- Total annual fees
- $3,528
- HOA name
- Darla Watts
- CDD
- No
- Homestead exemption
- Yes
- Min lease term
- 1-2 Years
- Listing terms
- Cash, Conventional
- Ownership
- Fee Simple
- Available for lease
- Yes
- Lease restrictions
- Yes
- Additional lease restrictions
- Please see attached by-laws and restrictions
Exterior & Construction
- Exterior features
- Rain Gutters, Sidewalk, Sliding Doors
- Construction materials
- Block, Stucco
- Roof
- Shingle
- Foundation
- Slab
- Road surface
- Asphalt
Utilities
- Sewer
- Public Sewer
- Water source
- Public
- Utilities
- BB/HS Internet Available, Cable Connected, Electricity Connected, Natural Gas Connected, Sewer Available, Sewer Connected, Underground Utilities, Water Connected
Community
- Pets allowed
- Yes
Room Details
| Room | Level | Dimensions |
|---|---|---|
| Primary Bedroom | First | 13x17 |
| Kitchen | First | 11x10 |
| Dinette | First | 11x7 |
| Living Room | First | 18x11 |
| Dining Room | First | |
| Bedroom 2 | First | 15x10 |
| Bedroom 3 | First | 13x11 |
Listing Details
- Listing date
- 2026-07-23
- On market date
- 2026-07-23
- Original list price
- $359,900
- Occupant type
- Owner
- MLS area
- 33811 - Lakeland
- Listing AOR
- Lakeland
- Status changed
- 2026-07-23
- Tax legal description
- CARILLON LAKES PHASE 3B PB 124 PGS 13-14 LOT 286
Flood risk
Minimal-risk area outside the mapped floodplain. Flood insurance is optional and typically low-cost.
Source: FEMA flood zone reported on the listing. Confirm current designation at FEMA Flood Map Service Center.
Location
Directions
From the FL-572 head East. Continue on Carillon Blvd. Drive to Whistlewood Cir. Turn right onto Carillon Blvd (guarded, will need to provide drivers license) Turn left onto Whistlewood Cir. Destination will be on the left
More homes like this
$265,000
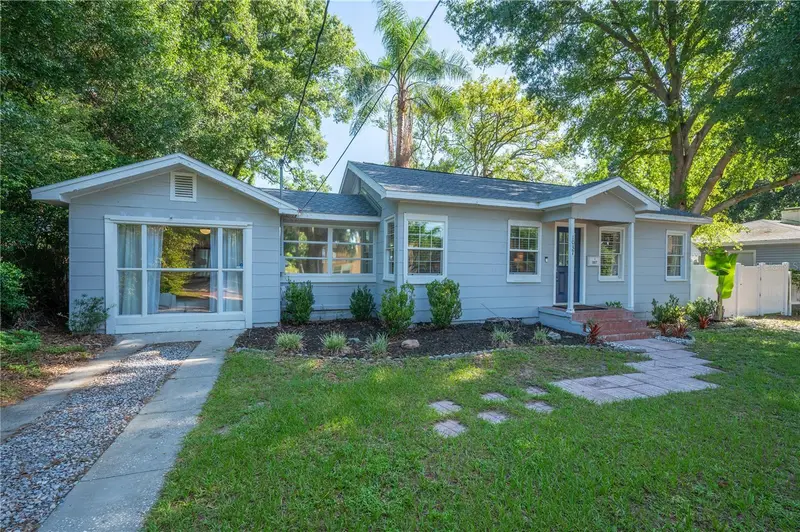
1037 Josephine St
Lakeland, FL 33815
3 bd · 1 ba · 1,220 sqft
Lake Hunter Terrace
MLS ID #L4962883, S & D REAL ESTATE SERVICE LLC.
Listing provided by Stellar MLS
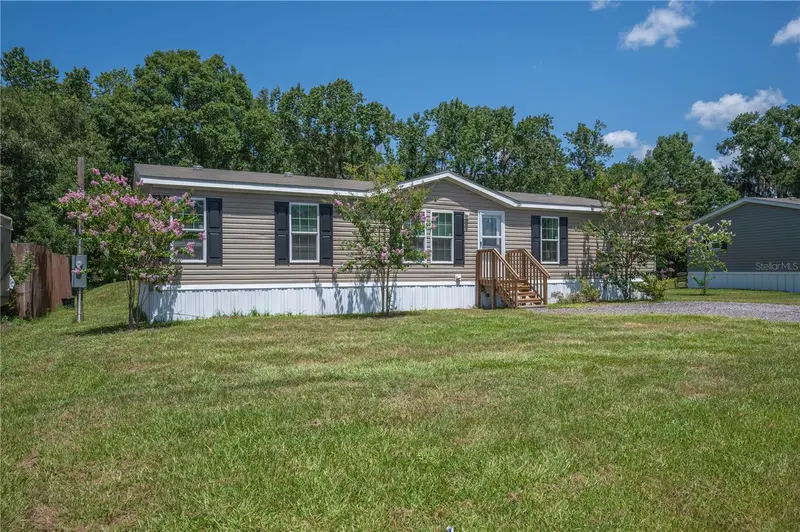
$265,000
1321 Windsong Dr
Lakeland, FL 33811
4 bd · 2 ba · 1,456 sqft
Cherry Lane Estates
MLS ID #L4963533, REMAX EXPERTS.
Listing provided by Stellar MLS
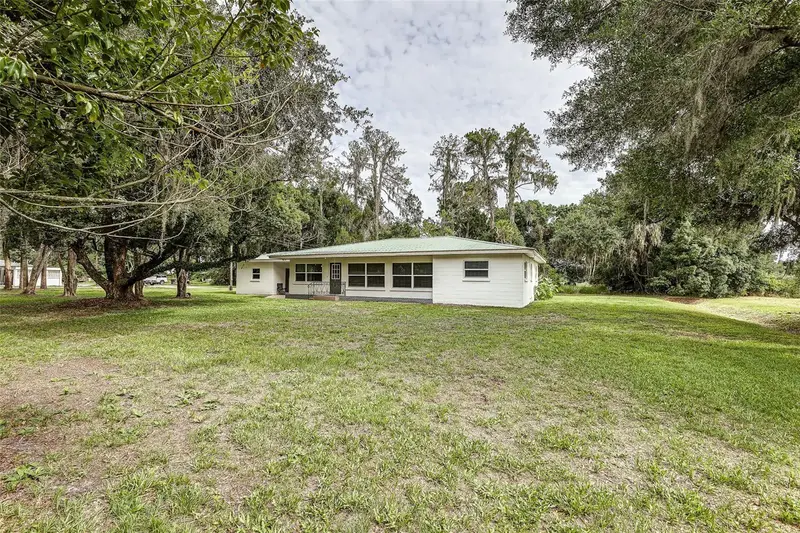
$449,900
5256 Knights Station Rd
Lakeland, FL 33810
3 bd · 3 ba · 1,543 sqft
Webster & Omohundro Sub Pb 3 Pg 81
MLS ID #TB8524717, LA ROSA REALTY LLC.
Listing provided by Stellar MLS
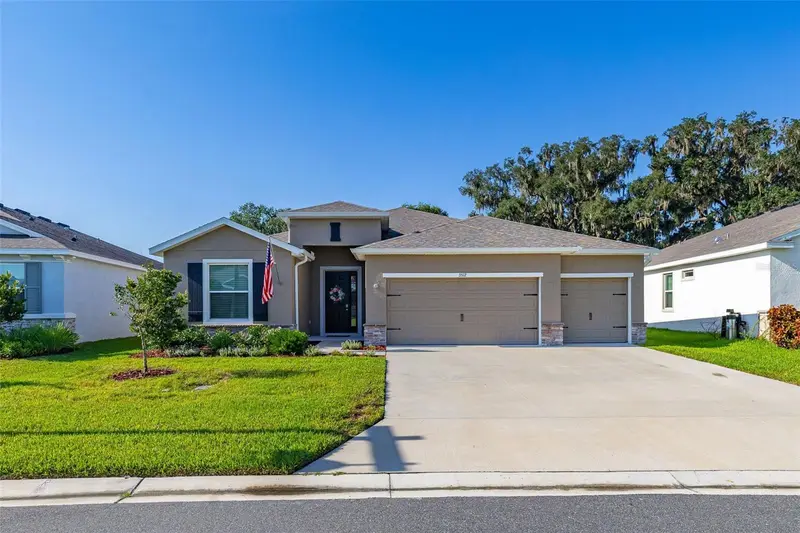
$475,000
3512 Crooked River Dr
Plant City, FL 33565
4 bd · 3 ba · 2,537 sqft
Farm At Varrea
MLS ID #S5153285, JASON MITCHELL REAL ESTATE FLO.
Listing provided by Stellar MLS

Listings courtesy of Stellar MLS as distributed by MLS GRID
IDX information is provided exclusively for consumers’ personal, non-commercial use and may not be used for any purpose other than to identify prospective properties consumers may be interested in purchasing.
Based on information submitted to the MLS GRID as of July 24, 2026 at 6:48 AM ET. All data is obtained from various sources and may not have been verified by broker or MLS GRID. Supplied Open House Information is subject to change without notice. All information should be independently reviewed and verified for accuracy. Properties may or may not be listed by the office/agent presenting the information.
All or a portion of the multiple listing information is provided by Stellar MLS, from a copyrighted compilation of listings. The compilation of listings and each individual listing are © 2026 Stellar MLS. All rights reserved.
Ryan Solberg, Broker · MaxLife Realty LLC · FL License #BK3354351 · Equal Housing Opportunity · Full disclaimer · DMCA