
$395,000
917 Eastmont Court
The Villages, FL 32162
Listing updated: August 26, 2026 at 5:43 PM ET
Listing courtesy of Coldwell Banker Vanguard Lifestyle Realty · Patrick Shores · MLS #G5115145 · Active · 352-648-0096Property type
Year built
Lot size
Price / sq ft
HOA dues
Days on market
Garage space
Flood zone
About this home
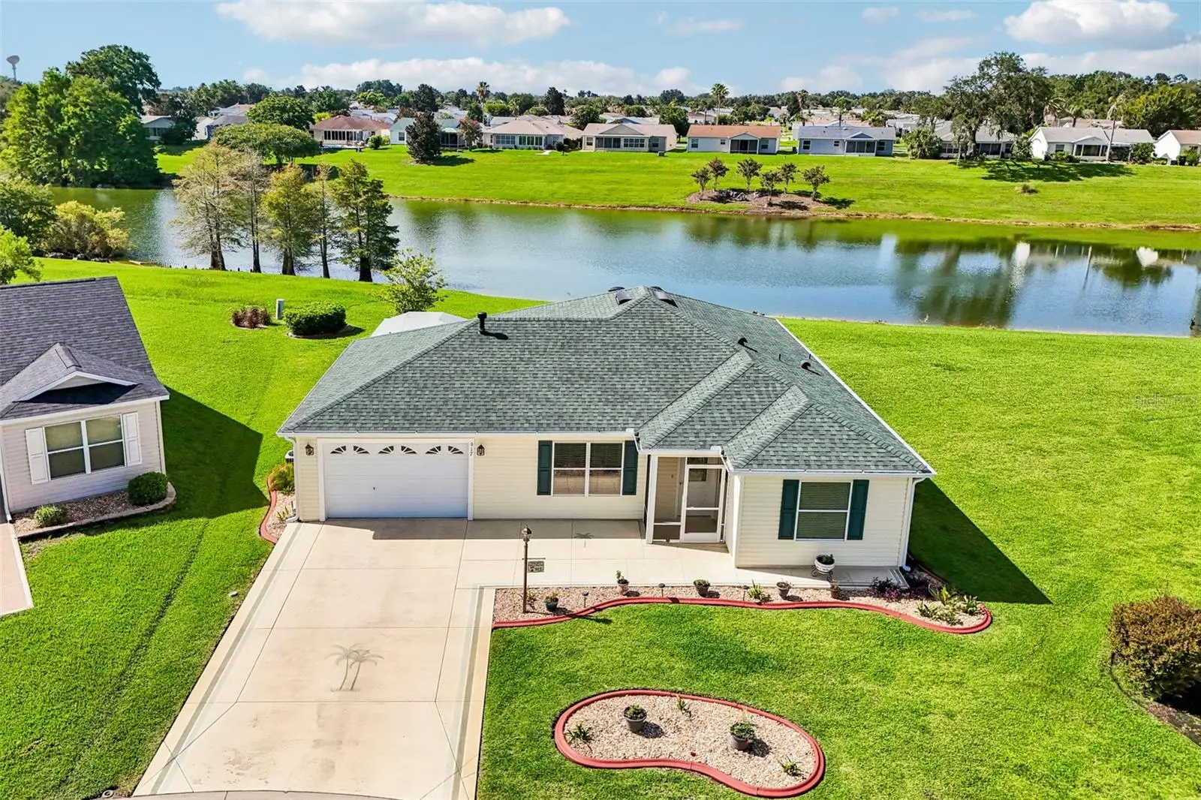
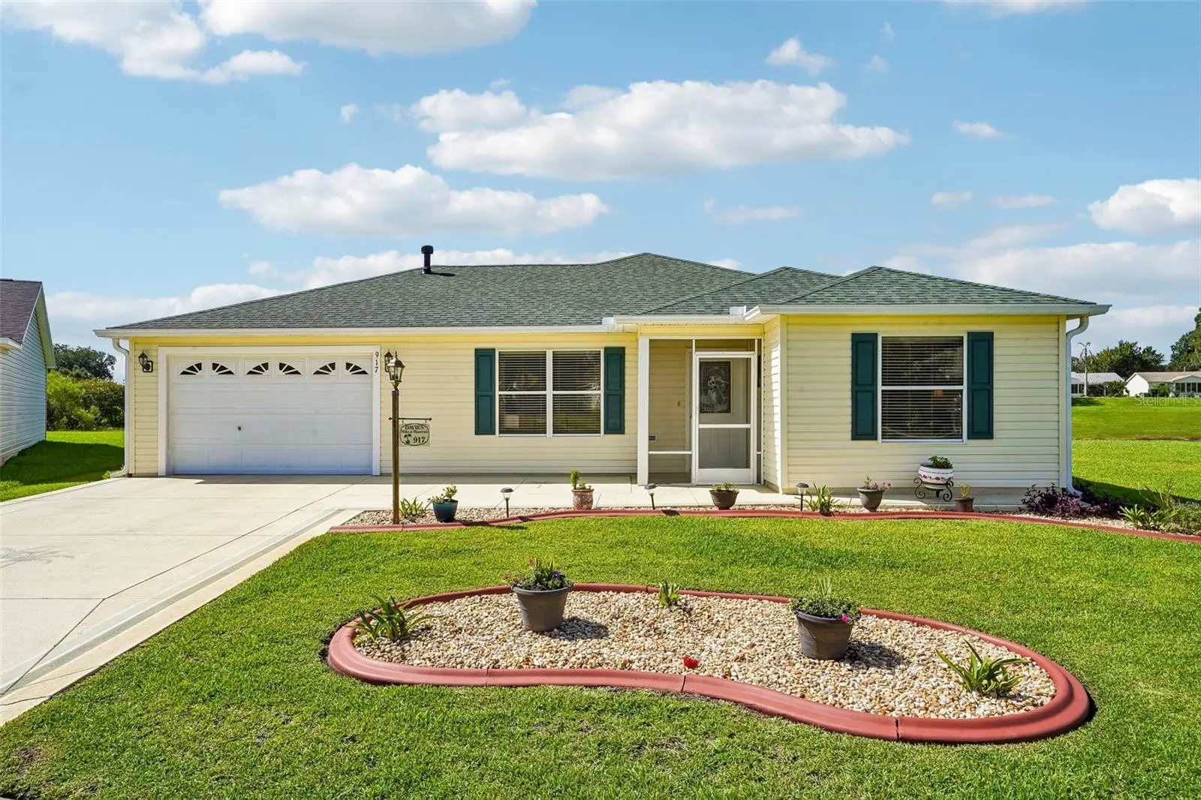
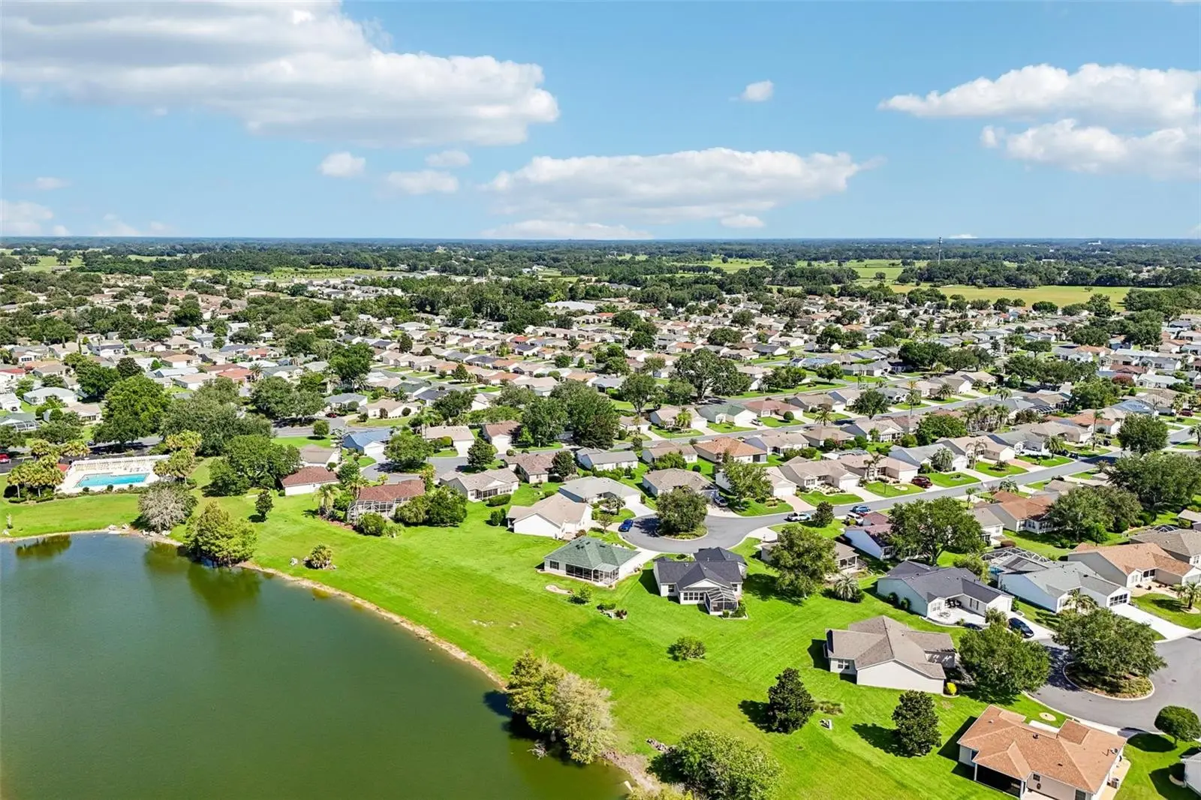
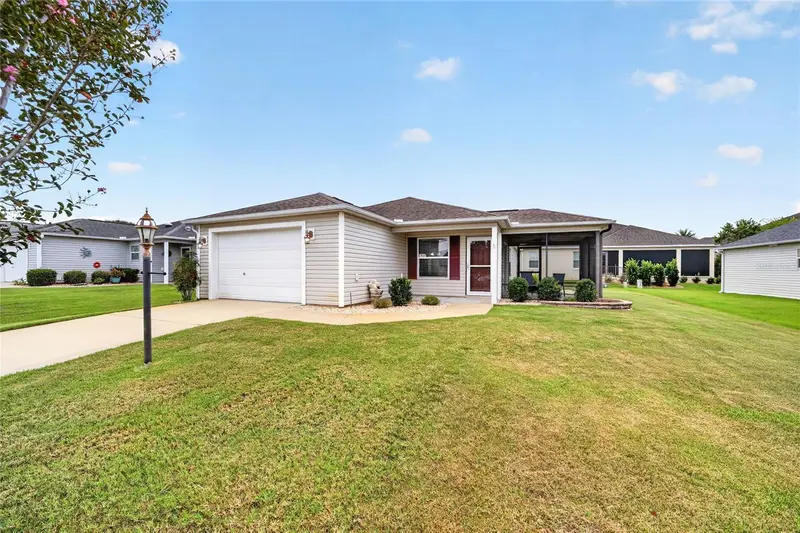
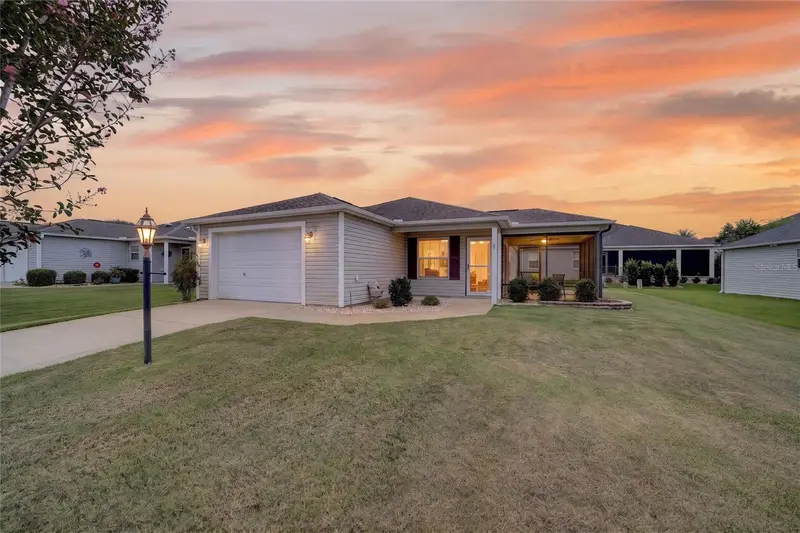
No Bond and waterfront! This beautifully maintained 2-bedroom, 2-bath Austin model is located in the highly sought-after Village of Summerhill in The Villages. Pride of ownership is evident throughout, making this one of the cleanest and most meticulously cared-for homes you’ll find. Recent updates include a new roof (2020), water heater (2019), and HVAC system installed in May 2018 (manufactured November 2017). The home features 15-inch ceramic tile flooring, high ceilings, a whole-home entertainment system, and a spacious screened lanai overlooking the water—an ideal place to relax and enjoy the peaceful setting. The home is plumbed for natural gas for the range, dryer, furnace, and water heater, with the furnace and water heater currently utilizing gas. Mature landscaping enhances the curb appeal, and the garage is well organized and includes a convenient rear service door. Perfectly situated just minutes by golf cart from Lake Sumter Landing, Spanish Springs, the Savannah Center, Saddlebrook Recreation Center and Softball Complex, Buffalo Glen Softball Complex, and the Polo Fields. Shopping, dining, and everyday conveniences along County Road 466 are all nearby, including Publix, Costco, Walmart, Fresh Market, ALDI, Starbucks, Bonefish Grill, Olive Garden, Tequila Cantina, and numerous other restaurants and retailers. Location truly is everything, and this home offers the lifestyle you’ve been looking for. Schedule your private showing today, or request a FaceTime tour if you’re unable to visit in person.
Estimated monthly payment
Estimate only. Taxes use the listing's reported amount where available; insurance is a Florida-average estimate. Your actual payment will vary — run a full calculation or talk to a lender.
Price & listing history37 days on market
- Status: ActiveJul 20, 2026
- Listed$395,000Jul 20, 2026
- Price increased$395,000
Facts & features
- Property type
- Residential
- Sub type
- Single Family Residence
- Status
- Active
- Days on market
- 37
- Subdivision
- Villages Of Sumter
- County
- Sumter
- Year built
- 2003
- Living area
- 1,202 sq ft
- Price/sq ft
- $329
- Building area
- 9,493 sq ft (Public Records)
- Lot size
- 9,493 sq ft
- Lot category
- 0 to less than 1/4
- Flood zone
- X (12119C0067D)
- Garage
- 1 spaces
- Annual taxes
- $2,925 (2025)
- Parcel #
- D09E048
- Zoning
- X
- MLS #
- G5115145
Ask about this home
Have a question? Ask the broker directly.
Ryan Solberg answers personally — no call center, no spam. Your question goes straight to him.
Interior Details
- Bedrooms
- 2
- Full bathrooms
- 2
- Flooring
- Ceramic Tile
- Appliances
- Dishwasher, Disposal, Dryer, Gas Water Heater, Microwave, Range, Refrigerator, Washer
- Interior features
- High Ceilings, Living Room/Dining Room Combo, Open Floorplan, Primary Bedroom Main Floor, Split Bedroom, Walk-In Closet(s), Window Treatments
- Laundry
- In Garage
- Stories / Levels
- One
- Direction faces
- North
Heating & Cooling
- Heating
- Central
- Cooling
- Central Air
Parking
- Garage spaces
- 1
- Attached garage
- Yes
HOA & Financial
- Total monthly fees
- $0/mo
- Total annual fees
- $0
- CDD
- Yes
- Homestead exemption
- Yes
- Min lease term
- No Minimum
- Listing terms
- Cash, Conventional, FHA, VA Loan
- Ownership
- Fee Simple
- Available for lease
- Yes
- Lease restrictions
- Yes
- Additional lease restrictions
- This is a 55+ Golf Community with Deed Restrictions. When short term leasing there are no leasing restrictions. When leasing long term, keep in mind this is a 55+ community. For all the right answers refer to The Villages CDD.
- Approval process
- This is a 55+ Golf Community with Deed Restrictions. When short term leasing there are no leasing restrictions. When leasing long term, keep in mind this is a 55+ community. For all the right answers refer to The Villages CDD.
Exterior & Construction
- Construction materials
- Vinyl Siding
- Roof
- Shingle
- Foundation
- Slab
- Road surface
- Asphalt, Paved
Utilities
- Sewer
- Public Sewer
- Water source
- Public
- Utilities
- BB/HS Internet Available, Cable Connected, Electricity Connected, Natural Gas Connected, Sewer Connected, Underground Utilities, Water Connected
Community
- Pets allowed
- Cats OK, Dogs OK
- Senior community
- Yes
Room Details
| Room | Level | Dimensions |
|---|---|---|
| Living Room | First | 16.9x16.1 |
| Dining Room | First | 11x10.3 |
| Kitchen | First | 11.3x10.3 |
| Primary Bedroom | First | 14.1x15.4 |
| Bedroom 2 | First | 11.1x13 |
| Balcony/Porch/Lanai | First | 31.5x11.3 |
Listing Details
- Listing date
- 2026-07-15
- On market date
- 2026-07-20
- Original list price
- $395,000
- Occupant type
- Owner
- MLS area
- 32162 - Lady Lake/The Villages
- Listing AOR
- Lake and Sumter
- Status changed
- 2026-07-20
- Tax legal description
- LOT 48 THE VILLAGES OF SUMTER UNIT 67 PB5 PG 49-49C
Flood risk
Minimal-risk area outside the mapped floodplain. Flood insurance is optional and typically low-cost.
Source: FEMA flood zone reported on the listing. Confirm current designation at FEMA Flood Map Service Center.
Location
Directions
CR 466 to CR 101 and go North. Take first street on right onto Woodridge Drive. Come in through Gate and take third Left onto Davenport Drive. Take first Right onto Thorncrest. Take Thorncrest to Kenova Avenue on Right. Take Right and house is in the Cul-d-Sac.
More homes like this

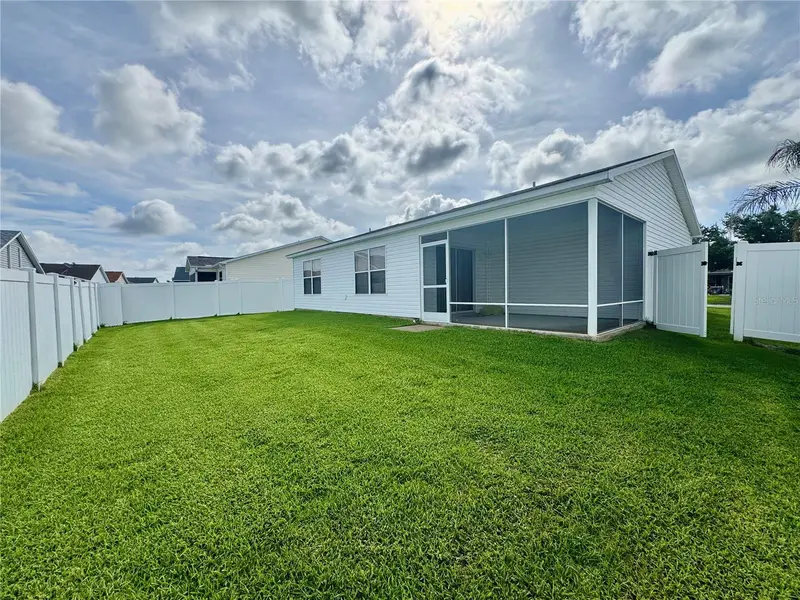
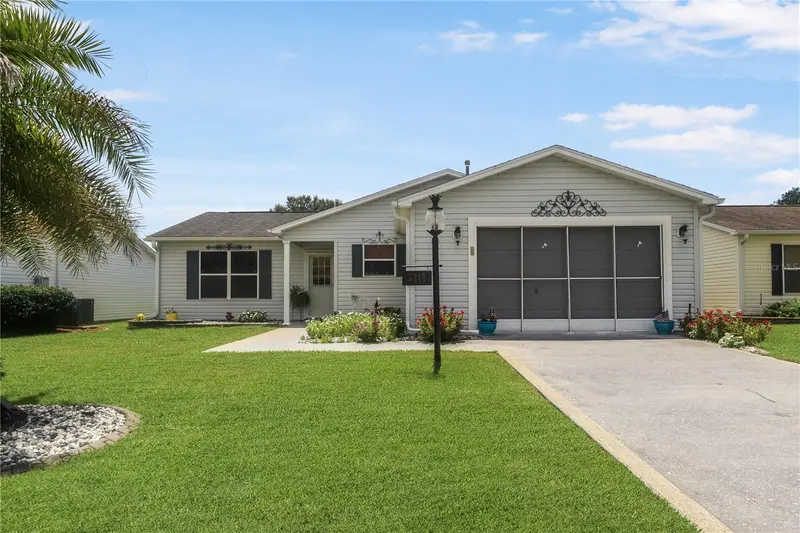
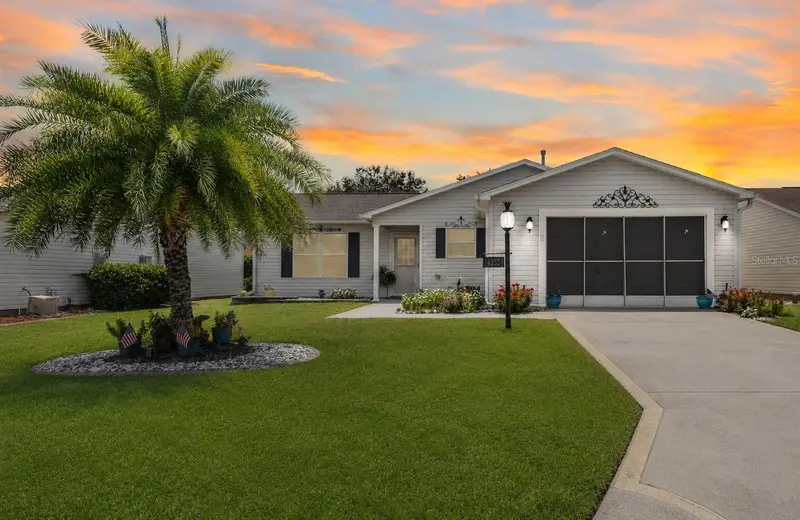
$274,900
892 Nash Loop
The Villages, FL 32162
2 bd · 2 ba · 1,090 sqft
Villages Of Sumter
MLS ID #OM725973, GLOBALWIDE REALTY LLC.
Listing provided by Stellar MLS
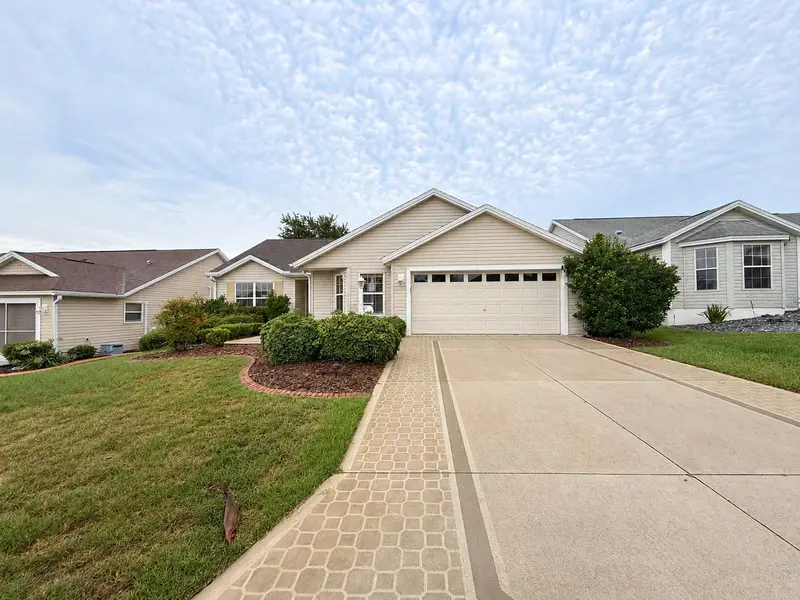
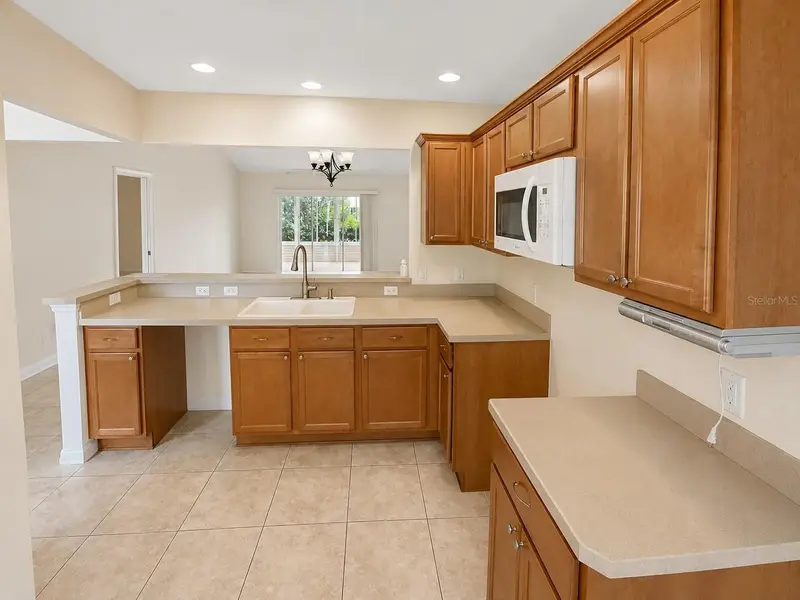
$285,000
3448 Jacona Pl
The Villages, FL 32162
2 bd · 2 ba · 1,240 sqft
Villages Of Sumter
MLS ID #G5116285, CENTURY 21 ALTON CLARK.
Listing provided by Stellar MLS
$290,000
2251 Edmonton Pl
The Villages, FL 32162
3 bd · 2 ba · 1,512 sqft
Villages Of Sumter
MLS ID #S5153049, REALTYCITY INC.
Listing provided by Stellar MLS
$299,000
3437 Greenacres Ter
The Villages, FL 32163
2 bd · 2 ba · 1,130 sqft
Villages Of Sumter
MLS ID #G5116491, LOKATION.
Listing provided by Stellar MLS

Listings courtesy of Stellar MLS as distributed by MLS GRID
IDX information is provided exclusively for consumers’ personal, non-commercial use and may not be used for any purpose other than to identify prospective properties consumers may be interested in purchasing.
Based on information submitted to the MLS GRID as of August 26, 2026 at 5:43 PM ET. All data is obtained from various sources and may not have been verified by broker or MLS GRID. Supplied Open House Information is subject to change without notice. All information should be independently reviewed and verified for accuracy. Properties may or may not be listed by the office/agent presenting the information.
All or a portion of the multiple listing information is provided by Stellar MLS, from a copyrighted compilation of listings. The compilation of listings and each individual listing are © 2026 Stellar MLS. All rights reserved.
Ryan Solberg, Broker · MaxLife Realty LLC · FL License #BK3354351 · Equal Housing Opportunity · Full disclaimer · DMCA