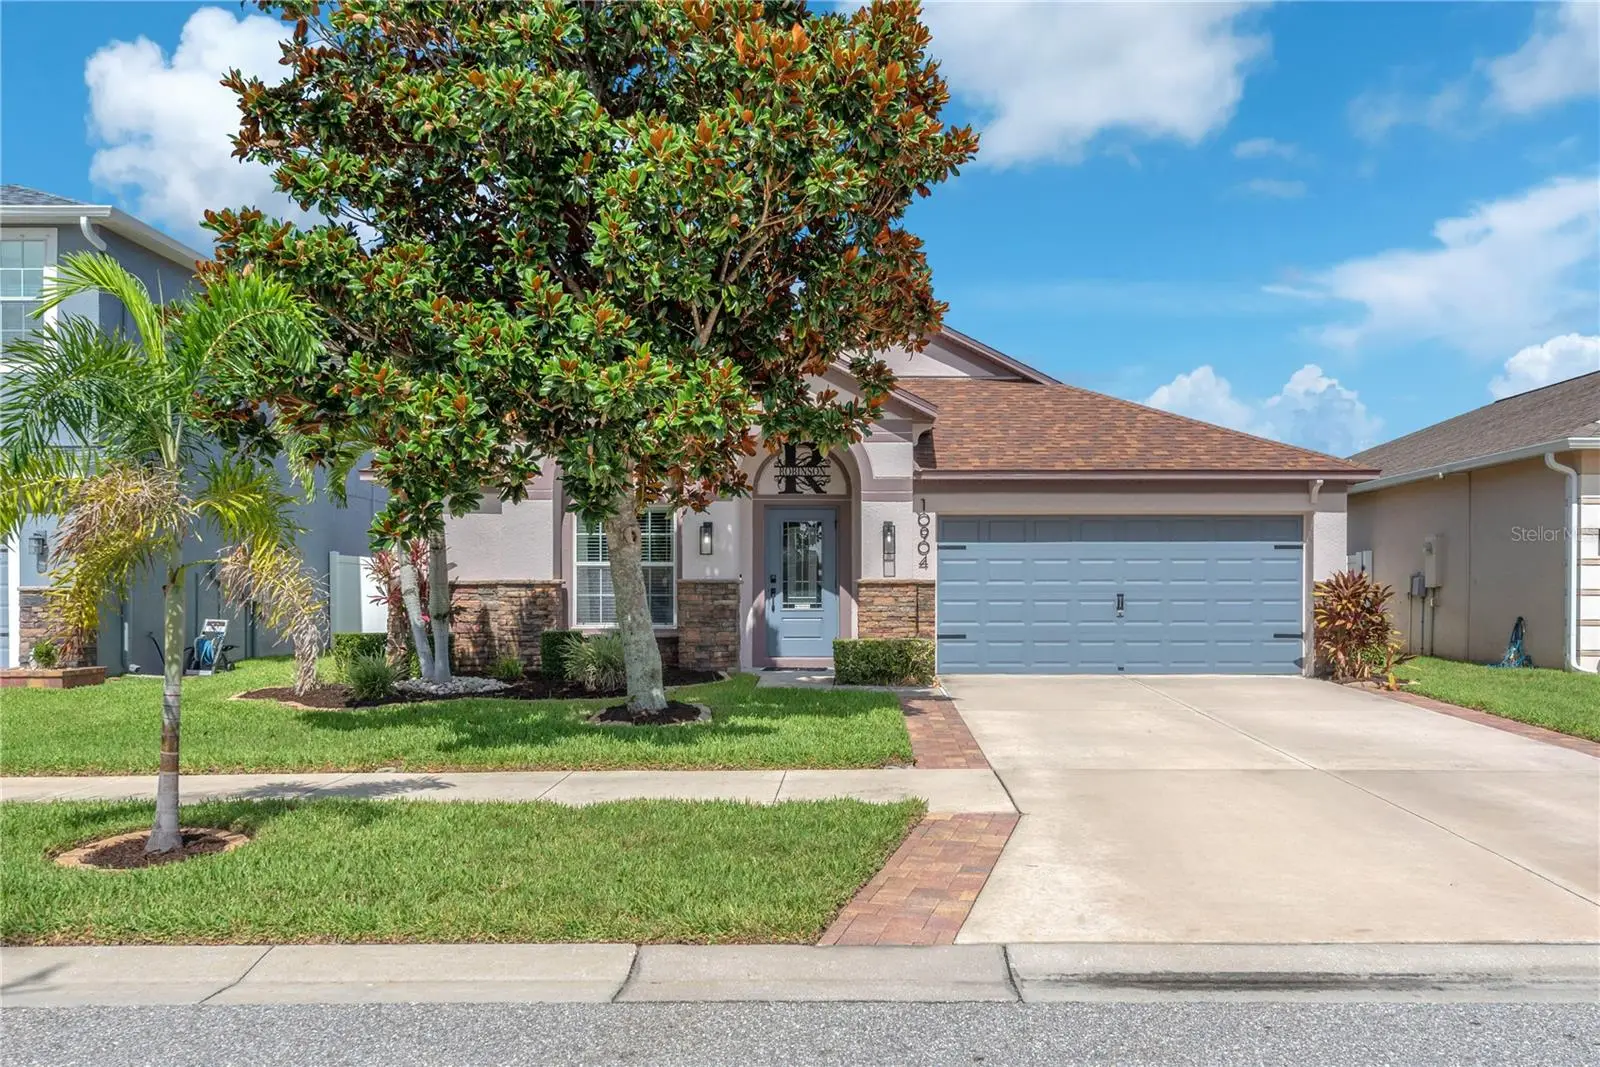

$339,900
10904 Rainbow Pyrite Drive
Wimauma, FL 33598
Listing updated: August 27, 2026 at 3:32 PM ET
Listing courtesy of Agile Group Realty · William Glassner · MLS #TB8529645 · Active · 813-569-6294Property type
Year built
Lot size
Price / sq ft
HOA dues
Days on market
Garage spaces
Flood zone
About this home
SELLER WILL CONTRIBUTE $10,000 TOWARDS BUYER CLOSING COSTS/PRE-PAIDS/RATE BUY DOWN! Welcome Home! This beautiful move in ready one story home features three bedrooms, two full baths, a study/office, and a two car garage. NEW ROOF & A/C installed in 2025! Solar panels INCLUDED for LOW utility bills! This home features an open concept floor plan with 2082 Sq Ft of living space with vaulted ceilings which give the home an open and airy feel. The front entry leads you into the spacious living room/dining room combo, then into the gorgeous kitchen which features stainless steel appliances, dark wood cabinets, recessed lighting, & an island/breakfast bar. The kitchen opens up to the dinette and large family room area. Off the family room lies the master bedroom with en-suite bath which features dual sinks, soaking tub, step in shower & a huge walk-in closet. Bedrooms 2 and 3 are split between a full bath. Private study/office located in the rear of the home with french doors. Enjoy Florida nights in your covered and screened in lanai with partially fenced in back yard featuring extended pavers and a firepit area. The community offers a clubhouse, pool, basketball court, fitness center, playground, dog park and more. Ayersworth is conveniently located close to Big Bend Rd. and US Hwy. 301, new restaurants, shops, St. Joseph Hospital, YMCA, easy access to I75 and so much more. Make your appointment today!
Estimated monthly payment
Estimate only. Taxes use the listing's reported amount where available; insurance is a Florida-average estimate. Your actual payment will vary — run a full calculation or talk to a lender.
Price & listing history35 days on market
- Status: ActiveAug 27, 2026
- Listed$339,900Jul 17, 2026
- Price increased$339,900
Facts & features
- Property type
- Residential
- Sub type
- Single Family Residence
- Status
- Active
- Days on market
- 35
- Subdivision
- Highland Estates Ph 2a
- County
- Hillsborough
- Year built
- 2015
- Living area
- 2,082 sq ft
- Price/sq ft
- $163
- Building area
- 2,606 sq ft (Public Records)
- Lot size
- 5,258 sq ft
- Lot category
- 0 to less than 1/4
- Flood zone
- X (12057C0515H)
- Garage
- 2 spaces
- Annual taxes
- $6,984 (2025)
- Parcel #
- U-20-31-20-9XZ-000007-00015.0
- Zoning
- PD
- MLS #
- TB8529645
Ask about this home
Have a question? Ask the broker directly.
Ryan Solberg answers personally — no call center, no spam. Your question goes straight to him.
Interior Details
- Bedrooms
- 3
- Full bathrooms
- 2
- Flooring
- Carpet, Ceramic Tile, Luxury Vinyl
- Appliances
- Dishwasher, Disposal, Dryer, Electric Water Heater, Microwave, Range, Refrigerator, Washer, Water Softener
- Interior features
- High Ceilings, Open Floorplan, Split Bedroom, Stone Counters, Thermostat, Vaulted Ceiling(s), Walk-In Closet(s)
- Laundry
- Inside
- Stories / Levels
- One
- Direction faces
- East
Heating & Cooling
- Heating
- Central, Heat Pump
- Cooling
- Central Air
Parking
- Garage spaces
- 2
- Attached garage
- Yes
- Parking features
- Garage Door Opener
HOA & Financial
- HOA fee
- $175 / Annually
- Monthly HOA
- $15/mo
- Total monthly fees
- $15/mo
- Total annual fees
- $175
- HOA name
- Arkham Services
- CDD
- Yes
- Homestead exemption
- Yes
- Min lease term
- 1-2 Years
- Listing terms
- Cash, Conventional, FHA, USDA Loan, VA Loan
- Ownership
- Fee Simple
- Available for lease
- Yes
- Lease restrictions
- Yes
- Additional lease restrictions
- Buyer / Buyer's Agent to verify with HOA.
- Approval process
- Buyer / Buyer's Agent to verify with HOA.
Exterior & Construction
- Exterior features
- Hurricane Shutters, Sidewalk
- Construction materials
- Block, Stucco
- Roof
- Shingle
- Foundation
- Slab
- Road surface
- Paved
Utilities
- Sewer
- Public Sewer
- Water source
- Public
- Utilities
- BB/HS Internet Available, Cable Available, Electricity Connected, Phone Available, Sewer Connected, Water Connected
Community
- Pets allowed
- Yes
Schools
Letter grades: Florida DOE 2024–25 school grades (Orange, Seminole, Lake, Osceola, Brevard). Assigned schools from the listing agent — verify enrollment with the district.
Room Details
| Room | Level | Dimensions |
|---|---|---|
| Living Room | First | 13x12 |
| Dining Room | First | 13x10 |
| Family Room | First | 17x16 |
| Kitchen | First | 13x8 |
| Primary Bedroom | First | 16x13 |
| Primary Bathroom | First | 15x8 |
| Bedroom 2 | First | 12x11 |
| Bedroom 3 | First | 13x11 |
| Den | First | 12x10 |
Listing Details
- Listing date
- 2026-07-15
- On market date
- 2026-07-17
- Original list price
- $339,900
- Occupant type
- Owner
- MLS area
- 33598 - Wimauma
- Listing AOR
- Suncoast Tampa
- Status changed
- 2026-08-27
- Tax legal description
- HIGHLAND ESTATES PHASE 2A LOT 15 BLOCK 7
Flood risk
Minimal-risk area outside the mapped floodplain. Flood insurance is optional and typically low-cost.
Source: FEMA flood zone reported on the listing. Confirm current designation at FEMA Flood Map Service Center.
Location
Directions
I75 South to Exit 246 Big Bend Road, Right on Big Bend Road. Right on 301, Left on Ayersworth Glen Blvd. Left on Mystic Topaz Way. To Rainbow Pyrite Dr.
More homes like this
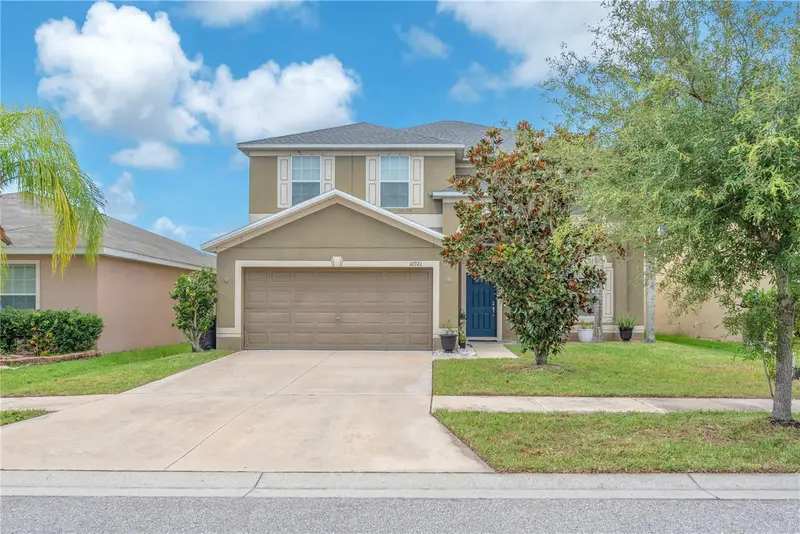
$369,900
10921 Rainbow Pyrite Dr
Wimauma, FL 33598
6 bd · 3 ba · 3,054 sqft
Highland Estates Ph 2a
MLS ID #TB8536061, AGILE GROUP REALTY.
Listing provided by Stellar MLS
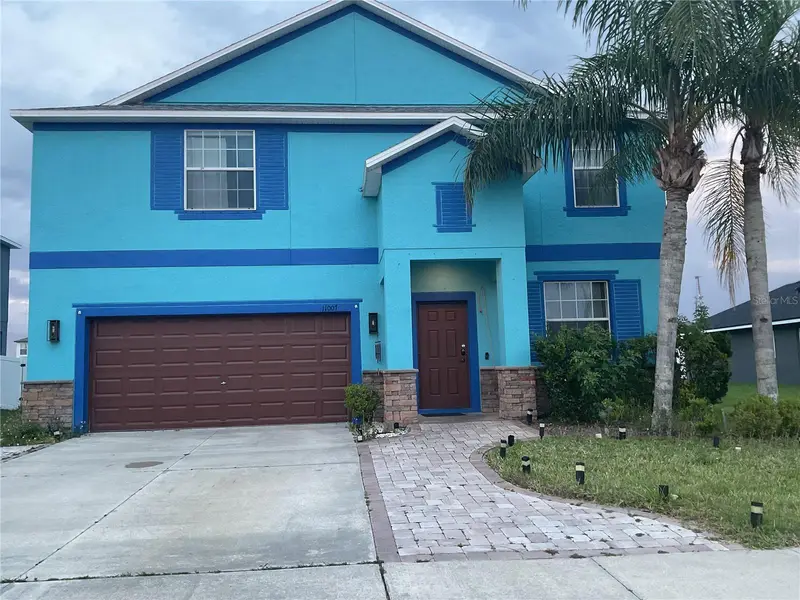
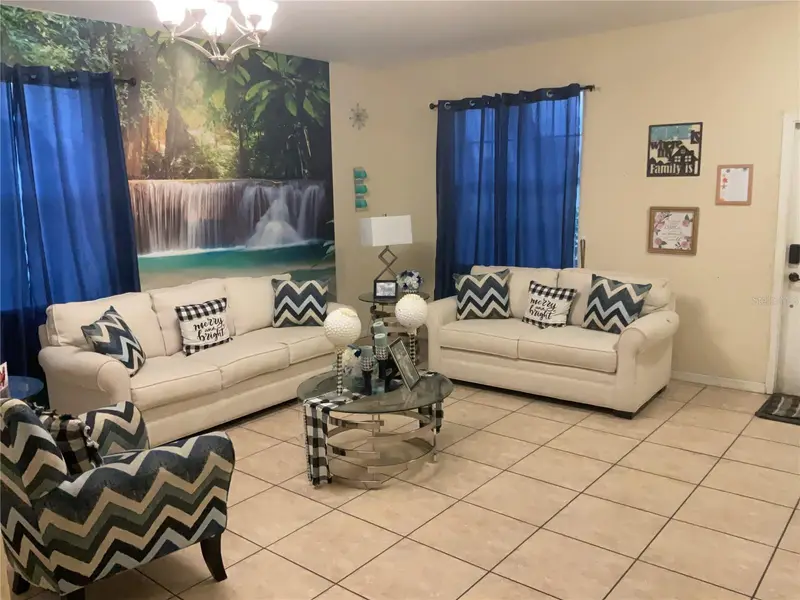
$485,000
11007 Standing Stone Dr
Wimauma, FL 33598
6 bd · 3 ba · 4,156 sqft
Highland Estates Ph 2a
MLS ID #TB8509787, CHARLES RUTENBERG REALTY INC.
Listing provided by Stellar MLS
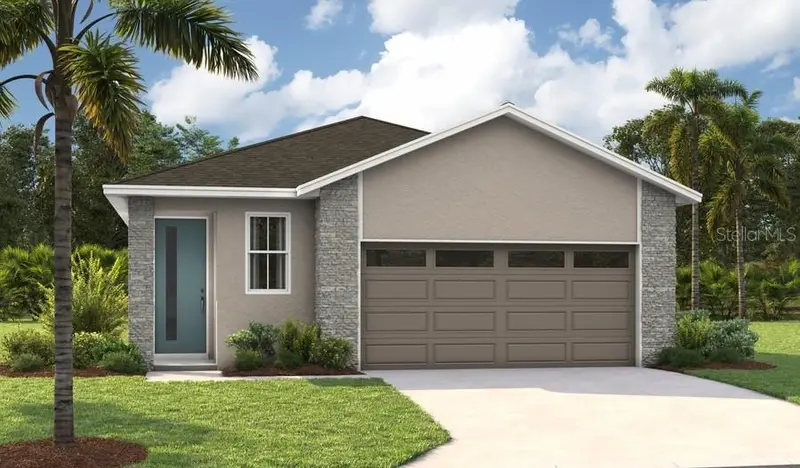
$409,990
5316 Spring Maiden Cir
Apollo Beach, FL 33572
3 bd · 2 ba · 1,700 sqft
Waterset
MLS ID #S5156645, AXEN REALTY, LLC.
Listing provided by Stellar MLS
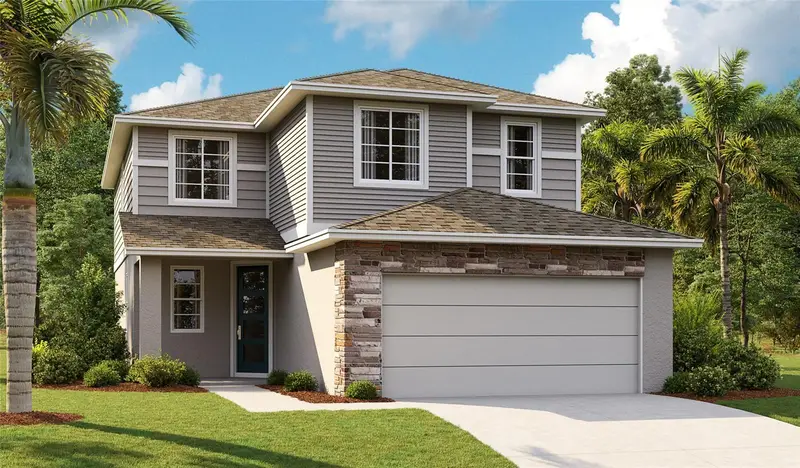
$494,999
5314 Spring Maiden Cir
Apollo Beach, FL 33572
5 bd · 3 ba · 2,350 sqft
Waterset
MLS ID #S5154059, AXEN REALTY, LLC.
Listing provided by Stellar MLS

Listings courtesy of Stellar MLS as distributed by MLS GRID
IDX information is provided exclusively for consumers’ personal, non-commercial use and may not be used for any purpose other than to identify prospective properties consumers may be interested in purchasing.
Based on information submitted to the MLS GRID as of August 27, 2026 at 3:32 PM ET. All data is obtained from various sources and may not have been verified by broker or MLS GRID. Supplied Open House Information is subject to change without notice. All information should be independently reviewed and verified for accuracy. Properties may or may not be listed by the office/agent presenting the information.
All or a portion of the multiple listing information is provided by Stellar MLS, from a copyrighted compilation of listings. The compilation of listings and each individual listing are © 2026 Stellar MLS. All rights reserved.
Ryan Solberg, Broker · MaxLife Realty LLC · FL License #BK3354351 · Equal Housing Opportunity · Full disclaimer · DMCA