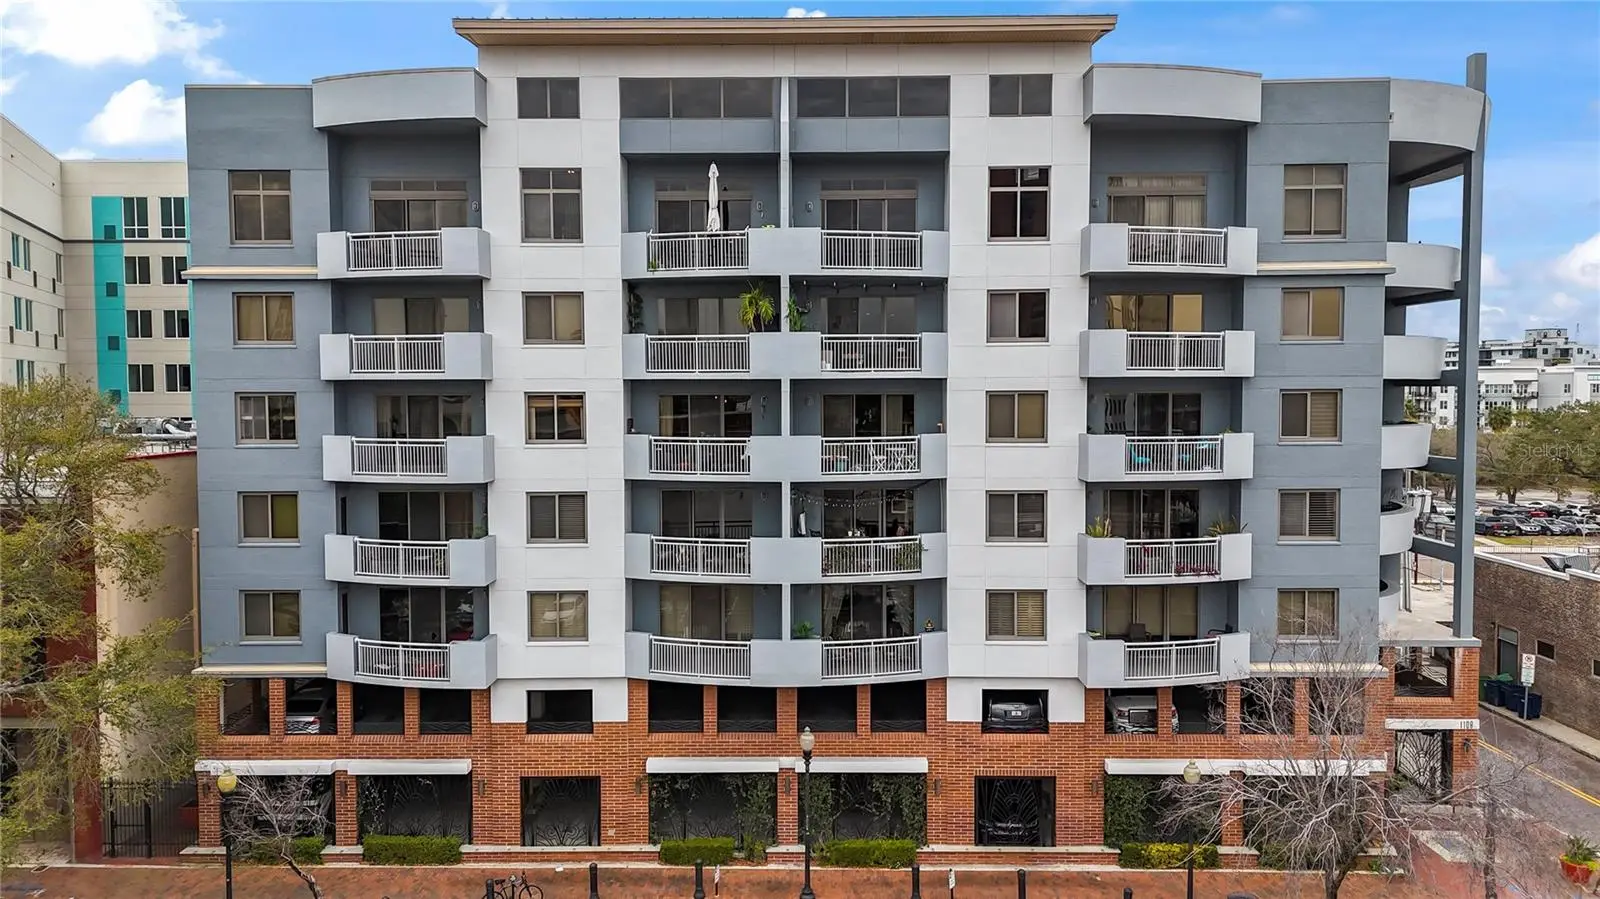

$875,000
1108 Franklin Street
Tampa, FL 33602
Listing updated: August 24, 2026 at 10:39 AM ET
Listing courtesy of Re/Max Alliance Group · Jacqueline Schroeder · MLS #TB8529598 · Active · 813-259-0000Property type
Year built
Lot size
Price / sq ft
HOA dues
Days on market
Garage spaces
Flood zone
About this home
This spacious 2,500 sq ft 4-bedroom, 3-bathroom mid-rise condominium offers the perfect blend of downtown convenience and residential comfort. Built in 2002, the unit features a generous layout with a large balcony, floor to ceiling windows, spacious loft, custom built-in closets, and a versatile 4th bedroom with a built-in Murphy bed. Enjoy a remarkably quiet setting while being steps from the Tampa Riverwalk, Armature Works, Amalie Arena, Water Street, and all the best dining, entertainment, and cultural attractions downtown has to offer. Unlike the newer high-rise buildings nearby, this condo delivers a true neighborhood feel with exceptional livability at a far more attainable price. With a secure building, two designated parking spaces in a secure garage, and only 40 units, this home is ideal for those seeking urban energy without sacrificing space and comfort.
Estimated monthly payment
Estimate only. Taxes use the listing's reported amount where available; insurance is a Florida-average estimate. Your actual payment will vary — run a full calculation or talk to a lender.
Price & listing history40 days on market
- Status: ActiveJul 15, 2026
- Listed$900,000Jul 15, 2026
- Price reduced$875,000
Facts & features
- Property type
- Residential
- Sub type
- Condominium
- Status
- Active
- Days on market
- 40
- Subdivision
- Residences Of Franklin Street
- County
- Hillsborough
- Year built
- 2006
- Living area
- 2,501 sq ft
- Price/sq ft
- $350
- Building area
- 2,619 sq ft (Public Records)
- Lot size
- 4 sq ft
- Lot category
- 0 to less than 1/4
- Flood zone
- X (12057C0354J)
- Garage
- 2 spaces
- Annual taxes
- $9,955 (2025)
- Parcel #
- A-13-29-18-82C-000000-00707.0
- Zoning
- CBD-1
- MLS #
- TB8529598
Ask about this home
Have a question? Ask the broker directly.
Ryan Solberg answers personally — no call center, no spam. Your question goes straight to him.
Interior Details
- Bedrooms
- 4
- Full bathrooms
- 3
- Flooring
- Bamboo, Ceramic Tile
- Appliances
- Dishwasher, Disposal, Dryer, Microwave, Range, Refrigerator, Washer
- Interior features
- High Ceilings, Living Room/Dining Room Combo, Primary Bedroom Main Floor, Solid Surface Counters, Split Bedroom, Walk-In Closet(s), Window Treatments
- Laundry
- In Kitchen, Laundry Closet
- Stories / Levels
- Two
- Direction faces
- West
Heating & Cooling
- Heating
- Central
- Cooling
- Central Air
Parking
- Garage spaces
- 2
- Attached garage
- Yes
- Parking features
- Assigned, Garage Door Opener, Ground Level, Basement
HOA & Financial
- HOA fee
- $0 / Monthly
- Monthly HOA
- $0/mo
- Total monthly fees
- $1,403/mo
- Total annual fees
- $16,836
- HOA name
- Southeast Realty Management / Alice Prieto
- CDD
- No
- Min lease term
- 8-12 Months
- Listing terms
- Cash, Conventional
- Ownership
- Condominium
- Available for lease
- Yes
- Lease restrictions
- Yes
- Additional lease restrictions
- All information assumed accurate but should be verified by buyer/buyers agent. Call HOA for confirmation.
- Approval process
- Call HOA for application.
Exterior & Construction
- Exterior features
- Balcony, Sliding Doors
- Construction materials
- Block, Brick, Stucco
- Roof
- Built-Up
- Foundation
- Slab
- Road surface
- Brick
Utilities
- Sewer
- Public Sewer
- Water source
- Public
- Utilities
- Electricity Connected, Sewer Connected, Water Connected
Community
- Pets allowed
- Yes
Schools
Letter grades: Florida DOE 2024–25 school grades (Orange, Seminole, Lake, Osceola, Brevard). Assigned schools from the listing agent — verify enrollment with the district.
Room Details
| Room | Level | Dimensions |
|---|---|---|
| Kitchen | First | 14x11 |
| Dining Room | First | 11x8 |
| Living Room | First | 16x14 |
| Primary Bedroom | First | 18x13 |
| Bedroom 2 | First | 13x12 |
| Bedroom 3 | Second | 12x9 |
| Bedroom 4 | Second | 12x9 |
| Loft | Second | 28x12 |
Listing Details
- Listing date
- 2026-07-15
- On market date
- 2026-07-15
- Original list price
- $900,000
- Occupant type
- Vacant
- MLS area
- 33602 - Tampa
- Listing AOR
- Suncoast Tampa
- Status changed
- 2026-07-15
- Tax legal description
- RESIDENCES OF FRANKLIN STREET UNIT 707 AND AN UNDIV INT IN COMMON ELEMENTS
Flood risk
Minimal-risk area outside the mapped floodplain. Flood insurance is optional and typically low-cost.
Source: FEMA flood zone reported on the listing. Confirm current designation at FEMA Flood Map Service Center.
Location
Directions
South on Tampa St., make a left on Royal St and right on Franklin. Front of building for access is on the north side.
More homes like this
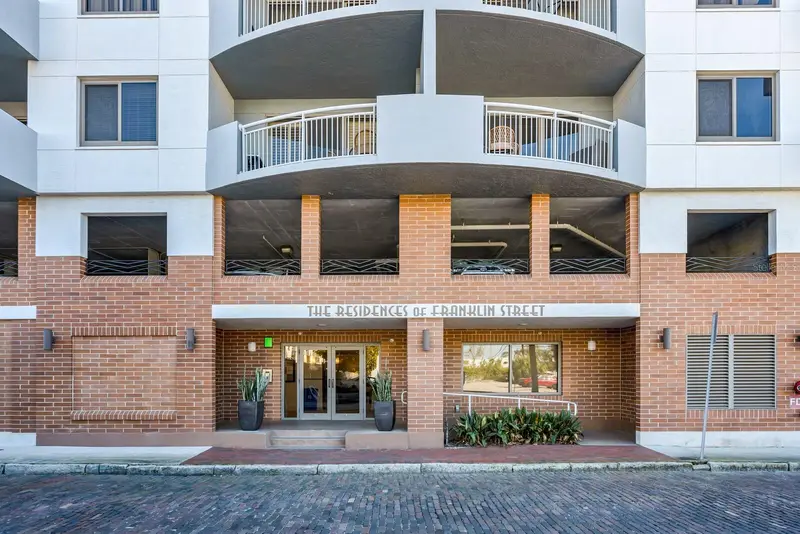
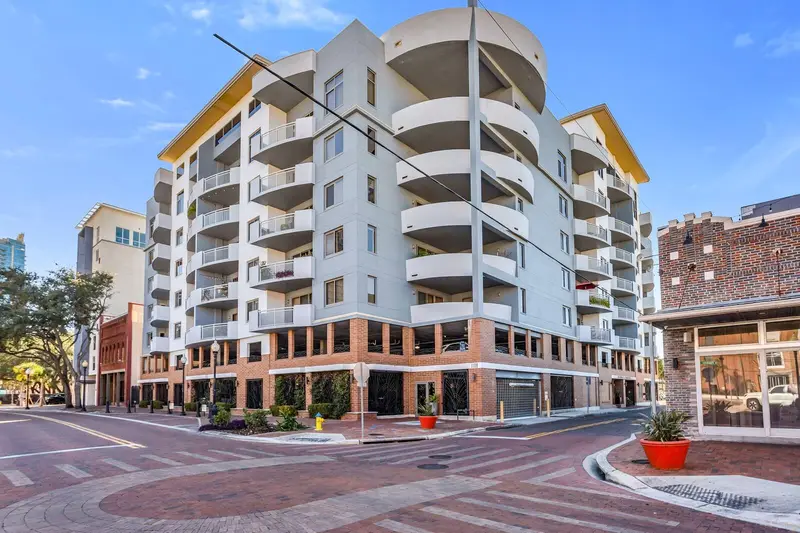
$649,900
1108 N Franklin St #605
Tampa, FL 33602
2 bd · 3 ba · 1,970 sqft
Residences Of Franklin Street
MLS ID #TB8440716, COLDWELL BANKER REALTY.
Listing provided by Stellar MLS
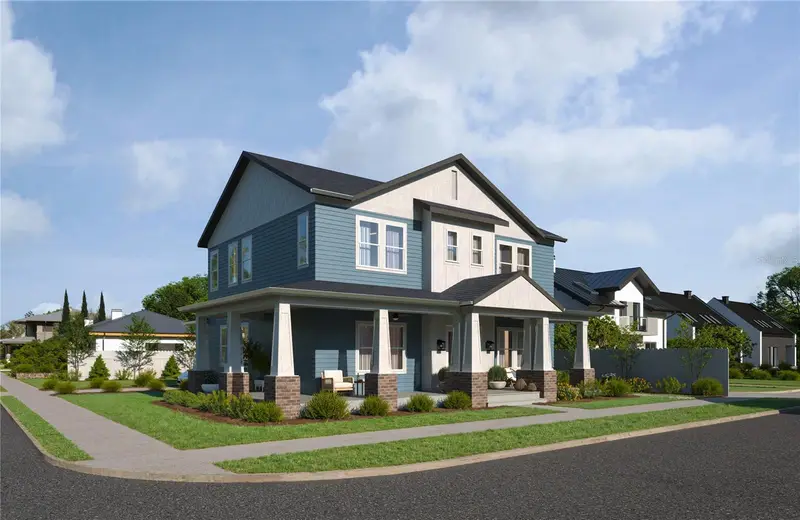
$979,000
1019 E North St
Tampa, FL 33604
4 bd · 4 ba · 3,000 sqft
Palm Sub Rev Map
MLS ID #TB8541908, MADISON HEIGHTS REALTY GROUP.
Listing provided by Stellar MLS
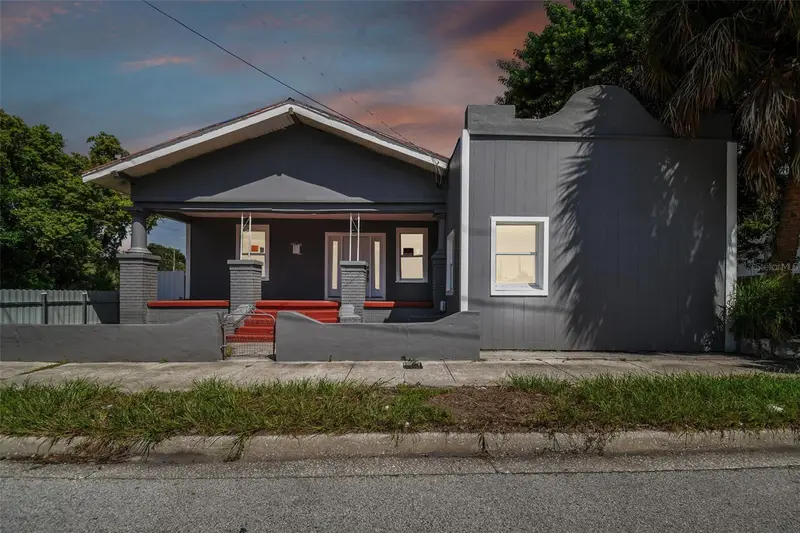
$650,000
1406 E 21st Ave
Tampa, FL 33605
6 bd · 4 ba · 2,127 sqft
Panama
MLS ID #TB8540301, KELLER WILLIAMS TAMPA CENTRAL.
Listing provided by Stellar MLS
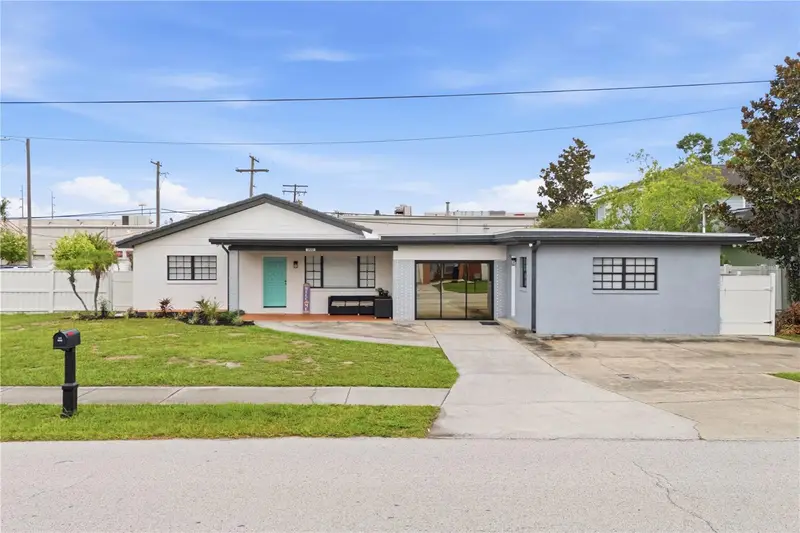
$560,000
2607 W Crest Ave
Tampa, FL 33614
3 bd · 2 ba · 2,165 sqft
Habana Court North
MLS ID #TB8534433, TOPAZ REALTY LLC.
Listing provided by Stellar MLS

Listings courtesy of Stellar MLS as distributed by MLS GRID
IDX information is provided exclusively for consumers’ personal, non-commercial use and may not be used for any purpose other than to identify prospective properties consumers may be interested in purchasing.
Based on information submitted to the MLS GRID as of August 24, 2026 at 10:39 AM ET. All data is obtained from various sources and may not have been verified by broker or MLS GRID. Supplied Open House Information is subject to change without notice. All information should be independently reviewed and verified for accuracy. Properties may or may not be listed by the office/agent presenting the information.
All or a portion of the multiple listing information is provided by Stellar MLS, from a copyrighted compilation of listings. The compilation of listings and each individual listing are © 2026 Stellar MLS. All rights reserved.
Ryan Solberg, Broker · MaxLife Realty LLC · FL License #BK3354351 · Equal Housing Opportunity · Full disclaimer · DMCA