


$421,980
5521 Guava Court
Kissimmee, FL 34758
Listing updated: July 15, 2026 at 1:57 PM ET
Listing courtesy of Lennar Realty · Ben Goldstein · MLS #O6425392 · Active · 800-229-0611Property type
Year built
Lot size
Price / sq ft
HOA dues
Days on market
Garage spaces
Flood zone
About this home
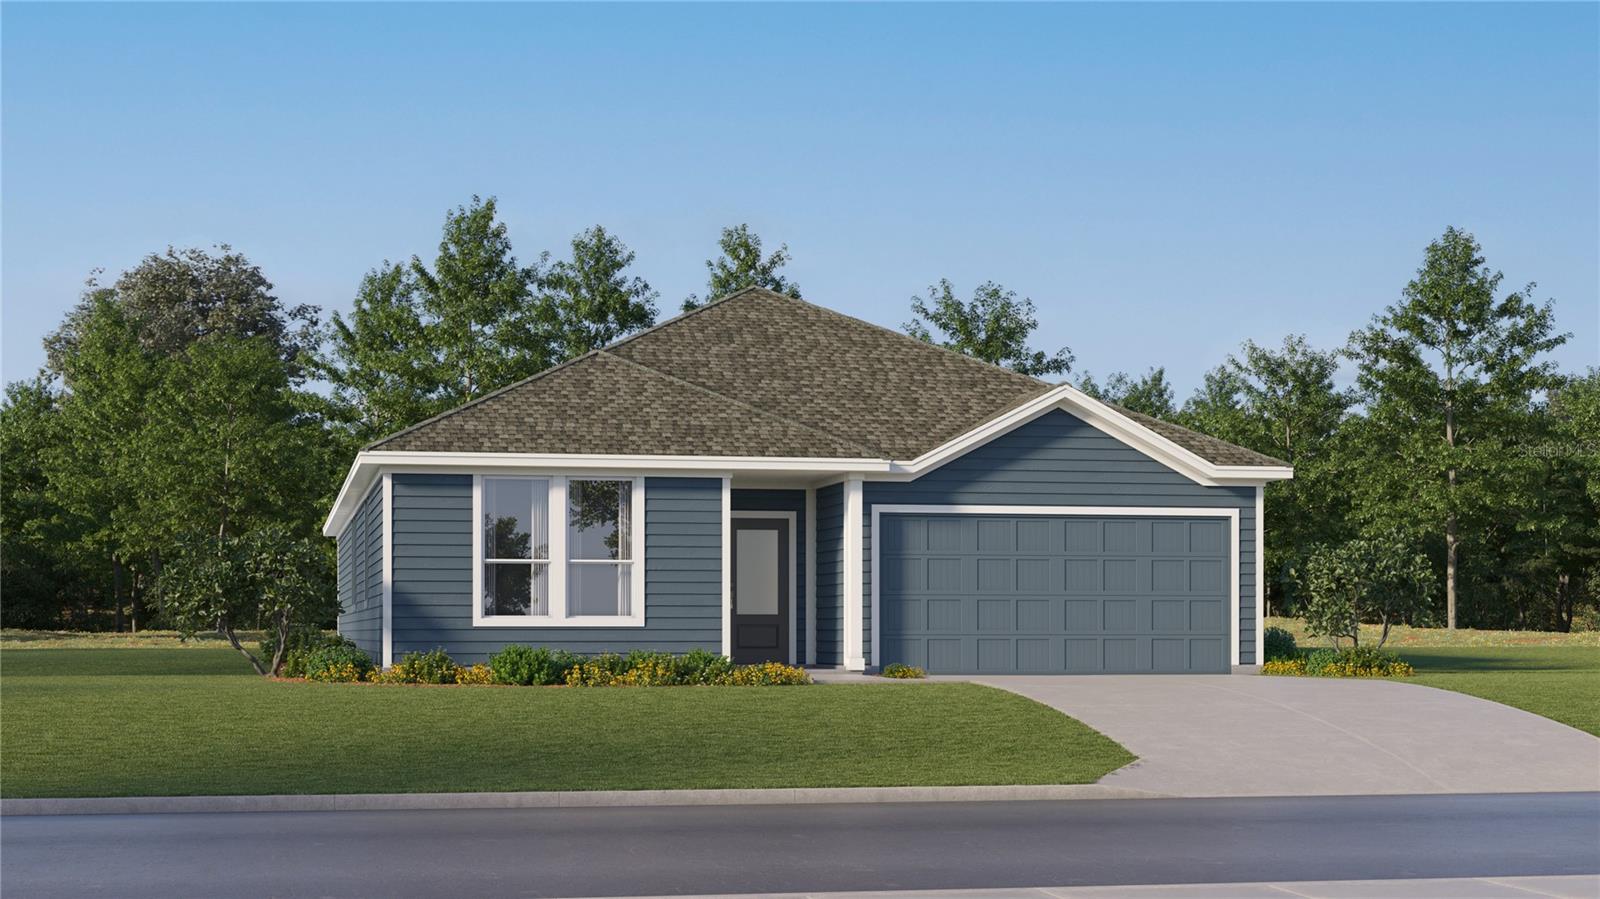
Under Construction. This new single-story McCartney Next Gen® home features a private suite with its own entrance, living area, kitchenette, bedroom, bathroom and laundry, perfect for multigenerational households. The main home is host to an inviting open-concept layout with easy access to a covered patio for seamless indoor-outdoor living. Two secondary bedrooms are located off the foyer, and a lavish owner’s suite is tucked into a private rear corner, complete with a full bathroom and walk-in closet. Westview is a master-planned community in Poinciana, FL. This amenity-rich, pet-friendly community has something for residents of all ages to enjoy, including a swimming pool, dog park, clubhouse and sports fields. Lake Marion Creek Wildlife Management Area is nearby with hiking trails, as well as Poinciana for shopping, dining and entertainment options. The community is in close proximity to Highway 17 for easy commuting to Greater Orlando.
Estimated monthly payment
Estimate only. Taxes use the listing's reported amount where available; insurance is a Florida-average estimate. Your actual payment will vary — run a full calculation or talk to a lender.
Price & listing history0 days on market
- Status: ActiveJul 15, 2026
- Listed$421,980Jul 15, 2026
- Price increased$421,980
Facts & features
- Property type
- Residential
- Sub type
- Single Family Residence
- Status
- Active
- Days on market
- 0
- Subdivision
- Westview 50s Gc
- County
- Osceola
- Year built
- 2026
- Living area
- 2,366 sq ft
- Price/sq ft
- $178
- Building area
- 2,766 sq ft (Builder)
- Lot size
- 5,227 sq ft
- Lot category
- 0 to less than 1/4
- Flood zone
- X
- Garage
- 2 spaces
- Parcel #
- 09-27-28-5806-0001-0640
- Zoning
- P-D
- MLS #
- O6425392
Ask about this home
Have a question? Ask the broker directly.
Ryan Solberg answers personally — no call center, no spam. Your question goes straight to him.
Interior Details
- Bedrooms
- 4
- Full bathrooms
- 3
- Flooring
- Carpet, Ceramic Tile
- Appliances
- Dishwasher, Disposal, Dryer, Microwave, Range, Refrigerator, Washer
- Interior features
- Kitchen/Family Room Combo, Open Floorplan, Pest Guard System, Primary Bedroom Main Floor, Solid Surface Counters, Thermostat, Walk-In Closet(s)
- Laundry
- Inside
- Stories / Levels
- One
- Direction faces
- South
- New construction
- Yes
- In-law suite
- Yes
Heating & Cooling
- Heating
- Central, Electric
- Cooling
- Central Air
Parking
- Garage spaces
- 2
- Attached garage
- Yes
- Parking features
- Driveway, Garage Door Opener
HOA & Financial
- HOA fee
- $374 / Quarterly
- Monthly HOA
- $125/mo
- Total monthly fees
- $125/mo
- Total annual fees
- $1,496
- HOA name
- Highland Community Management /Denise Abercrombie
- CDD
- Yes
- Min lease term
- 7 Months
- Listing terms
- Cash, Conventional, FHA, USDA Loan, VA Loan
- Ownership
- Fee Simple
- Available for lease
- Yes
- Lease restrictions
- Yes
- Additional lease restrictions
- Minimum lease period is 7 mos.
- Approval process
- Verify with HOA
Exterior & Construction
- Construction materials
- Block, Cement Siding
- Roof
- Shingle
- Foundation
- Stem Wall
- Road surface
- Asphalt
Utilities
- Sewer
- Public Sewer
- Water source
- Public
- Utilities
- Cable Available, Cable Connected, Electricity Available, Electricity Connected, Public, Underground Utilities, Water Available
Community
- Pets allowed
- Yes
Room Details
| Room | Level | Dimensions |
|---|---|---|
| Kitchen | First | 16x9 |
| Great Room | First | 14x14 |
| Dinette | First | 9x4 |
| Primary Bedroom | First | 14x14 |
| Bedroom 2 | First | 14x11 |
| Bedroom 3 | First | 10x11 |
| Bedroom 4 | First | 10x11 |
| Balcony/Porch/Lanai | First | 24x6 |
| Living Room | First | 14x11 |
| Kitchen | First | 16x9 |
Listing Details
- Listing date
- 2026-07-15
- On market date
- 2026-07-15
- Original list price
- $421,980
- Occupant type
- Vacant
- MLS area
- 34758 - Kissimmee / Poinciana
- Listing AOR
- Orlando Regional
- Status changed
- 2026-07-15
- Tax legal description
- WESTVIEW POD B NEIGHBORHOOD 4 PB 36 PGS 187-195 LOT 64
Flood risk
Minimal-risk area outside the mapped floodplain. Flood insurance is optional and typically low-cost.
Source: FEMA flood zone reported on the listing. Confirm current designation at FEMA Flood Map Service Center.
Location
Directions
I-4W Exit 58 take Championsgate Blvd turn left Loughman RD/Polk54/Ronald Reagan Pkwy continue on Kinney Harmon RD, to Poinciana Pkwy, Right Cypress Pkwy. Westview community destination on the right.
More homes like this
$305,000
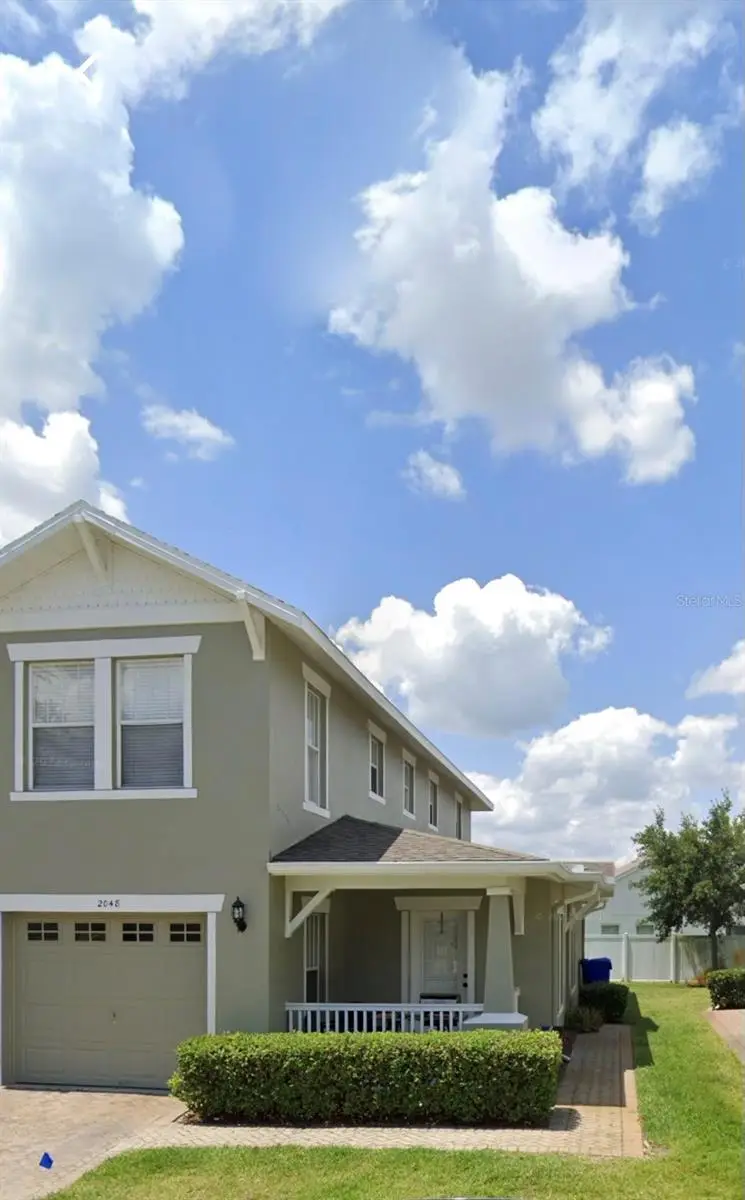
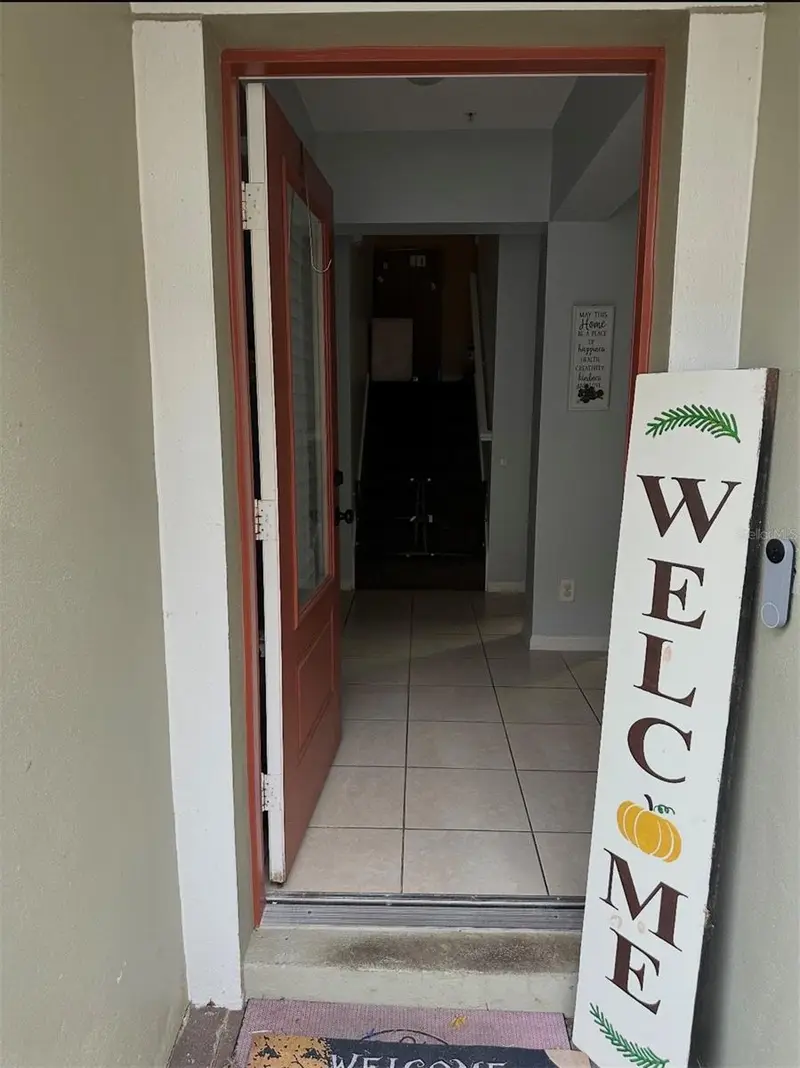
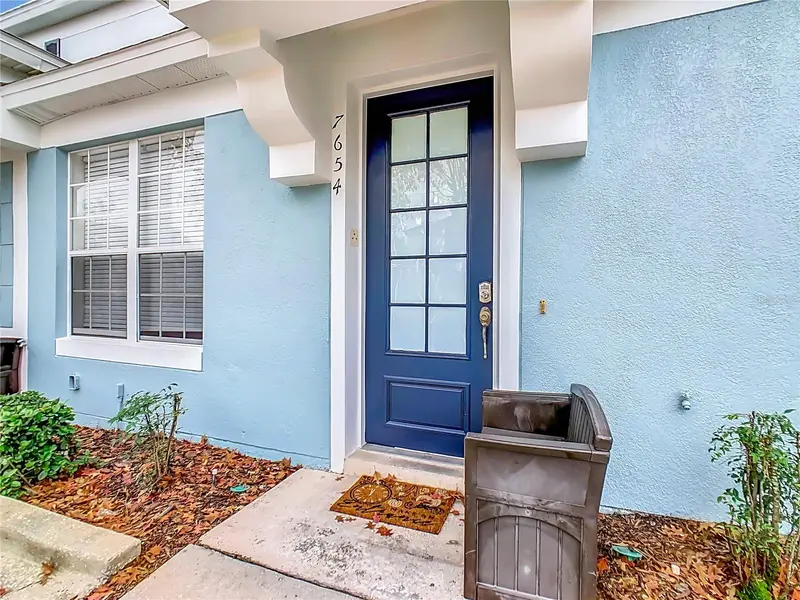
2048 Cypress Bay Blvd
Kissimmee, FL 34743
3 bd · 3 ba · 1,807 sqft
Cypress Lakes Twnhms Ph 2 Unit 2
MLS ID #O6386580, CHARLES RUTENBERG REALTY ORLANDO.
Listing provided by Stellar MLS
$409,000
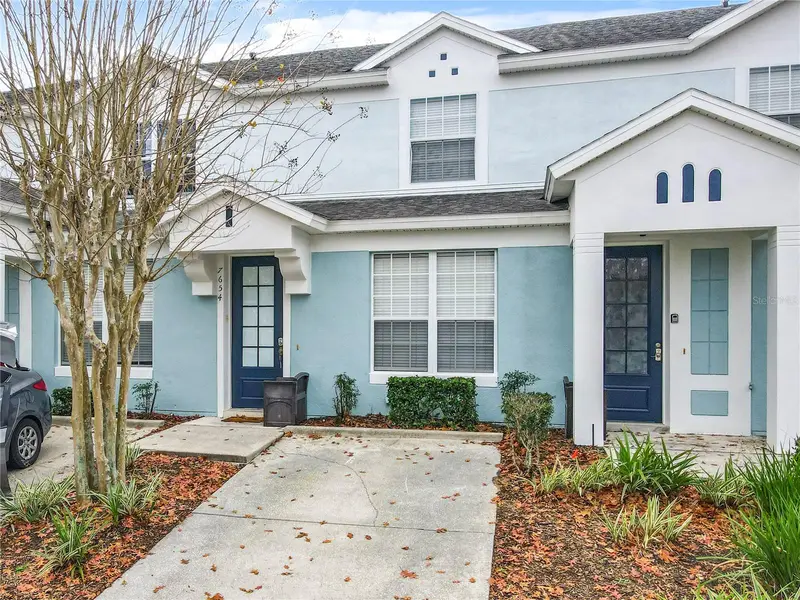
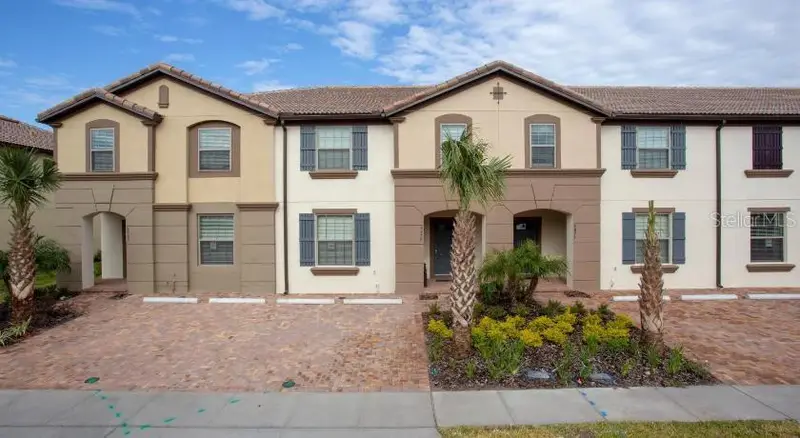
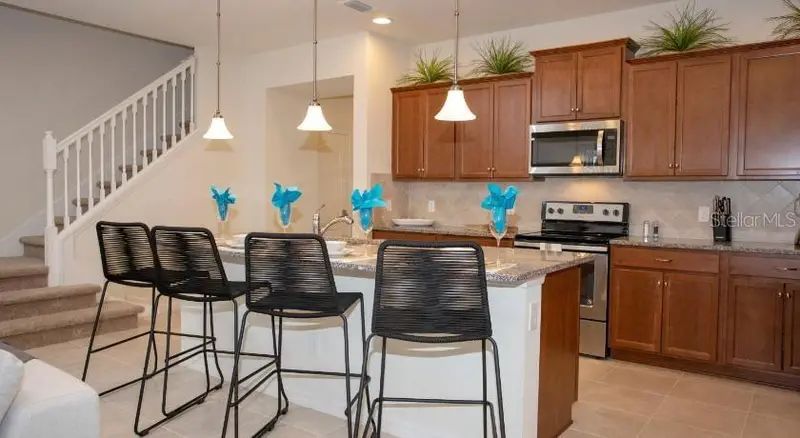
7654 Otterspool St
Kissimmee, FL 34747
3 bd · 3 ba · 1,440 sqft
Windsor Hills Ph 2
MLS ID #O6417354, LA ROSA REALTY LLC.
Listing provided by Stellar MLS
$455,000
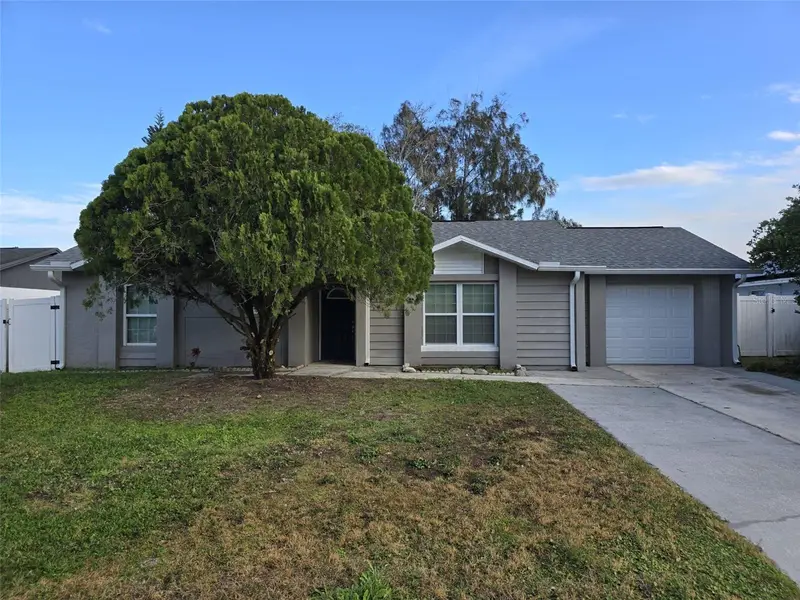
8879 Geneve Ct
Kissimmee, FL 34747
4 bd · 4 ba · 2,102 sqft
Windsor At Westside Ph 2b
MLS ID #O6376223, LOCATION 3 INTERNATIONAL, LLC..
Listing provided by Stellar MLS
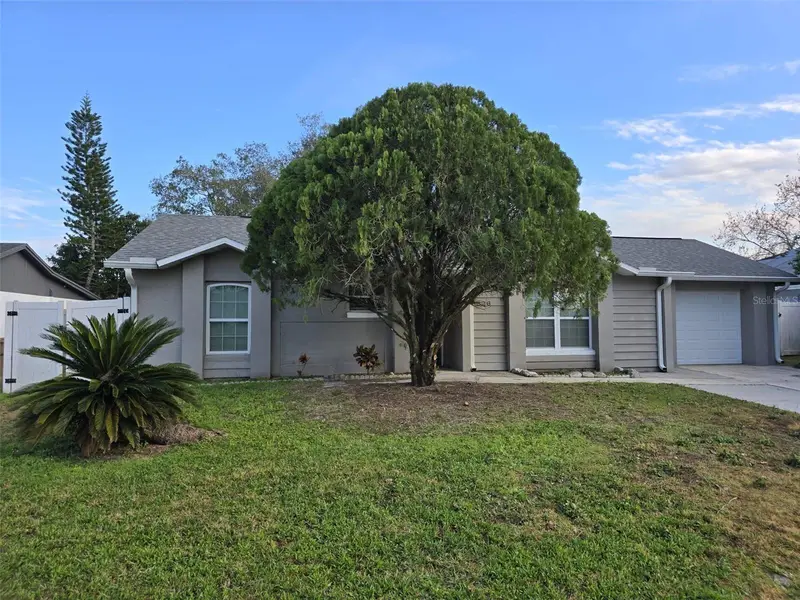
$245,000
326 Colonade Ct
Kissimmee, FL 34758
2 bd · 2 ba · 1,234 sqft
Poinciana Village
MLS ID #P4937527, KELLER WILLIAMS REALTY SMART 1.
Listing provided by Stellar MLS

Listings courtesy of Stellar MLS as distributed by MLS GRID
IDX information is provided exclusively for consumers’ personal, non-commercial use and may not be used for any purpose other than to identify prospective properties consumers may be interested in purchasing.
Based on information submitted to the MLS GRID as of July 15, 2026 at 1:57 PM ET. All data is obtained from various sources and may not have been verified by broker or MLS GRID. Supplied Open House Information is subject to change without notice. All information should be independently reviewed and verified for accuracy. Properties may or may not be listed by the office/agent presenting the information.
All or a portion of the multiple listing information is provided by Stellar MLS, from a copyrighted compilation of listings. The compilation of listings and each individual listing are © 2026 Stellar MLS. All rights reserved.
Ryan Solberg, Broker · MaxLife Realty LLC · FL License #BK3354351 · Equal Housing Opportunity · Full disclaimer · DMCA