
$649,900
2013 Raven Manor Drive
Dover, FL 33527
Listing updated: July 30, 2026 at 10:47 PM ET
Listing courtesy of Realty One Group Innovation · Cassi Currier · MLS #TB8529491 · Active · 561-501-0055Property type
Year built
Lot size
Price / sq ft
HOA dues
Days on market
Garage spaces
Flood zone
About this home
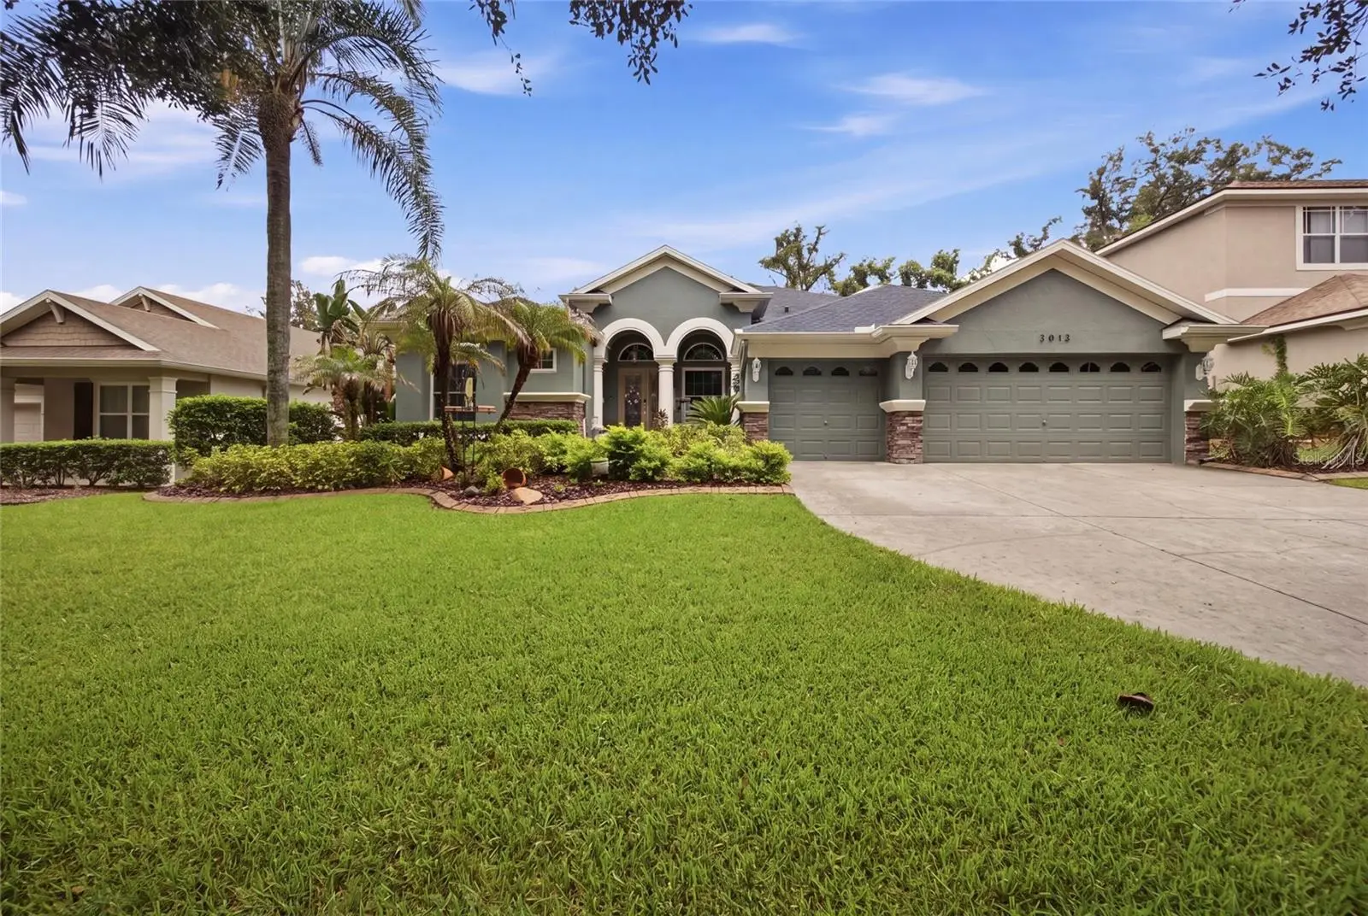
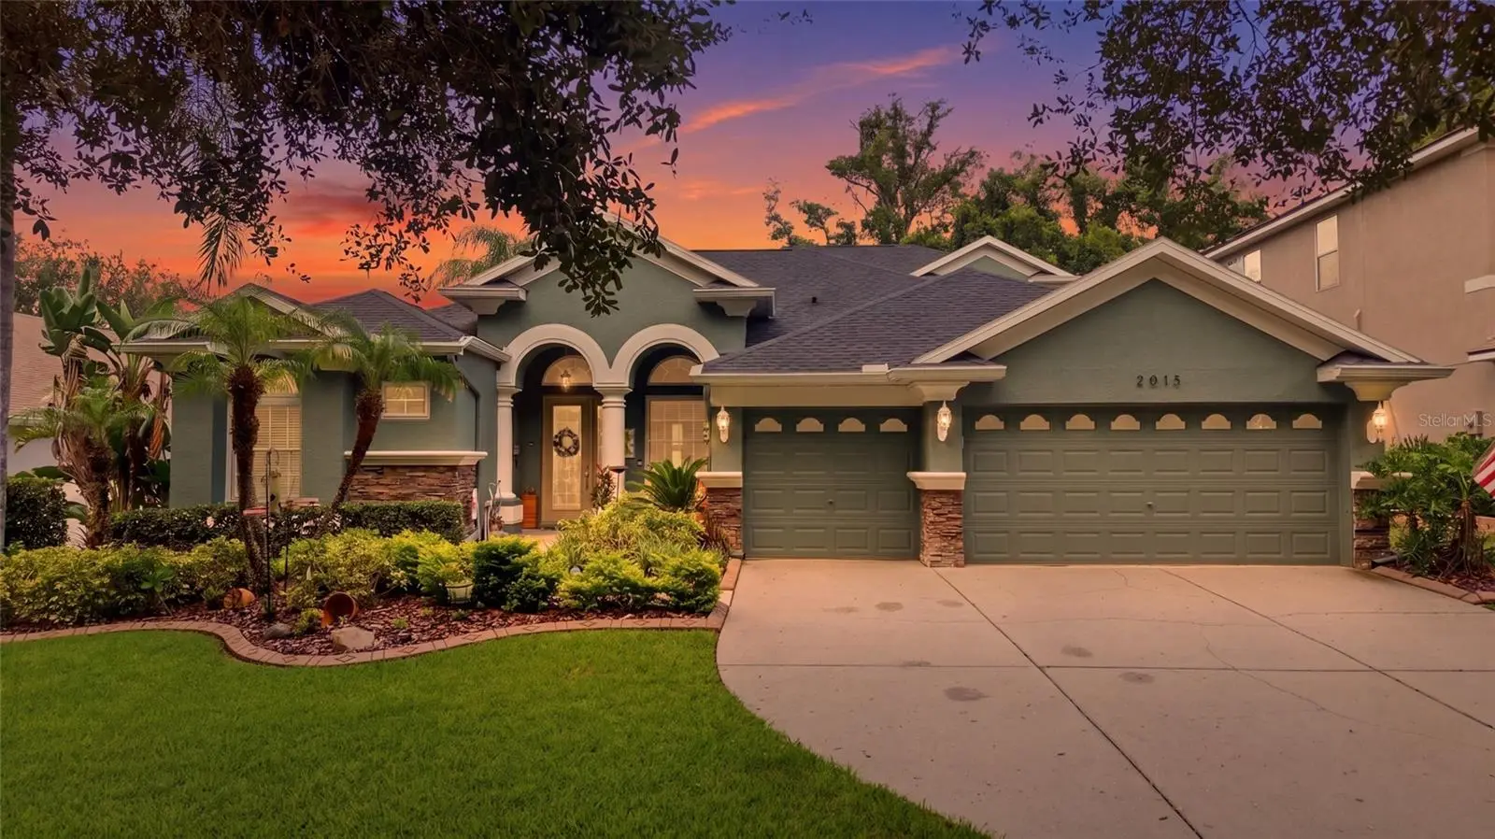
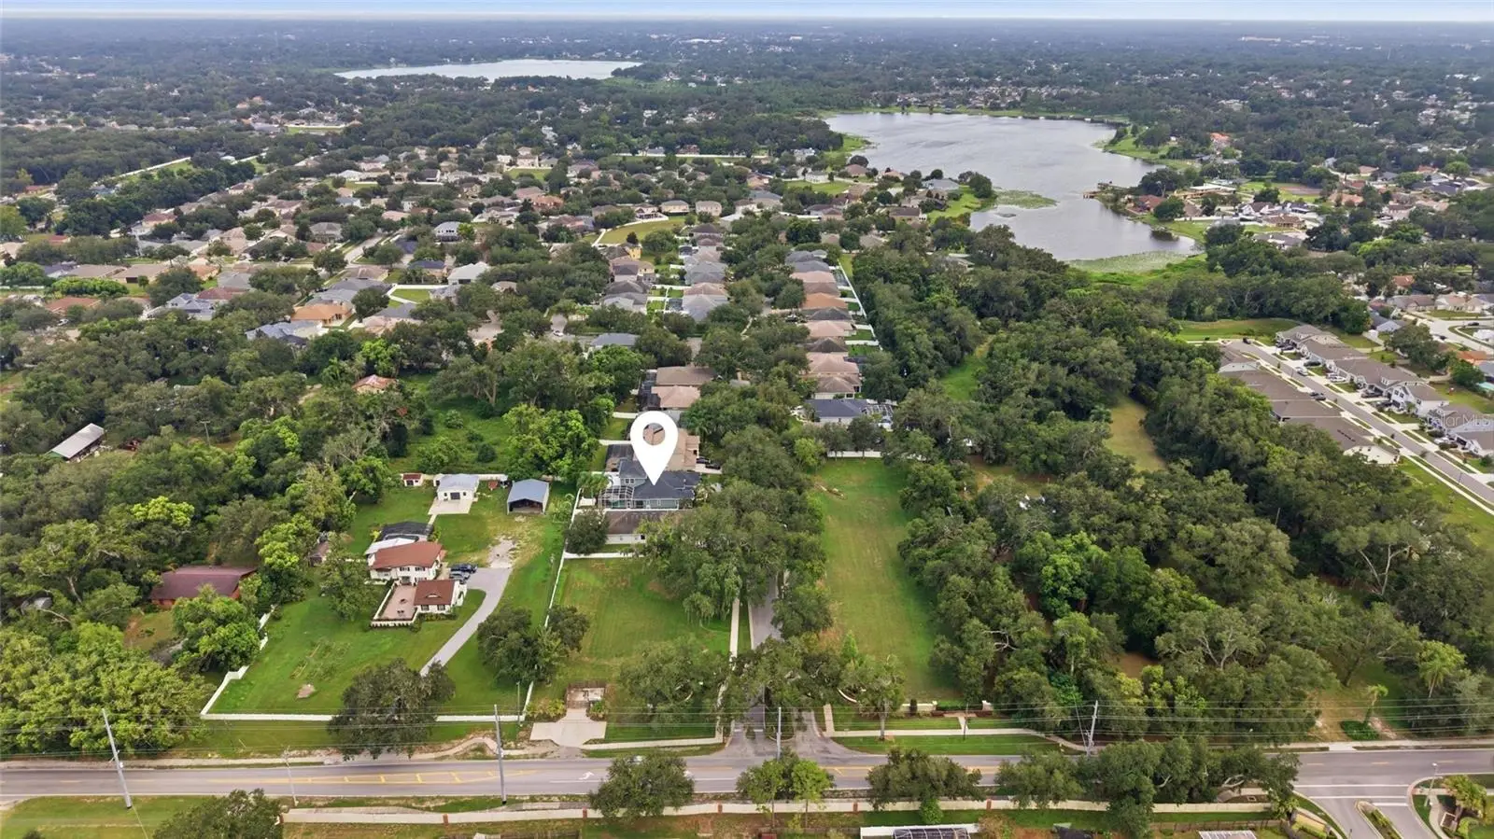
Tucked away in Dover, this beautifully updated 5-bedroom, 4-bath pool home offers just over 3,200 sq ft of heated living space on an almost quarter acre lot — with no CDD and low HOA. Built by boutique builder Parkview Homes, this true split floor plan blends soaring ceilings, custom molding, solid wood floors, and an abundance of natural light throughout. The main-floor primary suite is a showstopper, featuring a custom wood-inlaid tray ceiling, two walk-in closets, dual comfort-height vanities with granite counters, a soaking tub, a glass-enclosed shower, a private water closet, and travertine flooring with decorative inlays. Recent updates include new wood flooring replacing the former carpet. The kitchen has been fully renovated with new quartz countertops which are matched in the adjoining family room's built-in cabinetry flanking the gas fireplace. Another kitchen addition includes under-cabinet lighting, French-style cream cabinetry, a large stainless sink, and pendant lighting over the breakfast bar. Two additional bedrooms sit off the kitchen, with one of the 4 full baths between the two rooms, and a third bedroom near the family room also has a full bath right there which doubles as a pool bath. Upstairs you find the loft, the fifth bedroom and the final of four full baths in the home. The upstairs offers flexible space for multi-generational living, a home theater, or homeschool room. Outside, enjoy a screened resort-style pool and spa with a chlorine generator for easy upkeep, surrounded by brick paver decking that wraps the rear of the home with a newly installed insulated roof for added comfort. Additional updates for peace of mind: 2-year-old roof, fresh interior and exterior paint, newer AC systems (3–4 years), newer appliances (~2 years), a whole-home water softener, and a Generac backup generator with a recently replaced motor and 3-year warranty. Minutes to MacDill AFB and downtown Tampa — this move-in-ready home is a rare find in today's market.
Estimated monthly payment
Estimate only. Taxes use the listing's reported amount where available; insurance is a Florida-average estimate. Your actual payment will vary — run a full calculation or talk to a lender.
Price & listing history0 days on market
- Status: ActiveJul 30, 2026
- Listed$649,900Jul 30, 2026
- Price increased$649,900
Facts & features
- Property type
- Residential
- Sub type
- Single Family Residence
- Status
- Active
- Days on market
- 0
- Subdivision
- Ridge Crest Sub Units
- County
- Hillsborough
- Year built
- 2005
- Living area
- 3,234 sq ft
- Price/sq ft
- $201
- Building area
- 4,079 sq ft (Public Records)
- Lot size
- 9,381 sq ft
- Lot category
- 0 to less than 1/4
- Flood zone
- X (12057C0385H)
- Garage
- 3 spaces
- Pool
- Private pool
- Annual taxes
- $7,153 (2025)
- Parcel #
- U-12-29-20-79Z-E00000-00002.0
- Zoning
- PD
- MLS #
- TB8529491
Ask about this home
Have a question? Ask the broker directly.
Ryan Solberg answers personally — no call center, no spam. Your question goes straight to him.
Interior Details
- Bedrooms
- 5
- Full bathrooms
- 4
- Flooring
- Carpet, Tile, Wood
- Appliances
- Dishwasher, Dryer, Electric Water Heater, Microwave, Range, Refrigerator, Washer, Water Softener, Wine Refrigerator
- Interior features
- Ceiling Fans(s), Crown Molding, Eat-in Kitchen, High Ceilings, Kitchen/Family Room Combo, Primary Bedroom Main Floor, Solid Wood Cabinets, Split Bedroom, Stone Counters, Thermostat, Walk-In Closet(s), Wet Bar, Window Treatments
- Laundry
- Electric Dryer Hookup, Inside, Laundry Room, Washer Hookup
- Stories / Levels
- Two
- Direction faces
- West
- Fireplace
- Yes
Heating & Cooling
- Heating
- Heat Pump
- Cooling
- Central Air
Parking
- Garage spaces
- 3
- Attached garage
- Yes
- Parking features
- Driveway, Garage Door Opener
HOA & Financial
- HOA fee
- $144 / Quarterly
- Monthly HOA
- $48/mo
- Total monthly fees
- $48/mo
- Total annual fees
- $576
- HOA name
- Premier Community Consultants
- CDD
- No
- Homestead exemption
- Yes
- Min lease term
- 1-2 Years
- Listing terms
- Cash, Conventional, VA Loan
- Ownership
- Fee Simple
- Available for lease
- Yes
- Lease restrictions
- Yes
- Additional lease restrictions
- 1 year of ownership required prior to leasing. Application to HOA for potential tenants. Minimum lease 12 months. Also verify any leasing requirements with local municipalities.
- Approval process
- Verify with HOA and local municipalities.
Exterior & Construction
- Exterior features
- Lighting, Private Mailbox, Private Yard, Rain Gutters, Sliding Doors
- Construction materials
- Block, Stucco
- Roof
- Shingle
- Foundation
- Block
- Pool
- Private pool
- Road surface
- Asphalt
Utilities
- Sewer
- Public Sewer
- Water source
- Public
- Utilities
- BB/HS Internet Available, Cable Available, Electricity Connected, Propane, Sewer Connected, Sprinkler Meter, Underground Utilities, Water Connected
Community
- Pets allowed
- Number Limit, Yes
Schools
Letter grades: Florida DOE 2024–25 school grades (Orange, Seminole, Lake, Osceola, Brevard). Assigned schools from the listing agent — verify enrollment with the district.
Room Details
| Room | Level | Dimensions |
|---|---|---|
| Primary Bedroom | First | 12x16 |
| Primary Bathroom | First | 12x14 |
| Bedroom 2 | First | 11x12 |
| Bedroom 3 | First | 13x12 |
| Bedroom 4 | First | 11x11 |
| Bedroom 5 | Second | 11x11 |
| Bathroom 2 | First | |
| Bathroom 3 | First | |
| Bathroom 4 | Second | |
| Family Room | First | 17x24 |
| Kitchen | First | 15x11 |
| Loft | Second | 22x21 |
Listing Details
- Listing date
- 2026-07-15
- On market date
- 2026-07-30
- Original list price
- $649,900
- Occupant type
- Owner
- MLS area
- 33527 - Dover
- Listing AOR
- Orlando Regional
- Status changed
- 2026-07-30
- Tax legal description
- RIDGE CREST SUBDIVISION UNITS 1-2 LOT 2 BLOCK E
Flood risk
Minimal-risk area outside the mapped floodplain. Flood insurance is optional and typically low-cost.
Source: FEMA flood zone reported on the listing. Confirm current designation at FEMA Flood Map Service Center.
Location
Directions
Heading E on MLK take a Right onto Kingsway Rd. At Wheeler Rd take a Left. Continue to Ridgewood and take a Right onto Raven Manor Dr. Home will be on your left at 2013 Raven Manor Dr.
More homes like this
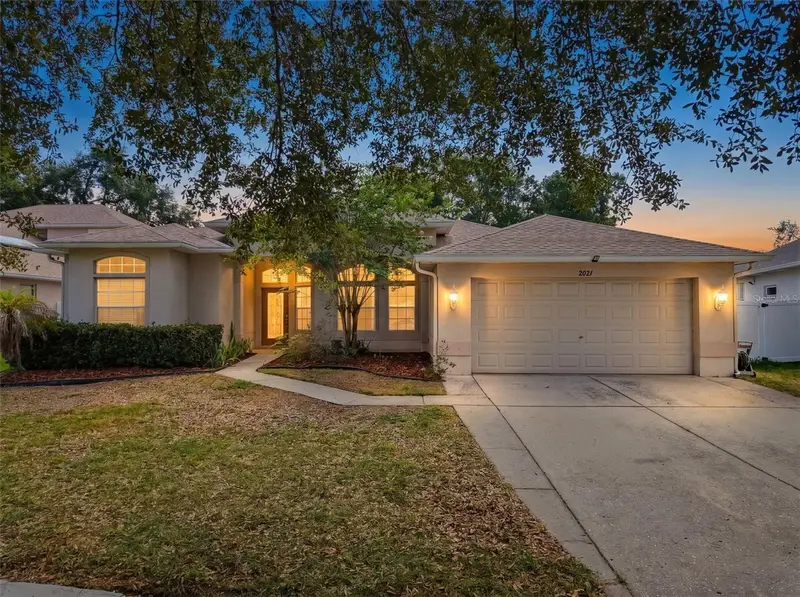
$415,000
2021 Rutherford Dr
Dover, FL 33527
4 bd · 3 ba · 2,185 sqft
Ridge Crest Sub Units
MLS ID #W7887573, REALTY EXECUTIVES AMERICA INC.
Listing provided by Stellar MLS
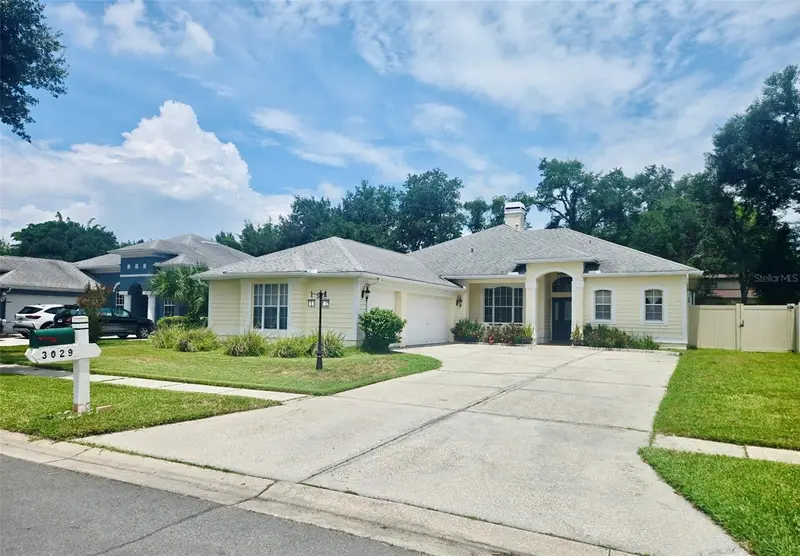
$499,900
3029 Minuteman Ln
Brandon, FL 33511
4 bd · 3 ba · 2,081 sqft
Bloomingdale Village Ph I Sub
MLS ID #TB8536018, ONE CALL REAL ESTATE SVCS INC.
Listing provided by Stellar MLS
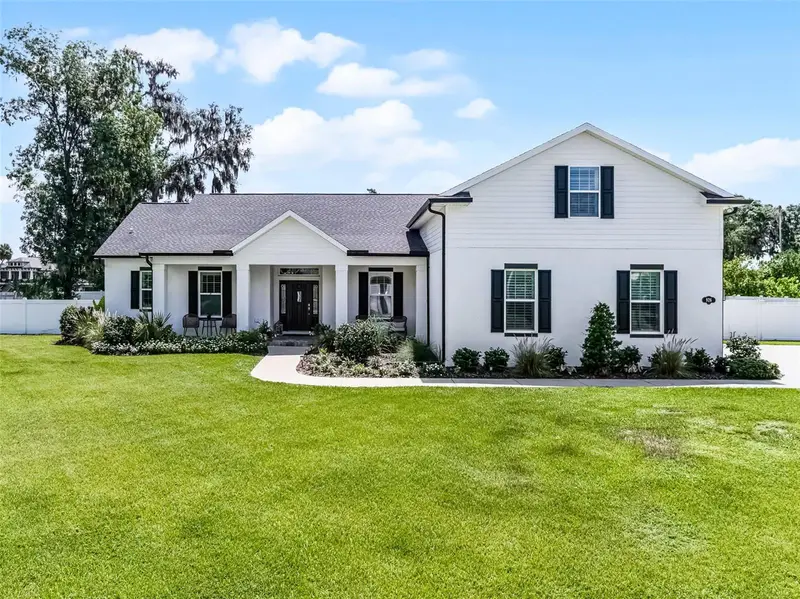
$699,000
926 John Cressler Dr
Seffner, FL 33584
4 bd · 3 ba · 2,856 sqft
Darby Lake
MLS ID #TB8523935, COLDWELL BANKER REALTY.
Listing provided by Stellar MLS
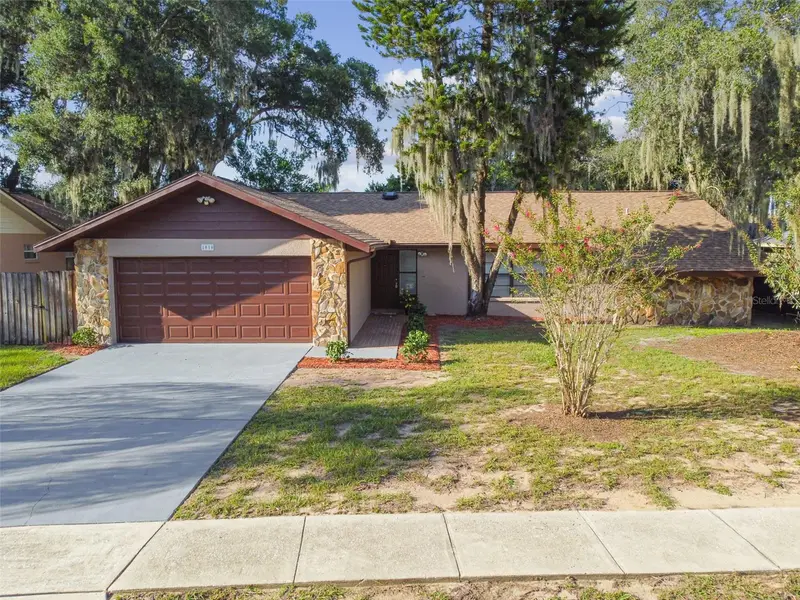
$434,900
1010 Riflecrest Ave
Valrico, FL 33594
3 bd · 2 ba · 1,776 sqft
Winchester Woods
MLS ID #TB8535766, HOMEXPRESS REALTY, INC..
Listing provided by Stellar MLS

Listings courtesy of Stellar MLS as distributed by MLS GRID
IDX information is provided exclusively for consumers’ personal, non-commercial use and may not be used for any purpose other than to identify prospective properties consumers may be interested in purchasing.
Based on information submitted to the MLS GRID as of July 30, 2026 at 10:47 PM ET. All data is obtained from various sources and may not have been verified by broker or MLS GRID. Supplied Open House Information is subject to change without notice. All information should be independently reviewed and verified for accuracy. Properties may or may not be listed by the office/agent presenting the information.
All or a portion of the multiple listing information is provided by Stellar MLS, from a copyrighted compilation of listings. The compilation of listings and each individual listing are © 2026 Stellar MLS. All rights reserved.
Ryan Solberg, Broker · MaxLife Realty LLC · FL License #BK3354351 · Equal Housing Opportunity · Full disclaimer · DMCA