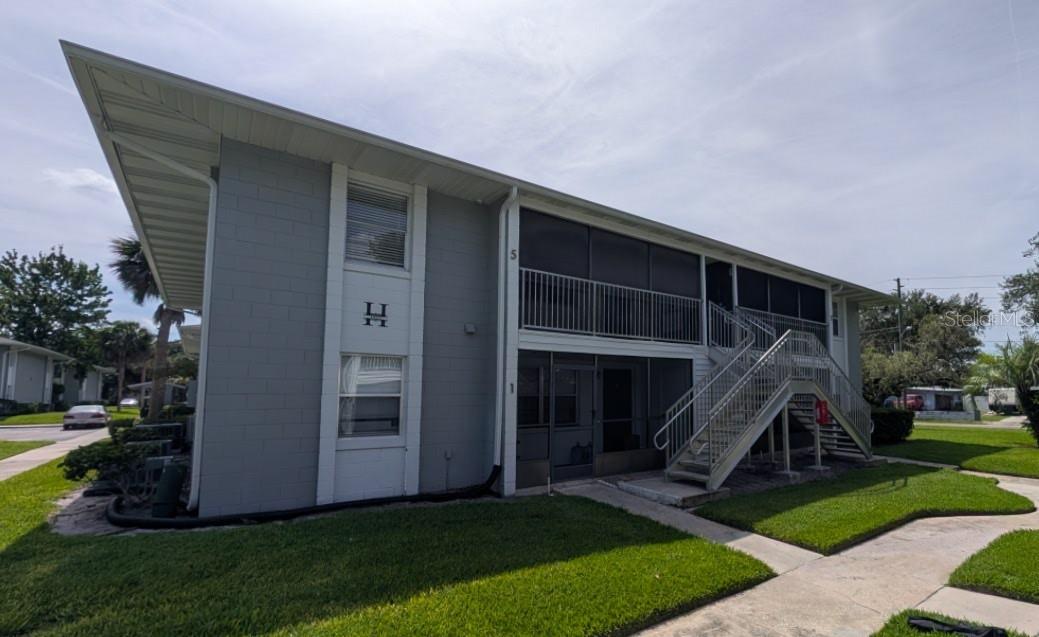



$118,000
700 Airport Boulevard
Sanford, FL 32773
Listing updated: July 15, 2026 at 12:40 PM ET
Listing courtesy of Ember Realty · Michael Cordero · MLS #O6425288 · Active · 407-377-7847Property type
Year built
Lot size
Price / sq ft
HOA dues
Days on market
Flood zone
About this home
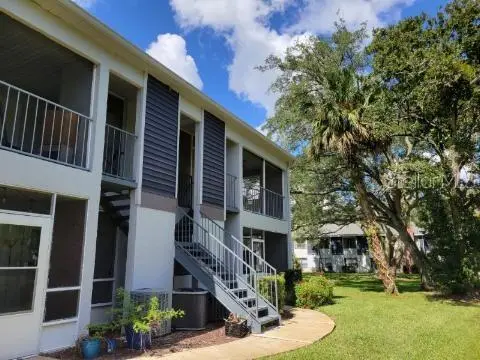
Virtually Staged. This 1-bedroom, 1-bathroom condominium offers 726 square feet of living space and a screened front porch. Interior features include waterproof vinyl plank flooring, privacy blinds, remote-controlled ceiling fans, and a large walk-in closet. The kitchen includes white shaker cabinets, granite countertops, a stainless-steel sink and appliances, an over-the-range microwave, a dishwasher, a garbage disposal installed in June 2026, and a stackable washer and dryer installed in 2022. Bathroom updates include a marble-top vanity with a glass vessel sink and waterfall faucet, along with updated lighting, toilet, and tub fixtures. Additional improvements include electrical panel, outlet, and plumbing fixture updates completed in 2020 and a water heater installed in 2023. Community amenities include a swimming pool and clubhouse. Assigned parking space No. 10 is included. Located near SR-417, Orlando Sanford International Airport, shopping, dining, and major roadways.
Estimated monthly payment
Estimate only. Taxes use the listing's reported amount where available; insurance is a Florida-average estimate. Your actual payment will vary — run a full calculation or talk to a lender.
Price & listing history0 days on market
- Status: ActiveJul 15, 2026
- Listed$118,000Jul 15, 2026
- Price increased$118,000
Facts & features
- Property type
- Residential
- Sub type
- Condominium
- Status
- Active
- Days on market
- 0
- Subdivision
- Sandlewood Condo
- County
- Seminole
- Year built
- 1973
- Living area
- 726 sq ft
- Price/sq ft
- $163
- Building area
- 834 sq ft (Public Records)
- Lot size
- 570 sq ft
- Flood zone
- X (12117C0070F)
- Annual taxes
- $1,651 (2026)
- Parcel #
- 01-20-30-507-0H00-0050
- Zoning
- MR3
- MLS #
- O6425288
Ask about this home
Have a question? Ask the broker directly.
Ryan Solberg answers personally — no call center, no spam. Your question goes straight to him.
Interior Details
- Bedrooms
- 1
- Full bathrooms
- 1
- Flooring
- Vinyl
- Appliances
- Dishwasher, Disposal, Dryer, Electric Water Heater, Microwave, Range, Refrigerator, Washer
- Interior features
- Ceiling Fans(s), Walk-In Closet(s)
- Laundry
- Inside
- Stories / Levels
- One
- Direction faces
- West
Heating & Cooling
- Heating
- Central
- Cooling
- Central Air
Parking
- Parking features
- Assigned, Ground Level, Guest
HOA & Financial
- Total monthly fees
- $325/mo
- Total annual fees
- $3,900
- HOA name
- Aspire Community Management, Kathy Bollo
- CDD
- No
- Min lease term
- 1-2 Years
- Listing terms
- Cash, Conventional
- Ownership
- Condominium
- Available for lease
- Yes
- Lease restrictions
- Yes
- Additional lease restrictions
- TENANT APPROVAL IS REQUIRED, BUYER OR BUYER AGENT MUST CONTACT ASPIRE COMMUNITY MGMT TO VERIFY RULES, REGULATIONS, and RESTRICTIONS.
- Approval process
- BUYER/TENANT APPROVAL IS REQUIRED, BUYER OR BUYER AGENT MUST CONTACT ASPIRE COMMUNITY MGMT TO VERIFY RULES, REGULATIONS, and RESTRICTIONS.
Exterior & Construction
- Exterior features
- Lighting, Sidewalk, Sprinkler Metered
- Construction materials
- Block, Concrete
- Roof
- Shingle
- Foundation
- Slab
- Road surface
- Asphalt, Paved
Utilities
- Sewer
- Public Sewer
- Water source
- Public
- Utilities
- Electricity Connected, Public, Sewer Connected, Water Connected
Community
- Pets allowed
- Number Limit, Yes
Schools
Letter grades: Florida DOE 2024–25 school grades (Orange, Seminole, Lake, Osceola, Brevard). Assigned schools from the listing agent — verify enrollment with the district.
Room Details
| Room | Level | Dimensions |
|---|---|---|
| Great Room | First | 17x13 |
| Dining Room | First | 9x8 |
| Kitchen | First | 8x8 |
| Primary Bedroom | First | 13x11 |
| Primary Bathroom | First | 8x5 |
| Balcony/Porch/Lanai | First | 5.5x15.5 |
Listing Details
- Listing date
- 2026-07-15
- On market date
- 2026-07-15
- Original list price
- $118,000
- Occupant type
- Vacant
- MLS area
- 32773 - Sanford
- Listing AOR
- Orlando Regional
- Status changed
- 2026-07-15
- Tax legal description
- UNIT 5 BLDG H SANDLEWOOD CONDOMINIUM ORB 985 PG 900
Flood risk
Minimal-risk area outside the mapped floodplain. Flood insurance is optional and typically low-cost.
Source: FEMA flood zone reported on the listing. Confirm current designation at FEMA Flood Map Service Center.
Location
Directions
From Orlando, take I-4 East toward Daytona Beach. Take Exit 98 for Lake Mary Boulevard and head east. Turn left onto South Sanford Avenue, then turn right onto East Airport Boulevard. Continue to 700 E. Airport Blvd., Sanford, FL 32773. The entrance to Sandlewood Villas will be on the right.
More homes like this
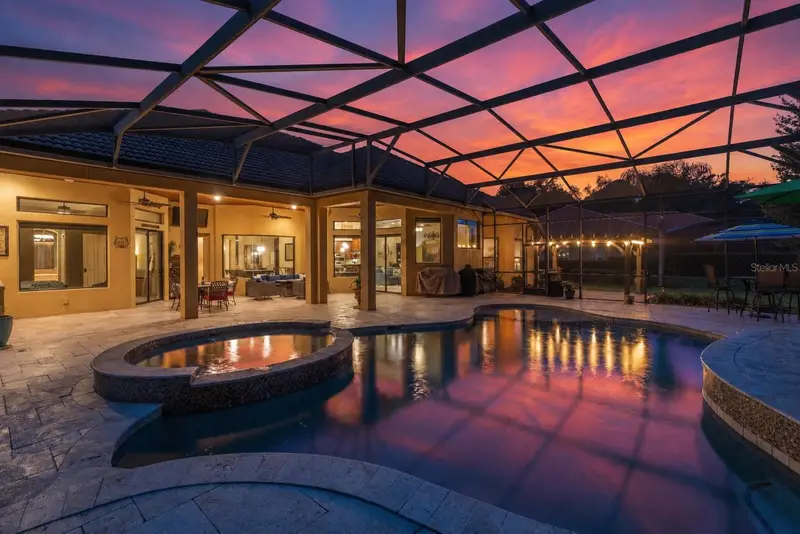
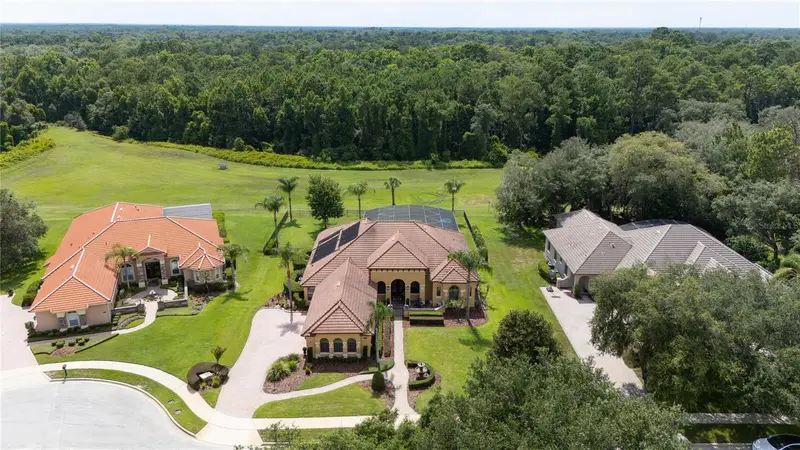
$1,095,000
8632 Spikerush Ct
Sanford, FL 32771
4 bd · 4 ba · 3,398 sqft
Estates At Wekiva Park
MLS ID #O6424460, PREMIER SOTHEBYS INT'L REALTY.
Listing provided by Stellar MLS
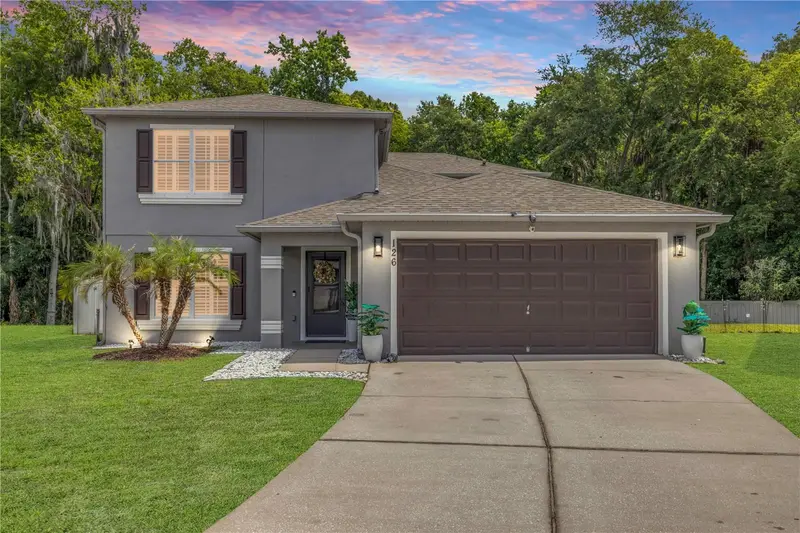
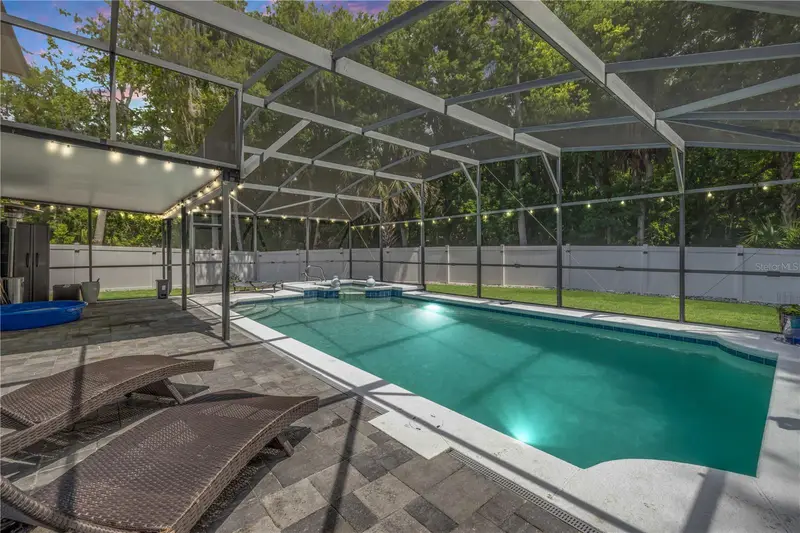
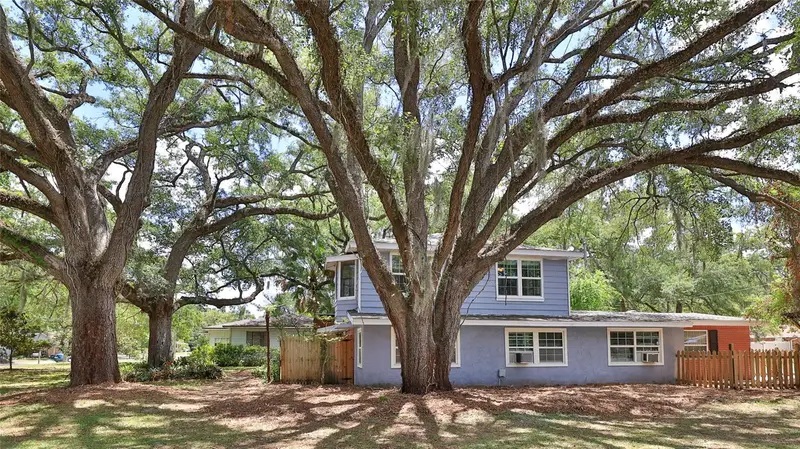
$555,000
126 Wilson Bay Ct
Sanford, FL 32771
5 bd · 4 ba · 2,992 sqft
Preserve At Lake Monroe Unit 2
MLS ID #NS1088489, ENGEL & VOLKERS NEW SMYRNA.
Listing provided by Stellar MLS
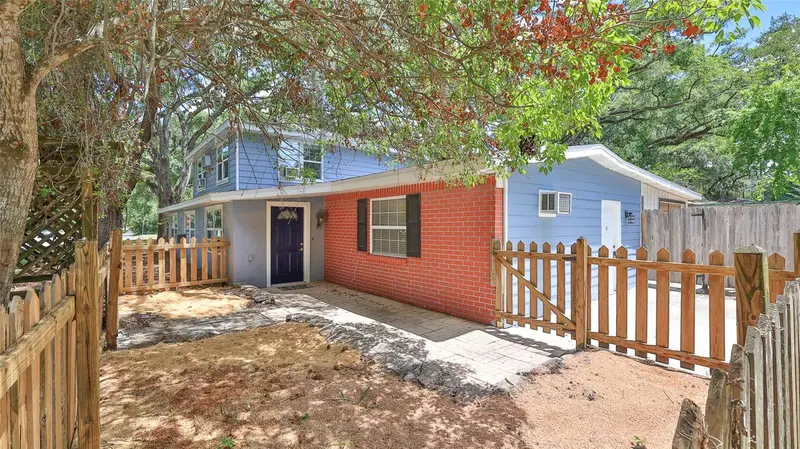
$362,800
801 E 20th St
Sanford, FL 32771
3 bd · 3 ba · 1,980 sqft
Magnolia Heights
MLS ID #O6408932, WEICHERT REALTORS HALLMARK PRO.
Listing provided by Stellar MLS
$148,900
1808 Northlake Dr #1808
Sanford, FL 32773
2 bd · 2 ba · 912 sqft
Northlake Village Condo 7
MLS ID #O6414433, SOLID ROCK REALTY.
Listing provided by Stellar MLS

Listings courtesy of Stellar MLS as distributed by MLS GRID
IDX information is provided exclusively for consumers’ personal, non-commercial use and may not be used for any purpose other than to identify prospective properties consumers may be interested in purchasing.
Based on information submitted to the MLS GRID as of July 15, 2026 at 12:40 PM ET. All data is obtained from various sources and may not have been verified by broker or MLS GRID. Supplied Open House Information is subject to change without notice. All information should be independently reviewed and verified for accuracy. Properties may or may not be listed by the office/agent presenting the information.
All or a portion of the multiple listing information is provided by Stellar MLS, from a copyrighted compilation of listings. The compilation of listings and each individual listing are © 2026 Stellar MLS. All rights reserved.
Ryan Solberg, Broker · MaxLife Realty LLC · FL License #BK3354351 · Equal Housing Opportunity · Full disclaimer · DMCA