
$479,900
3130 Bentley Drive
Palm Harbor, FL 34684
Listing updated: July 31, 2026 at 10:55 AM ET
Listing courtesy of Southern Life Realty · Kelsi Ward · MLS #TB8529463 · Active · 727-642-1758Property type
Year built
Lot size
Price / sq ft
HOA dues
Day on market
Garage spaces
Flood zone
About this home
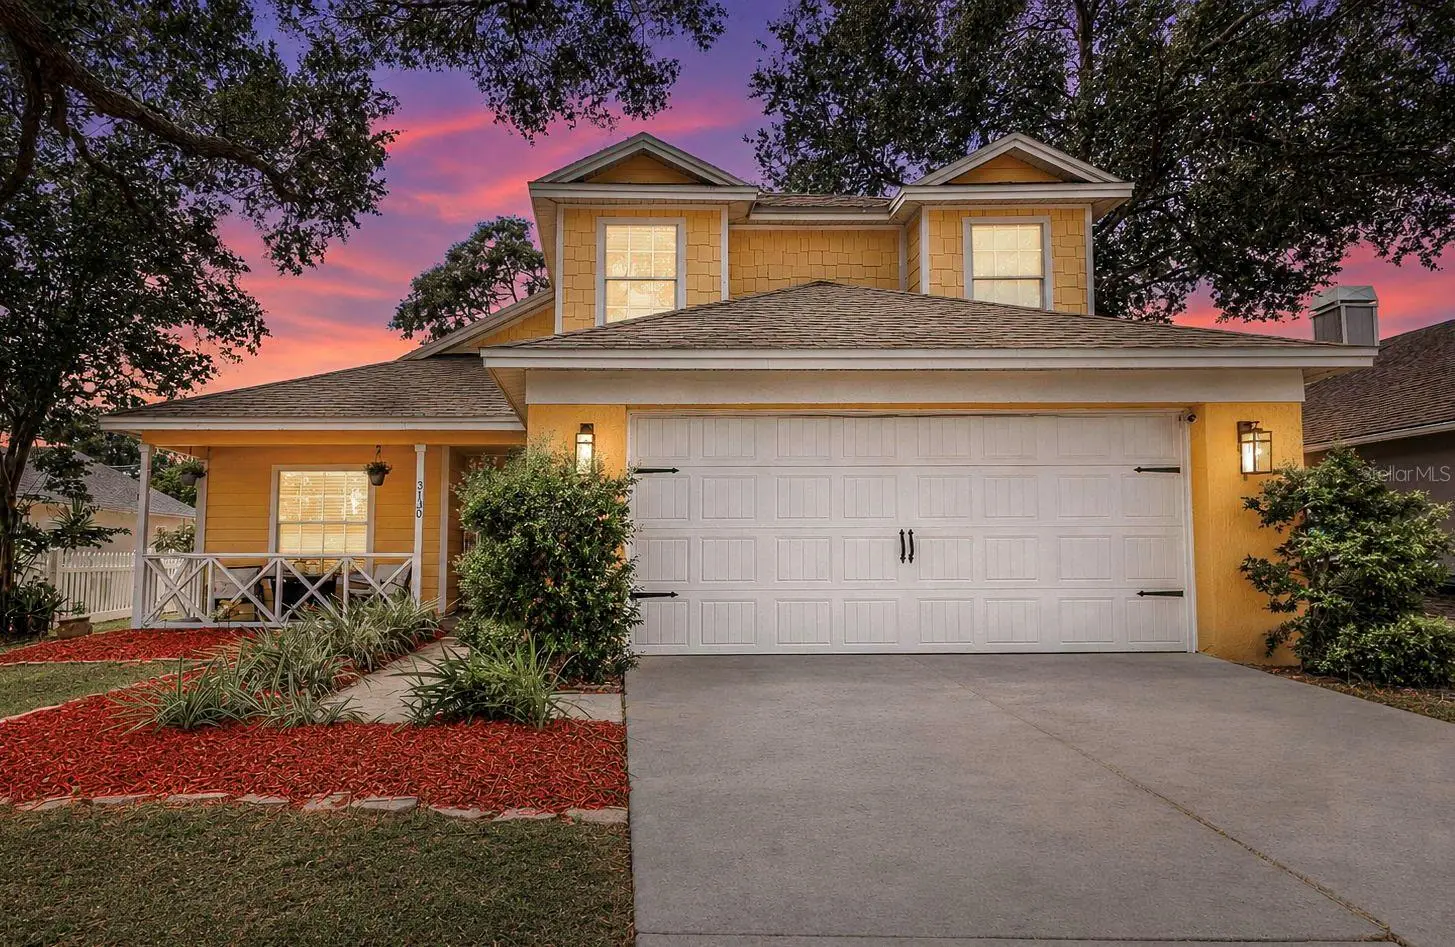
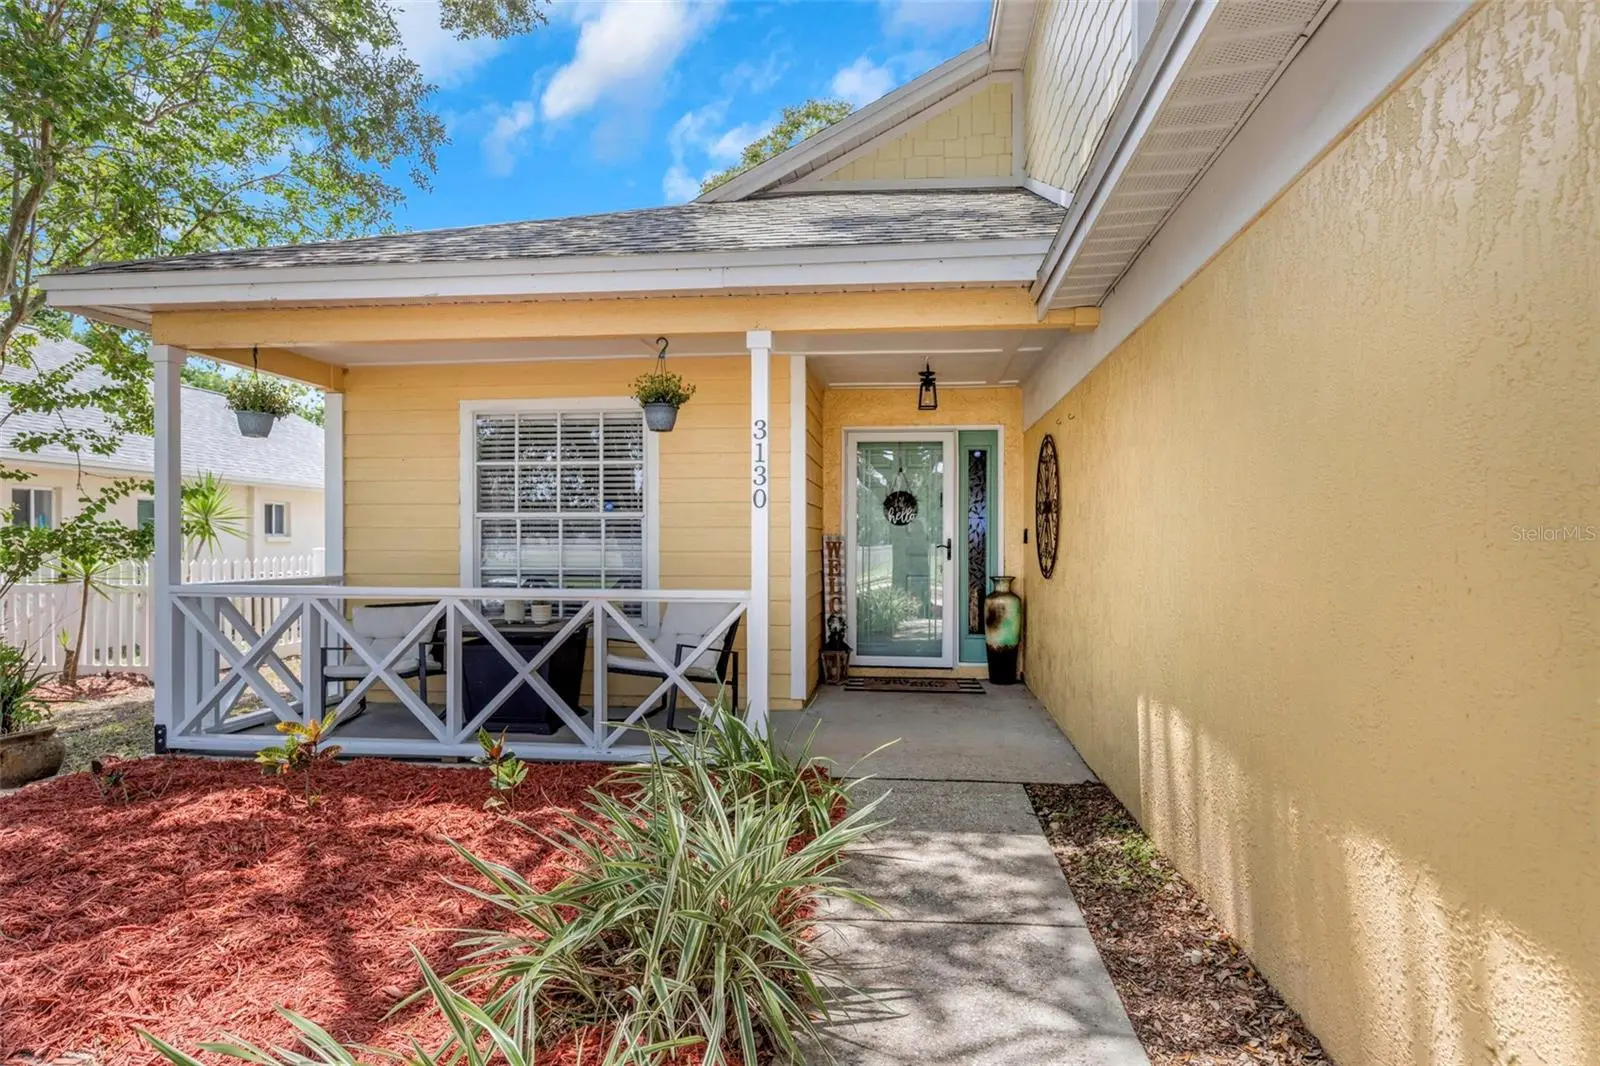
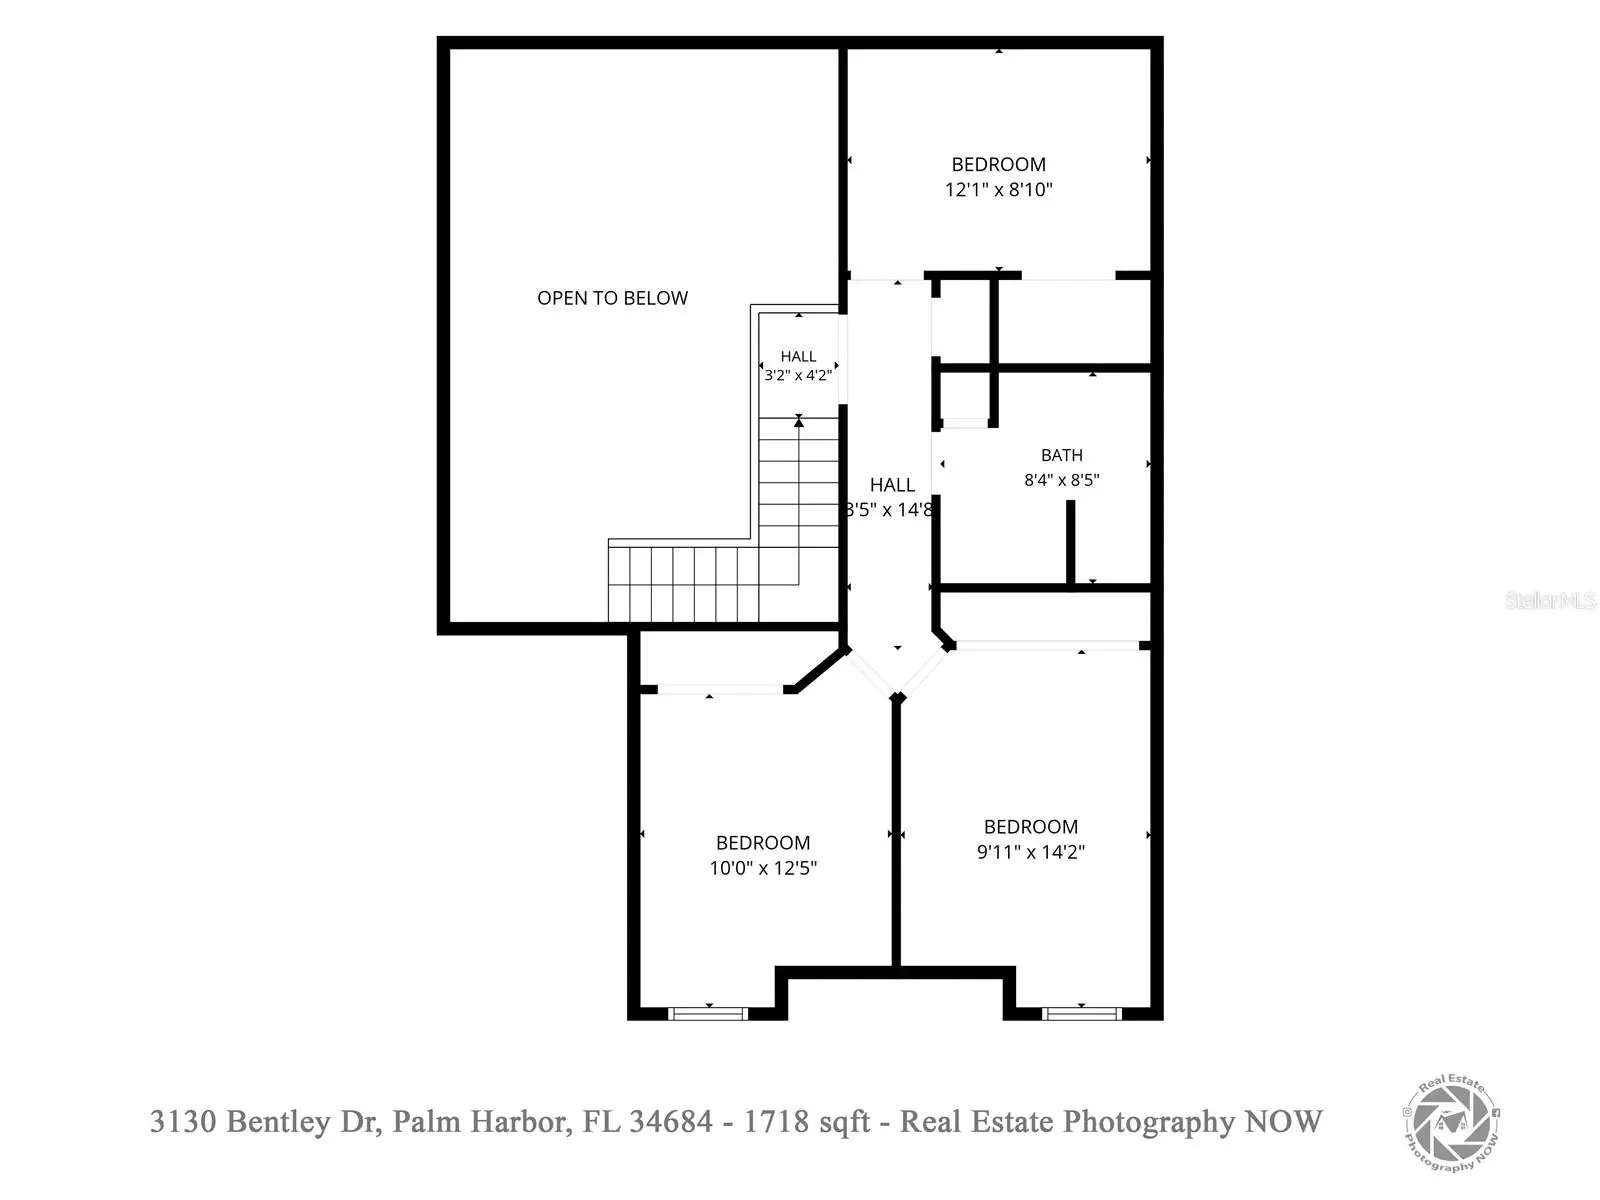
Located in the Village at Bentley Park, this 4-bedroom, 2.5-bath home offers soaring ceilings, screen-enclosed pool, and a great layout in one of Palm Harbor’s most convenient locations. The kitchen features white cabinetry, stainless steel appliances, updated flooring, a breakfast bar, and a pantry for additional storage, while connecting easily to the dining and living areas for eating and entertaining. The family room features 20-foot vaulted ceilings and windows that fill the space with natural light. The downstairs half bath adds a design forward touch with a teal vanity, marble-look countertop, black hardware, and modern lighting. The first-floor primary suite offers a comfortable retreat with generous closet space, and a private en-suite bathroom. The updated primary bathroom features a double vanity with white cabinetry, dual framed mirrors, black fixtures, and warm modern lighting. The walk-in shower is finished with classic white subway tile, patterned floor, a frameless glass enclosure, matte black hardware, a rainfall shower head, and a built-in niche. Follow the staircase upstairs, where you will find three additional bedrooms with charming window seats, extra storage, and a full bathroom. Outside, enjoy Florida living from the expansive screened patio overlooking the private pool. The covered outdoor space provides plenty of room for entertaining, weekend gatherings, or relaxing. The home includes a two-car garage. Major improvements include: New Siding in 2024, a New Roof in 2024, New Garage Door in 2024, and a New HVAC installed in 2023. Located in Flood Zone X and zoned for Palm Harbor University High School, Carwise Middle School, and Highland Lakes Elementary, the home offers everyday convenience with easy access to recreation and parks. This is an amazing opportunity to own a well cared for pool home with major-system improvements in the heart of Palm Harbor. **Use the seller’s preferred lender and receive a no-cost 1-0 permanent rate buydown.
Estimated monthly payment
Estimate only. Taxes use the listing's reported amount where available; insurance is a Florida-average estimate. Your actual payment will vary — run a full calculation or talk to a lender.
Price & listing history1 days on market
- Status: ActiveJul 30, 2026
- Listed$479,900Jul 30, 2026
- Price increased$479,900
Facts & features
- Property type
- Residential
- Sub type
- Single Family Residence
- Status
- Active
- Days on market
- 1
- Subdivision
- Village At Bentley Park Ph Ii Tr B-1
- County
- Pinellas
- Year built
- 1992
- Living area
- 1,718 sq ft
- Price/sq ft
- $279
- Building area
- 2,464 sq ft (Public Records)
- Lot size
- 6,848 sq ft
- Lot category
- 0 to less than 1/4
- Flood zone
- X (12103C0078G)
- Garage
- 2 spaces
- Pool
- Private pool
- Annual taxes
- $5,642 (2025)
- Parcel #
- 32-27-16-94101-002-0420
- Zoning
- RPD-5
- MLS #
- TB8529463
Ask about this home
Have a question? Ask the broker directly.
Ryan Solberg answers personally — no call center, no spam. Your question goes straight to him.
Interior Details
- Bedrooms
- 4
- Full bathrooms
- 2
- Half bathrooms
- 1
- Flooring
- Carpet, Ceramic Tile, Laminate
- Appliances
- Dishwasher, Disposal, Dryer, Electric Water Heater, Ice Maker, Microwave, Range, Refrigerator, Washer
- Interior features
- Cathedral Ceiling(s), Ceiling Fans(s), Living Room/Dining Room Combo, Open Floorplan, Primary Bedroom Main Floor, Split Bedroom, Thermostat, Walk-In Closet(s)
- Laundry
- In Garage
- Stories / Levels
- Two
- Direction faces
- North
Heating & Cooling
- Heating
- Central
- Cooling
- Central Air
Parking
- Garage spaces
- 2
- Attached garage
- Yes
- Parking features
- Driveway, Garage Door Opener
HOA & Financial
- HOA fee
- $520 / Annually
- Monthly HOA
- $43/mo
- Total monthly fees
- $43/mo
- Total annual fees
- $520
- HOA name
- Ameritech Management - Ellyse Vosselmann
- CDD
- No
- Homestead exemption
- Yes
- Min lease term
- 3 Months
- Ownership
- Fee Simple
- Available for lease
- Yes
- Lease restrictions
- Yes
- Additional lease restrictions
- Per County Guidelines
Exterior & Construction
- Exterior features
- Lighting, Sidewalk, Sliding Doors
- Construction materials
- Block, Stucco, Vinyl Siding, Frame
- Roof
- Shingle
- Foundation
- Slab
- Pool
- Private pool
- Road surface
- Paved
Utilities
- Sewer
- Public Sewer
- Water source
- Public
- Utilities
- Cable Connected, Electricity Connected, Sewer Connected, Sprinkler Meter
Community
- Pets allowed
- Yes
Room Details
| Room | Level | Dimensions |
|---|---|---|
| Living Room | First | 16x20 |
| Kitchen | First | 11x14 |
| Primary Bedroom | First | 12x15 |
| Garage Apartment | First | 20x21 |
| Foyer | First | 16x7 |
| Dining Room | First | 11x10 |
| Bathroom 2 | First | 6x5 |
| Primary Bathroom | First | 6x12 |
| Balcony/Porch/Lanai | First | 36x34 |
| Bedroom 2 | Second | 12x9 |
| Bathroom 3 | Second | 8x8 |
| Bedroom 3 | Second | 10x12 |
| Bedroom 4 | Second | 10x14 |
Listing Details
- Listing date
- 2026-07-30
- On market date
- 2026-07-30
- Original list price
- $479,900
- Occupant type
- Owner
- MLS area
- 34684 - Palm Harbor
- Listing AOR
- Suncoast Tampa
- Status changed
- 2026-07-30
- Tax legal description
- VILLAGE AT BENTLEY PARK PHASE II TRACT B-1 BLK 2, LOT 42
Flood risk
Minimal-risk area outside the mapped floodplain. Flood insurance is optional and typically low-cost.
Source: FEMA flood zone reported on the listing. Confirm current designation at FEMA Flood Map Service Center.
Location
Directions
Take US 19 N, go East on Alderman Rd., S. on Bentley Dr. to home on Right.
More homes like this
$385,000
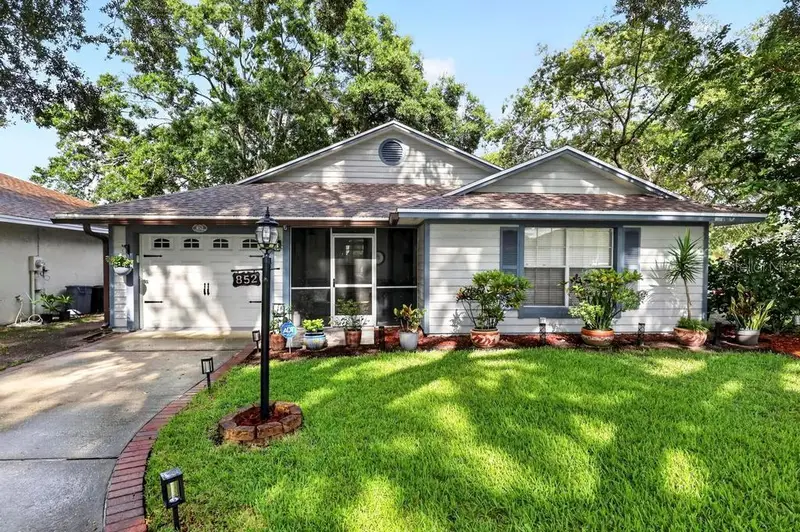
852 Franklin Cir
Palm Harbor, FL 34683
2 bd · 2 ba · 1,152 sqft
Franklin Square Ph Iii
MLS ID #TB8532968, VENIE BRINSON REAL ESTATE INC.
Listing provided by Stellar MLS
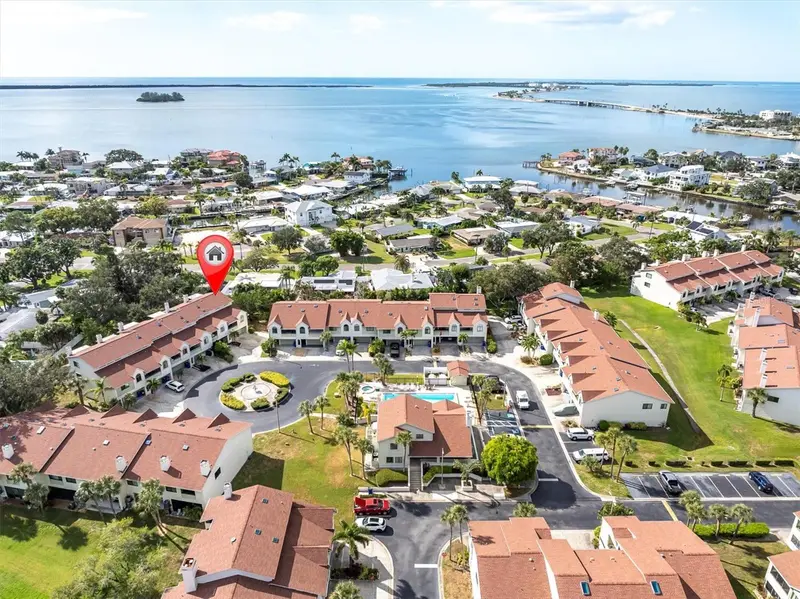
$334,900
534 Walden Ct
Dunedin, FL 34698
2 bd · 2 ba · 1,686 sqft
Curlew Landings
MLS ID #TB8436572, EXP REALTY LLC.
Listing provided by Stellar MLS
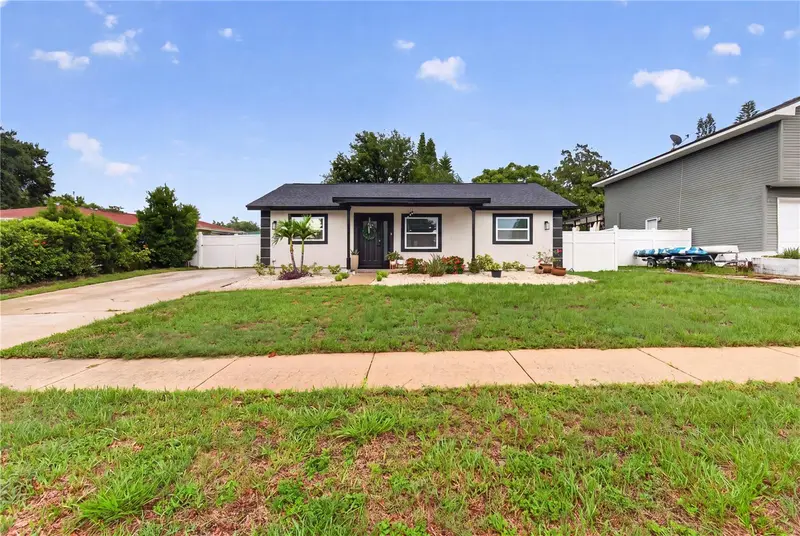
$425,000
1435 Burning Tree Rd
Tarpon Springs, FL 34689
3 bd · 2 ba · 1,460 sqft
Oakleaf Village
MLS ID #TB8531169, COLDWELL BANKER REALTY.
Listing provided by Stellar MLS
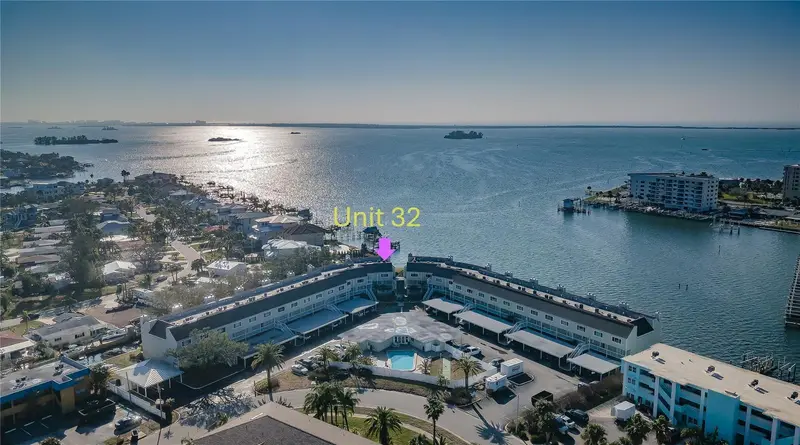
$650,000
433 S Paula Dr #32
Dunedin, FL 34698
2 bd · 3 ba · 1,755 sqft
South Paula Point Condo
MLS ID #TB8533971, BHHS FLORIDA PROPERTIES GROUP.
Listing provided by Stellar MLS

Listings courtesy of Stellar MLS as distributed by MLS GRID
IDX information is provided exclusively for consumers’ personal, non-commercial use and may not be used for any purpose other than to identify prospective properties consumers may be interested in purchasing.
Based on information submitted to the MLS GRID as of July 31, 2026 at 10:55 AM ET. All data is obtained from various sources and may not have been verified by broker or MLS GRID. Supplied Open House Information is subject to change without notice. All information should be independently reviewed and verified for accuracy. Properties may or may not be listed by the office/agent presenting the information.
All or a portion of the multiple listing information is provided by Stellar MLS, from a copyrighted compilation of listings. The compilation of listings and each individual listing are © 2026 Stellar MLS. All rights reserved.
Ryan Solberg, Broker · MaxLife Realty LLC · FL License #BK3354351 · Equal Housing Opportunity · Full disclaimer · DMCA