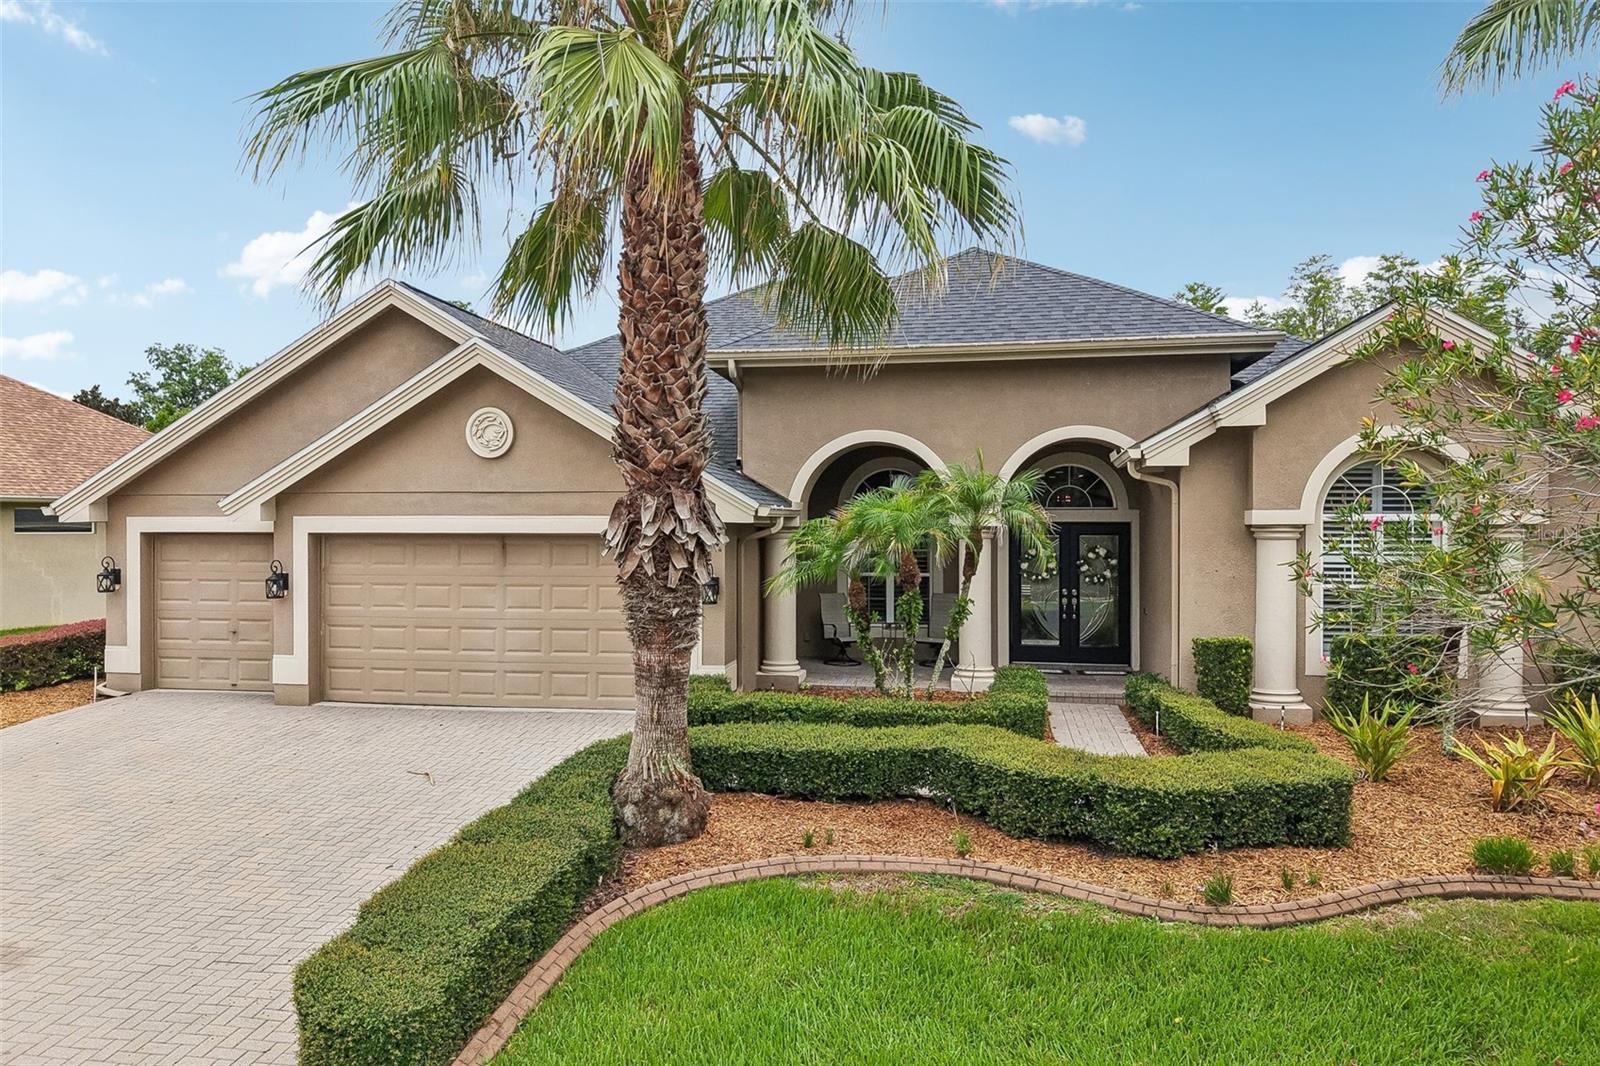



$745,000
23639 Gracewood Circle
Land O Lakes, FL 34639
Listing updated: July 15, 2026 at 4:41 PM ET
Listing courtesy of Keller Williams Rlty New Tampa · Maria Hoffman · MLS #TB8529458 · Active · 813-994-4422Property type
Year built
Lot size
Price / sq ft
HOA dues
Days on market
Garage spaces
Flood zone
About this home
Tucked behind the gates of Plantation Palms on a private conservation homesite, this exceptional 5-bedroom, 4-bath residence offers the perfect blend of luxury, space, and Florida outdoor living. From the moment you arrive, the paver driveway, three-car garage, manicured landscaping with stamped concrete edging, and impressive double leaded-glass front doors create an unforgettable first impression. Inside, fresh neutral interior paint, soaring ceilings, elegant crown molding, tray ceilings, plantation shutters, and timeless architectural details—including columns, arched doorways, and arched windows—combine to create a home that feels both grand and inviting. Natural light pours through the home, highlighting the spacious formal living and dining rooms, while a dedicated office or flex space with a striking accent wall provides the perfect work-from-home setup or bonus living area. A built-in speaker system, upgraded lighting and ceiling fans, and plenty of recessed lighting add comfort and sophistication throughout. Designed with entertaining in mind, the heart of the home is the expansive kitchen featuring crisp white cabinetry with crown molding, an oversized center island with seating, a breakfast bar overlooking the family room, a built-in desk area, customized pantry organization, and a wine refrigerator. Whether hosting family gatherings or casual evenings at home, this open-concept space is built to bring everyone together. The luxurious primary suite is a true retreat, offering private sliding glass doors to the lanai, dual walk-in closets, and a spa-inspired en suite bath complete with dual vanities, a dedicated makeup area, and an oversized walk-in shower featuring designer tile and a frameless glass enclosure. Upstairs, a massive bonus room with brand-new carpet provides incredible flexibility as a fifth bedroom, guest suite, media room, or game room, giving everyone plenty of space to spread out. Step outside and discover your own private backyard paradise. The beautiful paver lanai overlooks a heated saltwater pool with elegant fountains and a self-cleaning system, all set against peaceful conservation views with no rear neighbors. An outdoor kitchen makes entertaining effortless, creating the ultimate setting for weekend barbecues, sunset dinners, or simply relaxing in your own private oasis. With a 2021 roof, an ideal floor plan, premium upgrades throughout, and an unbeatable location within the gated Plantation Palms community, this home offers the lifestyle you've been waiting for. Luxury, privacy, and exceptional indoor-outdoor living come together in one remarkable property.
Estimated monthly payment
Estimate only. Taxes use the listing's reported amount where available; insurance is a Florida-average estimate. Your actual payment will vary — run a full calculation or talk to a lender.
Price & listing history0 days on market
- Status: ActiveJul 15, 2026
- Listed$745,000Jul 15, 2026
- Price increased$745,000
Facts & features
- Property type
- Residential
- Sub type
- Single Family Residence
- Status
- Active
- Days on market
- 0
- Subdivision
- Plantation Palms Ph 4-A
- County
- Pasco
- Year built
- 2007
- Living area
- 3,148 sq ft
- Price/sq ft
- $237
- Building area
- 4,180 sq ft (Public Records)
- Lot size
- 11,606 sq ft
- Lot category
- 1/4 to less than 1/2
- Flood zone
- AE (12101C0408F)
- Garage
- 3 spaces
- Pool
- Private pool
- Annual taxes
- $5,471 (2025)
- Parcel #
- 19-26-20-0220-00000-9330
- Zoning
- MPUD
- MLS #
- TB8529458
Ask about this home
Have a question? Ask the broker directly.
Ryan Solberg answers personally — no call center, no spam. Your question goes straight to him.
Interior Details
- Bedrooms
- 5
- Full bathrooms
- 4
- Flooring
- Carpet, Ceramic Tile, Hardwood, Luxury Vinyl
- Appliances
- Cooktop, Dishwasher, Electric Water Heater, Microwave, Refrigerator, Wine Refrigerator
- Interior features
- Built-in Features, Ceiling Fans(s), Crown Molding, Eat-in Kitchen, Kitchen/Family Room Combo, Living Room/Dining Room Combo, Open Floorplan, Primary Bedroom Main Floor, Split Bedroom, Stone Counters, Walk-In Closet(s)
- Laundry
- Laundry Room
- Stories / Levels
- Two
- Direction faces
- West
Heating & Cooling
- Heating
- Central, Electric
- Cooling
- Central Air
Parking
- Garage spaces
- 3
- Attached garage
- Yes
- Parking features
- Driveway, Garage Door Opener
HOA & Financial
- HOA fee
- $688 / Annually
- Monthly HOA
- $57/mo
- Total monthly fees
- $141/mo
- Total annual fees
- $1,688
- HOA name
- Management Associates/ Angel McCarthy
- CDD
- No
- Homestead exemption
- Yes
- Min lease term
- 3 Months
- Listing terms
- Cash, Conventional, FHA, VA Loan
- Ownership
- Fee Simple
- Available for lease
- Yes
- Lease restrictions
- Yes
- Additional lease restrictions
- Buyer to verify lease resrtictions with HOA.
Exterior & Construction
- Exterior features
- Lighting, Private Mailbox, Rain Gutters, Sidewalk, Sliding Doors
- Construction materials
- Block, Concrete, Stucco
- Roof
- Shingle
- Foundation
- Slab
- Pool
- Private pool
- Road surface
- Paved
Utilities
- Sewer
- Public Sewer
- Water source
- Public
- Utilities
- Cable Available, Electricity Connected, Sewer Connected, Underground Utilities, Water Connected
Community
- Pets allowed
- Number Limit
Schools
Letter grades: Florida DOE 2024–25 school grades (Orange, Seminole, Lake, Osceola, Brevard). Assigned schools from the listing agent — verify enrollment with the district.
Room Details
| Room | Level | Dimensions |
|---|---|---|
| Dining Room | First | 9.9x8.6 |
| Living Room | First | 17.4x15.7 |
| Primary Bedroom | First | 12.5x20.1 |
| Primary Bathroom | First | 12.5x11.7 |
| Kitchen | First | 14.2x17.1 |
| Family Room | First | 16.11x20.4 |
| Bedroom 2 | First | 12x13.4 |
| Bedroom 3 | First | 12x13 |
| Bathroom 2 | First | 8.4x5 |
| Bedroom 4 | First | 10.1x12.4 |
| Bathroom 3 | First | 5.9x8.1 |
| Office | First | 12.1x12.5 |
| Bedroom 5 | Second | 21.5x14.1 |
| Bathroom 4 | Second | 8.1x4.9 |
| Dinette | First | 7.1x8.7 |
Listing Details
- Listing date
- 2026-07-10
- On market date
- 2026-07-15
- Original list price
- $745,000
- Occupant type
- Owner
- MLS area
- 34639 - Land O Lakes
- Listing AOR
- Suncoast Tampa
- Status changed
- 2026-07-15
- Tax legal description
- PLANTATION PALMS PHASE FOUR-A PB 49 PG 100 LOT 933
Flood risk
FEMA Special Flood Hazard Area (1% annual-chance / “100-year” floodplain). Flood insurance is generally required by mortgage lenders.
Source: FEMA flood zone reported on the listing. Confirm current designation at FEMA Flood Map Service Center.
Location
Directions
From SR 54, head N on Collier Parkway to Plantation Palms on the right. Take a right into Savanna and then a left on Gracewood.
More homes like this
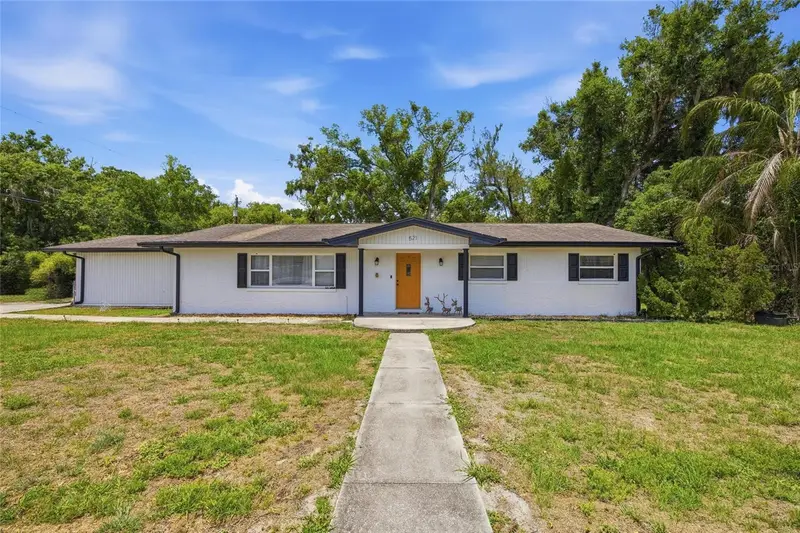
$495,000
521 W Lutz Lake Fern Rd
Lutz, FL 33548
3 bd · 2 ba · 1,680 sqft
Unplatted
MLS ID #TB8510014, LPT REALTY, LLC.
Listing provided by Stellar MLS
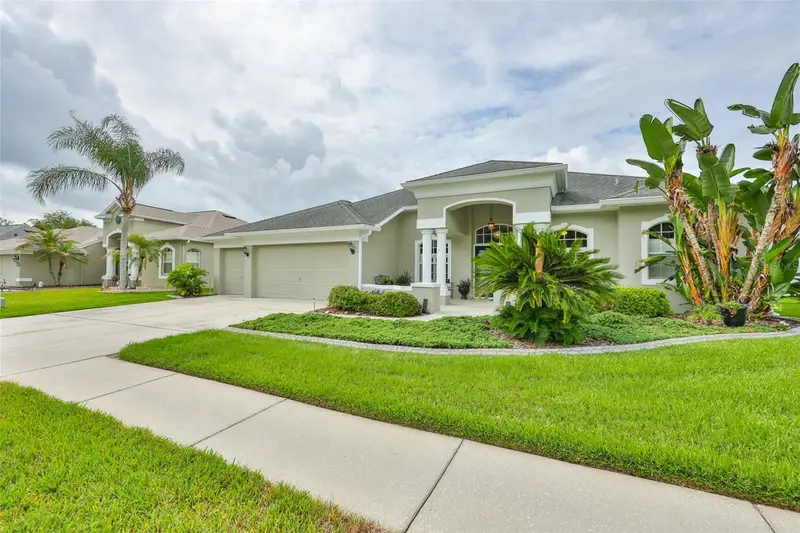
$499,900
7521 Melogold Cir
Land O Lakes, FL 34637
4 bd · 3 ba · 2,658 sqft
Groves
MLS ID #TB8515480, HENDRY REALTY.
Listing provided by Stellar MLS
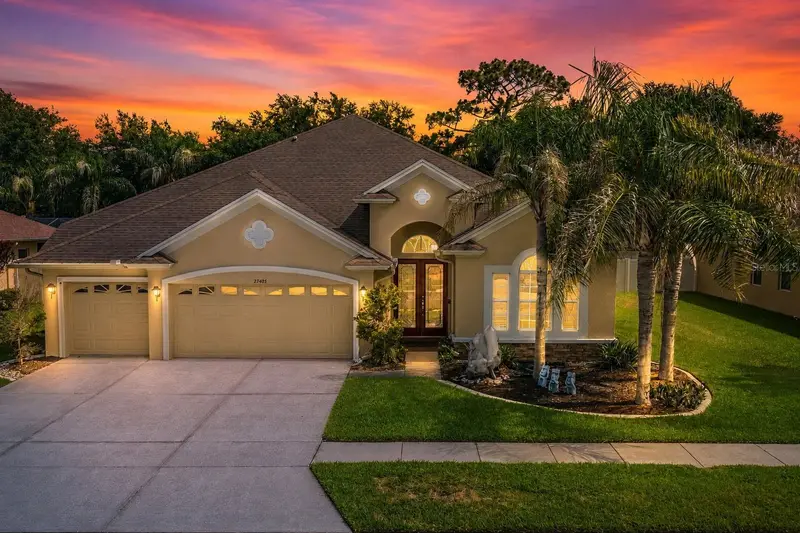
$625,000
27405 Sora Blvd
Wesley Chapel, FL 33544
4 bd · 4 ba · 3,363 sqft
Quail Woods Ph 01
MLS ID #W7887326, CENTURY 21 BE3.
Listing provided by Stellar MLS
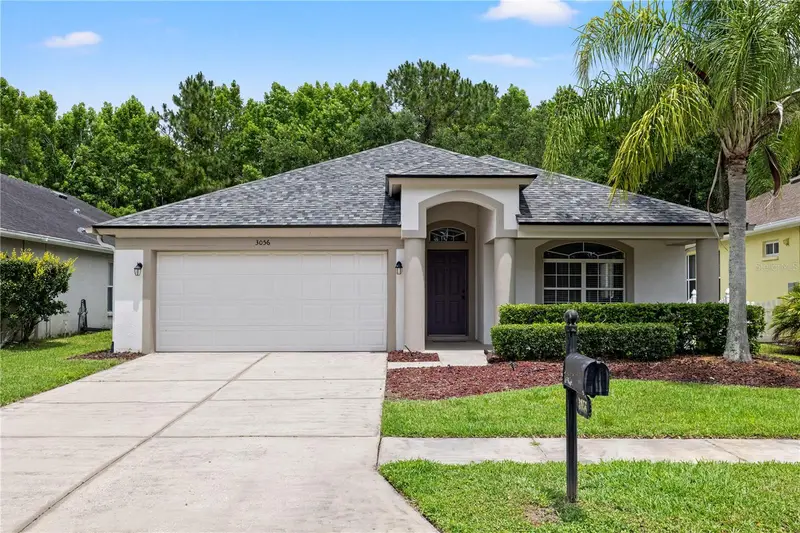
$479,000
3056 Sunwatch Dr
Wesley Chapel, FL 33544
4 bd · 2 ba · 2,079 sqft
Seven Oaks
MLS ID #TB8521263, CENTURY 21 BILL NYE REALTY.
Listing provided by Stellar MLS

Listings courtesy of Stellar MLS as distributed by MLS GRID
IDX information is provided exclusively for consumers’ personal, non-commercial use and may not be used for any purpose other than to identify prospective properties consumers may be interested in purchasing.
Based on information submitted to the MLS GRID as of July 15, 2026 at 4:41 PM ET. All data is obtained from various sources and may not have been verified by broker or MLS GRID. Supplied Open House Information is subject to change without notice. All information should be independently reviewed and verified for accuracy. Properties may or may not be listed by the office/agent presenting the information.
All or a portion of the multiple listing information is provided by Stellar MLS, from a copyrighted compilation of listings. The compilation of listings and each individual listing are © 2026 Stellar MLS. All rights reserved.
Ryan Solberg, Broker · MaxLife Realty LLC · FL License #BK3354351 · Equal Housing Opportunity · Full disclaimer · DMCA