
$4,500,000
12237 Park Avenue
Windermere, FL 34786
Listing updated: August 13, 2026 at 8:47 PM ET
Listing courtesy of Premier Sothebys Int'L Realty · Ohana Martins · MLS #O6425262 · Active · 407-480-5014Property type
Year built
Lot size
Price / sq ft
HOA dues
Days on market
Garage spaces
Flood zone
About this home
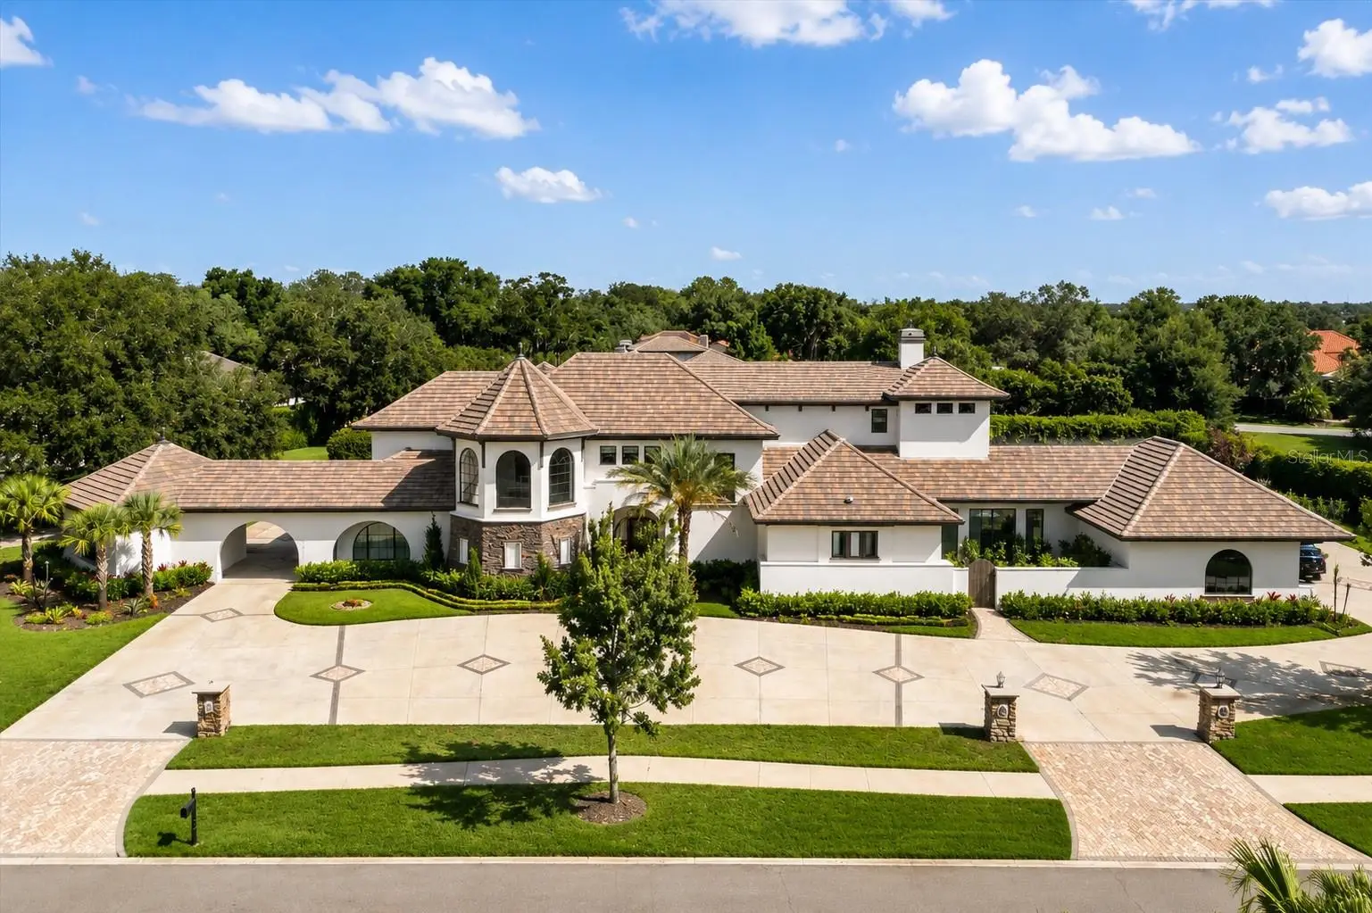
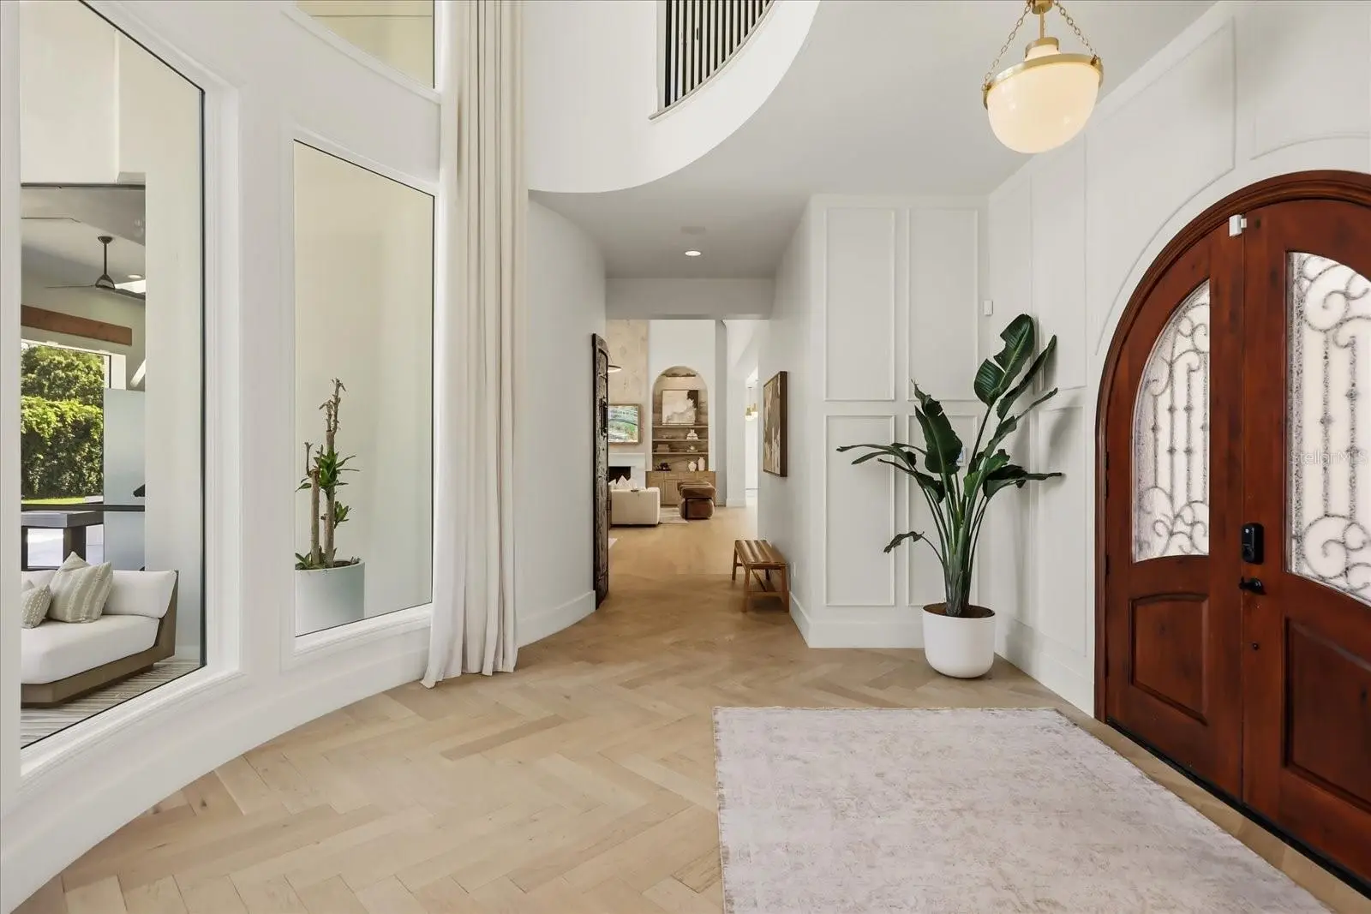
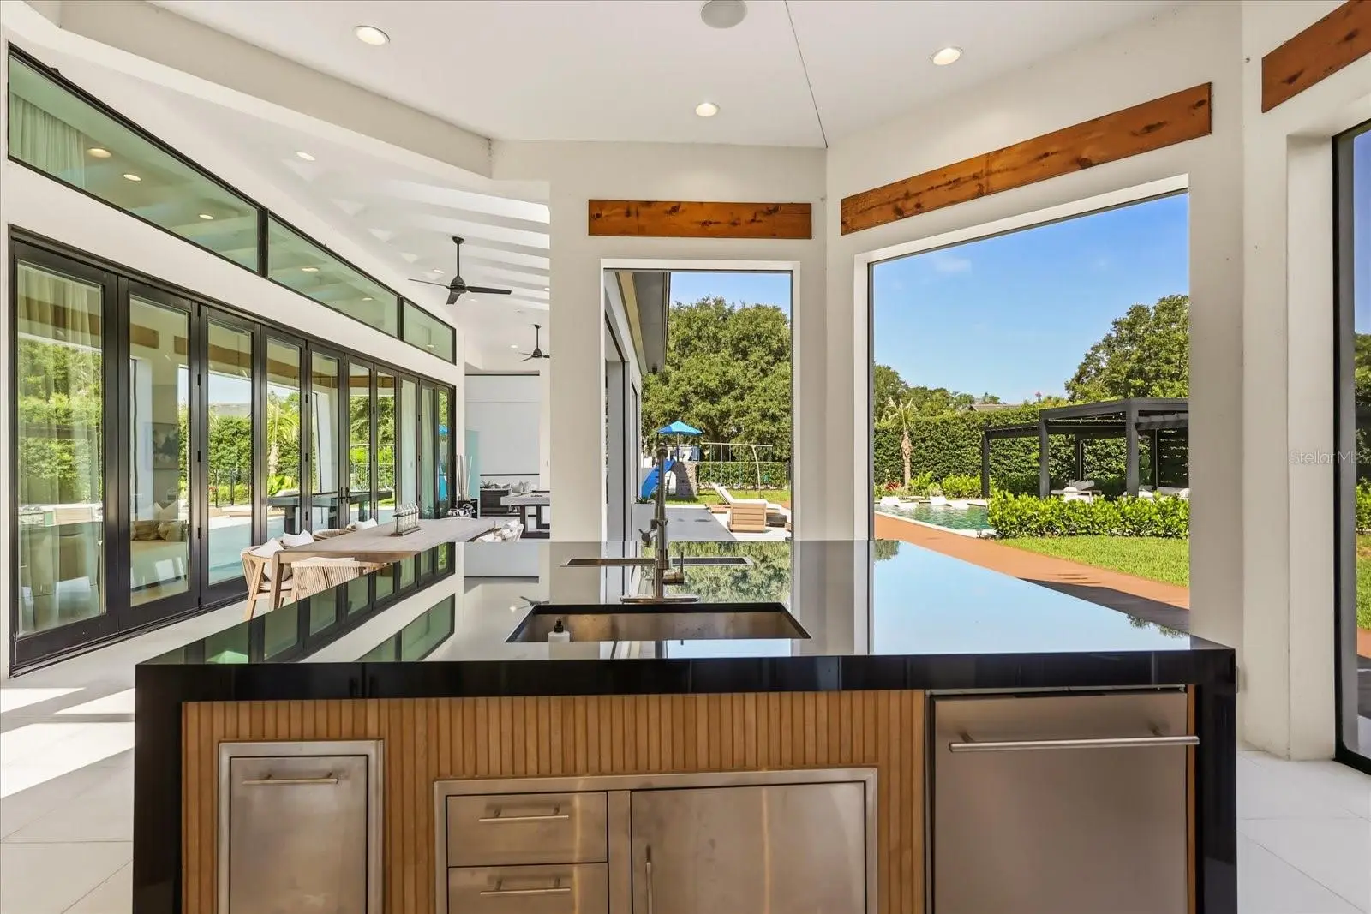
Experience luxury living in this custom-built Tuscan-style estate located in the exclusive gated community of Chaine Du Lac in Windermere. Situated on a 1.06-acre lot, this exceptional home offers over 6,000 square feet of living space with four bedrooms and five full baths. From the grand arched wood entry doors and soaring 15-foot ceilings to the floor-to-ceiling windows overlooking the pool, every detail reflects quality craftsmanship and timeless elegance. The open-concept floor plan features a gourmet kitchen with Wolf and Thermador appliances, dual islands, a walk-in pantry, a private guest suite with separate entrance, a dedicated movie room and spacious living areas designed for entertaining. The screened outdoor living space includes automatic screens, a fully equipped summer kitchen, a brand-new pool and a large fenced backyard. The luxurious primary suite offers a double-sided fireplace, spa-inspired bath, oversized walk-in closet and an adjacent flex space perfect for an office or gym. Additional highlights include a three-car garage with EV charger, a separate one-car garage, custom millwork throughout and smart home technology controlling approximately 85% of the home.
Estimated monthly payment
Estimate only. Taxes use the listing's reported amount where available; insurance is a Florida-average estimate. Your actual payment will vary — run a full calculation or talk to a lender.
Price & listing history6 days on market
- Status: ActiveAug 7, 2026
- Listed$4,500,000Aug 7, 2026
- Price increased$4,500,000
Facts & features
- Property type
- Residential
- Sub type
- Single Family Residence
- Status
- Active
- Days on market
- 6
- Subdivision
- Chaine De Lac
- County
- Orange
- Year built
- 2016
- Living area
- 5,899 sq ft
- Price/sq ft
- $763
- Building area
- 9,971 sq ft (Public Records)
- Lot size
- 46,115 sq ft
- Lot category
- 1 to less than 2
- Flood zone
- X (12095C0215H)
- Garage
- 4 spaces
- Pool
- Private pool
- Annual taxes
- $44,290 (2025)
- Parcel #
- 12-23-27-1306-00-020
- Zoning
- R-CE-C
- MLS #
- O6425262
Ask about this home
Have a question? Ask the broker directly.
Ryan Solberg answers personally — no call center, no spam. Your question goes straight to him.
Interior Details
- Bedrooms
- 4
- Full bathrooms
- 5
- Flooring
- Carpet, Tile, Wood
- Appliances
- Convection Oven, Dishwasher, Disposal, Dryer, Exhaust Fan, Ice Maker, Microwave, Range, Range Hood, Refrigerator, Tankless Water Heater, Washer
- Interior features
- Built-in Features, Ceiling Fans(s), Crown Molding, Eat-in Kitchen, High Ceilings, Kitchen/Family Room Combo, Open Floorplan, PrimaryBedroom Upstairs, Solid Surface Counters, Solid Wood Cabinets, Split Bedroom, Stone Counters, Walk-In Closet(s), Window Treatments
- Laundry
- Inside, Laundry Room, Upper Level, Washer Hookup
- Stories / Levels
- Two
- Direction faces
- Southeast
- In-law suite
- Yes
Heating & Cooling
- Heating
- Central
- Cooling
- Central Air
Parking
- Garage spaces
- 4
- Attached garage
- Yes
- Parking features
- Circular Driveway, Electric Vehicle Charging Station(s), Garage Door Opener, Garage Faces Side
HOA & Financial
- HOA fee
- $1,475 / Quarterly
- Monthly HOA
- $492/mo
- Total monthly fees
- $492/mo
- Total annual fees
- $5,900
- HOA name
- Edison Association Management
- CDD
- No
- Homestead exemption
- Yes
- Listing terms
- Cash, Conventional, FHA, VA Loan
- Ownership
- Condominium
- Available for lease
- No
Exterior & Construction
- Exterior features
- Balcony, Garden, Outdoor Kitchen, Outdoor Shower, Private Mailbox, Sidewalk
- Construction materials
- Block, Stucco
- Roof
- Tile
- Foundation
- Slab
- Pool
- Private pool
- Road surface
- Asphalt, Paved
Utilities
- Sewer
- Septic Tank
- Water source
- Public
- Utilities
- Cable Connected, Electricity Connected, Natural Gas Connected, Public, Sprinkler Well, Underground Utilities, Water Connected
Community
- Pets allowed
- Yes
Schools
Letter grades: Florida DOE 2024–25 school grades (Orange, Seminole, Lake, Osceola, Brevard). Assigned schools from the listing agent — verify enrollment with the district.
Room Details
| Room | Level | Dimensions |
|---|---|---|
| Living Room | First | 22x32 |
| Kitchen | First | 25x24 |
| Primary Bedroom | Second | 20x22 |
| Bedroom 2 | First | 13x14 |
| Bedroom 3 | Second | 13x14 |
| Additional Bedroom | First | 13x14 |
| Media Room | First | 25x21 |
Listing Details
- Listing date
- 2026-07-17
- On market date
- 2026-08-07
- Original list price
- $4,500,000
- Occupant type
- Vacant
- MLS area
- 34786 - Windermere
- Listing AOR
- Orlando Regional
- Status changed
- 2026-08-07
- Tax legal description
- CHAINE DU LAC 27/60 LOT 2
Flood risk
Minimal-risk area outside the mapped floodplain. Flood insurance is optional and typically low-cost.
Source: FEMA flood zone reported on the listing. Confirm current designation at FEMA Flood Map Service Center.
Location
Directions
From FL-429, take Exit 19 for Winter Garden Vineland Road (CR-535) and head south. Continue onto Main Street in downtown Windermere, then turn left onto Park Avenue. The property will be on your left at 12237 Park Ave, Windermere, FL 34786.
Property sale history
Public records12237 PARK AVE, WINDERMERE 34786
- Aug 2024$3,350,000
5,941 sq ft · Built 2016 · 1.0587 acres
Sale data from Florida public records (Department of Revenue / county property appraiser). Deemed reliable but not guaranteed; may not reflect current market or MLS status. Not Stellar MLS data.
More homes like this
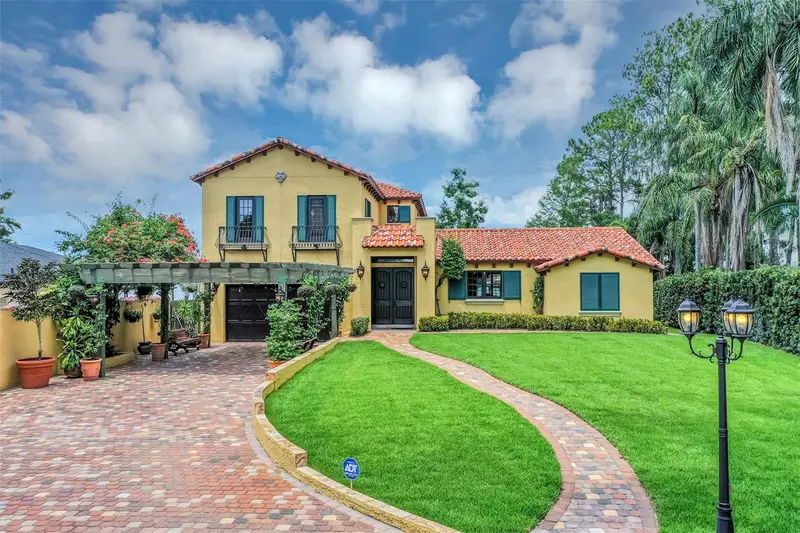
$2,985,000
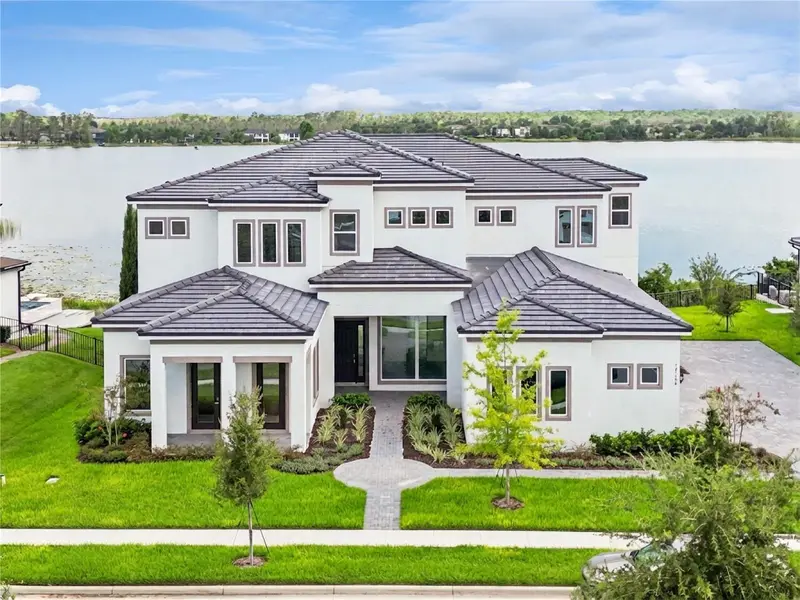
14168 Larkspur Lake Dr
Winter Garden, FL 34787
6 bd · 8 ba · 6,442 sqft
Shorefront Cove At Horizon West
MLS ID #O6430797, RE/MAX SELECT GROUP.
Listing provided by Stellar MLS
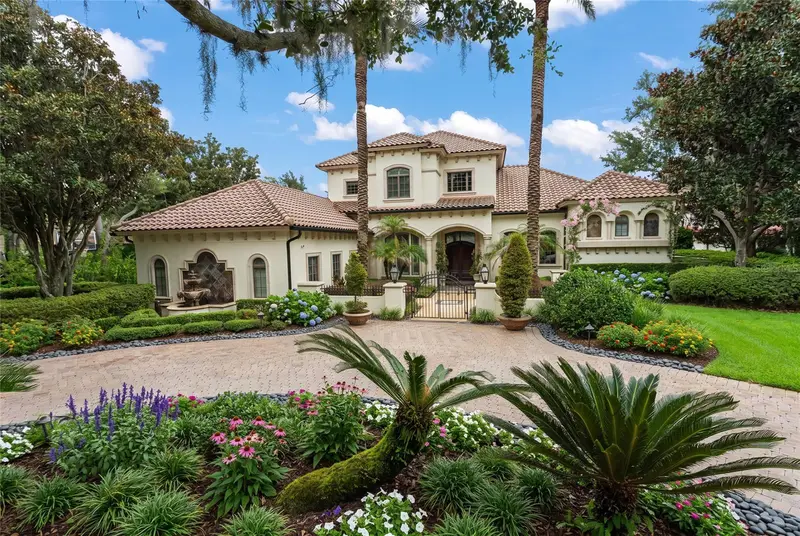
$2,799,000
10203 Trout Rd
Orlando, FL 32836
5 bd · 4 ba · 3,737 sqft
Cypress Shores
MLS ID #O6330959, HOMEVEST REALTY.
Listing provided by Stellar MLS
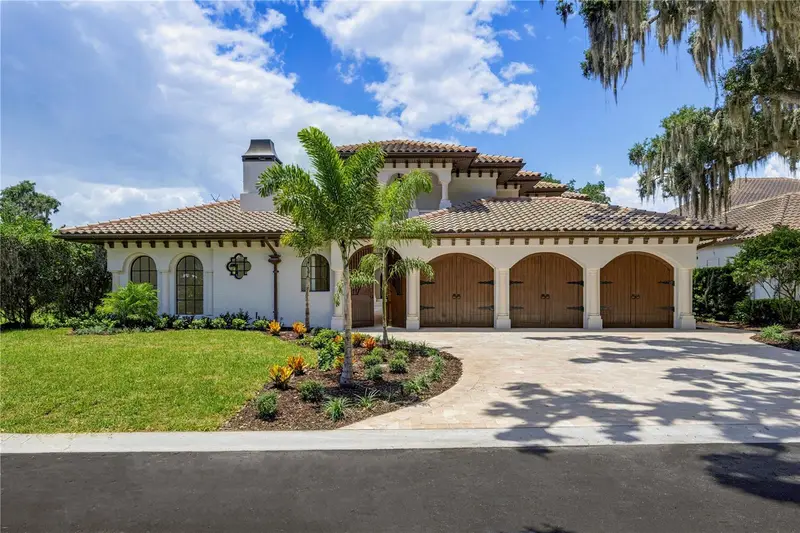
$7,000,000
6055 Louise Cove Dr
Windermere, FL 34786
5 bd · 6 ba · 7,158 sqft
Isleworth West
MLS ID #O6430931, STOCKWORTH REALTY GROUP.
Listing provided by Stellar MLS
$5,999,000
800 W 2nd Ave
Windermere, FL 34786
5 bd · 5 ba · 5,511 sqft
Aladar On Lake Butler
MLS ID #O6422976, ONE LUXURY INTERNATIONAL LLC.
Listing provided by Stellar MLS

Listings courtesy of Stellar MLS as distributed by MLS GRID
IDX information is provided exclusively for consumers’ personal, non-commercial use and may not be used for any purpose other than to identify prospective properties consumers may be interested in purchasing.
Based on information submitted to the MLS GRID as of August 13, 2026 at 8:47 PM ET. All data is obtained from various sources and may not have been verified by broker or MLS GRID. Supplied Open House Information is subject to change without notice. All information should be independently reviewed and verified for accuracy. Properties may or may not be listed by the office/agent presenting the information.
All or a portion of the multiple listing information is provided by Stellar MLS, from a copyrighted compilation of listings. The compilation of listings and each individual listing are © 2026 Stellar MLS. All rights reserved.
Ryan Solberg, Broker · MaxLife Realty LLC · FL License #BK3354351 · Equal Housing Opportunity · Full disclaimer · DMCA