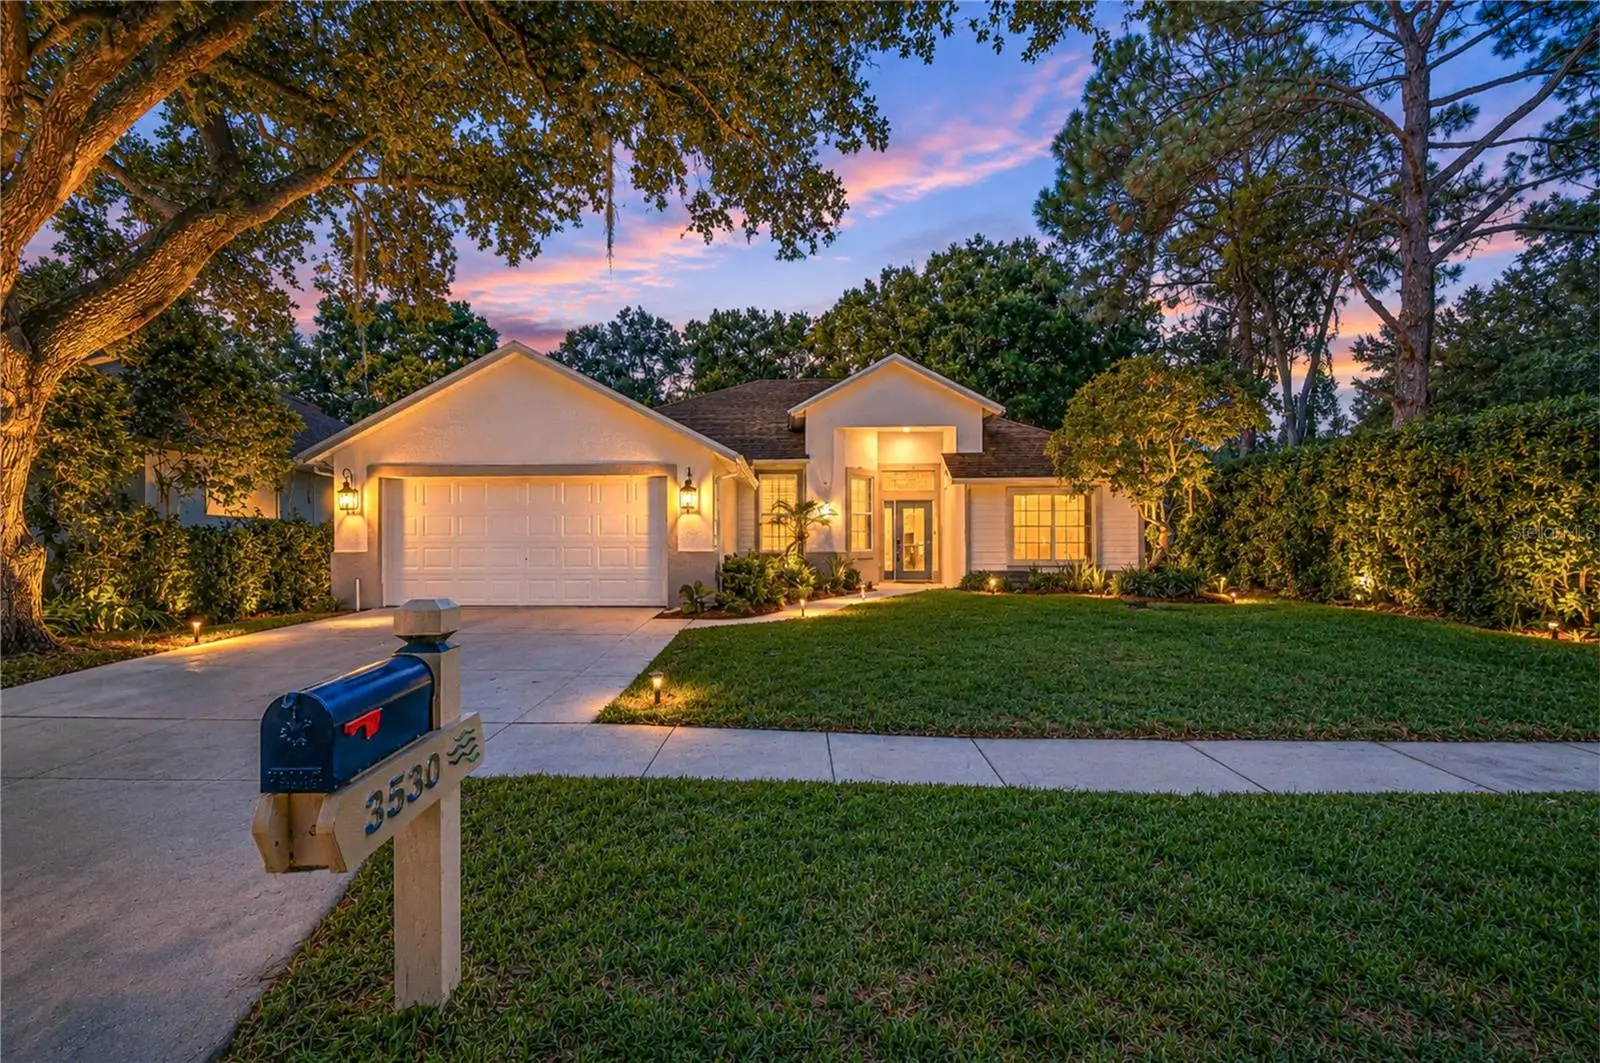

$525,000
3530 Fox Squirrel Lane
Valrico, FL 33596
Listing updated: September 9, 2026 at 5:47 PM ET
Listing courtesy of Keller Williams South Tampa · Brenda Wade · MLS #TB8529422 · Active · 813-875-3700Property type
Year built
Lot size
Price / sq ft
HOA dues
Days on market
Garage spaces
Flood zone
About this home
Some homes immediately capture your attention with extravagant features. Others leave a lasting impression through exceptional design, thoughtful craftsmanship, and an atmosphere that simply feels extraordinary. This remarkable River Hills residence accomplishes all three. Step inside and discover interiors that feel effortlessly refined, where soaring volume ceilings, expansive Anderson windows and doors, and a thoughtfully selected neutral palette create an airy, welcoming ambiance. Wide-plank tile flooring, elegant trim work, designer lighting, and impeccable attention to detail elevate every room while maintaining a sense of warmth and comfort that instantly feels like home. Designed to be both the heart of the home and the centerpiece for entertaining, Ceiling-height glacier-white cabinetry with crown molding and display cabinets is paired with stunning quartz countertops, a classic subway tile backsplash, premium KitchenAid stainless steel appliances, and striking brushed gold hardware. Every detail has been carefully considered, from the pull-out drawers, Lazy Susan, and built-in waste receptacle to the deep workstation sink, designer faucet, and custom-built breakfast banquette. The kitchen flows seamlessly into the expansive great room and dining area, creating an open-concept living space that feels both sophisticated and inviting. Walls of glass frame beautiful views of the sparkling pool and lush surroundings beyond, allowing natural light to become part of the home's design while creating an effortless connection between indoor and outdoor living. Privately tucked away, the primary suite offers a peaceful retreat designed for relaxation. The spacious primary bedroom is complemented by a generous walk-in closet and an adjoining flex room that easily functions as a home office, private sitting room, library, nursery, or wellness space. The spa-inspired en-suite bath has been beautifully renovated with a custom walk-in shower, dual quartz vanities, designer sconces, custom mirrors, and elegant finishes that rival those found in luxury boutique hotels. Two additional bedrooms continue the home's cohesive design with generous proportions and abundant natural light, while the beautifully updated guest bath showcases custom tilework and designer finishes that ensure every space has received the same level of attention and care. Outdoor living is every bit as impressive. The screened lanai overlooks a solar-heated pool and spa surrounded by a private fenced backyard, creating the perfect setting for everything from weekend barbecues and family gatherings to peaceful evenings spent enjoying Florida's year-round sunshine. With picturesque golf course views beyond, the backyard offers a rare combination of privacy, beauty, and tranquility. Beyond the home itself, River Hills continues to impress. Behind two 24-hour guarded entrances, residents enjoy tree-lined streets shaded by majestic oaks, championship golf, tennis courts, a fitness center, resort-style swimming pool, clubhouse dining, and an active social calendar. Scenic nature trails along the Alafia River, top-rated schools, nearby shopping, dining, and convenient access to major commuter routes complete the lifestyle that has made River Hills one of the Tampa Bay area's most desirable communities.
Estimated monthly payment
Estimate only. Taxes use the listing's reported amount where available; insurance is a Florida-average estimate. Your actual payment will vary — run a full calculation or talk to a lender.
Price & listing history56 days on market
- Status: ActiveJul 15, 2026
- Listed$550,000Jul 15, 2026
- Price reduced$525,000
Facts & features
- Property type
- Residential
- Sub type
- Single Family Residence
- Status
- Active
- Days on market
- 56
- Subdivision
- River Hills Country Club
- County
- Hillsborough
- Year built
- 1992
- Living area
- 1,829 sq ft
- Price/sq ft
- $287
- Building area
- 2,482 sq ft (Public Records)
- Lot size
- 7,440 sq ft
- Lot category
- 0 to less than 1/4
- Flood zone
- X (12057C0415H)
- Garage
- 2 spaces
- Pool
- Private pool
- Annual taxes
- $5,917 (2025)
- Parcel #
- U-09-30-21-377-000015-00001.0
- Zoning
- PD
- MLS #
- TB8529422
Ask about this home
Have a question? Ask the broker directly.
Ryan Solberg answers personally — no call center, no spam. Your question goes straight to him.
Interior Details
- Bedrooms
- 3
- Full bathrooms
- 2
- Flooring
- Ceramic Tile
- Appliances
- Dishwasher, Disposal, Dryer, Electric Water Heater, Microwave, Range, Refrigerator, Washer
- Interior features
- Ceiling Fans(s), Central Vaccum, Eat-in Kitchen, High Ceilings, Living Room/Dining Room Combo, Open Floorplan, Split Bedroom, Stone Counters, Walk-In Closet(s)
- Laundry
- Electric Dryer Hookup, Inside, Laundry Room, Washer Hookup
- Stories / Levels
- One
- Direction faces
- North
Heating & Cooling
- Heating
- Central, Electric
- Cooling
- Central Air
Parking
- Garage spaces
- 2
- Attached garage
- Yes
- Parking features
- Driveway, Garage Door Opener
HOA & Financial
- HOA fee
- $670 / Quarterly
- Monthly HOA
- $223/mo
- Total monthly fees
- $223/mo
- Total annual fees
- $2,680
- HOA name
- RHC Master Assoc/Greenacre Properties
- CDD
- No
- Homestead exemption
- Yes
- Min lease term
- 7 Months
- Listing terms
- Cash, Conventional, FHA, VA Loan
- Ownership
- Fee Simple
- Available for lease
- Yes
- Lease restrictions
- Yes
- Additional lease restrictions
- Contact the HOA for any and all lease restrictions/approval process
Exterior & Construction
- Exterior features
- Private Entrance, Private Mailbox, Sidewalk, Sprinkler Metered
- Construction materials
- Block, Stucco
- Roof
- Shingle
- Foundation
- Slab
- Pool
- Private pool
- Road surface
- Paved
Utilities
- Sewer
- Public Sewer
- Water source
- Public
- Utilities
- BB/HS Internet Available, Cable Available, Electricity Connected, Public, Sewer Connected, Sprinkler Meter, Underground Utilities, Water Connected
Community
- Pets allowed
- Yes
Schools
Letter grades: Florida DOE 2024–25 school grades (Orange, Seminole, Lake, Osceola, Brevard). Assigned schools from the listing agent — verify enrollment with the district.
Room Details
| Room | Level | Dimensions |
|---|---|---|
| Great Room | First | 15x13 |
| Dining Room | First | 11x10 |
| Kitchen | First | 21x15 |
| Primary Bedroom | First | 16x12 |
| Den | First | 11x10 |
| Bedroom 2 | First | 12x12 |
| Bedroom 3 | First | 12x11 |
Listing Details
- Listing date
- 2026-07-15
- On market date
- 2026-07-15
- Original list price
- $550,000
- Occupant type
- Owner
- MLS area
- 33596 - Valrico
- Listing AOR
- Suncoast Tampa
- Status changed
- 2026-07-15
- Tax legal description
- RIVER HILLS COUNTRY CLUB PHASE IIIB PARCEL 10 LOT 1 BLOCK 15
Flood risk
Minimal-risk area outside the mapped floodplain. Flood insurance is optional and typically low-cost.
Source: FEMA flood zone reported on the listing. Confirm current designation at FEMA Flood Map Service Center.
Location
Directions
Head West on Bloomingdale Ave, turn right onto Lithia Pinecrest Rd, turn left onto New River Hills Pkwy, turn left onto Shadowood Dr, turn right onto Fox Squirrel Ln, Destination will be on the right: 3530 Fox Squirrel Ln, Valrico, FL 33596
More homes like this
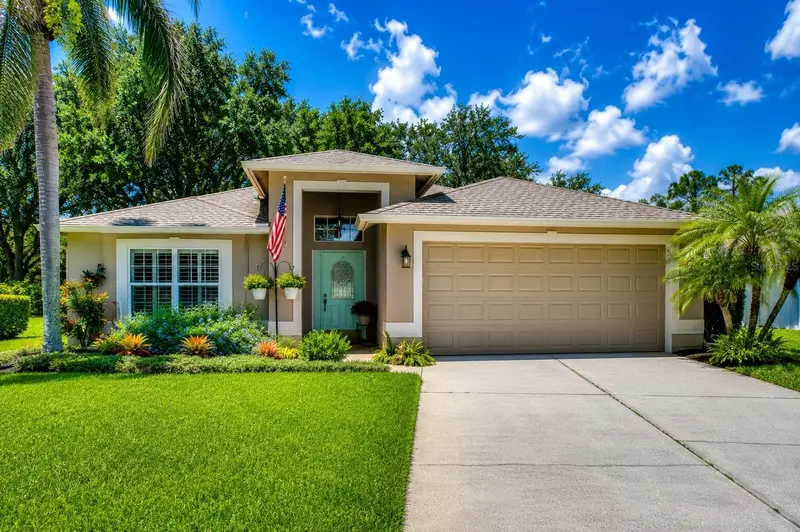
$475,000
5616 Rockfield Loop
Valrico, FL 33596
4 bd · 2 ba · 1,804 sqft
River Hills Country Club
MLS ID #TB8537752, KELLER WILLIAMS SOUTH TAMPA.
Listing provided by Stellar MLS
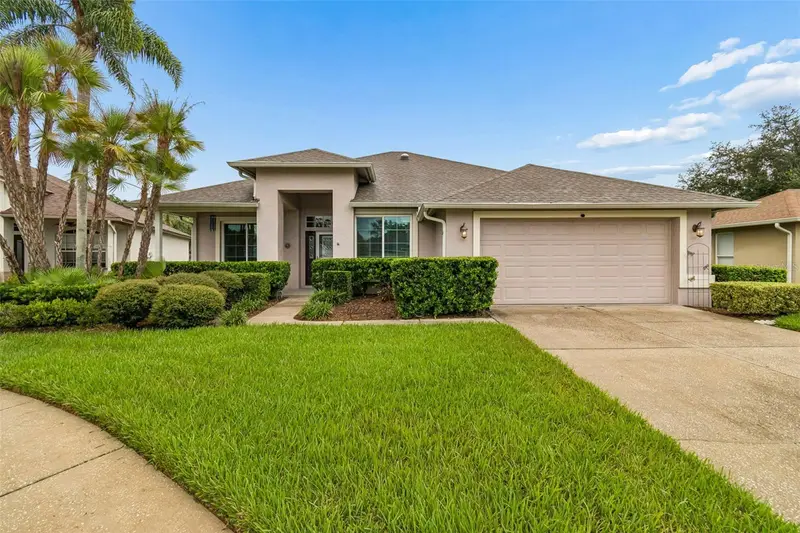
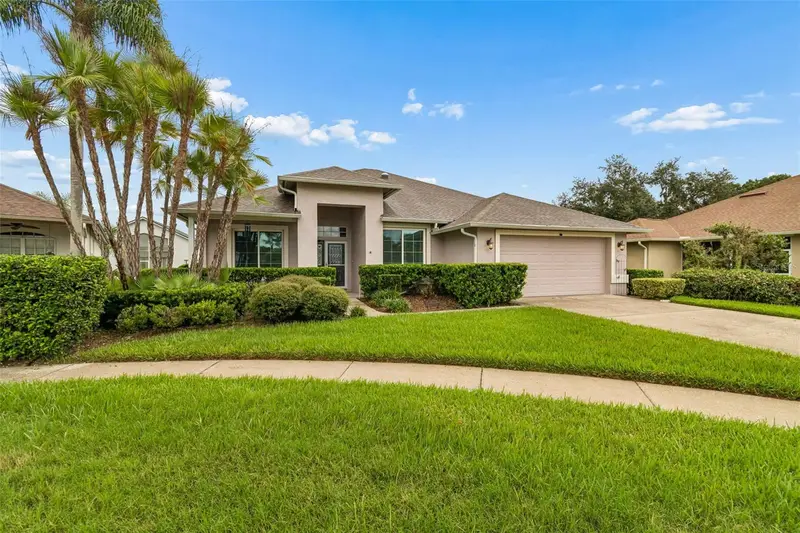
$493,900
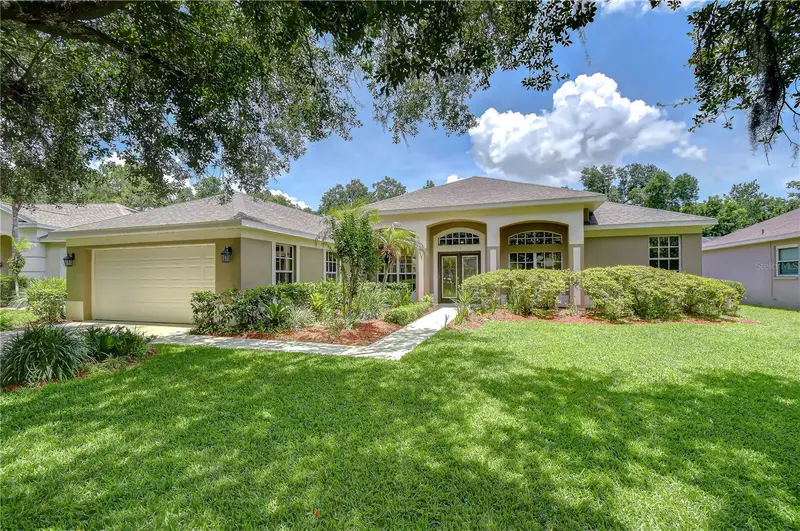
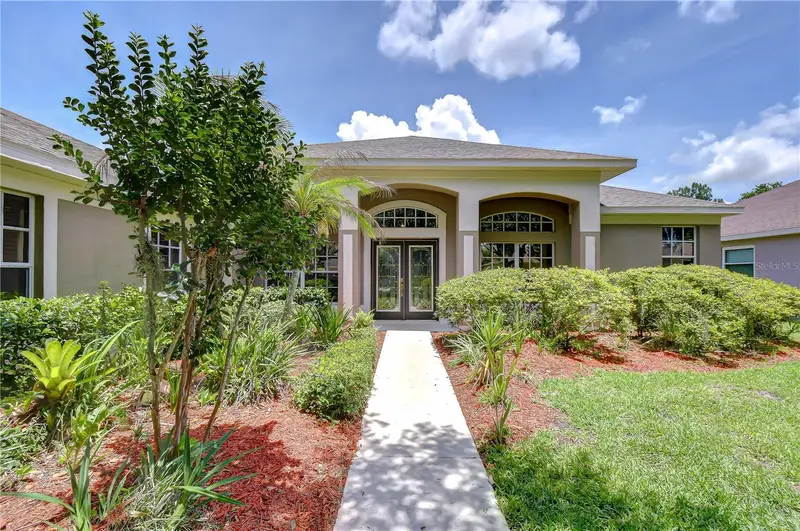
5306 Waterleaf Ct
Valrico, FL 33596
4 bd · 2 ba · 1,936 sqft
River Hills Country Club
MLS ID #TB8532922, VINTAGE REAL ESTATE SERVICES.
Listing provided by Stellar MLS
$525,000
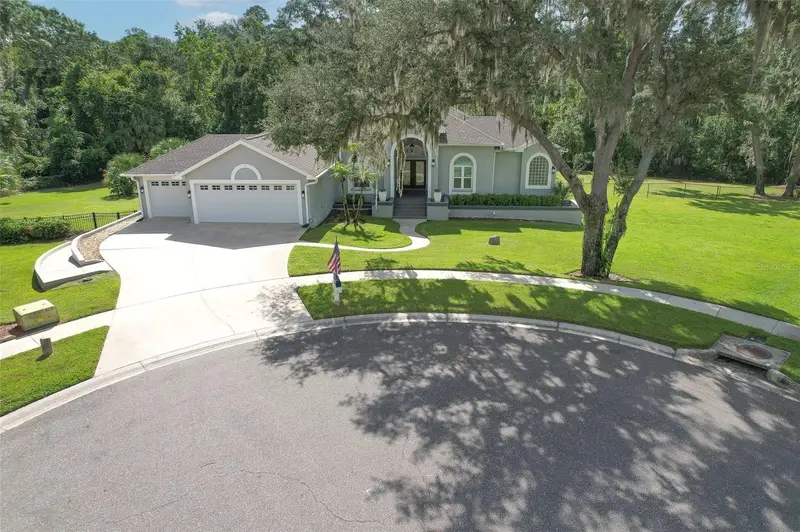
3512 Cordgrass Dr
Valrico, FL 33596
4 bd · 3 ba · 2,462 sqft
River Hills Country Club
MLS ID #TB8519743, KELLER WILLIAMS SOUTH TAMPA.
Listing provided by Stellar MLS
$1,100,000
5207 Merion Rd
Valrico, FL 33596
5 bd · 3 ba · 3,100 sqft
River Hills Country Club
MLS ID #TB8541943, RIVER HILLS REALTY, INC..
Listing provided by Stellar MLS

Listings courtesy of Stellar MLS as distributed by MLS GRID
IDX information is provided exclusively for consumers’ personal, non-commercial use and may not be used for any purpose other than to identify prospective properties consumers may be interested in purchasing.
Based on information submitted to the MLS GRID as of September 9, 2026 at 5:47 PM ET. All data is obtained from various sources and may not have been verified by broker or MLS GRID. Supplied Open House Information is subject to change without notice. All information should be independently reviewed and verified for accuracy. Properties may or may not be listed by the office/agent presenting the information.
All or a portion of the multiple listing information is provided by Stellar MLS, from a copyrighted compilation of listings. The compilation of listings and each individual listing are © 2026 Stellar MLS. All rights reserved.
Ryan Solberg, Broker · MaxLife Realty LLC · FL License #BK3354351 · Equal Housing Opportunity · Full disclaimer · DMCA