
$275,000
8334 Mitchall Drive
Lakeland, FL 33809
Listing updated: July 16, 2026 at 1:02 AM ET
Listing courtesy of Harper Realty Fl, Llc · Travis Redder · MLS #L4963534 · Active · 863-687-8020Property type
Year built
Lot size
Price / sq ft
HOA dues
Days on market
Flood zone
About this home
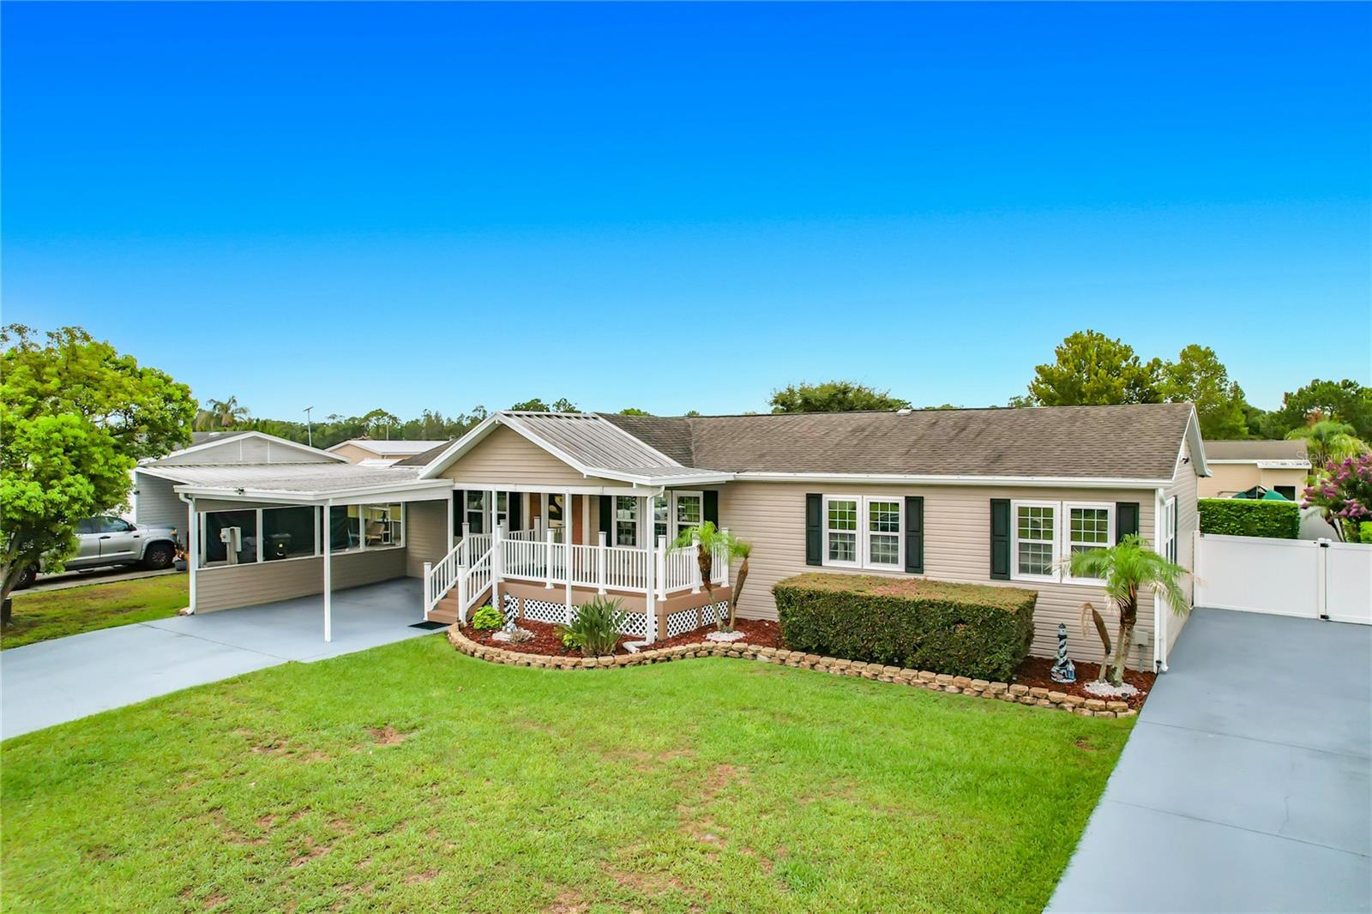
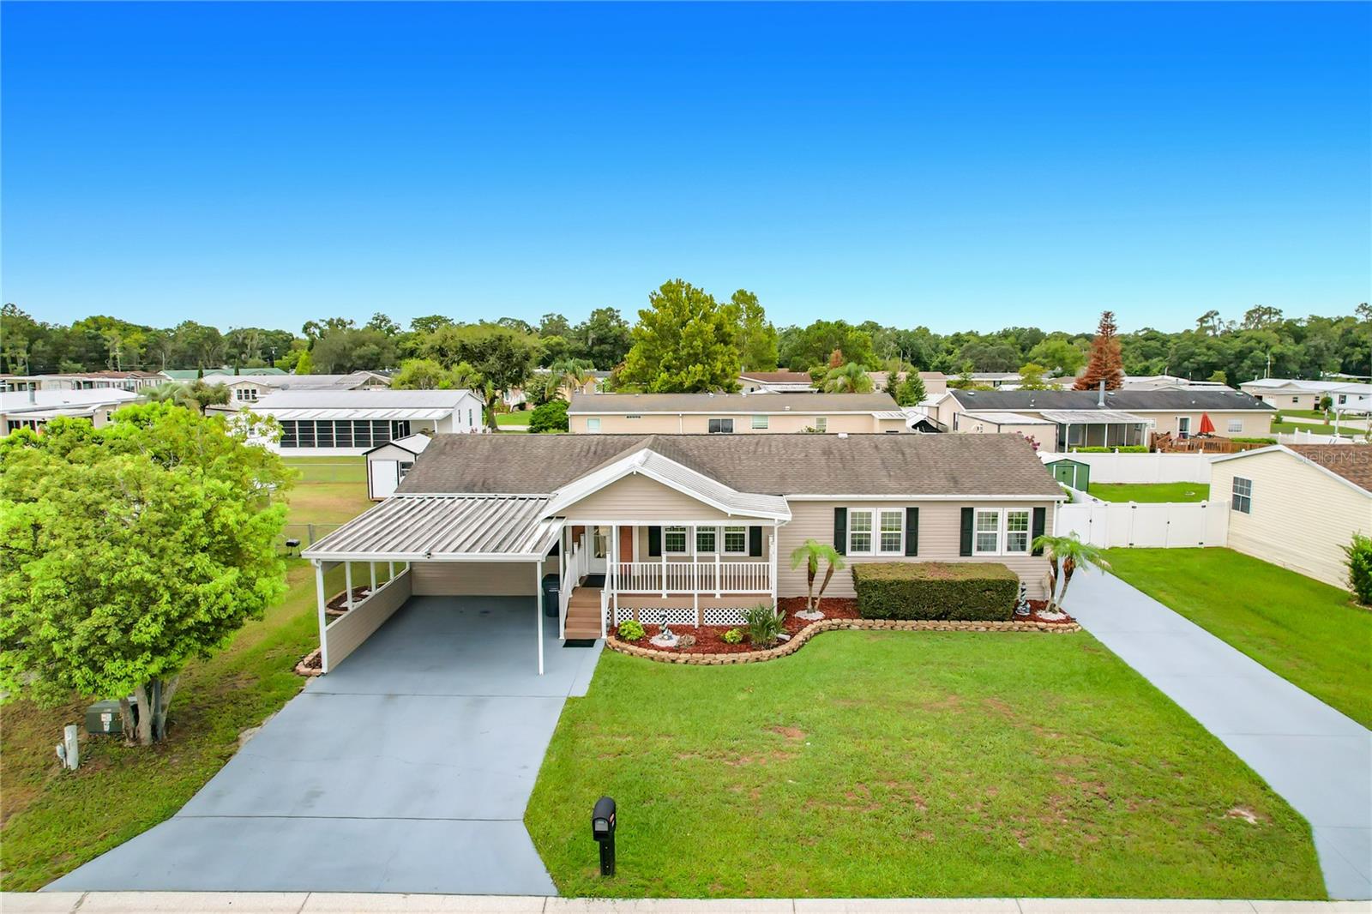
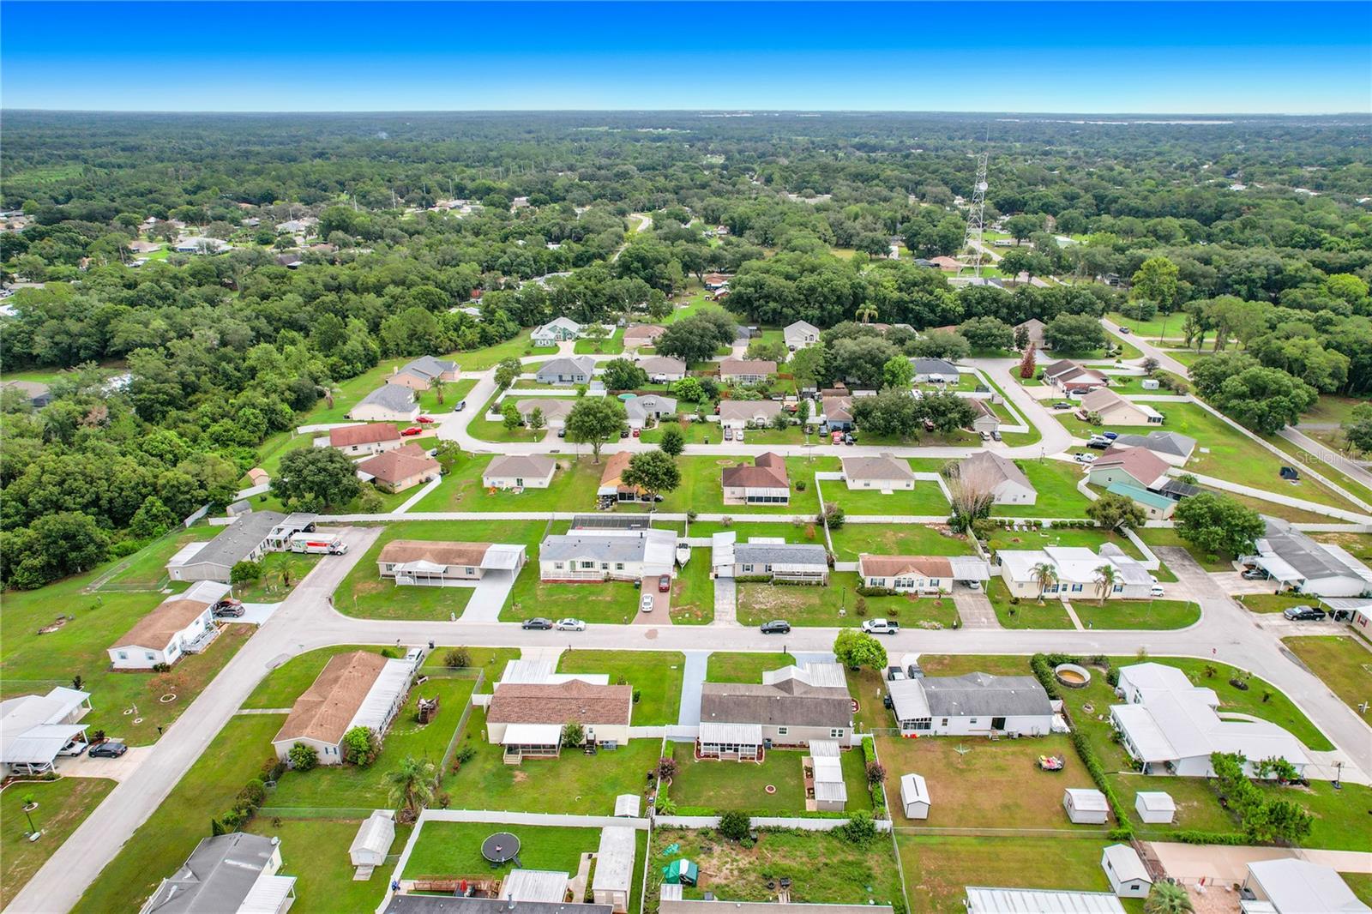
Welcome home to this beautifully maintained 3-bedroom, 2-bath residence offering an exceptional combination of comfort, space, and outdoor living! Inside, you'll find a spacious kitchen featuring a center island, stainless steel appliances, and abundant cabinet and counter space, making it perfect for everyday living and entertaining. New luxury vinyl plank flooring was installed throughout the main living areas in 2026, while elegant crown molding adds a refined touch throughout the home. The oversized primary suite is a true retreat, complete with a huge 9' x 10' walk-in closet and an en-suite bath featuring dual vanities. Both guest bedrooms also offer walk-in closets, providing plenty of storage for everyone. A dedicated utility room includes a new utility sink, and the washer and dryer are included for added convenience. Enjoy Florida living from the large covered front porch or relax on the spacious rear porch overlooking the private backyard. Outside you'll appreciate the 2-car carport, an extra driveway offering ample parking for guests, boats, or recreational vehicles, and two storage sheds with electricity. The custom hot tub room provides a private oasis and includes the hot tub with the sale. Mature landscaping, a cozy fire pit, and beautifully maintained grounds complete this incredible outdoor space. Major updates provide peace of mind, including a fully replumbed home and new water heater in 2025, drainfield replacement in 2019, roof replacement in 2018, and new doors, windows and AC system in 2017. Conveniently located just minutes from shopping and dining along Hwy 98 with quick access to I-4, this move-in-ready home offers the perfect blend of comfort, convenience, and value. Schedule your private showing today!
Estimated monthly payment
Estimate only. Taxes use the listing's reported amount where available; insurance is a Florida-average estimate. Your actual payment will vary — run a full calculation or talk to a lender.
Price & listing history0 days on market
- Status: ActiveJul 15, 2026
- Listed$275,000Jul 15, 2026
- Price increased$275,000
Facts & features
- Property type
- Residential
- Sub type
- Manufactured Home
- Status
- Active
- Days on market
- 0
- Subdivision
- Wilder Trace Ph 01
- County
- Polk
- Year built
- 2005
- Living area
- 1,664 sq ft
- Price/sq ft
- $165
- Lot size
- 10,171 sq ft
- Lot category
- 0 to less than 1/4
- Flood zone
- X (12105C0165G)
- Annual taxes
- $1,154 (2025)
- Parcel #
- 23-27-12-000891-003380
- MLS #
- L4963534
Ask about this home
Have a question? Ask the broker directly.
Ryan Solberg answers personally — no call center, no spam. Your question goes straight to him.
Interior Details
- Bedrooms
- 3
- Full bathrooms
- 2
- Flooring
- Carpet, Luxury Vinyl
- Appliances
- Dishwasher, Dryer, Electric Water Heater, Range, Range Hood, Refrigerator, Washer
- Interior features
- Ceiling Fans(s), Crown Molding, Eat-in Kitchen, Thermostat, Walk-In Closet(s), Window Treatments
- Laundry
- Electric Dryer Hookup, Laundry Room, Washer Hookup
- Stories / Levels
- One
- Direction faces
- East
Heating & Cooling
- Heating
- Central, Electric
- Cooling
- Central Air
Parking
- Parking features
- Driveway, Guest, Parking Pad
- Carport
- Yes
HOA & Financial
- HOA fee
- $195 / Annually
- Monthly HOA
- $16/mo
- Total monthly fees
- $16/mo
- Total annual fees
- $195
- HOA name
- Norma Trassa
- CDD
- No
- Homestead exemption
- Yes
- Min lease term
- No Minimum
- Listing terms
- Cash, Conventional, FHA, VA Loan
- Ownership
- Fee Simple
- Available for lease
- Yes
- Lease restrictions
- No
- Additional lease restrictions
- Buyer and buyer agent to verify all information
Exterior & Construction
- Exterior features
- Fire Pit, Private Yard, Rain Gutters, Storage
- Construction materials
- Vinyl Siding, Frame
- Roof
- Shingle
- Foundation
- Crawlspace
- Road surface
- Paved
Utilities
- Sewer
- Septic Tank
- Water source
- Public
- Utilities
- BB/HS Internet Available, Cable Available, Electricity Available, Electricity Connected, Water Available, Water Connected
Community
- Pets allowed
- Yes
Room Details
| Room | Level | Dimensions |
|---|---|---|
| Living Room | First | 16x21 |
| Kitchen | First | 12x18 |
| Dining Room | First | 9x12 |
| Primary Bedroom | First | 13x16 |
| Bedroom 2 | First | 12x13 |
| Bedroom 3 | First | 11x12 |
| Utility Room | First | 8x12 |
| Balcony/Porch/Lanai | First | 10x23 |
| Balcony/Porch/Lanai | First | 8x19 |
Listing Details
- Listing date
- 2026-07-15
- On market date
- 2026-07-15
- Original list price
- $275,000
- Occupant type
- Vacant
- MLS area
- 33809 - Lakeland / Polk City
- Listing AOR
- Lakeland
- Status changed
- 2026-07-15
- Tax legal description
- WILDER TRACE PHASE ONE PB 109 PGS 32 & 33 BLK C LOT 38
Flood risk
Minimal-risk area outside the mapped floodplain. Flood insurance is optional and typically low-cost.
Source: FEMA flood zone reported on the listing. Confirm current designation at FEMA Flood Map Service Center.
Location
Directions
From Hwy 98 to East on Wilder Rd. to North on Chance Dr. to East on Lindsey Dr. to North on Mitchall Dr. to address.
More homes like this
$260,000
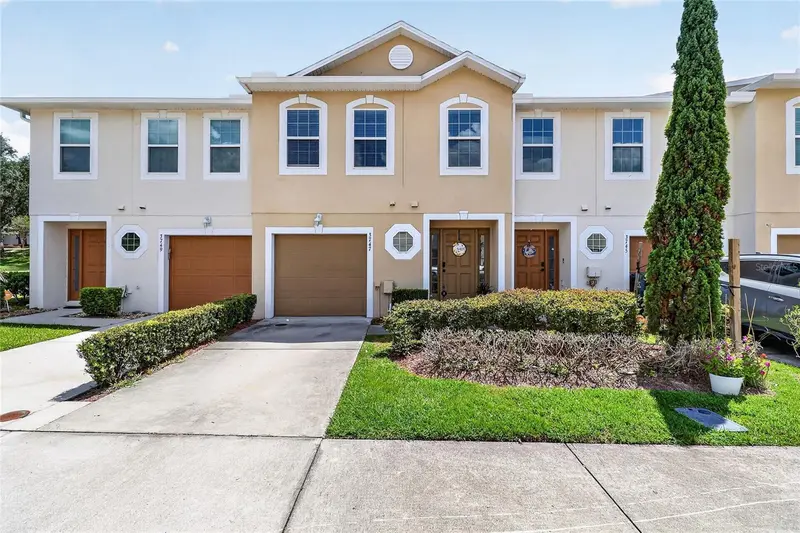
3747 Woodbury Hill Loop
Lakeland, FL 33810
3 bd · 3 ba · 1,771 sqft
Hampton Hills South Ph 03
MLS ID #L4962904, TRUE FLORIDA REALTY LLC.
Listing provided by Stellar MLS
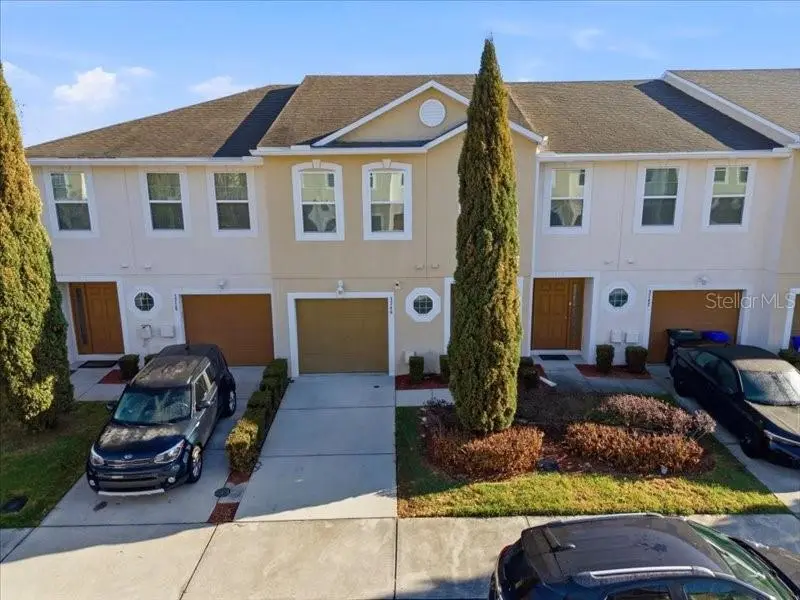
$256,900
3740 Woodbury Hill Loop
Lakeland, FL 33810
3 bd · 3 ba · 1,771 sqft
Hampton Hills South Ph 03
MLS ID #L4962868, TRUE FLORIDA REALTY LLC.
Listing provided by Stellar MLS
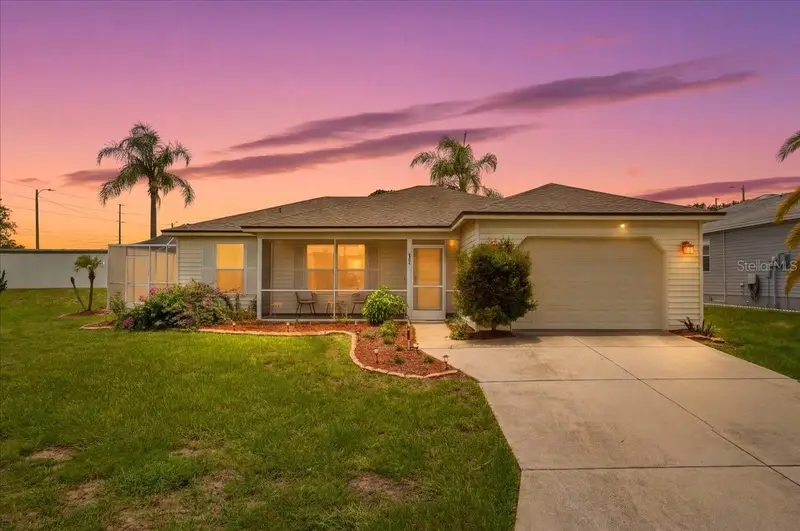
$282,000
1001 Canary Cir S
Lakeland, FL 33809
2 bd · 2 ba · 1,148 sqft
Sandpiper Golf & Cc Ph 13
MLS ID #L4963519, COLDWELL BANKER REALTY.
Listing provided by Stellar MLS
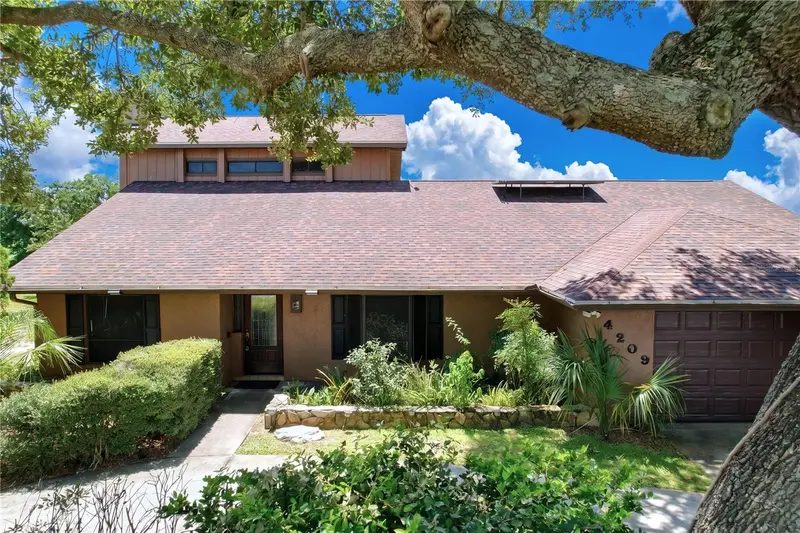
$395,000
4209 Staffordshire Dr
Lakeland, FL 33809
3 bd · 3 ba · 2,430 sqft
Wedgewood Golf & Cc Ph 1
MLS ID #L4963302, EXP REALTY LLC.
Listing provided by Stellar MLS

Listings courtesy of Stellar MLS as distributed by MLS GRID
IDX information is provided exclusively for consumers’ personal, non-commercial use and may not be used for any purpose other than to identify prospective properties consumers may be interested in purchasing.
Based on information submitted to the MLS GRID as of July 16, 2026 at 1:02 AM ET. All data is obtained from various sources and may not have been verified by broker or MLS GRID. Supplied Open House Information is subject to change without notice. All information should be independently reviewed and verified for accuracy. Properties may or may not be listed by the office/agent presenting the information.
All or a portion of the multiple listing information is provided by Stellar MLS, from a copyrighted compilation of listings. The compilation of listings and each individual listing are © 2026 Stellar MLS. All rights reserved.
Ryan Solberg, Broker · MaxLife Realty LLC · FL License #BK3354351 · Equal Housing Opportunity · Full disclaimer · DMCA